
Address
364 Wiltshire Drive, Gray, TN
Price
$ 534,900
Property Attributes
- MLS#10000581
- TypeSingle Family
- Listing Status Pending
- CountyWashington
- CityGray
- AreaGray-Boones Creek
- NeighborhoodWiltshire
- Zip37615
- StyleTraditional
- Year Built2004
- Taxes$ 1919
- Price$ 534,900
- Bedrooms4
- Full Bathrooms3
- Half Bathrooms0
- Sqr Footage2460
Data Source:
Tennessee Virginia Regional MLS (NETAR)
Property Description
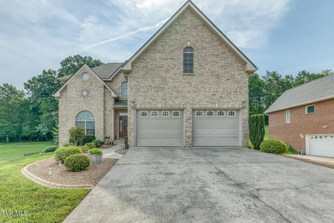
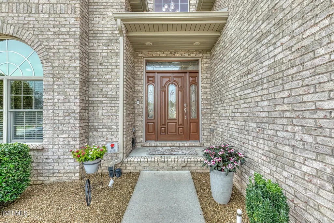
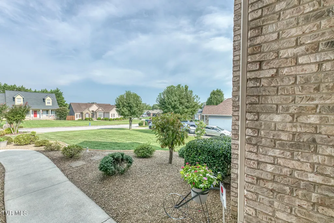
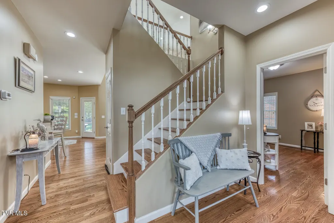
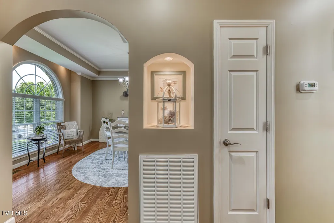
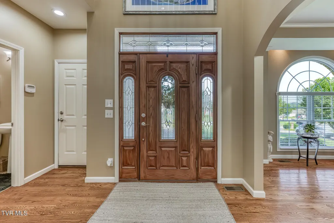
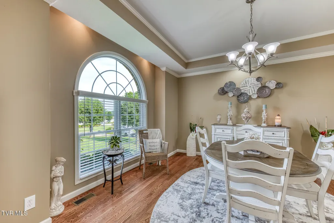
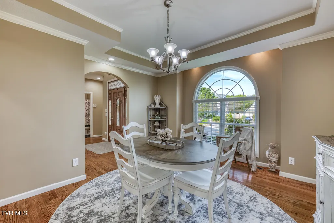
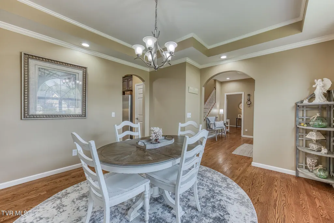
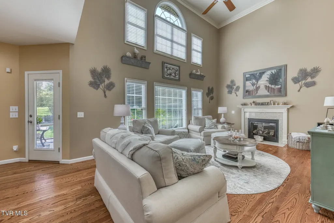
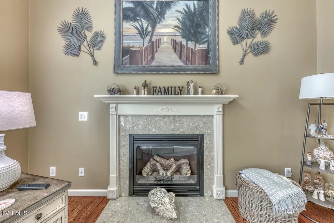
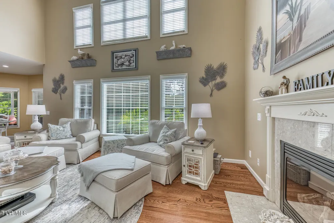
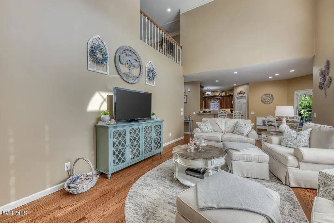
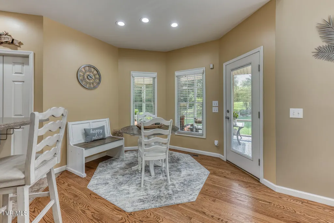
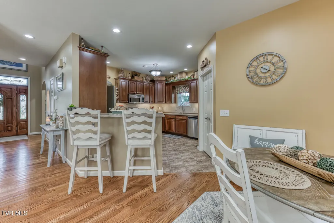
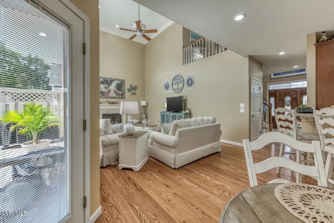
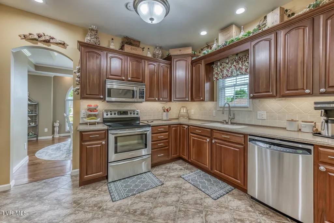
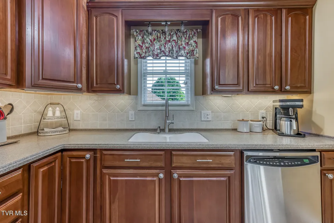
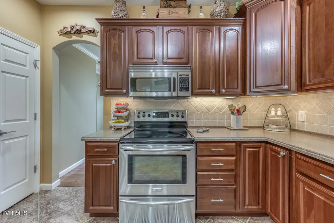
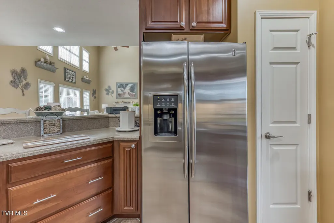
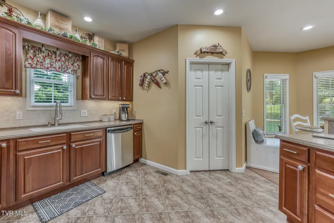
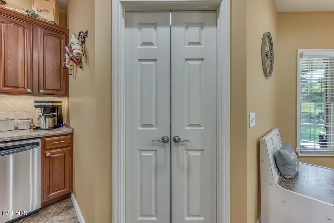
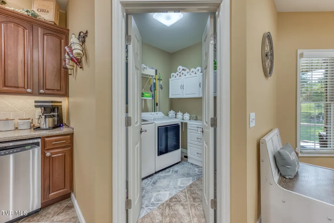
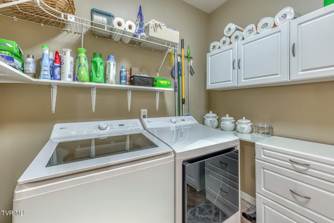
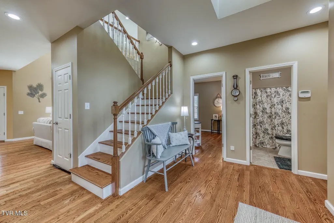
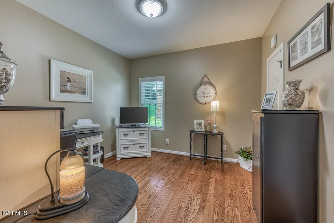
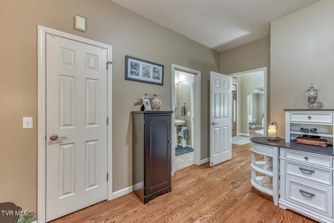
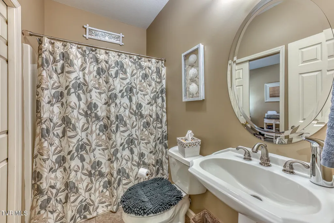
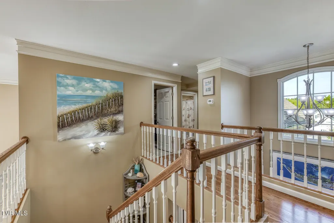
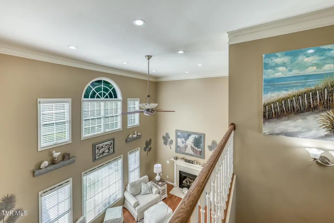
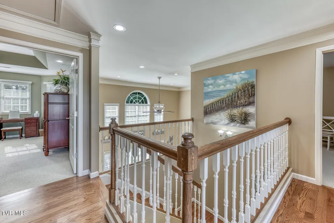
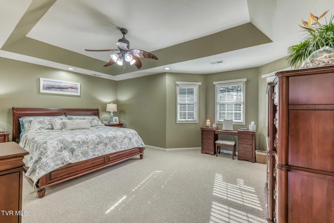
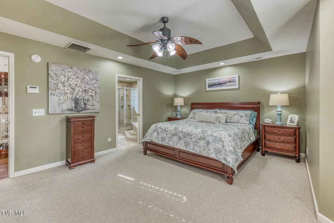
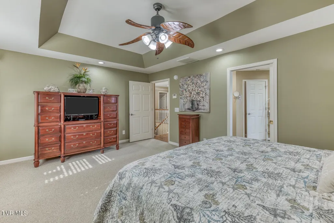
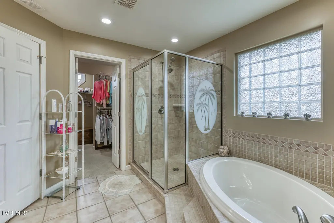
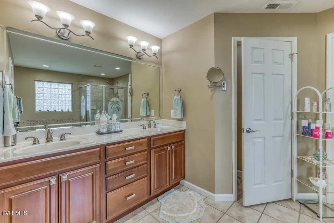
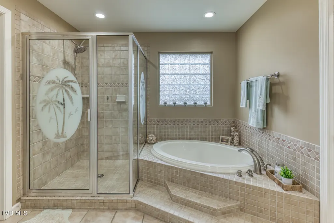
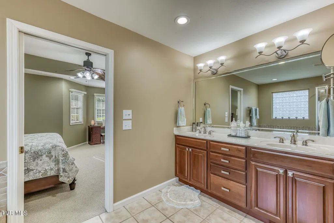
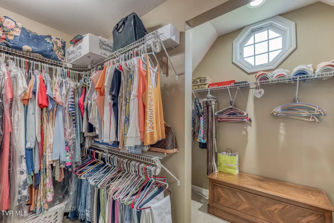
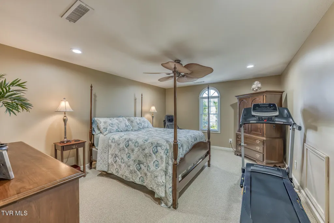
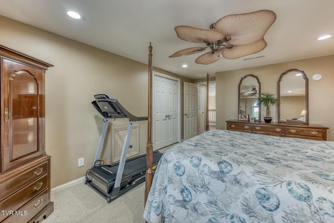
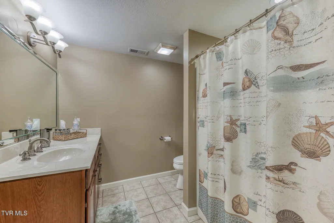
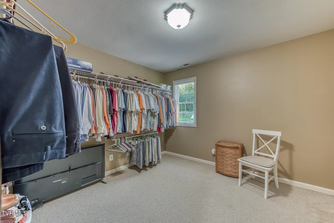
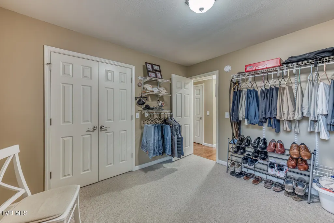
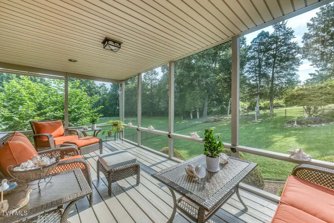
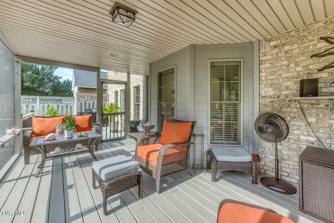
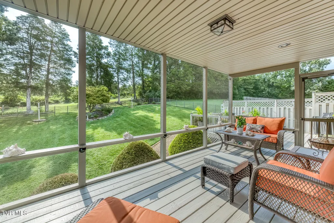
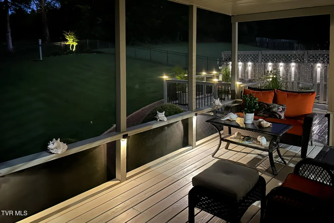
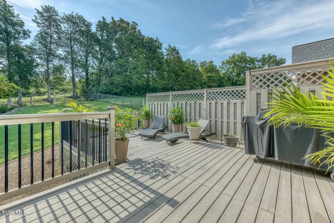
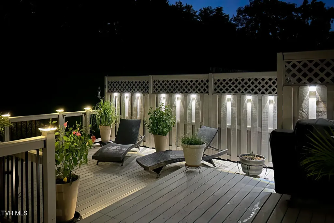
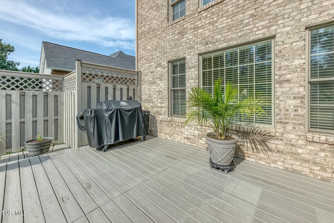
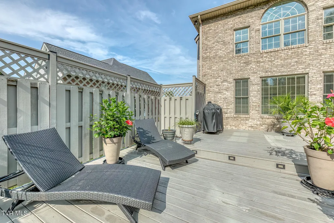
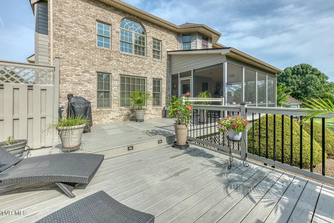
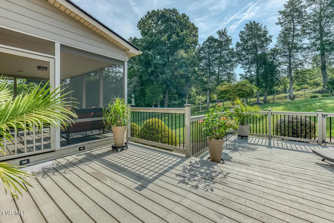
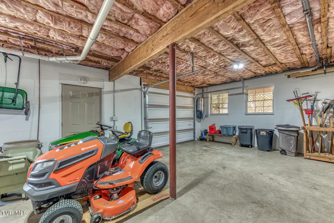
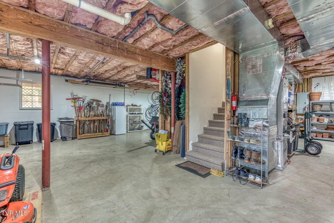
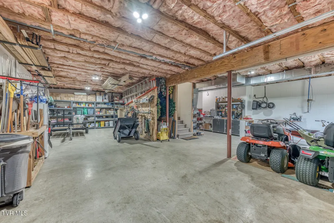
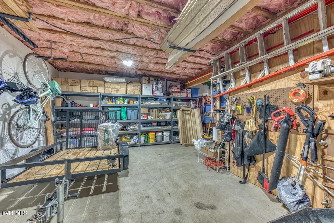
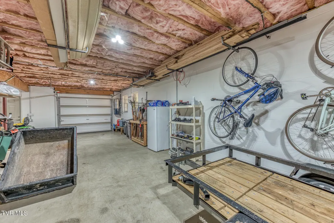
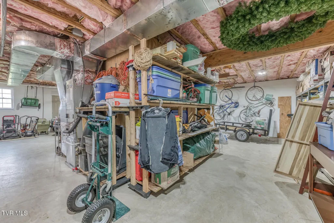
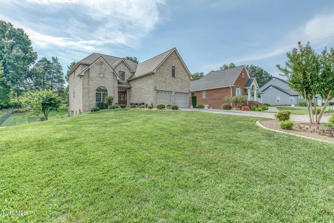
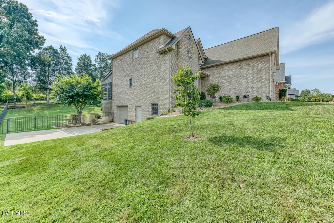
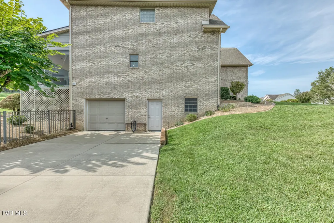
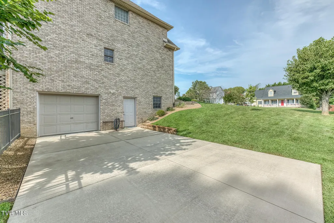
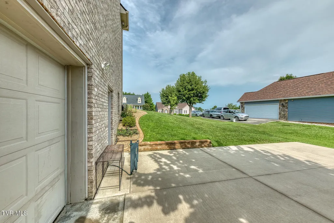
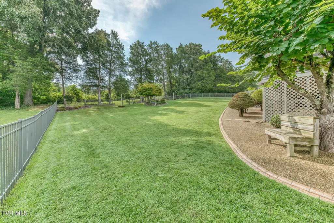
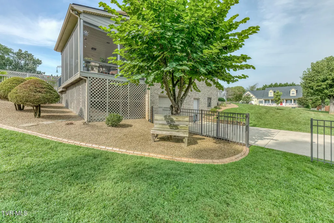
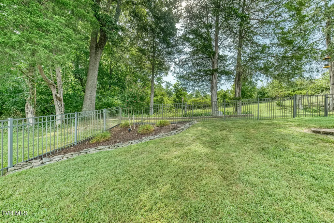
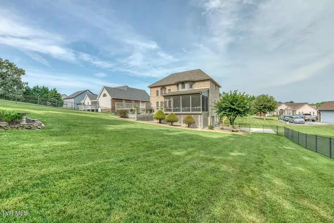
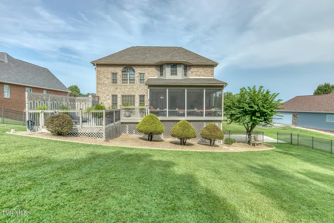
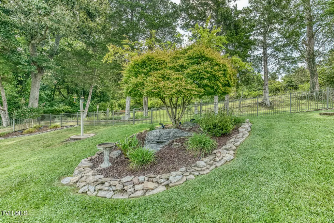
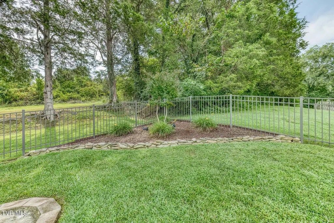
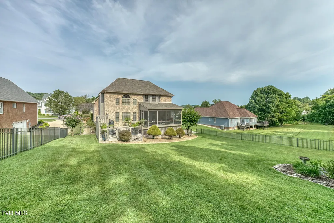
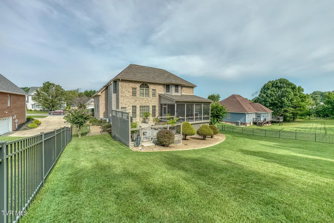
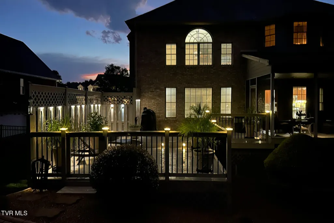
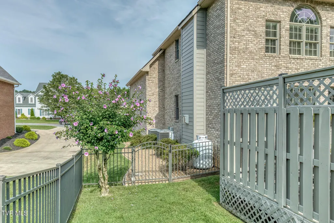
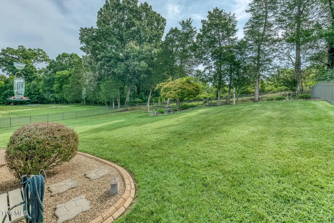
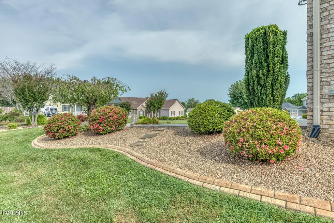
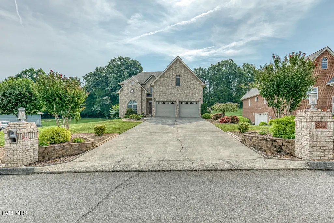
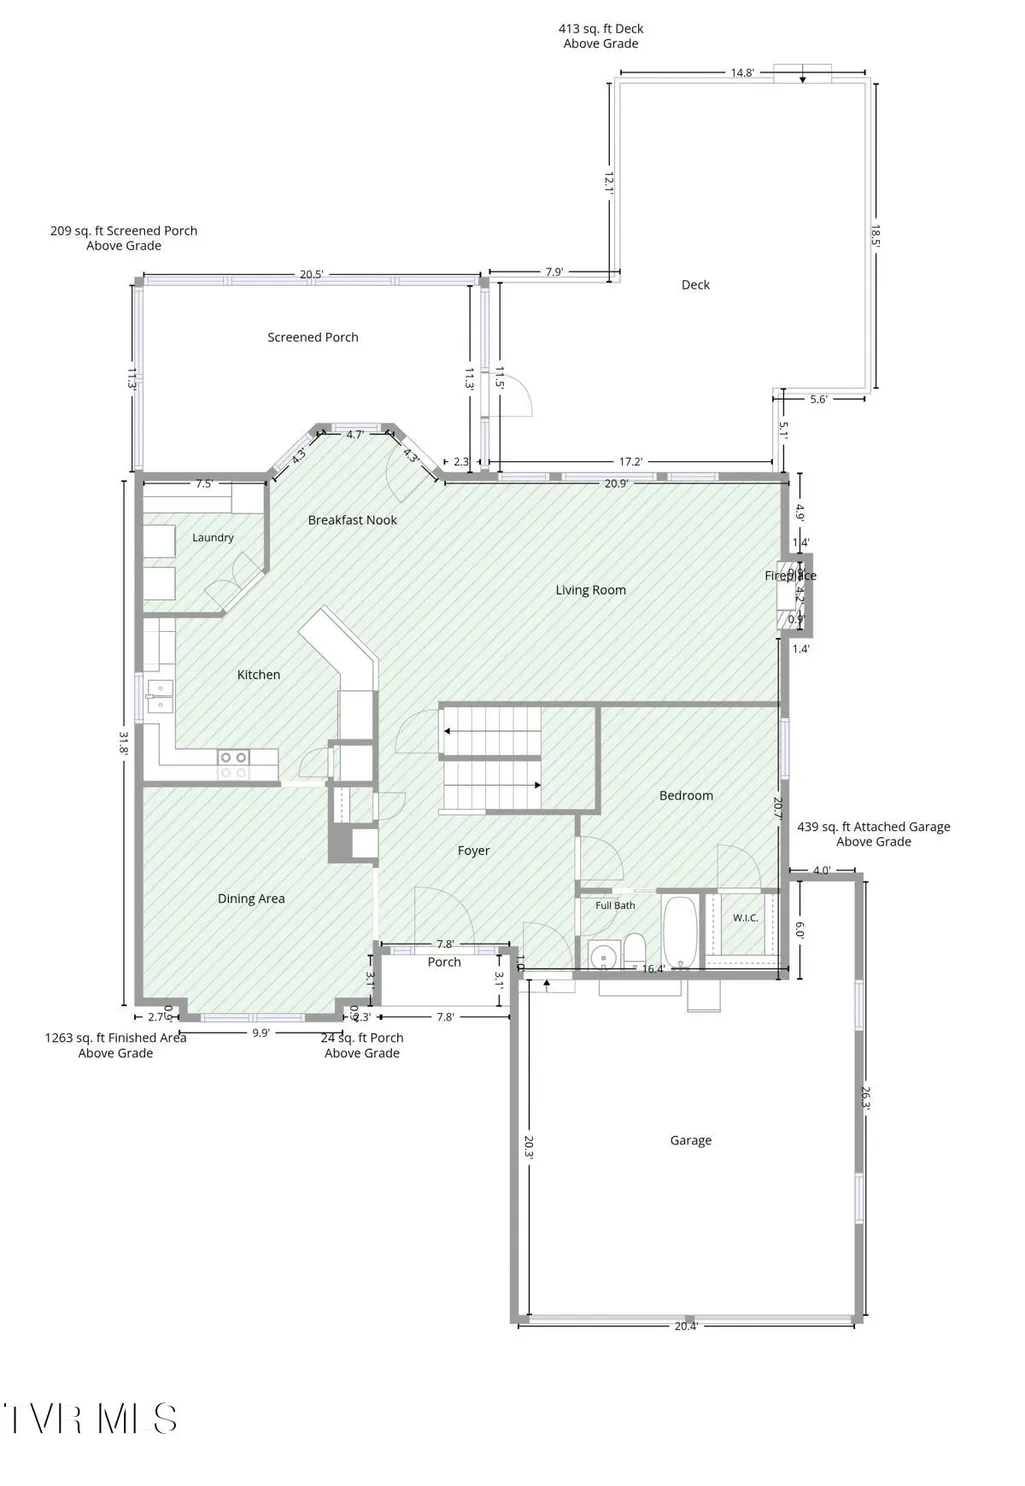
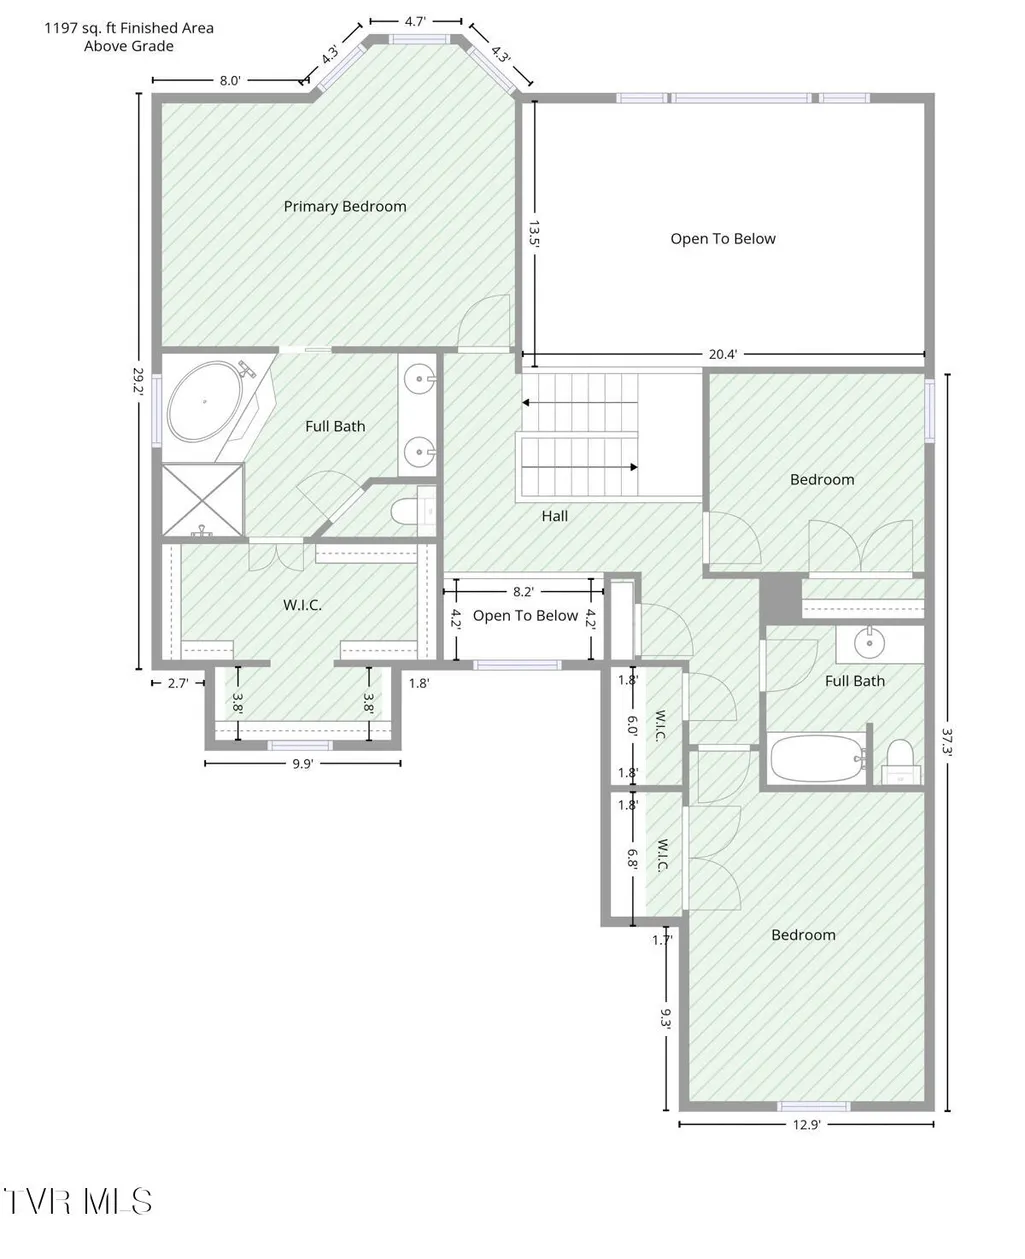
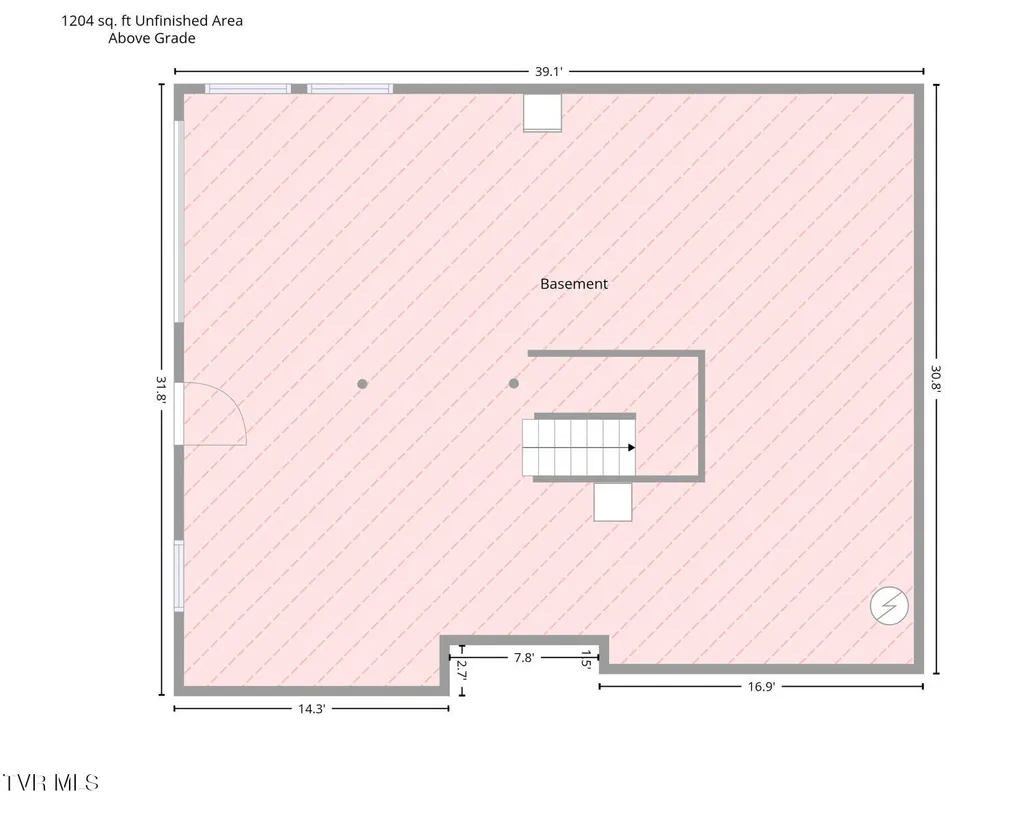
Stunning custom all-brick home with beautiful outdoor living & finished main-level flexibility located in the sought after Wiltshire Subdivision in the heart of Boones Creek. Welcome home to this beautifully maintained, move-in ready all-brick home offering over 2,400 finished square feet, 4 bedrooms, 3 full baths, and an abundance of thoughtfully designed living space. Situated on a gorgeous .42-acre landscaped lot, this home combines timeless style, functional living, and exceptional outdoor spaces. From the moment you step inside, you'll be welcomed by a beautiful two-story foyer and formal dining room. The impressive two-story great room is filled with natural light and features gleaming hardwood floors and a custom fireplace, creating a warm and inviting gathering space that flows seamlessly into the kitchen. The kitchen is truly the heart of the home, featuring beautiful cabinetry, solid-surface countertops, tiled backsplash, stainless steel appliances and a convenient pantry. A breakfast nook, laundry room, and easy access to the outdoor living spaces add to the home's functionality. The main-level fourth bedroom, complete with its own full bath, offers incredible flexibility and could easily serve as a guest suite, in-law suite, home office, or private retreat. Upstairs, the spacious primary suite is designed for relaxation, featuring tray ceilings, dual vanities, a custom-tiled walk-in shower, soaking tub, and an oversized walk-in closet with abundant built-in shelving. Bedrooms two and three are generously sized and offer ample closet space. Step outside and you'll find one of the home's true highlights--a screened-in back deck overlooking the large, private fenced backyard. The perfect place to enjoy your morning coffee, entertain guests, or unwind at the end of the day. A second reinforced deck is ready for a hot tub and already has 220V power available. The meticulously landscaped yard is equally impressive, featuring permanent landscape curbing, custom outdoor lighting, and gorgeous established flower beds that create beautiful curb appeal and a private outdoor oasis. For even more space and storage, the home offers a full unfinished walk-out basement with built-in shelving to keep everything organized and easily accessible. The basement provides endless potential for future expansion or simply an abundance of storage. Recent improvements include roof and gutters replaced in 2021, water heater replaced in 2019, window screens rescreened, and both heat pumps replaced in April 2026. This exceptional home has been lovingly maintained and offers the perfect combination of elegance, comfort, flexibility, and outdoor living. A true must-see! The kitchen refrigerator, garage refrigerator, basement freezer, and gorilla shelving in the basement are negotiable. All information deemed reliable but subject to buyer verification.
| Elementary School | Middle School | High School |
|---|---|---|
| Boones Creek Elementary School | Boones Creek Middle School | Daniel Boone High School |
| Price History | |
|---|---|
| 9/6/2026 | Listed $534,900 |
General Features
| Sewer | Public Sewer |
|---|---|
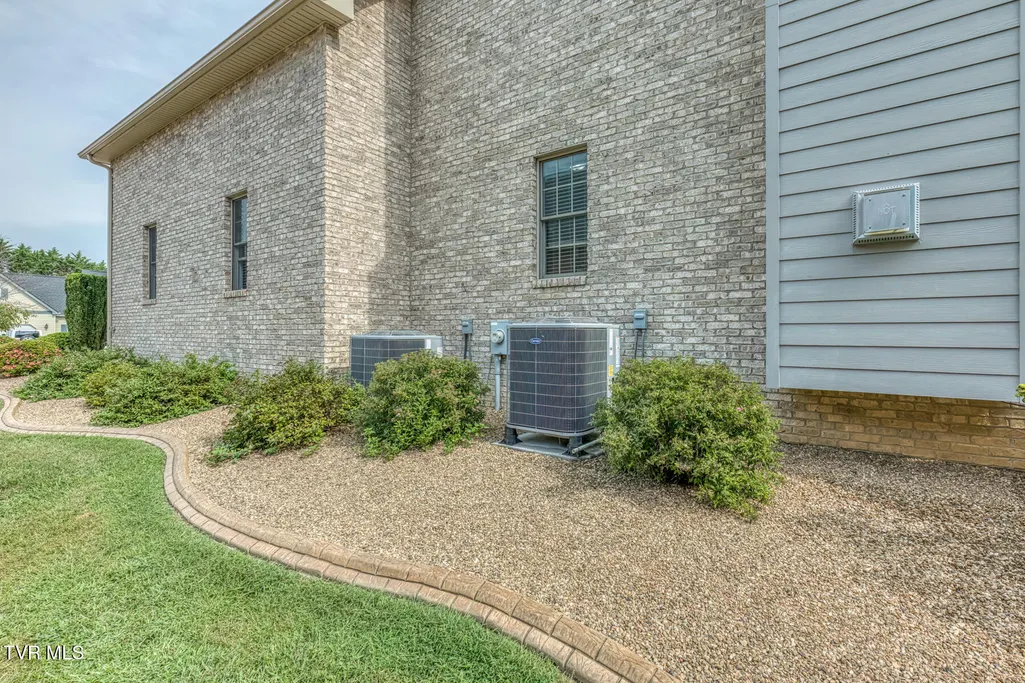
| Heating | Heat Pump |
| Cooling | Heat Pump |
| Utilities | Electricity Connected,Propane,Sewer Connected |
| Roof | Shingle |
| Appliances | Convection Oven,Dishwasher,Disposal,Electric Range,Microwave,Refrigerator |
| Zoning | Residential |
| Garage Spaces | 2 |
| Patio/Porch Features | Back,Covered,Deck,Screened |
| Architectural Style | Traditional |
| Security Features | Smoke Detector(s) |
| Construction Materials | Brick |
| Year Built | 2004 |
| View | Mountain(s) |
| Topography | Cleared |
| Property Subtype | Single Family Residence |
| Community Features | Sidewalks,Curbs |
| County | Washington |
| New Construction | false |
| Property Type | Residential |
| Association Amenities | Landscaping |
| HOA | false |
| Attached Garage | true |
| Subdivision Name | Wiltshire |
| Total Rooms | 12 |
| Full Baths | 3 |
| Status | Pending |
| Directions | Take Hwy 36 from JC toward Kingsport. Turn left into Wiltshire Subdivision. Take the first left. House is on the left. |
| High School | Daniel Boone |
| City | Gray |
| MLS Area | 307 - Gray/Boones Creek |
| Elementary School | Boones Creek |
| Home Warranty Y/N | false |
| Current Financing | Conventional |
| Middle/Junior High School | Boones Creek |
| Property Condition | Above Average |
| MLS Area Minor | 307 - Gray/Boones Creek |
| Virtual Tour | https://unbranded.visithome.ai/U46eRcuzD7aSTgCapkpAiy?mu=ft |
| Structure Type | House |
| Standard Status | Pending |
| Conventional | true |
| Financing_co_VA_sp_Loan | true |
| Cash | true |
| Existing_sp_Finance_co_Conventional2 | true |
Interior Features
| Interior Amenities | Built-in Features,Central Vacuum,Entrance Foyer,Kitchen/Dining Combo,Pantry,Soaking Tub,Solid Surface Counters,Walk-In Closet(s) |
|---|---|
| Basement | Concrete,Exterior Entry,Full,Garage Door,Interior Entry,Unfinished,Walk-Out Access |
| Flooring | Carpet,Ceramic Tile,Hardwood |
| Total Fireplaces | 1 |
| Fireplace Features | Living Room |
| Air Conditioning Y/N | true |
| Heating Y/N | true |
| Window Features | Double Pane Windows |
| Fireplace Y/N | true |
| Laundry Features | Electric Dryer Hookup,Washer Hookup |
| Total Bedrooms | 4 |
| Total Baths | 3 |
| Attic Pull Down Stairs | true |
Exterior Features
| Fencing | Back Yard |
|---|---|
| Parking Features | Driveway,Attached,Concrete,Garage Door Opener |
| Water Source | Public |
| Foundation Details | Block |
| Building Area Total | 3664 |
| Lot Dimensions | .42 |
| Door Features | French Doors |
| Exterior_sp_Finish_co_Brick4 | true |
Amenities
- Foreclosure
- Views
- Short Sale
- New Construction
- Adult 55+
- Lease To Own
- No HOA Fees
- Furnished
- Primary On Main
- Air Conditioning
- Seller Finance
- Green
- Fixer Upper
- Horse
- Golf
- Fireplace
- Deck
- Garage
- Basement
- Pool
Property vs Single Family Average in 37615
Price
Taxes
Year Built
 Tennessee Virginia Regional MLS All information deemed reliable but not guaranteed. All properties are subject to prior sale, change or withdrawal. Neither listing broker(s) or information provider(s) shall be responsible for any typographical errors, misinformation, misprints and shall be held totally harmless. Listing(s) information is provided for consumer's personal, non-commercial use and may not be used for any purpose other than to identify prospective properties consumers may be interested
 The data relating to real estate for sale on this website comes in part from the Internet Data Exchange (IDX) of the SW VA Association of REALTORS ® Multiple Listing Service. The SWVAR IDX logo indicates listings of other real estate firms that are identified in the detailed listing information. The information being provided is for consumers' personal, non-commercial use and may not be used for any purpose other than to identify prospective properties consumers may be interested in purchasing.
