
Just Listed
Address
2063 Buttercup Lane, Limestone, TN
Price
$ 359,999
Property Attributes
- MLS#10000688
- TypeSingle Family
- Listing Status Active
- CountyWashington
- CityLimestone
- AreaSulph Spr, Fall Brch, Harmny, E
- NeighborhoodMountain Meadows
- Zip37681
- StyleRanch
- Year Built2026
- Taxes$ 185
- Price$ 359,999
- Bedrooms3
- Full Bathrooms2
- Half Bathrooms0
- Sqr Footage1565
- Lot Size0.91 Acres
Data Source:
Tennessee Virginia Regional MLS (NETAR)
Property Description
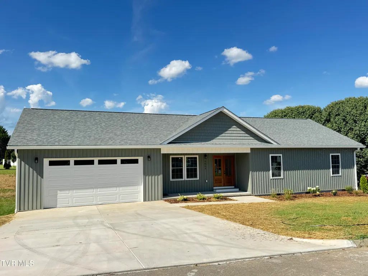
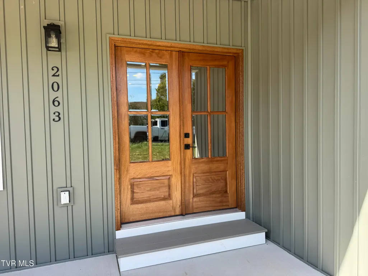
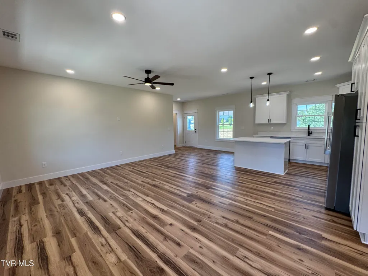
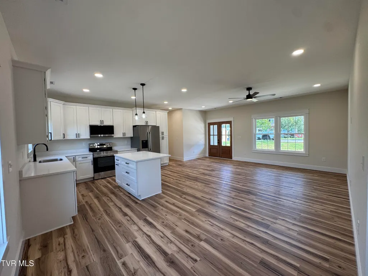
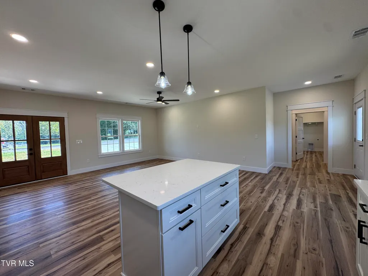
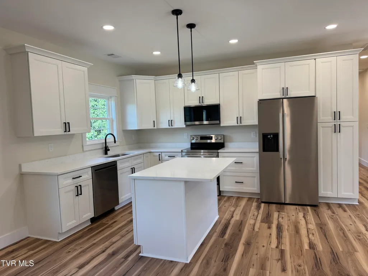
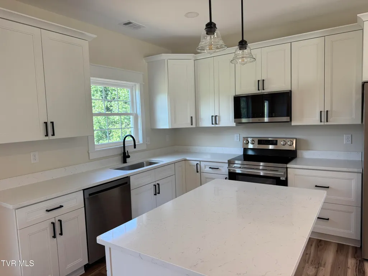
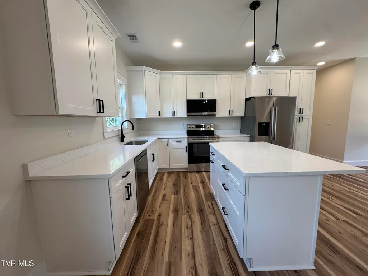
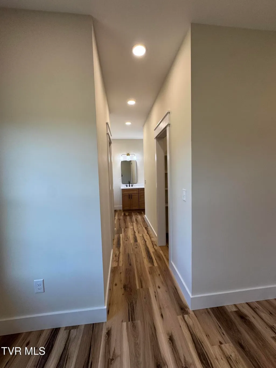
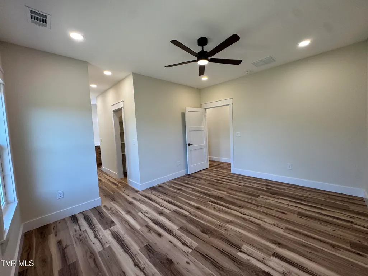
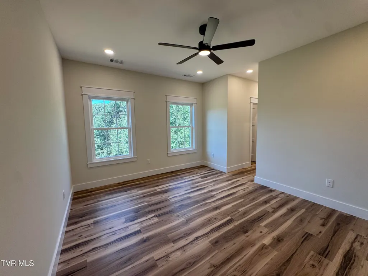
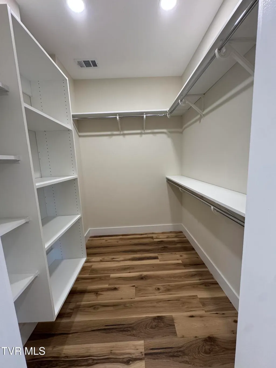
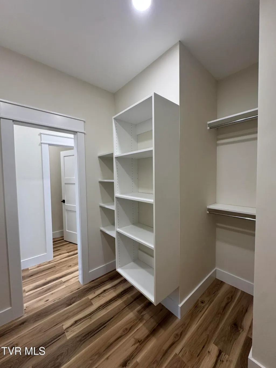
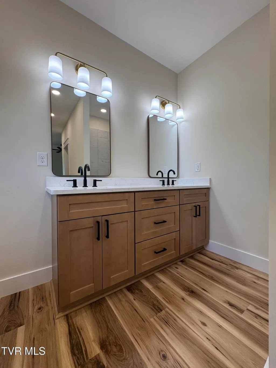
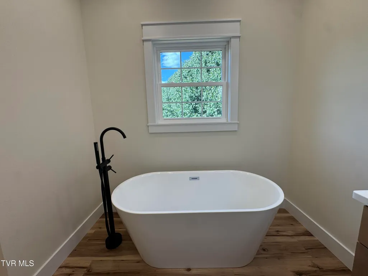
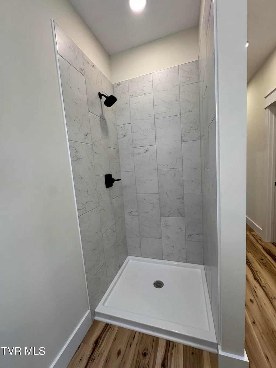
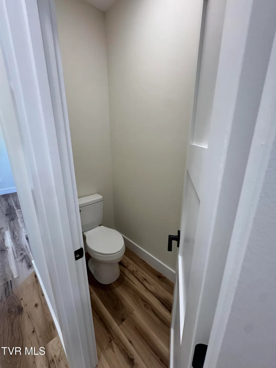
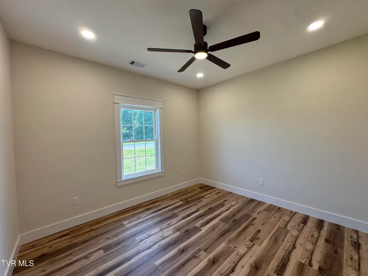
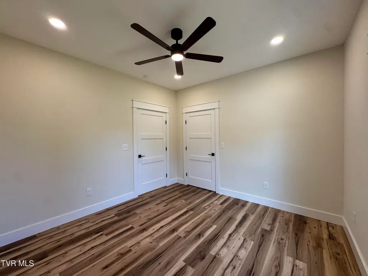
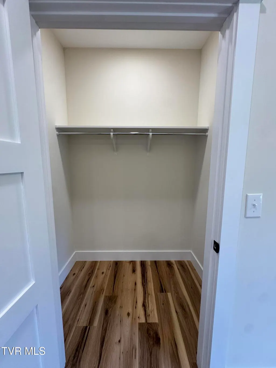
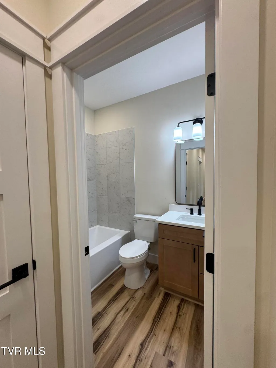
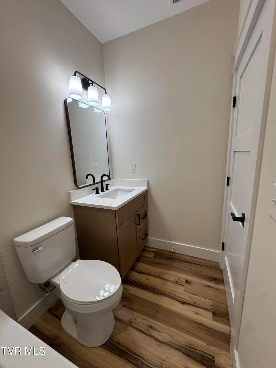
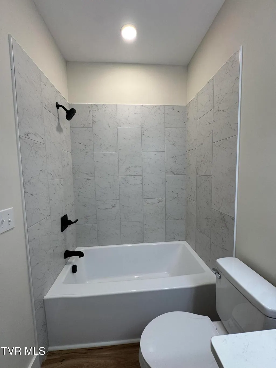
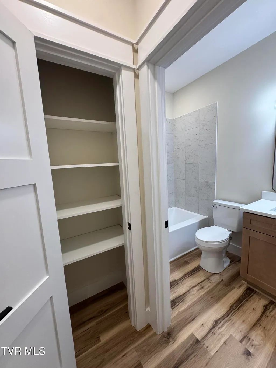
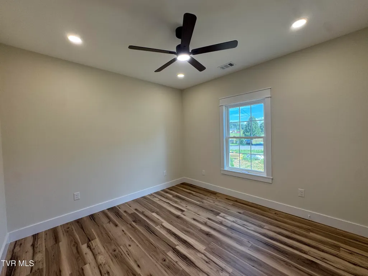
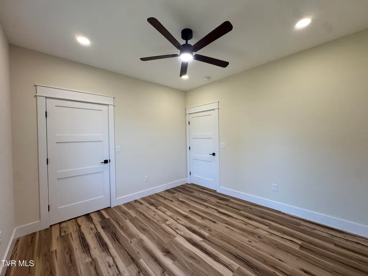
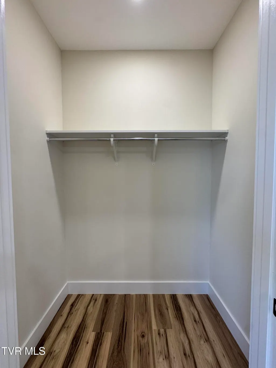
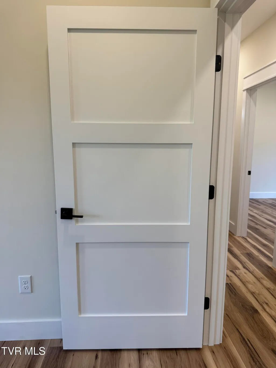
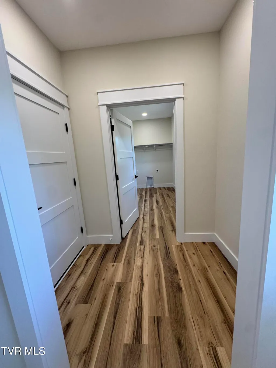
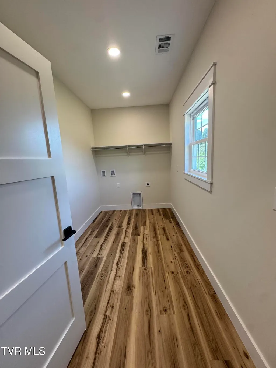
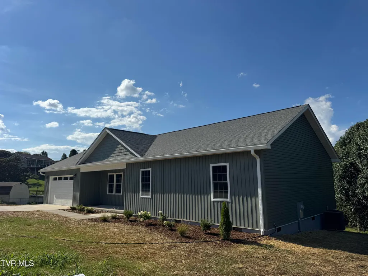
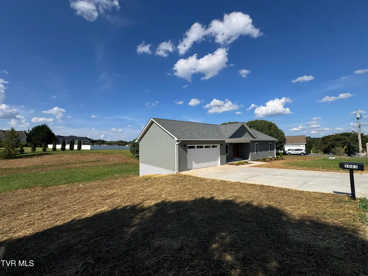
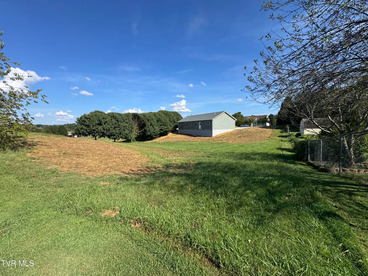
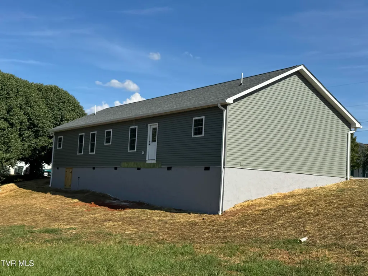
Beautifully upgraded 3 bedroom, 2 bath new construction home situated on a spacious 0.91-acre lot in a quiet neighborhood just off Bowmantown Road. Enjoy peaceful country surroundings with beautiful farm and mountain views along your drive home each day. Step through the impressive double mahogany front doors into a thoughtfully designed home featuring 9-foot ceilings, upgraded Craftsman-style trim, LVP flooring, solid 3-panel interior doors, and quality finishes throughout. The kitchen showcases all-wood Shaker-style soft-close cabinetry, quartz countertops, and LG appliances, creating a clean and timeless look. The home also features an oversized laundry room, a hall bath with a tiled tub surround, and generously sized closets in both secondary bedrooms. The spacious primary suite offers a walk-in closet with custom shelving system, private water closet, double vanity, freestanding soaking tub, and separate tile shower. With nearly an acre of land, beautiful upgrades, and a peaceful East Tennessee setting, this new construction home offers the perfect combination of modern comfort and country living. Come walk through your beautiful new home today! Conveniently located between Gray, Jonesborough and Greeneville.
| Elementary School | Middle School | High School |
|---|---|---|
| Sulphur Springs Elementary School | Sulphur Springs Middle School | Daniel Boone High School |
| Price History | |
|---|---|
| 9/10/2026 | Listed $359,999 |
General Features
| Heating | Central,Electric |
|---|---|
| Cooling | Ceiling Fan(s),Central Air |
| Utilities | Fiber Available,Cable Available,Electricity Connected,Phone Available,Water Connected,Underground Utilities |
| Roof | Shingle |
| Appliances | Dishwasher,Electric Range,Microwave,Refrigerator |
| Zoning | residential |
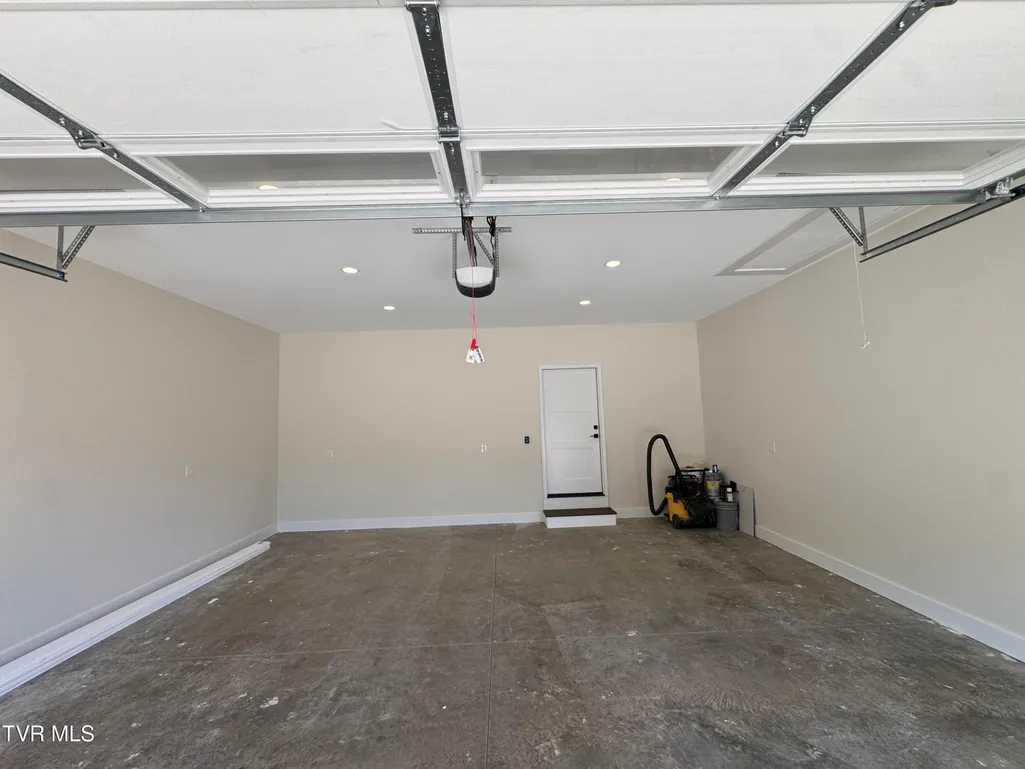
| Garage Spaces | 2 |
| Patio/Porch Features | Back,Deck,Front Porch |
| Architectural Style | Ranch |
| Security Features | Carbon Monoxide Detector(s),Smoke Detector(s) |
| Construction Materials | Vinyl Siding |
| Year Built | 2026 |
| Topography | Rolling Slope |
| Property Subtype | Single Family Residence |
| County | Washington |
| New Construction | true |
| Property Type | Residential |
| Association Amenities | Landscaping |
| HOA | false |
| Attached Garage | true |
| Subdivision Name | Mountain Meadows |
| Total Rooms | 8 |
| Full Baths | 2 |
| Status | Active |
| Directions | From the intersection of Hwy 75 and Hwy 81. Continue on TN-75S for 6.7 miles. Right onto Collins Lane for 0.2 miles. Right onto Mountain Meadows Drive for 450 feet. Right onto Butterfly Court for 350 feet. Left onto Buttercup Lane for 250 feet. 2063 Buttercup Lane is on your left. |
| High School | Daniel Boone |
| City | Limestone |
| MLS Area | 308 - Sulph Spr, Fall Brch, Harmny, E |
| Lot Size Units | Acres |
| Lot Size Square Feet | 39639.6 |
| Elementary School | Sulphur Springs |
| Home Warranty Y/N | true |
| Current Financing | Conventional |
| Middle/Junior High School | Sulphur Springs |
| Property Condition | New Construction |
| MLS Area Minor | 308 - Sulph Spr, Fall Brch, Harmny, E |
| Structure Type | House |
| Standard Status | Active |
| Conventional | true |
| FHA | true |
| Financing_co_USDA_sp_Loan | true |
| Financing_co_VA_sp_Loan | true |
| Vinyl Siding | true |
| Cash | true |
| Existing_sp_Finance_co_Conventional2 | true |
Interior Features
| Interior Amenities | Eat-in Kitchen,Kitchen Island,Kitchen/Dining Combo,Open Floorplan,Pantry,Soaking Tub,Solid Surface Counters,Walk-In Closet(s) |
|---|---|
| Flooring | Luxury Vinyl |
| Air Conditioning Y/N | true |
| Heating Y/N | true |
| Window Features | Double Pane Windows |
| Laundry Features | Electric Dryer Hookup,Washer Hookup |
| Total Bedrooms | 3 |
| Total Baths | 2 |
| Attic Pull Down Stairs | true |
Exterior Features
| Parking Features | Driveway,Attached,Concrete,Garage Door Opener |
|---|---|
| Water Source | At Road,Public |
| Lot Size Area | 0.91 |
| Foundation Details | Block |
| Building Area Total | 1565 |
| Lot Dimensions | 169.73x254.06 |
| Lot Size Acres | 0.91 |
| Door Features | Levered or Graspable Door Handles |
Amenities
- Foreclosure
- Views
- Short Sale
- New Construction
- Adult 55+
- Lease To Own
- No HOA Fees
- Furnished
- Primary On Main
- Air Conditioning
- Seller Finance
- Green
- Fixer Upper
- Horse
- Golf
- Fireplace
- Deck
- Garage
- Basement
- Pool
Property vs Single Family Average in 37681
Price
Taxes
Year Built
 Tennessee Virginia Regional MLS All information deemed reliable but not guaranteed. All properties are subject to prior sale, change or withdrawal. Neither listing broker(s) or information provider(s) shall be responsible for any typographical errors, misinformation, misprints and shall be held totally harmless. Listing(s) information is provided for consumer's personal, non-commercial use and may not be used for any purpose other than to identify prospective properties consumers may be interested
 The data relating to real estate for sale on this website comes in part from the Internet Data Exchange (IDX) of the SW VA Association of REALTORS ® Multiple Listing Service. The SWVAR IDX logo indicates listings of other real estate firms that are identified in the detailed listing information. The information being provided is for consumers' personal, non-commercial use and may not be used for any purpose other than to identify prospective properties consumers may be interested in purchasing.
