
Just Listed
Address
3418 Silk Mill Place, Kingsport, TN
Price
$ 675,000
Property Attributes
- MLS#10000706
- TypeSingle Family
- Listing Status Active
- CountyHawkins
- CityKingsport
- AreaCity-West
- NeighborhoodRiverwatch
- Zip37660
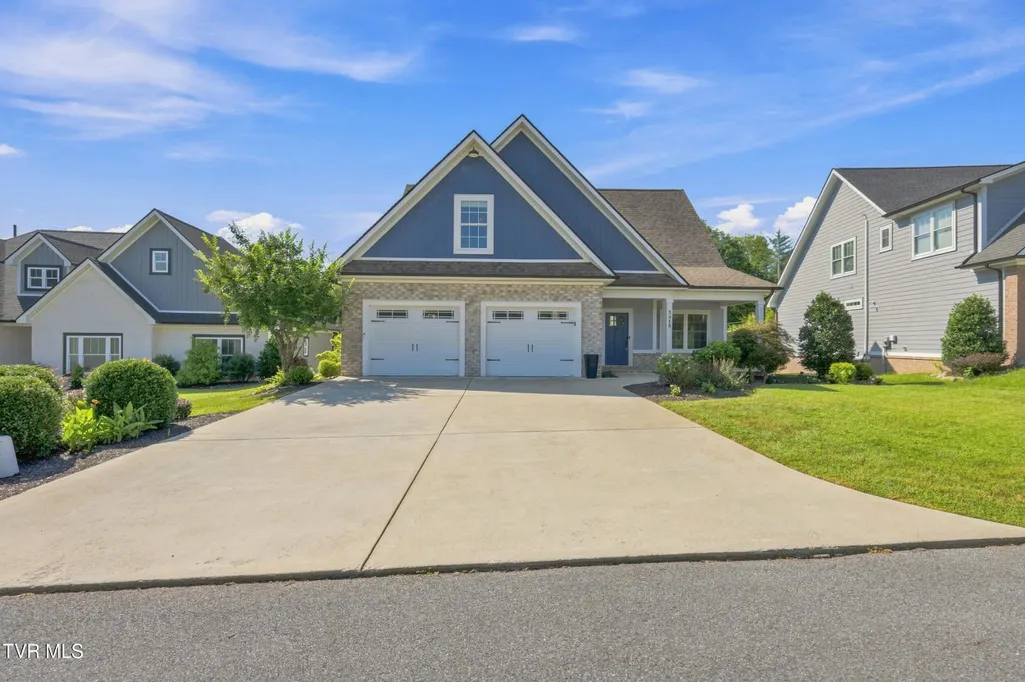
- StyleCraftsman
- Year Built2019
- Taxes$ 4824
- Price$ 675,000
- Bedrooms4
- Full Bathrooms3
- Half Bathrooms1
- Sqr Footage3393
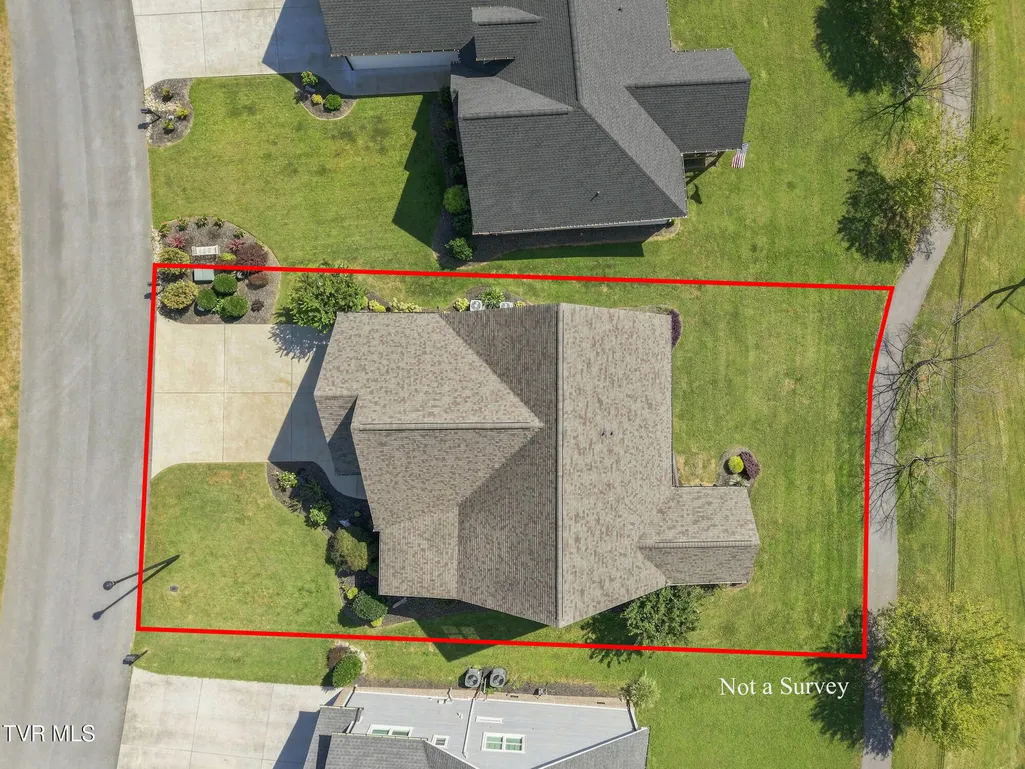
- Lot Size0.2 Acres
Data Source:
Tennessee Virginia Regional MLS (NETAR)
Property Description
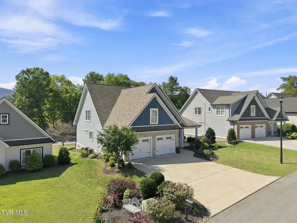
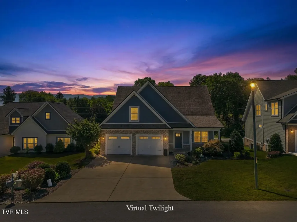
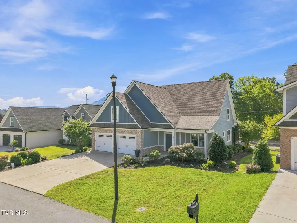
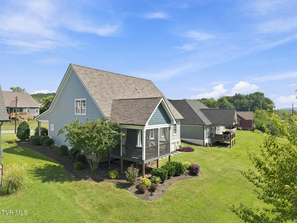
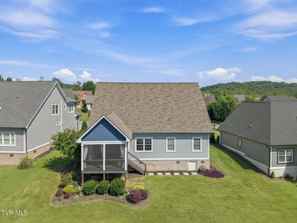
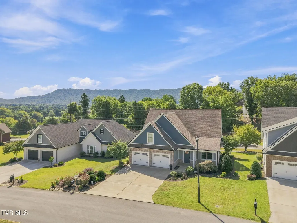
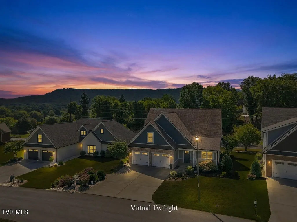
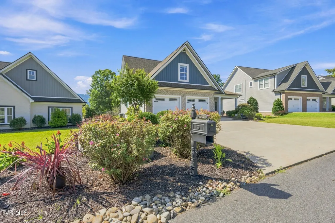
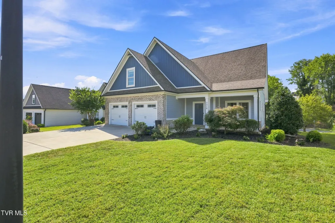
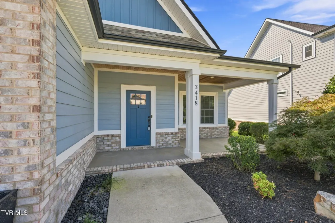
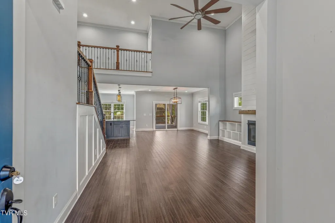
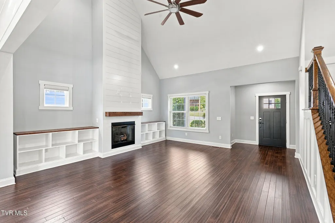
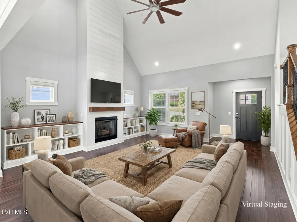
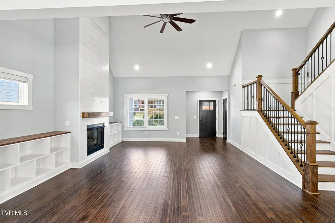
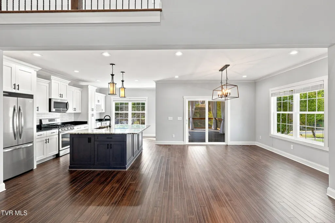
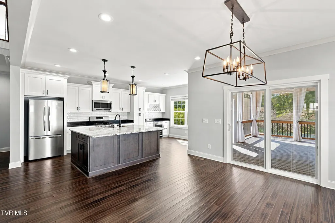
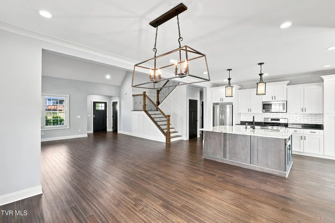
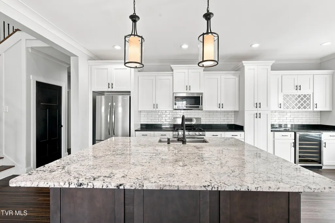
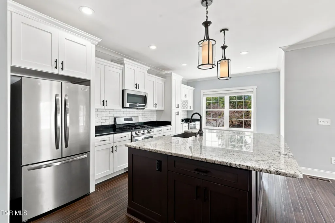
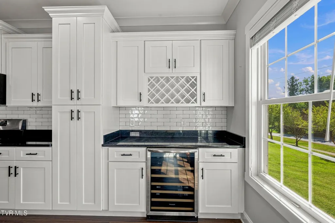
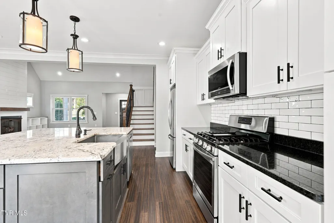
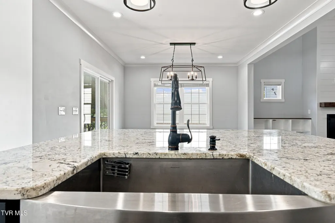
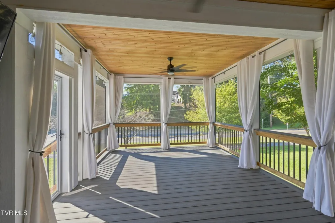
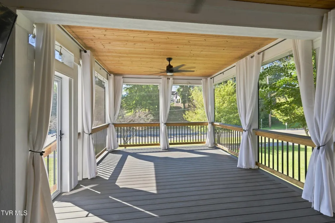
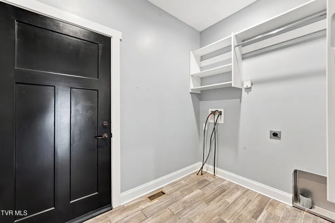
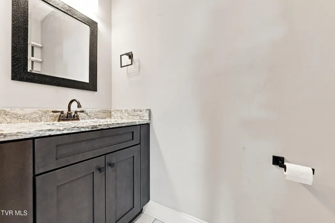
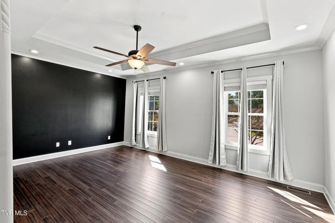
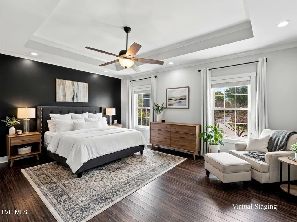
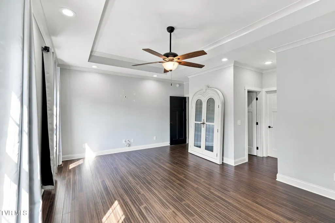
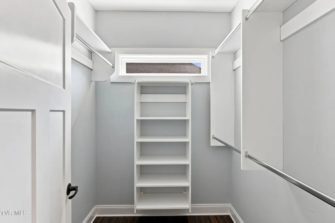
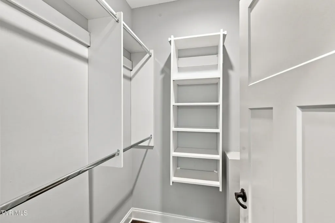
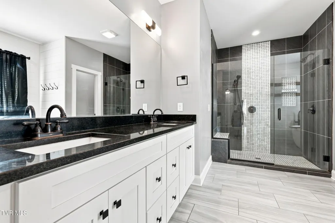
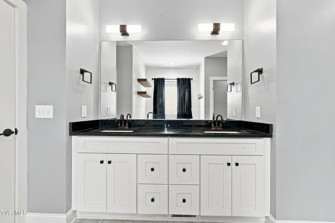
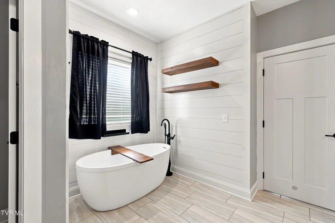
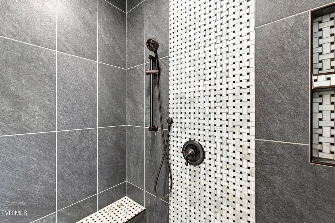
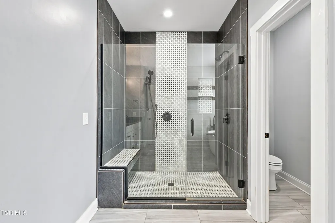
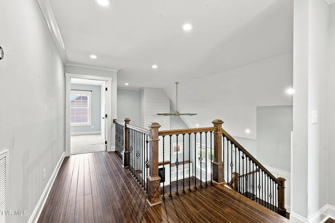
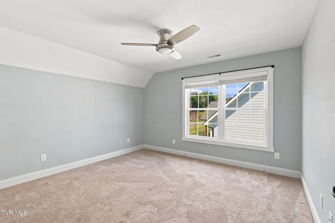
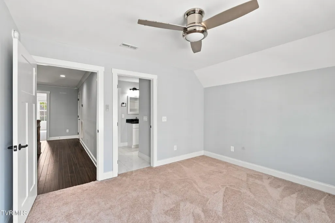
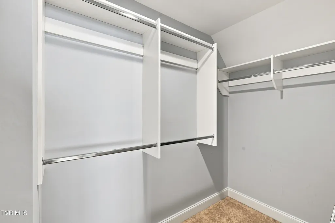
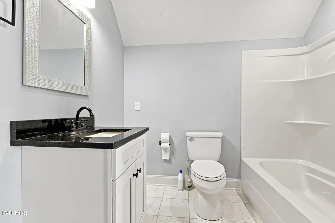
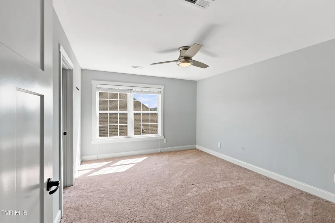
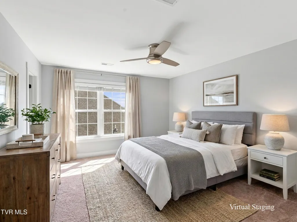
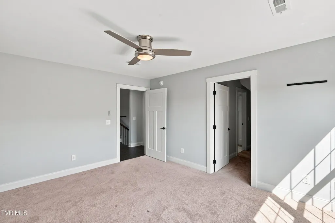
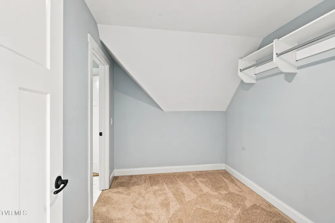
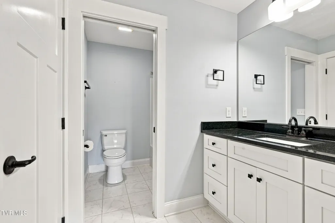
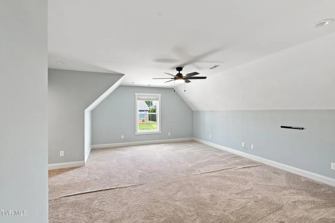
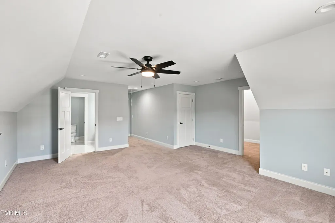
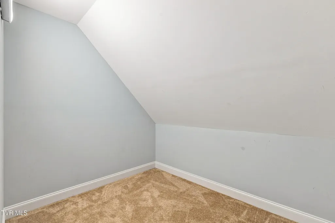
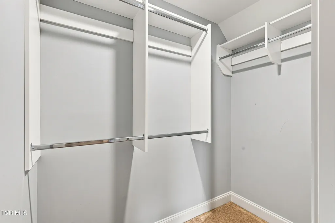
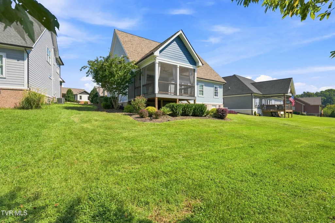
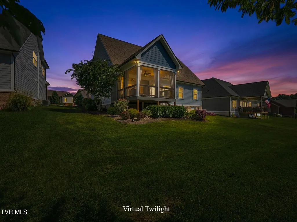
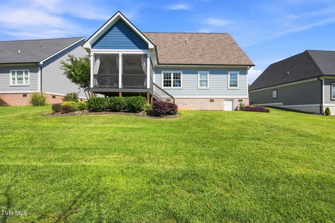
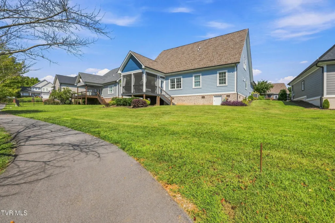
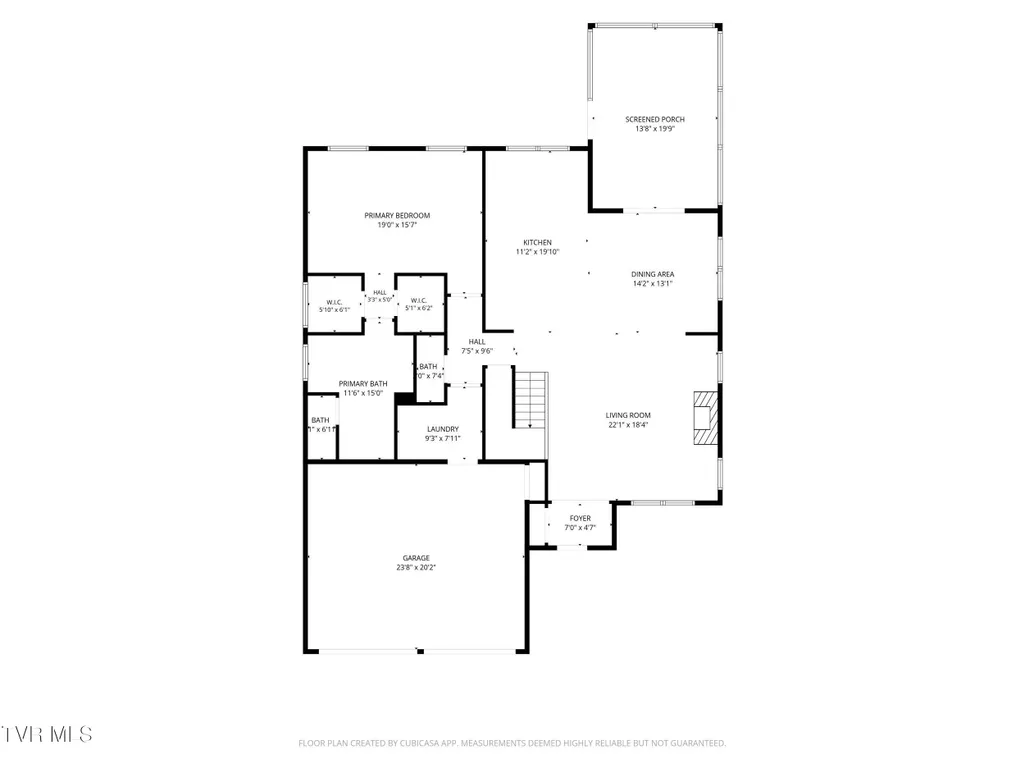
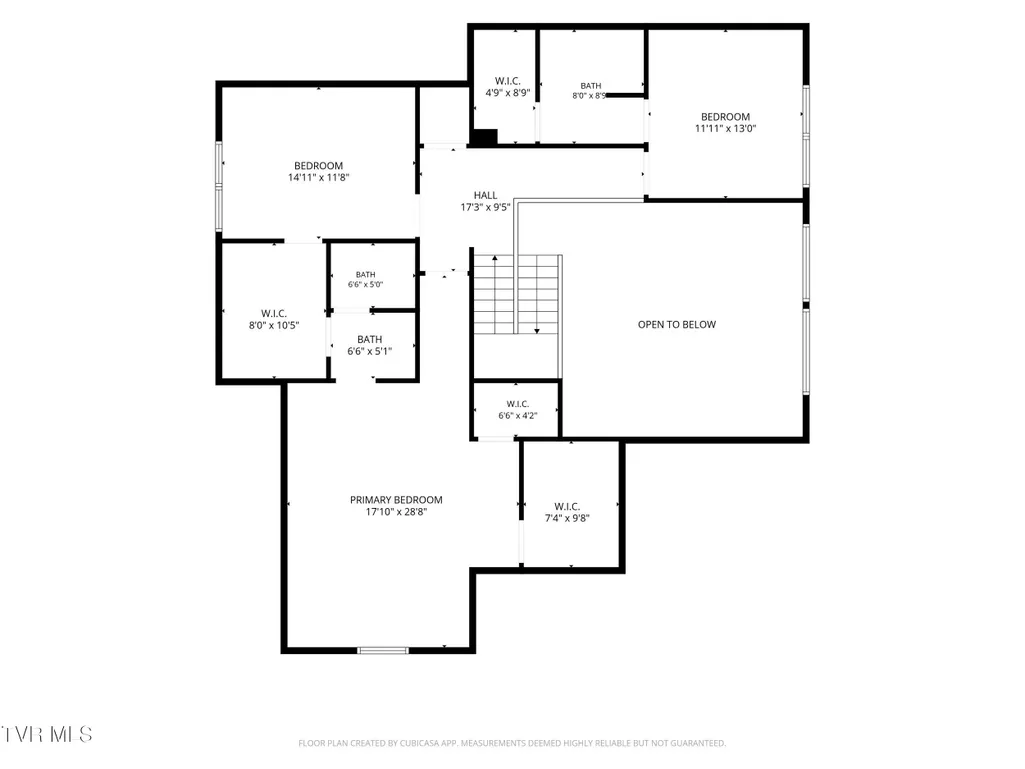
Welcome to 3418 Silk Mill Place in Kingsport, TN, located in the desirable Riverwatch community and within walking distance of the Holston River and Greenbelt. Built in 2019, this beautifully designed 4-bedroom, 3.5-bath home offers and open and inviting floor plan filled with custom details and thoughtful finishes throughout. The spacious kitchen is designed for both everyday living and entertaining, featuring stainless steel appliances, a wine cooler an oversized island, and plenty of workspace and storage. The primary suite is conveniently located on the main level and features a private en-suite bath with a custom tile shower and soaking tub and generous walk-in closet space. A main-level laundry rooms adds even more convenience. Upstairs you'll find three additional bedrooms and two full bathrooms, providing plenty of room for family, guests, or bonus room or home office. Step outside to the screened-in back porch and enjoy beautiful views toward Bays Mountain or Holston River or relax on the welcoming covered front porch. Additional features include a 2-car garage with an organization storage wall. Excellent Kingsport location with convenient access to Highway 11W, Interstate26 and downtown Kingsport. Buyer/Buyers's Agent to verify all information
| Elementary School | Middle School | High School |
|---|---|---|
| Washington Elementary School | Sevier Middle School | Dobyns Bennett High School |
| Price History | |
|---|---|
| 9/10/2026 | Listed $675,000 |
General Features
| Sewer | At Road,Public Sewer |
|---|---|
| Heating | Heat Pump |
| Cooling | Central Air,Heat Pump |
| Utilities | Cable Available,Cable Connected |
| Roof | Shingle |
| Appliances | Built-In Gas Oven,Dishwasher,Refrigerator,Wine Cooler |
| Zoning | Rs |
| HOA Fee | 600 |
| Garage Spaces | 2 |
| Patio/Porch Features | Covered,Front Porch,Rear Porch,Screened |
| Architectural Style | Craftsman |
| Construction Materials | HardiPlank Type |
| Year Built | 2019 |
| View | Mountain(s) |
| Topography | Level |
| Property Subtype | Single Family Residence |
| Assoc Fee Paid Per | Annually |
| County | Hawkins |
| New Construction | false |
| Property Type | Residential |
| Association Amenities | Landscaping |
| HOA | true |
| Attached Garage | false |
| Subdivision Name | Riverwatch |
| Total Rooms | 6 |
| Full Baths | 3 |
| Status | Active |
| Directions | From downtown Kingsport take Netherland Rd towards Hawkins Co Make R onto Silk Mill house on Right |
| High School | Dobyns Bennett |
| City | Kingsport |
| MLS Area | 404 - City/West |
| Lot Size Units | Acres |
| Lot Size Square Feet | 8712 |
| Elementary School | Washington |
| Home Warranty Y/N | false |
| Middle/Junior High School | Sevier |
| Property Condition | Above Average |
| MLS Area Minor | 404 - City/West |
| Structure Type | House |
| Standard Status | Active |
| Conventional | true |
| FHA | true |
| Financing_co_USDA_sp_Loan | true |
| Financing_co_VA_sp_Loan | true |
| Exterior_sp_Finish_co_HardiPlank_sp_Type | true |
| Cash | true |
Interior Features
| Interior Amenities | Primary Downstairs,Built-in Features,Eat-in Kitchen,Granite Counters,Kitchen Island,Kitchen/Dining Combo,Open Floorplan,Pantry |
|---|---|
| Basement | Crawl Space |
| Flooring | Hardwood,Tile |
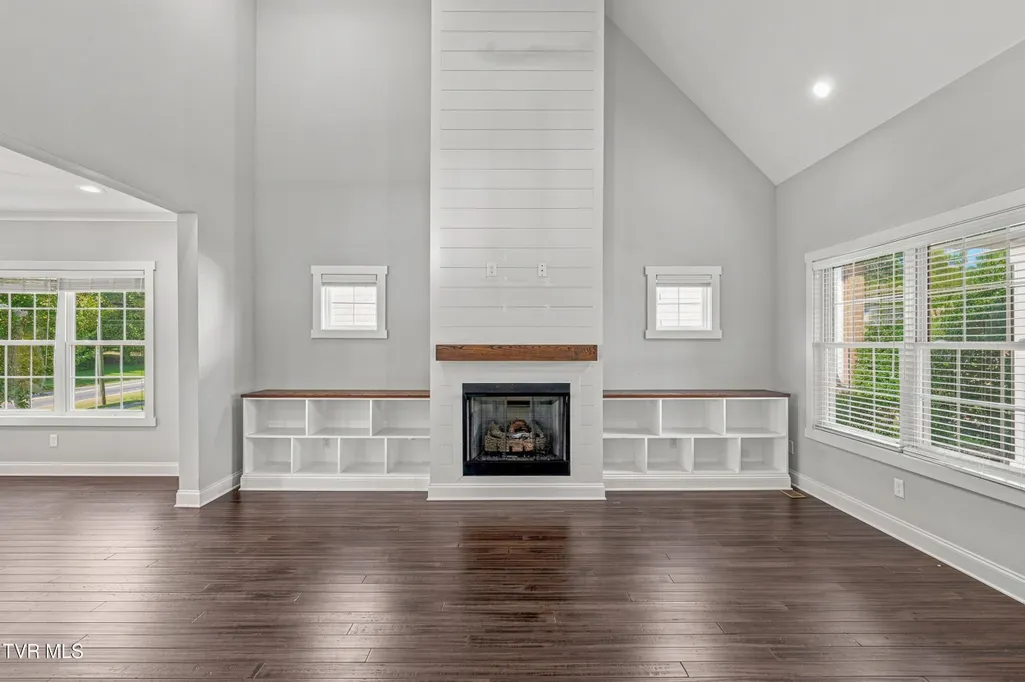
| Total Fireplaces | 1 |
| Fireplace Features | Gas Log,Great Room,Living Room |
| Air Conditioning Y/N | true |
| Heating Y/N | true |
| Window Features | Double Pane Windows,Insulated Windows |
| Fireplace Y/N | true |
| Half Baths | 1 |
| Laundry Features | Electric Dryer Hookup,Washer Hookup |
| Total Bedrooms | 4 |
| Total Baths | 4 |
| Attic Crawl Opening | true |
| Attic Pull Down Stairs | true |
Exterior Features
| Parking Features | Deeded,Concrete,Garage Door Opener |
|---|---|
| Water Source | At Road,Public |
| Lot Size Area | 0.2 |
| Foundation Details | Block |
| Building Area Total | 3393 |
| Lot Dimensions | 8712 |
| Lot Size Acres | 0.2 |
Amenities
- Foreclosure
- Views
- Short Sale
- New Construction
- Adult 55+
- Lease To Own
- No HOA Fees
- Furnished
- Primary On Main
- Air Conditioning
- Seller Finance
- Green
- Fixer Upper
- Horse
- Golf
- Fireplace
- Deck
- Garage
- Basement
- Pool
Property vs Single Family Average in 37660
Price
Taxes
Year Built
 Tennessee Virginia Regional MLS All information deemed reliable but not guaranteed. All properties are subject to prior sale, change or withdrawal. Neither listing broker(s) or information provider(s) shall be responsible for any typographical errors, misinformation, misprints and shall be held totally harmless. Listing(s) information is provided for consumer's personal, non-commercial use and may not be used for any purpose other than to identify prospective properties consumers may be interested
 The data relating to real estate for sale on this website comes in part from the Internet Data Exchange (IDX) of the SW VA Association of REALTORS ® Multiple Listing Service. The SWVAR IDX logo indicates listings of other real estate firms that are identified in the detailed listing information. The information being provided is for consumers' personal, non-commercial use and may not be used for any purpose other than to identify prospective properties consumers may be interested in purchasing.
