
Just Listed
Address
3475 Jearoldstown Road, Chuckey, TN
Price
$ 929,000
Property Attributes
- MLS#10000840
- TypeSingle Family
- Listing Status Active
- CountyGreene
- CityChuckey
- AreaGreene County
- NeighborhoodNot In Subdivision
- Zip37641
- StyleCape Cod, Traditional
- Year Built1982
- Taxes$ 871
- Price$ 929,000
- Bedrooms4
- Full Bathrooms2
- Half Bathrooms2
- Sqr Footage3033
- Lot Size15.75 Acres
Data Source:
Tennessee Virginia Regional MLS (NETAR)
Property Description
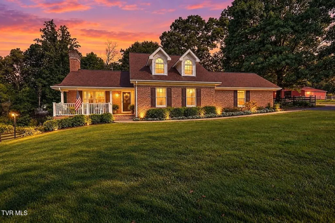
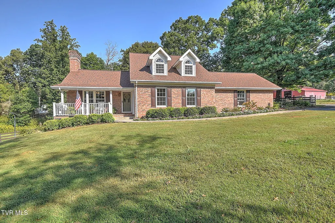
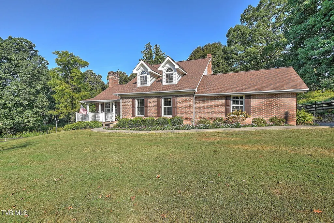
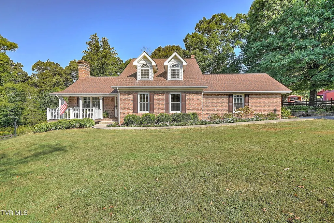
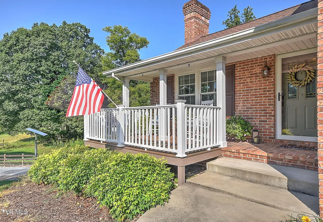
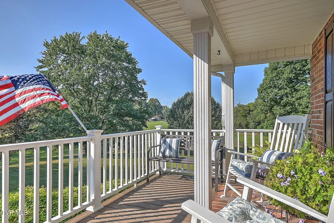
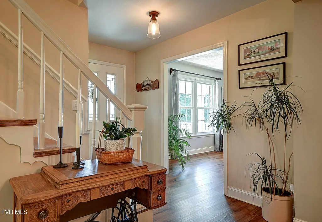
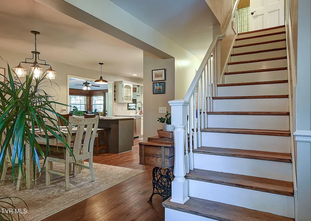
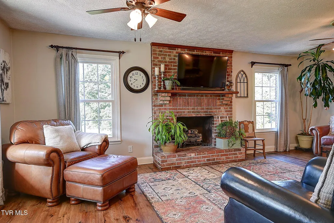
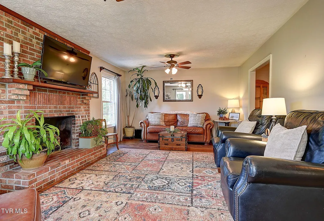
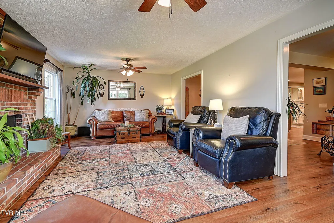
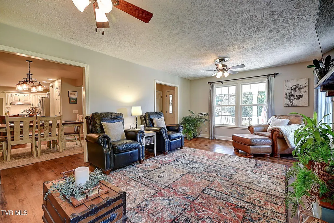
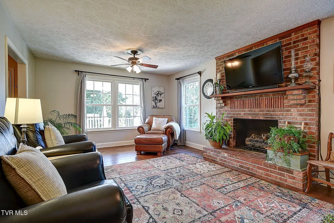
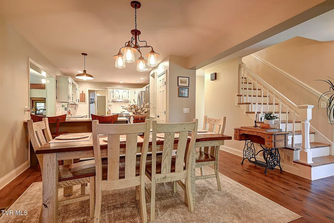
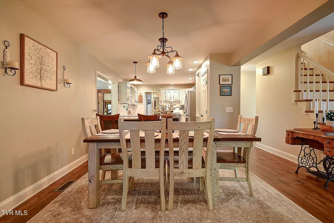
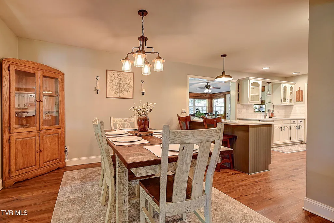
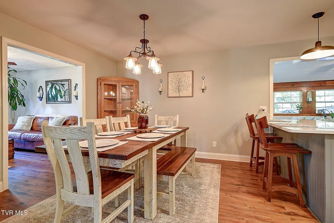
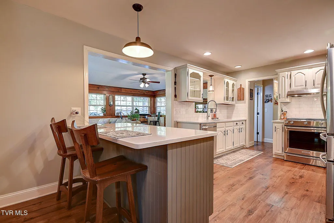
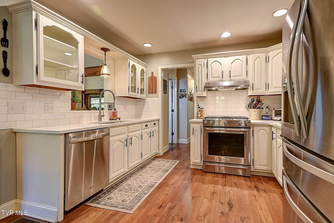
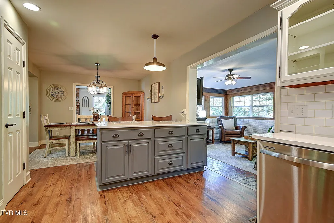
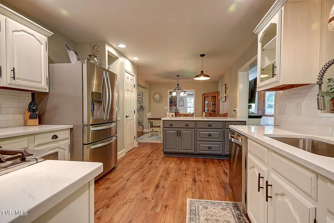
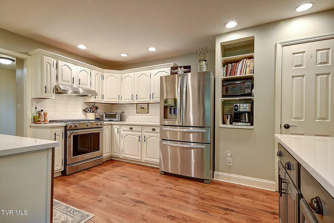
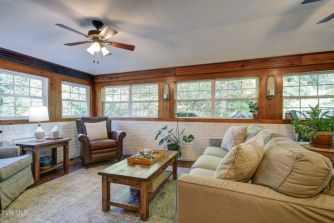
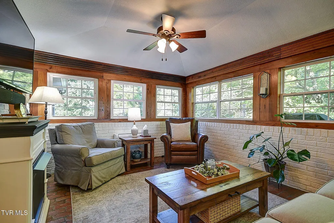
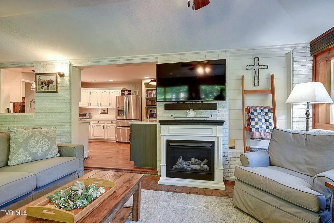
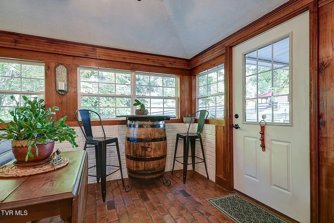
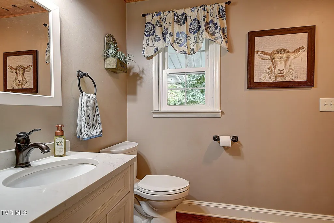
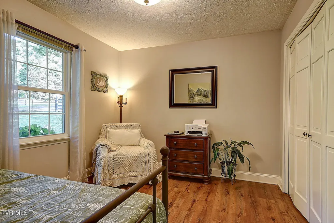
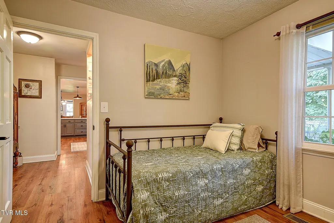
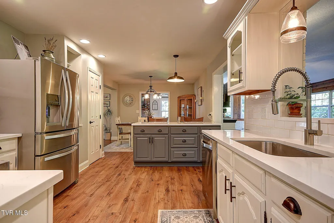
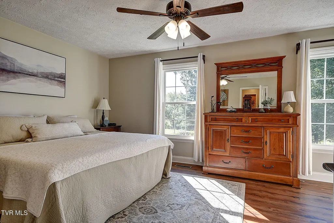
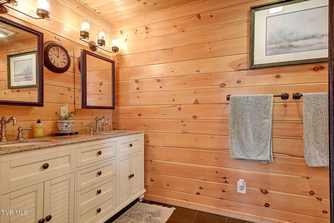
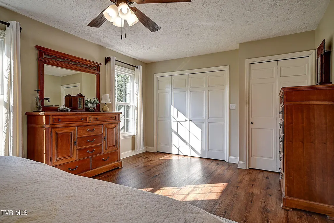
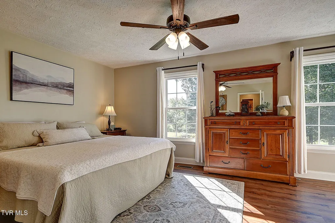
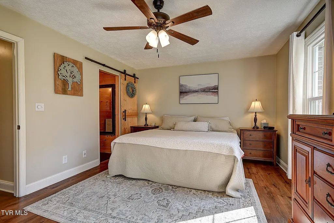
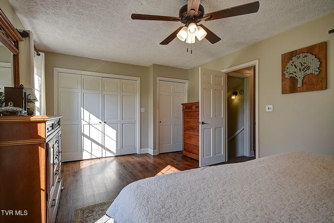
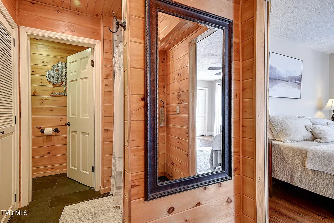
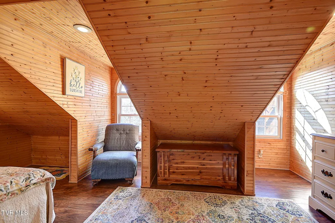
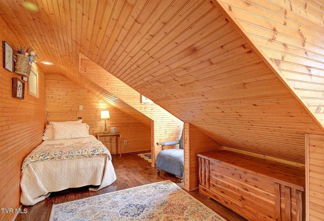
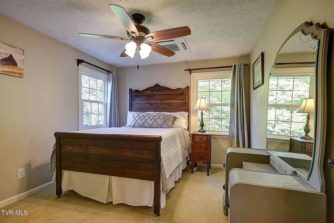
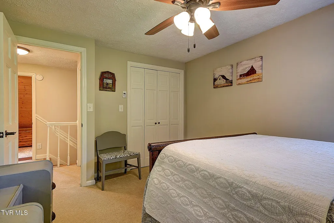
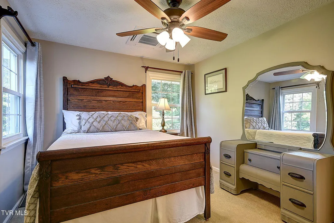
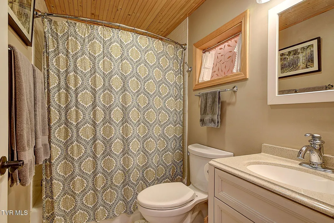
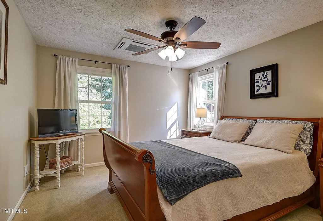
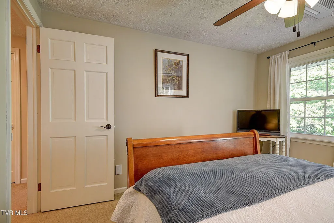
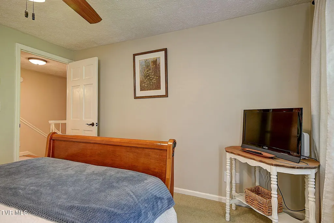
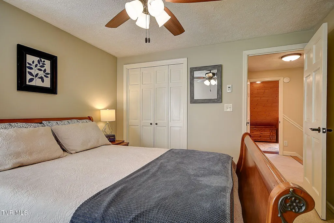
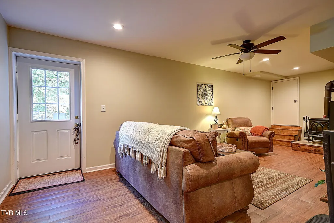
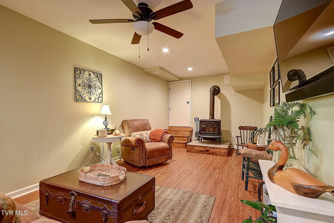
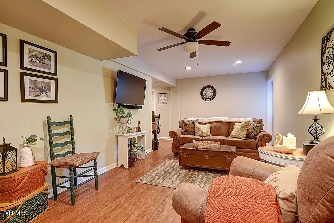
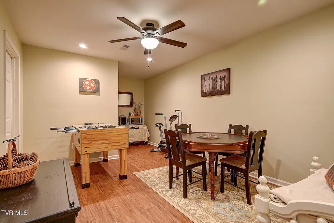
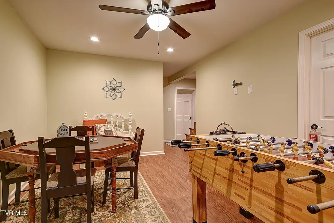
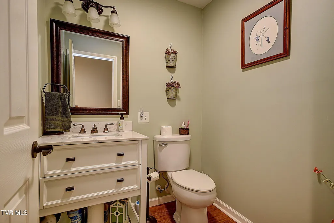
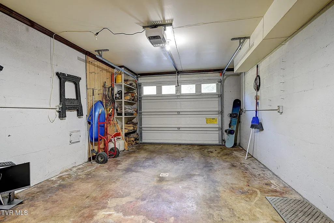
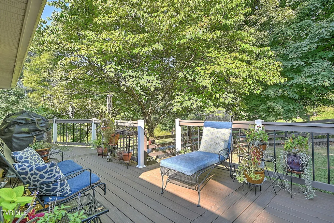
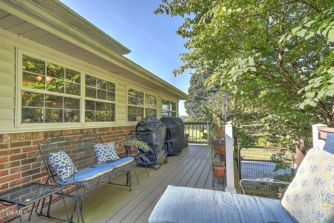
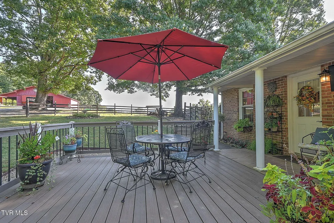
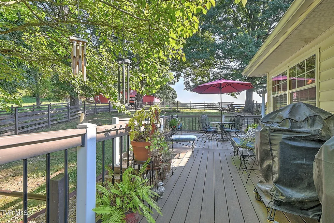
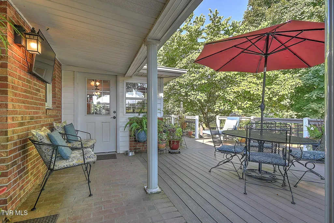
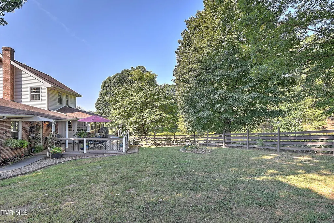
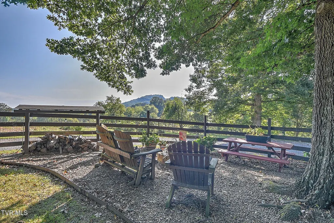
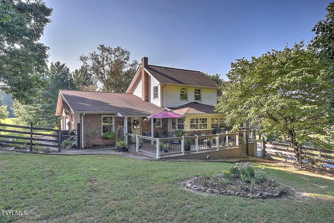
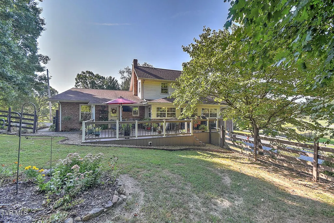
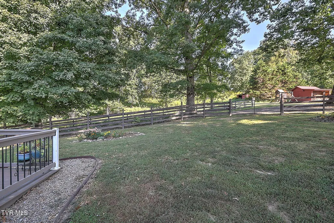
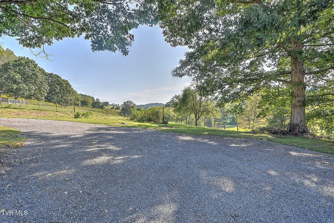
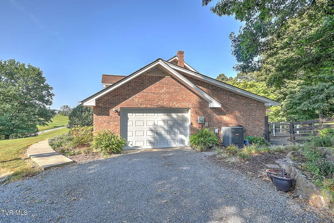
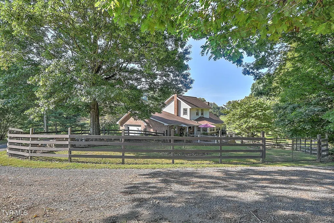
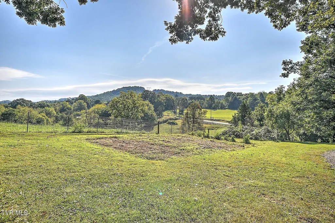
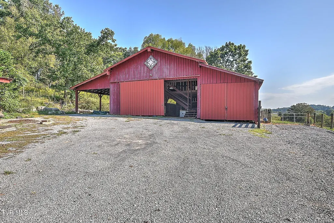
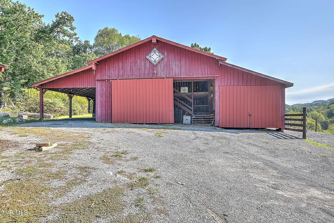
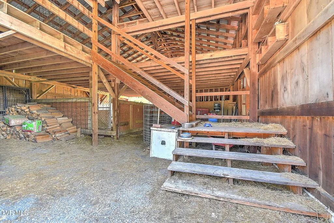
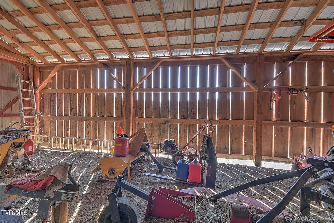
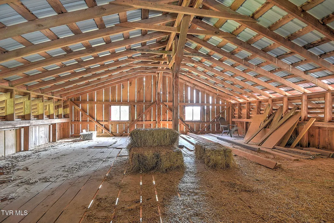
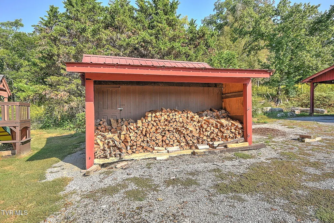
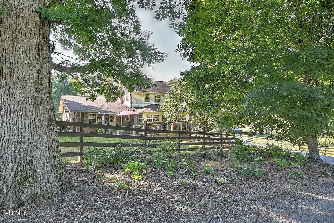
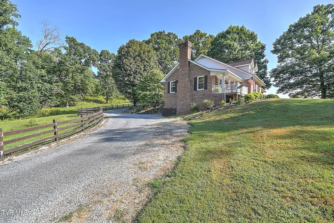
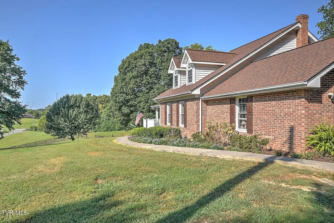
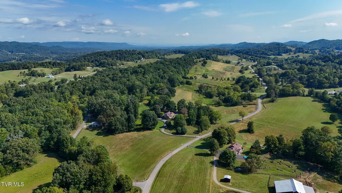
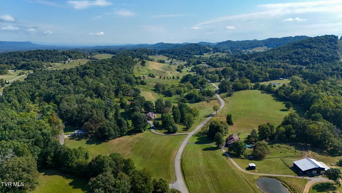
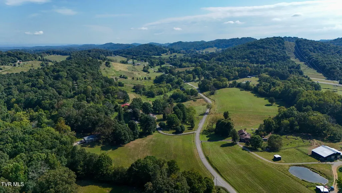
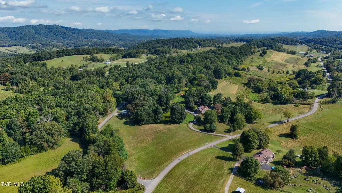
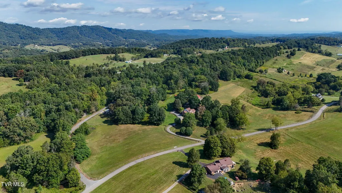
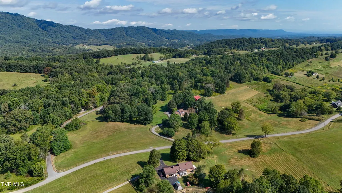
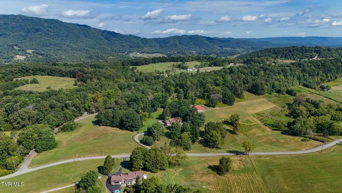
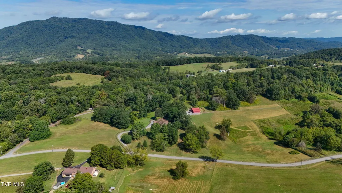
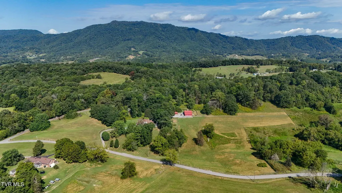
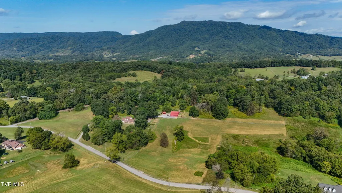
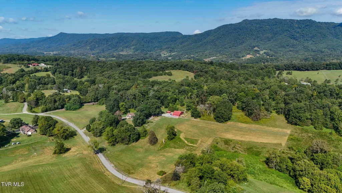
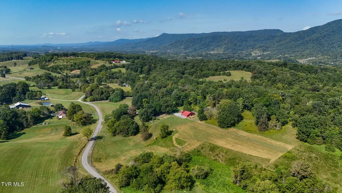
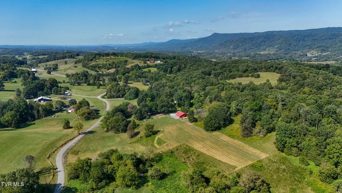
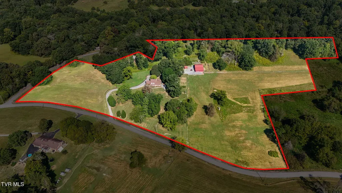
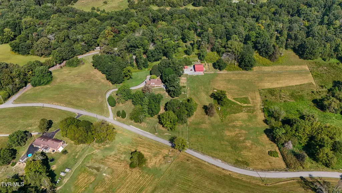
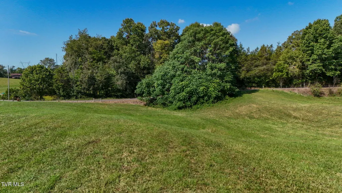
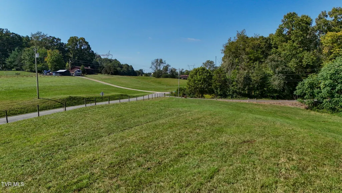
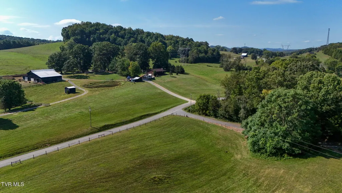
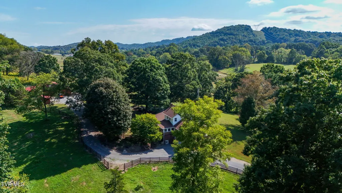
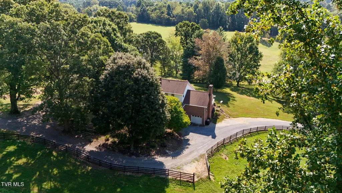
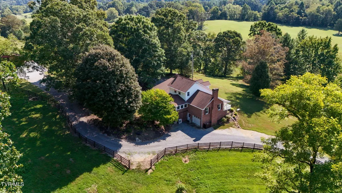
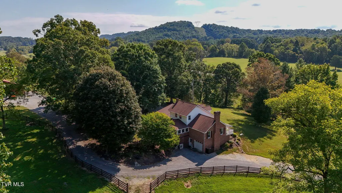
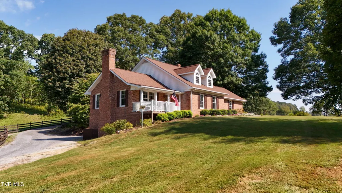
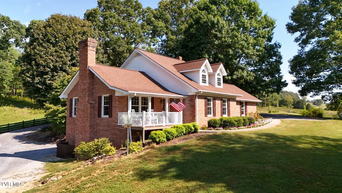
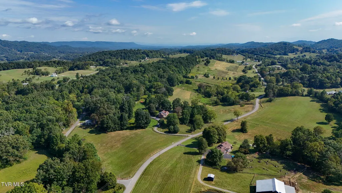
*Some homes introduce themselves before you ever reach the front door.* It begins with the driveway. You turn in and follow it as it winds through 15.75 acres of rolling East Tennessee countryside, past open pasture, mature trees and fencing that hints at the life being lived here. Then, tucked into the landscape ahead, the all-brick home comes into view. And somehow, it already feels like home. Set in the Fall Branch area, this beautifully renovated property is that increasingly rare combination: a truly move-in-ready home and a genuine working farm. Not a house with a little acreage attached. Not a farmhouse-inspired version of country living. This is the real thing. Inside, approximately 3,033 sq. ft. of finished living space unfolds across three levels, with 4 bedrooms, additional flex space, 2 full baths and 2 half baths. The home has been thoughtfully updated while keeping the warmth and character that make it feel as though it belongs exactly where it sits. The kitchen is made for gathering. White cabinetry surrounds quartz countertops and a substantial center island, while stainless appliances and a gas range make the space as functional as it is beautiful. LVP flooring, replacement windows and updated baths continue throughout the home, each improvement adding comfort without taking away its character. In the main living room, an impressive brick fireplace feels like the heart of the house. Nearby, a window-filled sitting room seems made for slow mornings, good books and watching the seasons change across the property. Brick flooring and another fireplace give the room a character all its own. The primary suite offers a quieter retreat, with a beautifully updated bath featuring warm wood details, a double vanity and tiled walk-in shower. And then there is the lower level. Once unfinished, it was transformed by the current owners into approximately 644 sq. ft. of finished living space with details that make it feel like an intentional part of the home rather than an afterthought. A Norwegian Jøtul wood-burning stove anchors the space, creating the kind of cozy gathering place you can imagine on a cold Tennessee evening. There is room here for movie nights, guests, hobbies, a home office--or simply another place to settle in and stay awhile. There is plenty of practical space, too, with an attached double garage on the main level and a separate one-car drive-under garage below. But eventually, this house draws you back outside. Because beyond the doors is a farm already waiting for its next chapter. Multiple fenced pastures and a hay field stretch across the property. New livestock fencing and updated board fencing are already in place. A 40x50 barn and additional equipment sheds and outbuildings provide the infrastructure for the animals, equipment and work that come with country life. The backyard has even been separately fenced for pets. There are quieter pleasures here, too--an established garden area, mature shade trees, an apple tree, thornless blackberries and outdoor spaces made for sitting long enough to forget what time it is. The property is currently enrolled in Tennessee's Greenbelt program for property-tax purposes, adding another practical benefit to land and infrastructure that can take years to establish. Maybe the next chapter includes horses in the pasture. Maybe it's goats at the fence, vegetables in the garden and a barn filled with everything you've finally had room for. Maybe it's coffee in the morning, a fire burning on a winter evening and that winding driveway bringing you home at the end of the day. Whatever you imagine, the hard part has already been done. Bring the horses. Bring the livestock. Plant the garden. Fill the barn. Sit by the fire. Then turn down the driveway and come home. This isn't farmhouse-inspired. It's the real thing. Buyer and buyer's agent to verify all information. Information deemed reliable but not g
| Elementary School | Middle School | High School |
|---|---|---|
| West Pines Elementary School | West Pine Middle School | North Greene High School |
| Price History | |
|---|---|
| 9/12/2026 | Listed $929,000 |
General Features
| Sewer | Septic Tank |
|---|---|
| Heating | Heat Pump,Propane,Wood |
| Cooling | Ceiling Fan(s),Heat Pump |
| Utilities | Electricity Connected,Propane,Water Connected |
| Roof | Shingle |
| Appliances | Dishwasher,Gas Range,Microwave,Refrigerator |
| Zoning | A-1 |
| Garage Spaces | 3 |
| Patio/Porch Features | Back,Covered,Front Patio,Front Porch |
| Architectural Style | Cape Cod,Traditional |
| Construction Materials | Brick |
| Year Built | 1982 |
| Topography | Part Wooded, Pasture, Rolling Slope |
| Property Subtype | Single Family Residence |
| County | Greene |
| New Construction | false |
| Property Type | Residential |
| Association Amenities | Landscaping |
| HOA | false |
| Attached Garage | true |
| Subdivision Name | Not In Subdivision |
| Other Structures | Barn(s),Outbuilding,Shed(s),Storage |
| Total Rooms | 9 |
| Full Baths | 2 |
| Status | Active |
| Directions | From Bristol, take I-81 South to Exit 50 (TN-93/Fall Branch/Jonesborough). Turn left onto TN-93 South toward Jonesborough. Turn right onto Jearoldstown Road, then continue to 3475 Jearoldstown Road. Property will be on the right. See sign. |
| High School | North Greene |
| City | Chuckey |
| MLS Area | 202 - Greene County |
| Lot Size Units | Acres |
| Lot Size Square Feet | 686070 |
| Elementary School | West Pines |
| Home Warranty Y/N | false |
| Middle/Junior High School | West Pine |
| Property Condition | Above Average |
| MLS Area Minor | 202 - Greene County |
| Structure Type | House |
| Standard Status | Active |
| Conventional | true |
| FHA | true |
| Financing_co_VA_sp_Loan | true |
| Cash | true |
Interior Features
| Interior Amenities | Primary Downstairs,Cedar Closet(s),Eat-in Kitchen,Entrance Foyer,Kitchen Island,Pantry,Remodeled,Solid Surface Counters |
|---|---|
| Basement | Finished,Heated,Walk-Out Access |
| Flooring | Brick,Ceramic Tile,Luxury Vinyl |
| Total Fireplaces | 2 |
| Fireplace Features | Gas Log,Living Room,Wood Burning Stove |
| Air Conditioning Y/N | true |
| Heating Y/N | true |
| Window Features | Double Pane Windows,Window Treatments |
| Fireplace Y/N | true |
| Half Baths | 2 |
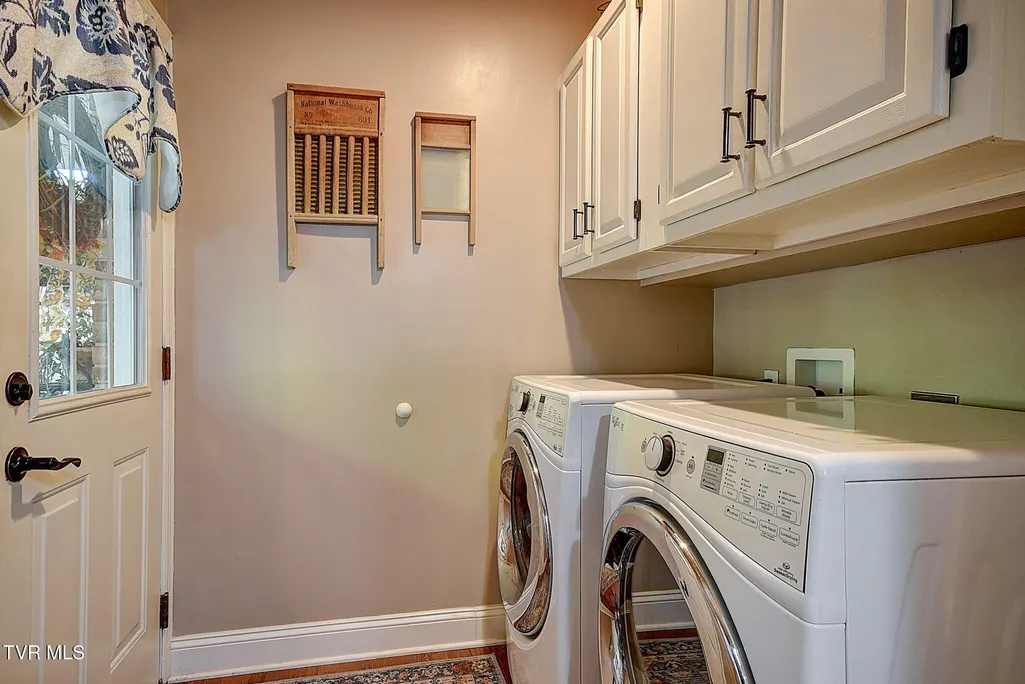
| Laundry Features | Electric Dryer Hookup,Washer Hookup |
| Total Bedrooms | 4 |
| Below Grade Finished Area | 644 |
| Total Baths | 4 |
| Attic Partial Floor | true |
Exterior Features
| Fencing | Back Yard,Pasture |
|---|---|
| Parking Features | Driveway,Attached |
| Lot Features | Pasture |
| Water Source | Public |
| Lot Size Area | 15.75 |
| Building Area Total | 3925 |
| Lot Dimensions | 15.75 ACRES |
| Lot Size Acres | 15.75 |
| Door Features | ENERGY STAR Qualified Doors,Storm Door(s) |
| Exterior_sp_Finish_co_Brick4 | true |
| Exterior_sp_Features_co_Pasture | true |
Amenities
- Foreclosure
- Views
- Short Sale
- New Construction
- Adult 55+
- Lease To Own
- No HOA Fees
- Furnished
- Primary On Main
- Air Conditioning
- Seller Finance
- Green
- Fixer Upper
- Horse
- Golf
- Fireplace
- Deck
- Garage
- Basement
- Pool
Property vs Single Family Average in 37641
Price
Taxes
Year Built
 Tennessee Virginia Regional MLS All information deemed reliable but not guaranteed. All properties are subject to prior sale, change or withdrawal. Neither listing broker(s) or information provider(s) shall be responsible for any typographical errors, misinformation, misprints and shall be held totally harmless. Listing(s) information is provided for consumer's personal, non-commercial use and may not be used for any purpose other than to identify prospective properties consumers may be interested
 The data relating to real estate for sale on this website comes in part from the Internet Data Exchange (IDX) of the SW VA Association of REALTORS ® Multiple Listing Service. The SWVAR IDX logo indicates listings of other real estate firms that are identified in the detailed listing information. The information being provided is for consumers' personal, non-commercial use and may not be used for any purpose other than to identify prospective properties consumers may be interested in purchasing.
