


Address
1148 Biltmore Place, Piney Flats, TN
Price
$ 694,999
Property Attributes
- MLS#9988566
- TypeSingle Family
- Listing Status Active
- CountySullivan
- CityPiney Flats
- AreaNE Johnson City
- NeighborhoodBiltmore On Boone
- Zip37686
- StyleCraftsman, Ranch, Traditional
- Year Built2023
- Taxes$ 2967
- Price$ 694,999
- Bedrooms2
- Full Bathrooms3
- Half Bathrooms0
- Sqr Footage3100
- Lot Size0.64 Acres
Data Source:
Tennessee Virginia Regional MLS (NETAR)
Property Description
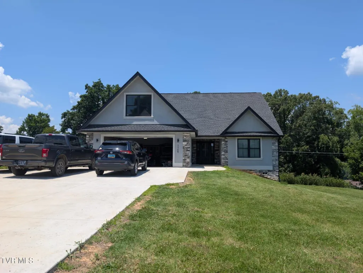
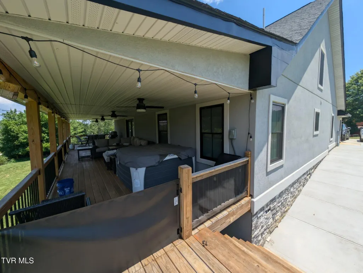
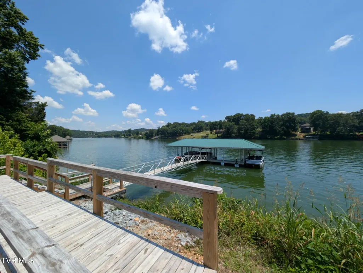
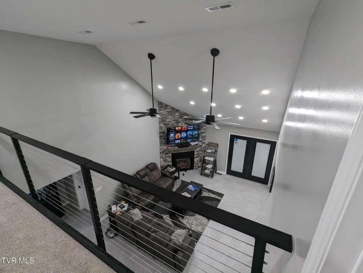
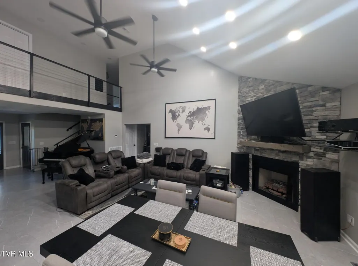
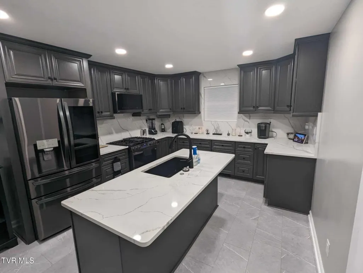
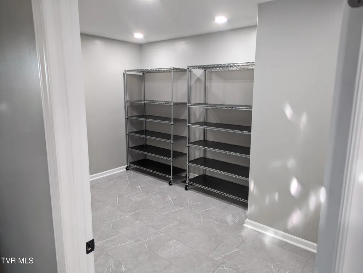
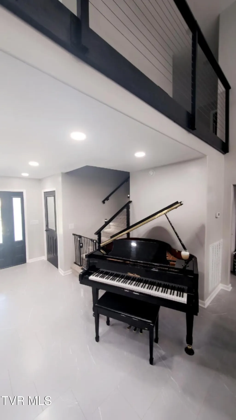
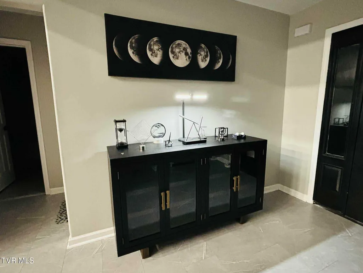
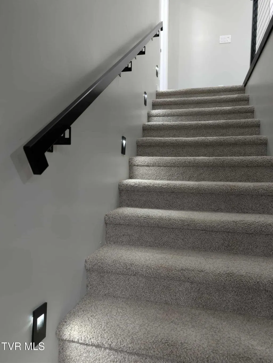
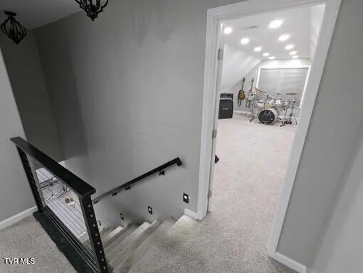
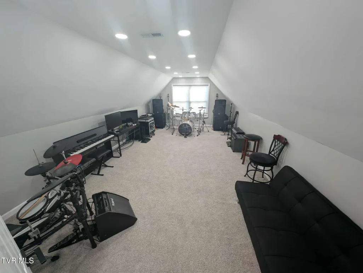
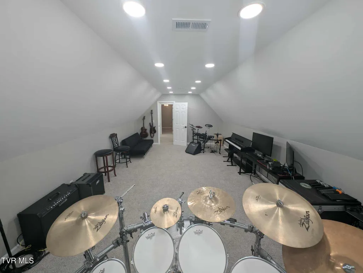
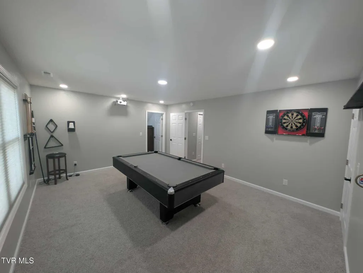
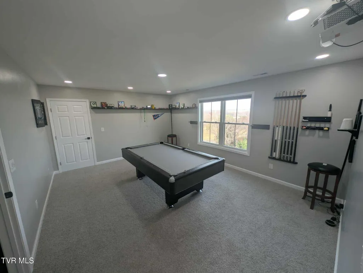
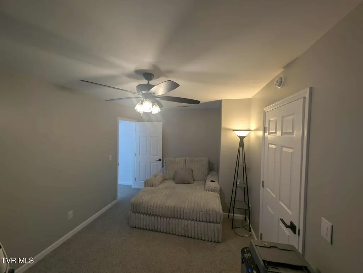
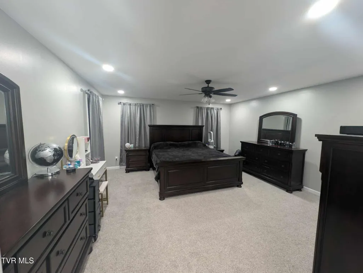
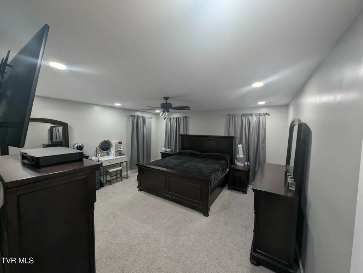
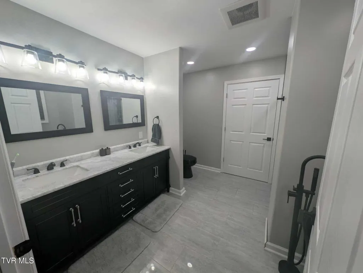
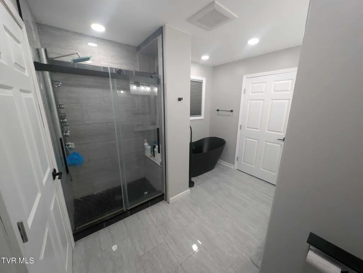
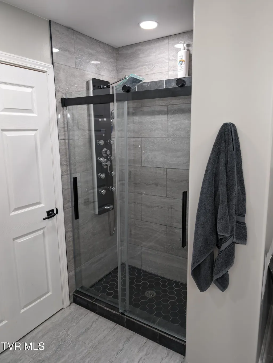
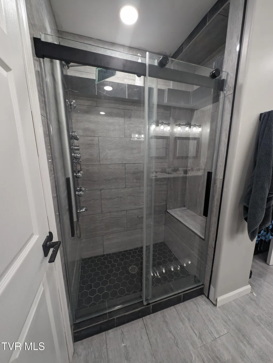
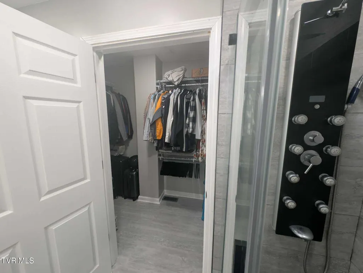
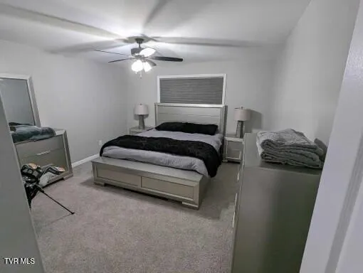
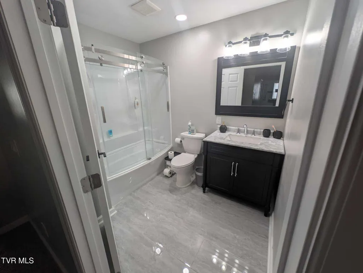
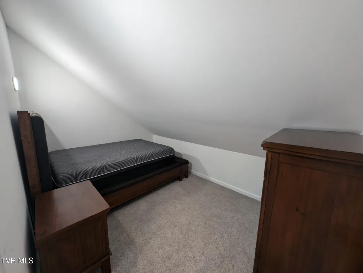
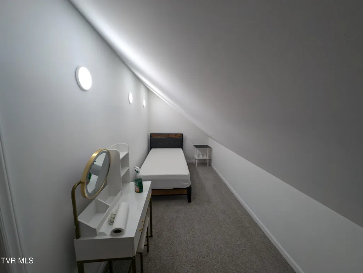
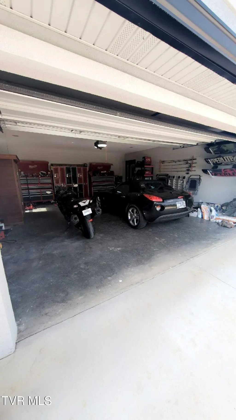
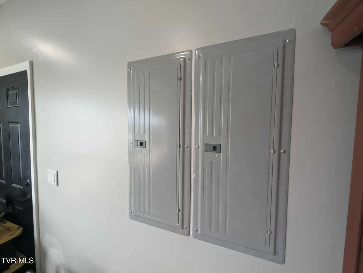
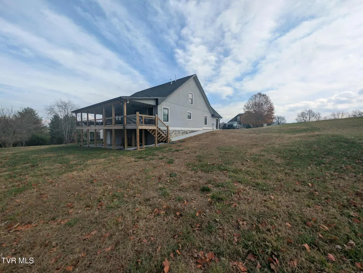
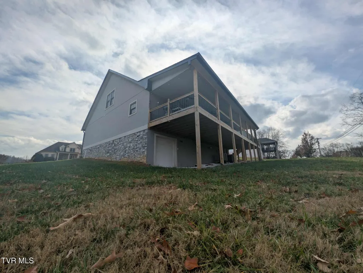
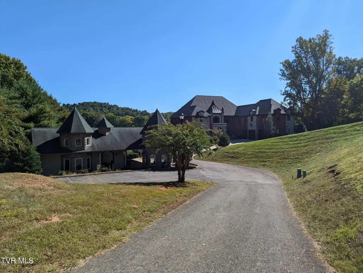
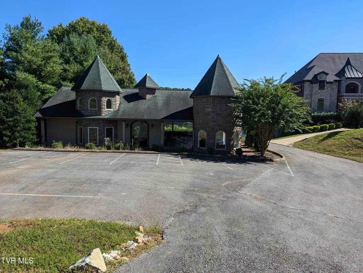
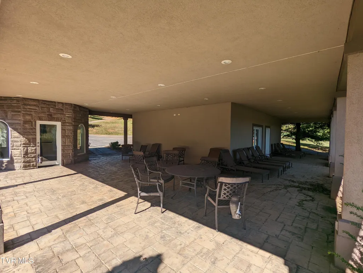
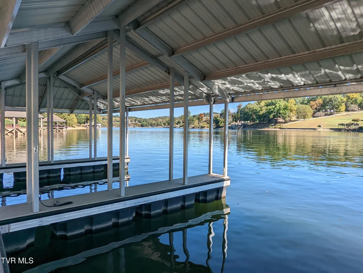
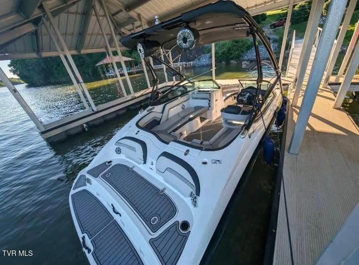
For Sale: 1148 Biltmore Place, Piney Flats, TN 37686 Built in 2023 • 3,100 Sq Ft • Private Boat Slip Included Welcome to luxury lakeside living in this stunning two-story 3,100 sq ft home built in 2023, located in one of Piney Flats' most desirable communities. This property includes your own deeded boat slip, transferred with a bill of sale, giving you immediate access to Boone Lake and some of the area's best waterside destinations. Residents enjoy full, unlimited access to the beautiful community clubhouse—featuring a spacious living room, fully equipped kitchen, four bathrooms, and a large covered outdoor gathering area right beside the water and boat dock. It's the perfect spot for parties, relaxing by the lake, or entertaining guests year-round. The home is equipped with a robust 400 AMP electrical service, providing ample power for modern living, future expansions, or high-demand equipment. It features an oversized two-car garage, a massive concrete driveway, and a concrete walkway that leads directly to the full-length covered back deck. A separate 300 sq ft rear garage offers additional storage, workshop space, or room for recreational equipment. Step inside and you are greeted by a welcoming entry foyer that opens into the breathtaking living room with 17-foot ceilings and a second-floor balcony overlooking the beautiful stone-finished corner fireplace. The open floor plan flows seamlessly into the modern kitchen, complete with top-of-the-line appliances and a dedicated walk-in pantry. There are two bedrooms on the main level, including the master suite. The master bedroom features a private en-suite bathroom and a spacious walk-in closet, offering comfort and convenience on the first floor. Upstairs, you'll find three additional generously sized rooms, each equipped with oversized closets and abundant storage space. This home is conveniently located just minutes from all the shopping, dining, and conveniences of Johnson City. By water, Sunny's Marina is only a couple minutes away, Jay's Boat Dock is about five minutes, and Winged Deer Park is just a short ride in the opposite direction—where you can even enjoy live music from the lake when bands are performing. This is lakeside living at its finest—modern, spacious, and perfectly located. Don't miss your chance to own a premier home with direct lake access in beautiful Piney Flats.
| Elementary School | Middle School | High School |
|---|---|---|
| Mary Hughes Elementary School | East Ridge Middle School | Sullivan East High School |
| Price History | |
|---|---|
| 2/11/2026 | Listed $749,000 |
| 2/12/2026 | 3$729,999 |
| 4/10/2026 | 2$714,999 |
| 5/24/2026 | 1$704,999 |
| 7/27/2026 | 1$699,999 |
| 8/29/2026 | Listed $699,998 |
| 9/1/2026 | 1$694,999 |
General Features
| Sewer | Septic Tank |
|---|---|
| Heating | Central,Natural Gas |
| Cooling | Ceiling Fan(s),Central Air |
| Utilities | Electricity Connected,Natural Gas Connected,Phone Connected,Water Connected,Cable Connected,Underground Utilities |
| Roof | Asphalt |
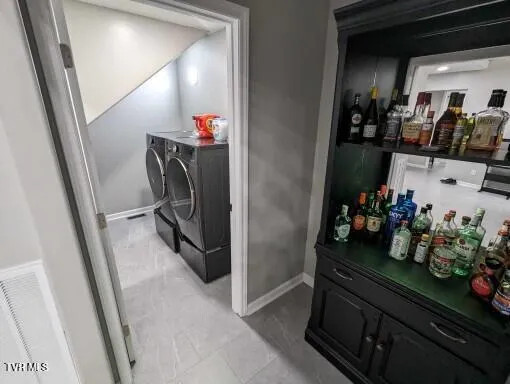
| Appliances | Convection Oven,Dishwasher,Disposal,Double Oven,Dryer,Gas Range,Microwave,Refrigerator,Washer |
| Zoning | Residential |
| HOA Fee | 75 |
| Patio/Porch Features | Covered,Deck |
| Architectural Style | Craftsman,Ranch,Traditional |
| Security Features | Carbon Monoxide Detector(s),Smoke Detector(s) |
| Construction Materials | Stucco |
| Year Built | 2023 |
| Topography | Rolling Slope |
| Property Subtype | Single Family Residence |
| Waterfront Features | Lake Privileges |
| Community Features | Clubhouse,Lake |
| Assoc Fee Paid Per | Monthly |
| County | Sullivan |
| New Construction | false |
| Property Type | Residential |
| HOA | true |
| Attached Garage | false |
| Subdivision Name | Biltmore On Boone |
| Total Rooms | 7 |
| Full Baths | 3 |
| Status | Active |
| Directions | https://maps.app.goo.gl/y8vAe6wNvcrDkAse7 |
| High School | Sullivan East |
| City | Piney Flats |
| MLS Area | 302 - NE Johnson City |
| Lot Size Units | Acres |
| Lot Size Square Feet | 27878.4 |
| Elementary School | Mary Hughes |
| Home Warranty Y/N | false |
| Middle/Junior High School | East Ridge |
| Property Condition | Above Average |
| MLS Area Minor | 302 - NE Johnson City |
| Structure Type | House |
| Standard Status | Active |
| Conventional | true |
| FHA | true |
| Financing_co_USDA_sp_Loan | true |
| Financing_co_VA_sp_Loan | true |
| VHDA | true |
| Exterior_sp_Finish_co_Stucco2 | true |
| Cash | true |
Interior Features
| Interior Amenities | Primary Downstairs,Balcony,Eat-in Kitchen,Entrance Foyer,Granite Counters,Kitchen Island,Open Floorplan,Pantry,Walk-In Closet(s) |
|---|---|
| Basement | Block |
| Flooring | Carpet,Luxury Vinyl,Tile |
| Total Fireplaces | 1 |
| Fireplace Features | Living Room |
| Air Conditioning Y/N | true |
| Heating Y/N | true |
| Window Features | Double Pane Windows |
| Fireplace Y/N | true |
| Laundry Features | Electric Dryer Hookup,Washer Hookup |
| Total Bedrooms | 2 |
| Total Baths | 3 |
| Attic Pull Down Stairs | true |
Exterior Features
| Exterior Amenities | Dock |
|---|---|
| Parking Features | Driveway,Concrete,Garage Door Opener |
| Water Source | Public |
| Lot Size Area | 0.64 |
| Foundation Details | Block |
| Building Area Total | 3100 |
| Lot Dimensions | 186'x154' |
| Lot Size Acres | 0.64 |
| Waterfront Y/N | true |
| Door Features | French Doors |
| Exterior_sp_Features_co_Dock | true |
Amenities
- Foreclosure
- Views
- Short Sale
- New Construction
- Adult 55+
- Lease To Own
- No HOA Fees
- Furnished
- Primary On Main
- Air Conditioning
- Seller Finance
- Green
- Fixer Upper
- Horse
- Golf
- Fireplace
- Deck
- Garage
- Basement
- Pool
Property vs Single Family Average in 37686
Price
Taxes
Year Built
 Tennessee Virginia Regional MLS All information deemed reliable but not guaranteed. All properties are subject to prior sale, change or withdrawal. Neither listing broker(s) or information provider(s) shall be responsible for any typographical errors, misinformation, misprints and shall be held totally harmless. Listing(s) information is provided for consumer's personal, non-commercial use and may not be used for any purpose other than to identify prospective properties consumers may be interested
 The data relating to real estate for sale on this website comes in part from the Internet Data Exchange (IDX) of the SW VA Association of REALTORS ® Multiple Listing Service. The SWVAR IDX logo indicates listings of other real estate firms that are identified in the detailed listing information. The information being provided is for consumers' personal, non-commercial use and may not be used for any purpose other than to identify prospective properties consumers may be interested in purchasing.
