
Address
11423 Reedy Creek Road, Bristol, VA
Price
$ 650,000
Property Attributes
- MLS#9990888
- TypeSingle Family
- Listing Status Active
- CountyWashington
- CityBristol
- AreaBristol VA (County)
- NeighborhoodBuffalo Hills
- Zip24202
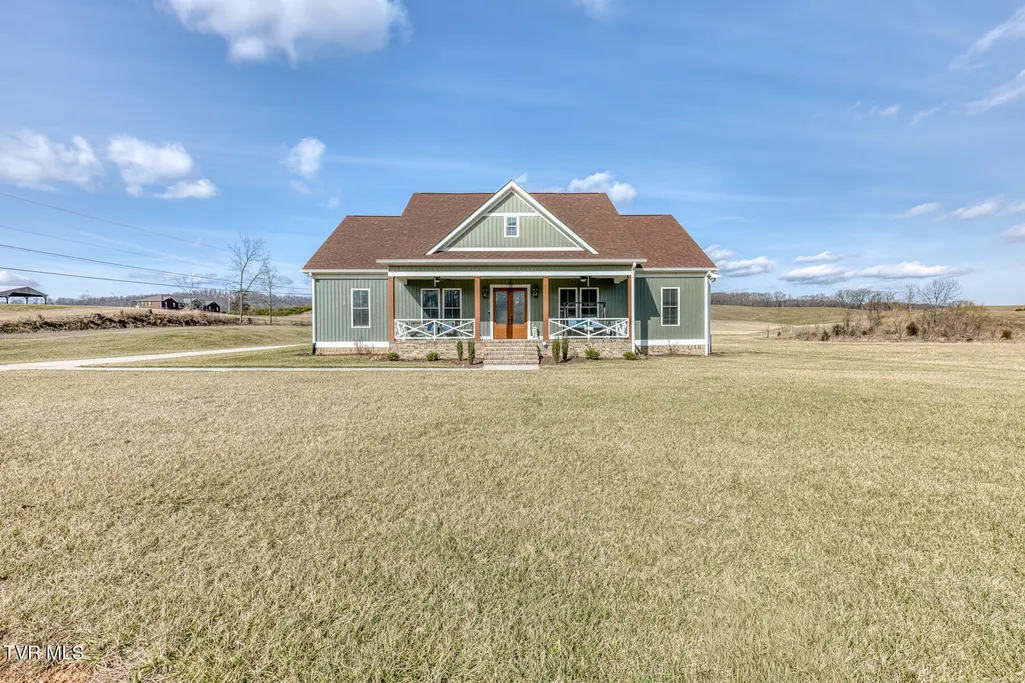
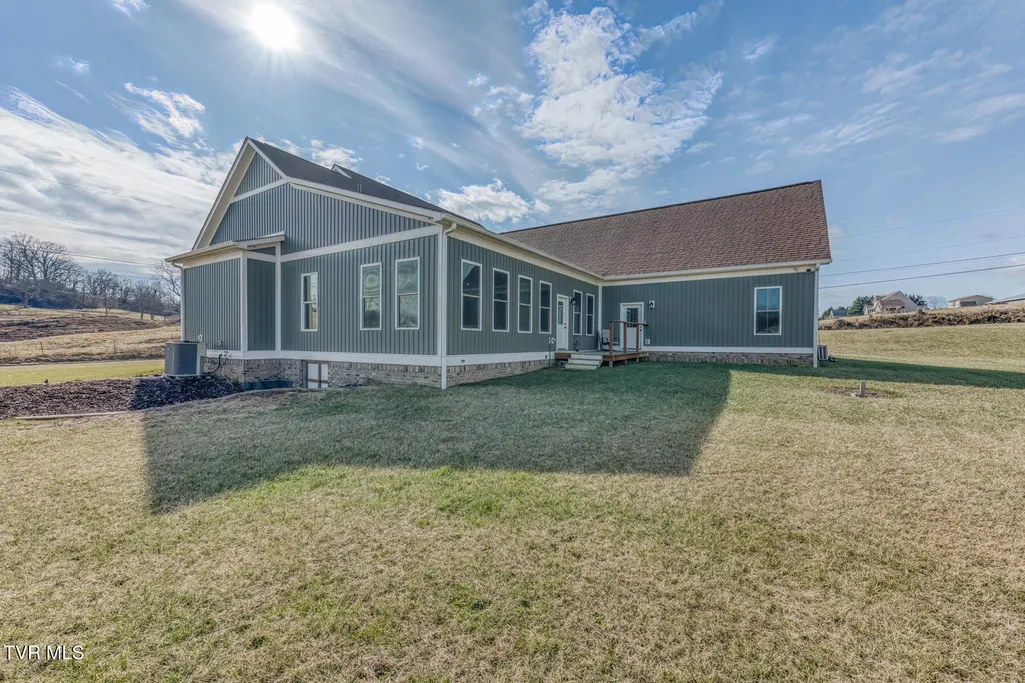
- StyleFarmhouse
- Year Built2022
- Taxes$ 1408
- Price$ 650,000
- Bedrooms3
- Full Bathrooms2
- Half Bathrooms2
- Sqr Footage3190
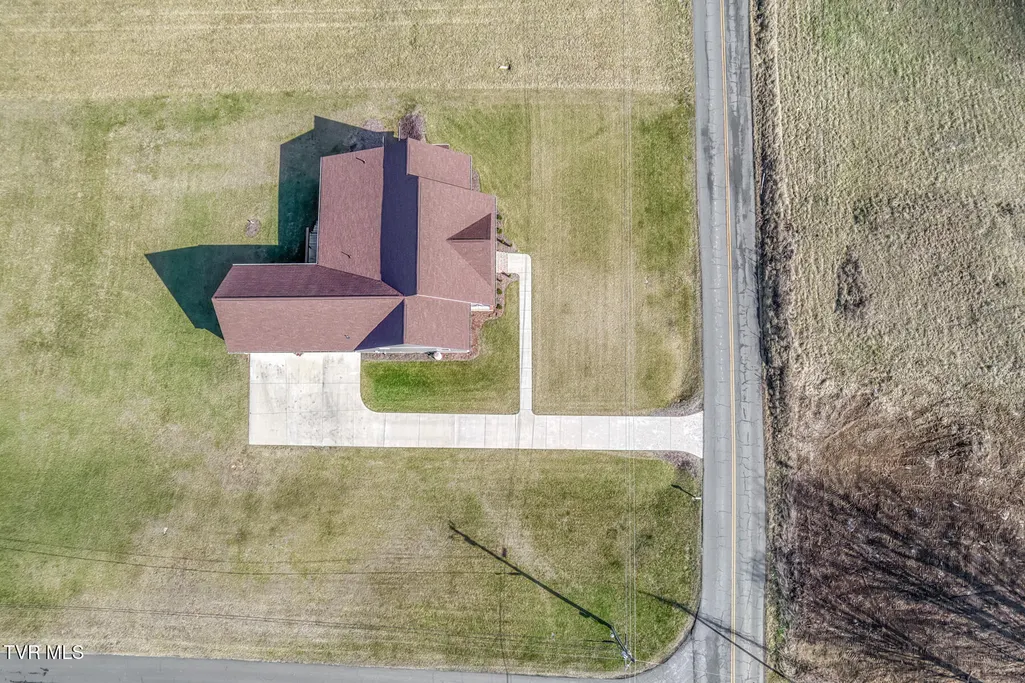
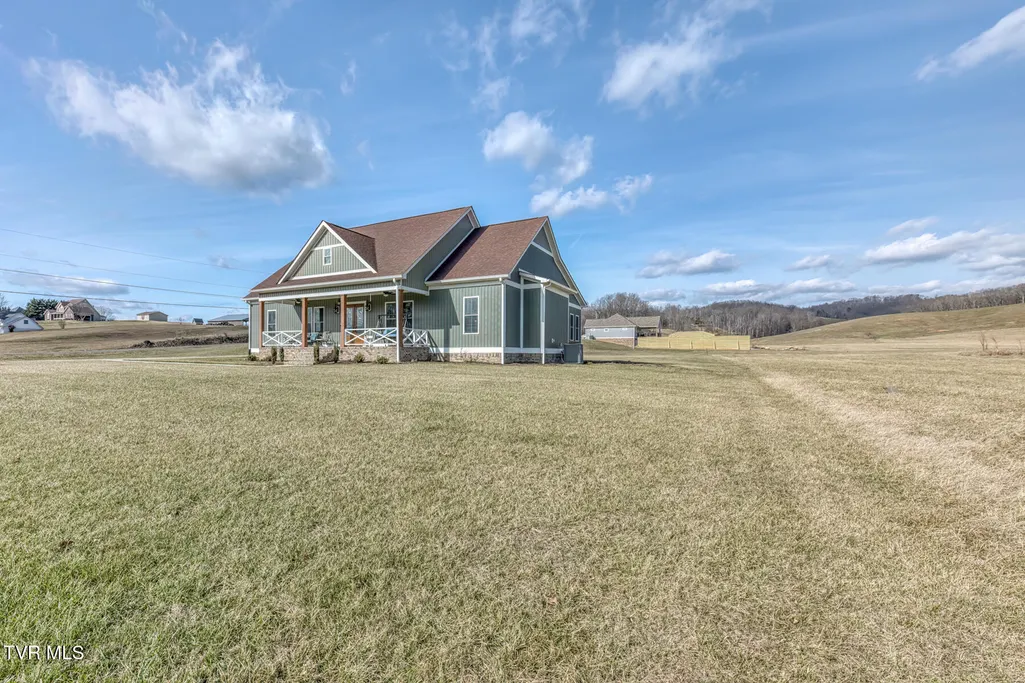
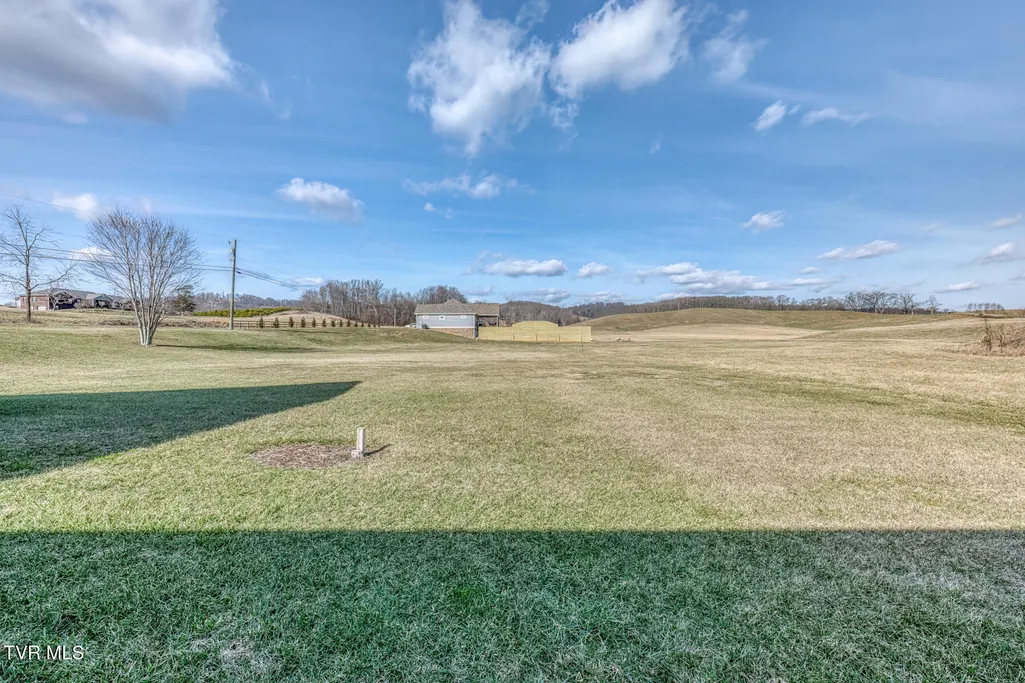
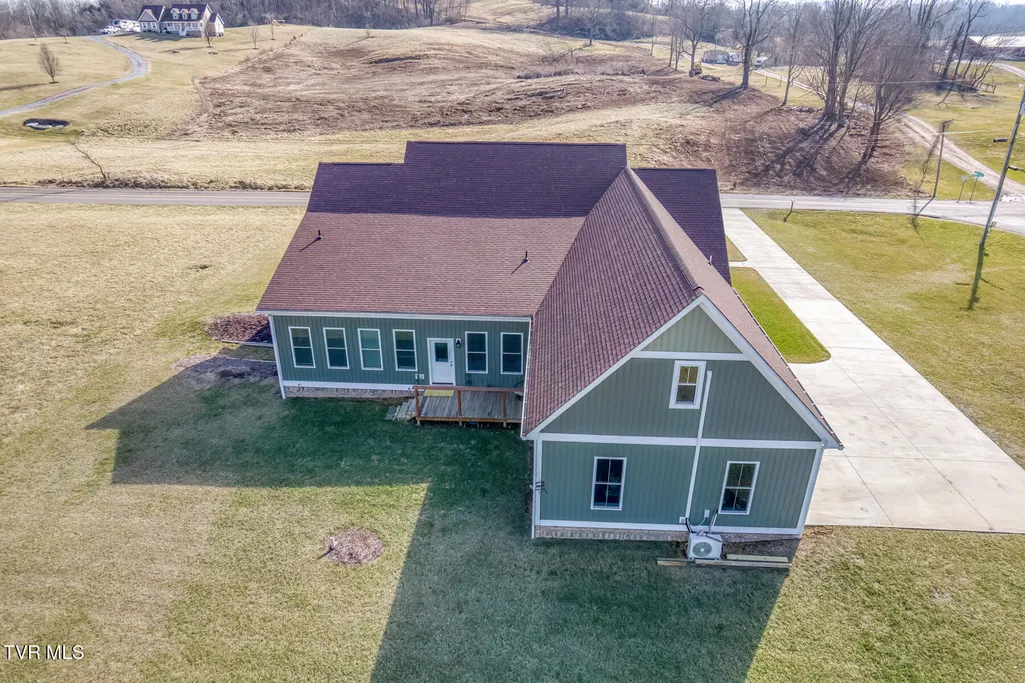
- Lot Size1.1 Acres
Data Source:
Tennessee Virginia Regional MLS (NETAR)
Property Description
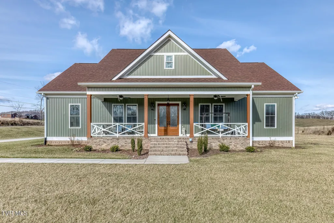
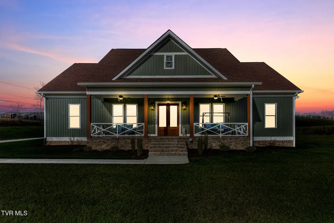
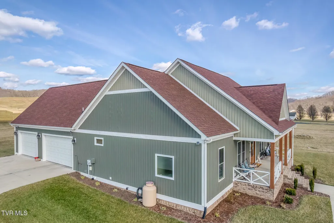
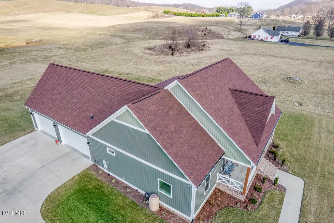
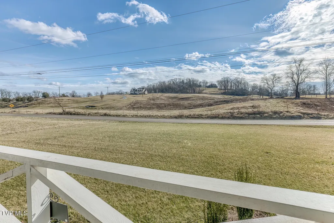
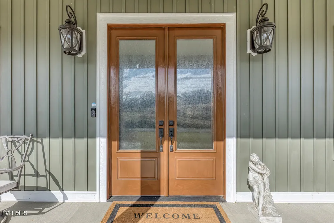
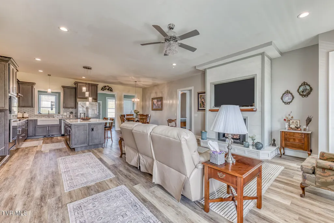
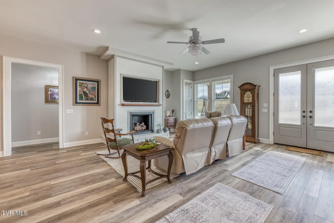
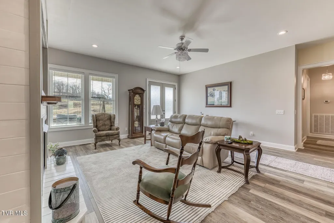
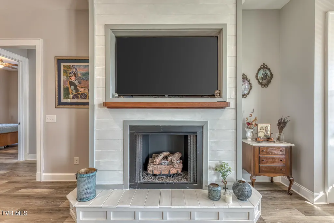
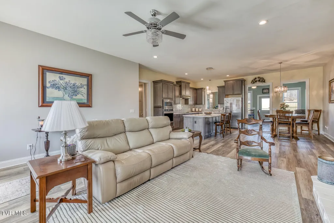
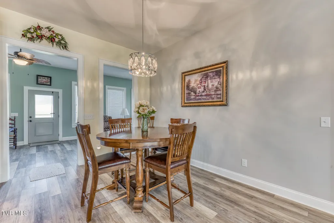
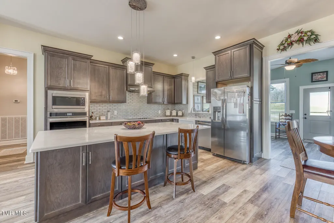
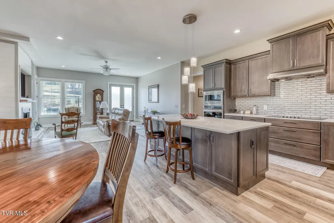
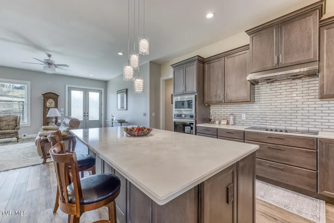
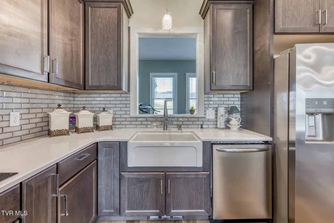
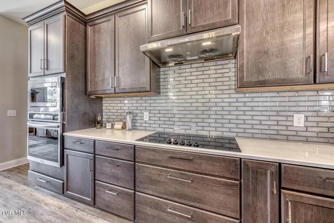
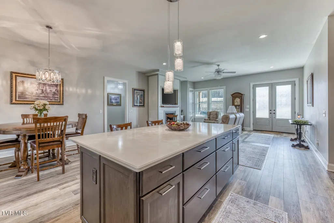
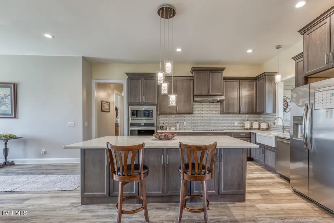
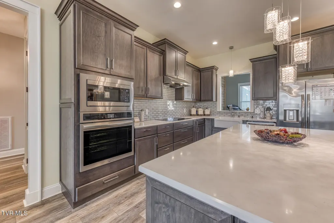
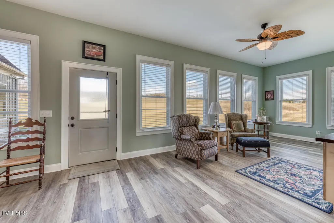
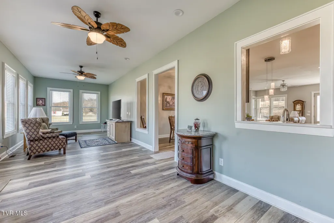
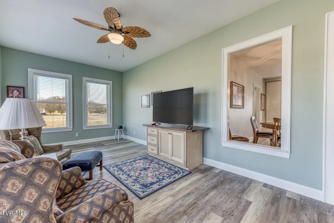
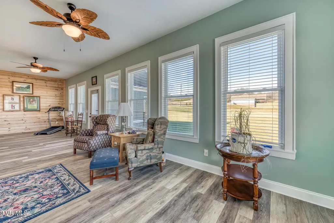
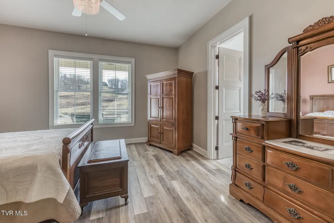
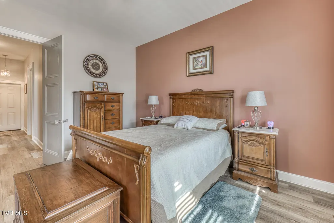
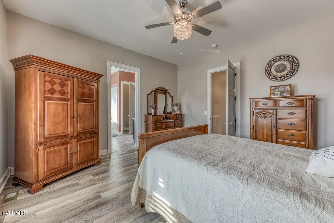
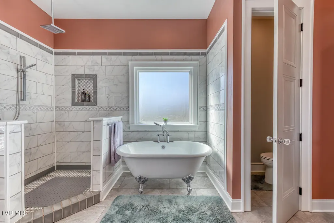
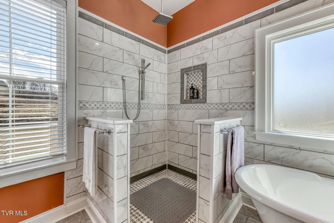
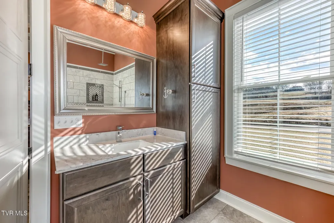
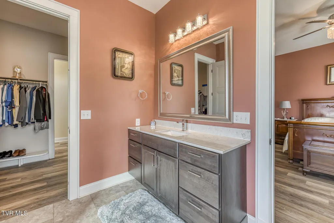
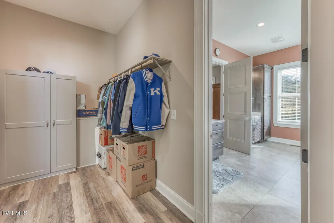
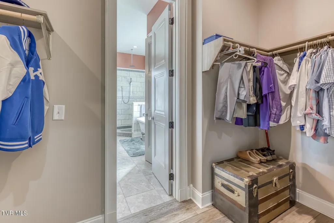
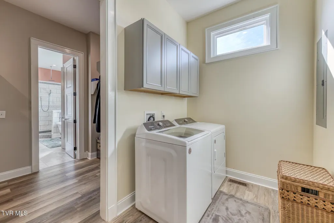
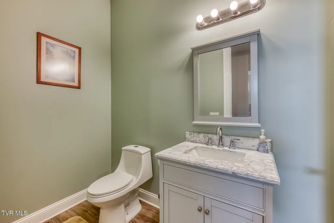
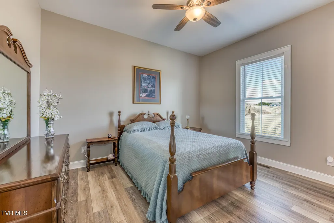
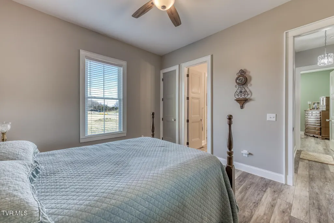
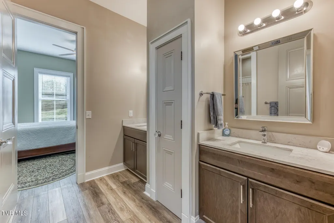
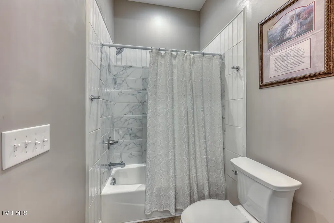
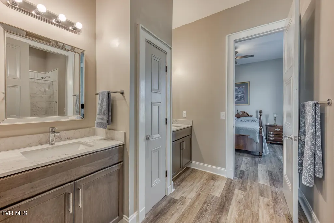
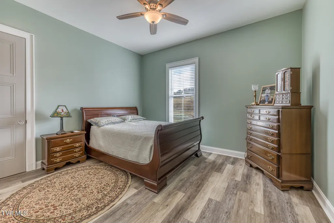
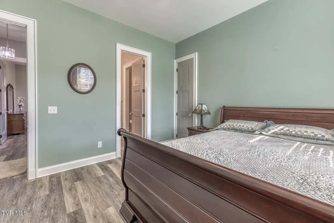
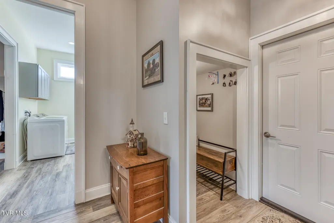
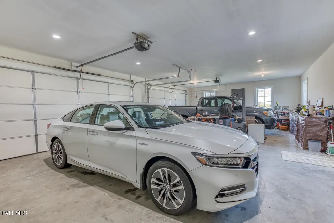
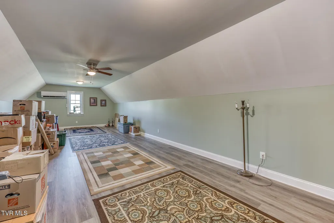
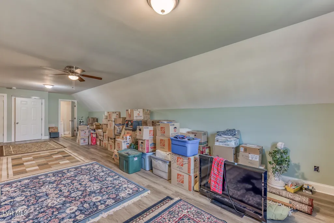
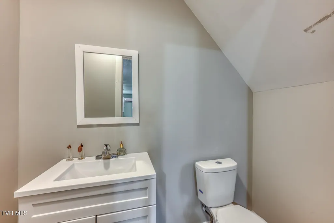
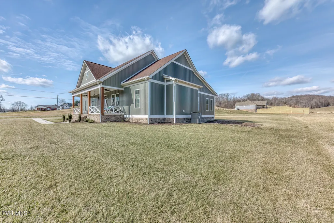
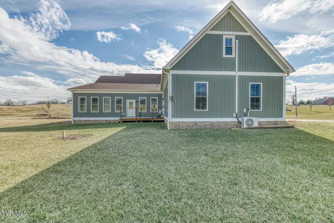
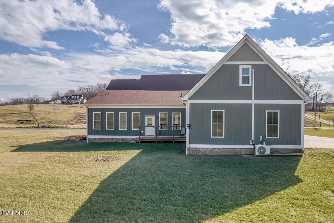
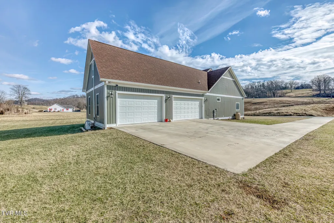
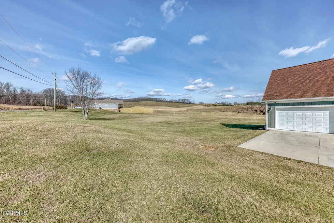
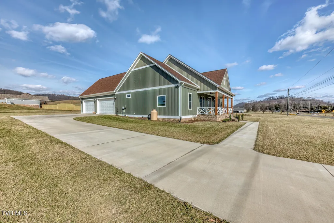
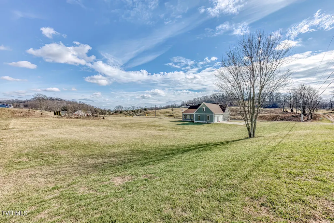
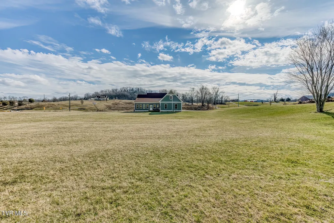
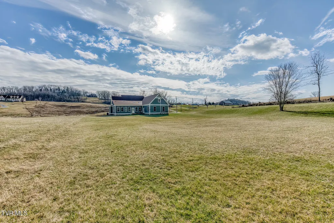
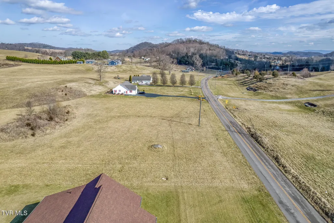
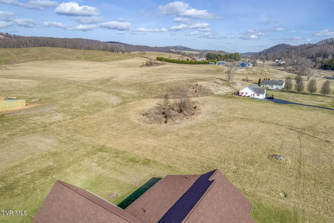
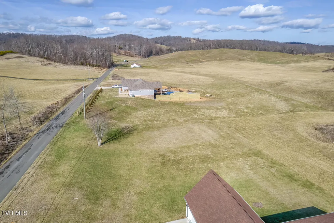
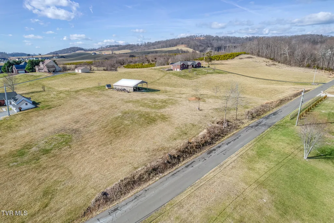
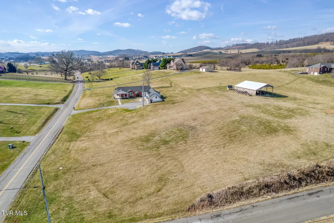
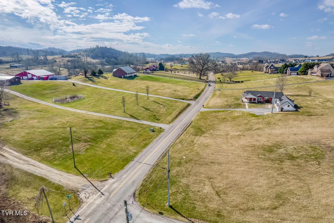
Step inside this beautifully crafted custom home offering refined one-level living in the peaceful countryside of Bristol, Virginia. Constructed in 2022, this thoughtfully designed residence blends modern elegance with everyday functionality, creating a home that feels both sophisticated and inviting. Walk through the front door to discover a bright, open layout highlighted by soaring 10-foot ceilings, striking 8-foot interior doors, and expansive windows that flood the space with natural light. Every detail has been carefully selected, from the beautiful fixtures to the seamless design that makes the home ideal for both entertaining and comfortable daily living. At the heart of the home is an impressive chef-inspired kitchen featuring stainless steel appliances, sleek quartz countertops, and an oversized island that provides abundant prep space and casual seating. Whether hosting gatherings or enjoying quiet mornings, this kitchen was designed to bring people together. The spacious primary suite serves as a true retreat, offering privacy and relaxation at the end of the day. The spa-like ensuite bath showcases a freestanding soaking tub, a custom tile shower, and upscale finishes that evoke a luxury resort feel. Adding to the home's thoughtful layout, the laundry room is conveniently connected to both the hallway and the primary walk-in closet for maximum efficiency. With three generously sized bedrooms, two full bathrooms, and two half baths, the home provides flexibility for families and guests alike. Upstairs, the fully finished bonus space above the garage offers endless possibilities -- ideal for a fourth bedroom, media room, playroom, or home office. Situated on over an acre, the outdoor setting delivers the space and privacy many buyers desire. The sunroom creates a perfect backdrop for entertaining, enjoying peaceful evenings, or simply taking in the surrounding countryside. Tucked along a quiet roadway yet located just minutes from the shopping, dining, and entertainment of downtown Bristol, this property offers the rare combination of tranquility and convenience. Don't miss your chance to own this exceptional, move-in-ready home. Buyer/buyers agent to verify all information.
| Elementary School | Middle School | High School |
|---|---|---|
| Valley Institute Elementary School | Wallace Middle School | John S. Battle High School |
| Price History | |
|---|---|
| 2/11/2026 | Listed $694,900 |
| 4/2/2026 | 3$675,000 |
| 6/20/2026 | 4$650,000 |
General Features
| Sewer | Septic Tank |
|---|---|
| Heating | Heat Pump |
| Cooling | Heat Pump |
| Utilities | Electricity Connected,Propane,Cable Connected |
| Roof | Shingle |
| Appliances | Built-In Electric Oven,Cooktop,Microwave,Refrigerator |
| Zoning | a-1 |
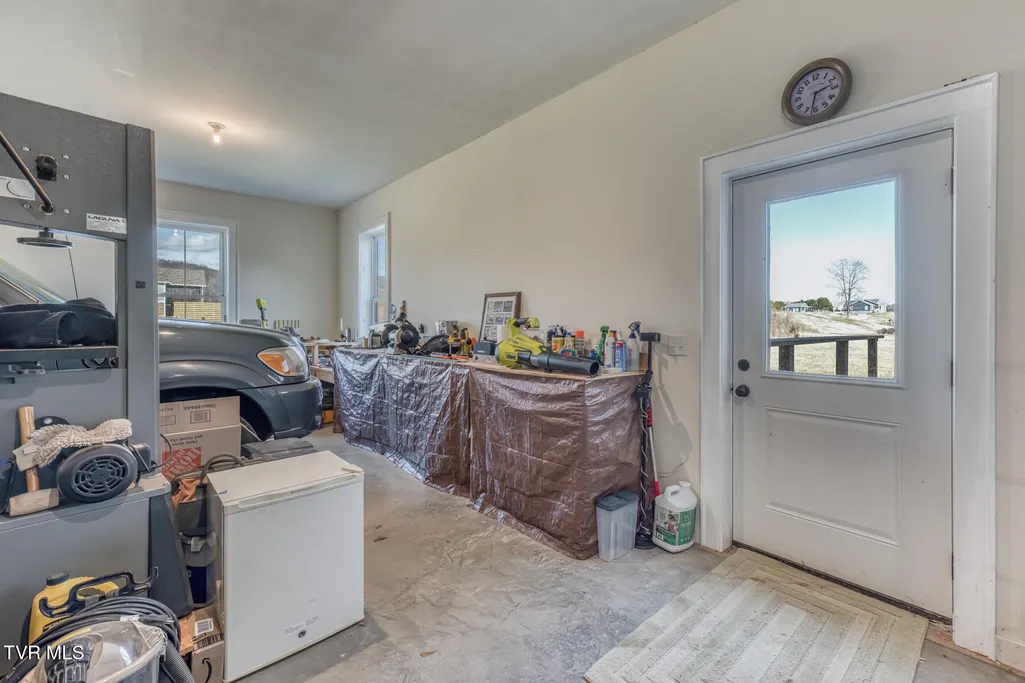
| Garage Spaces | 4 |
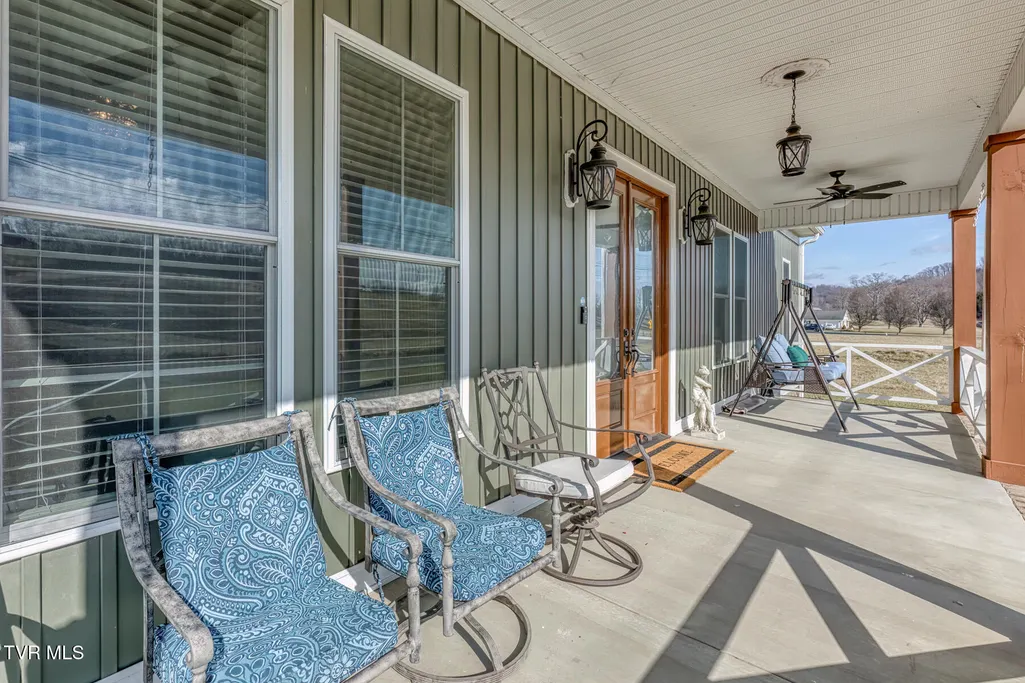
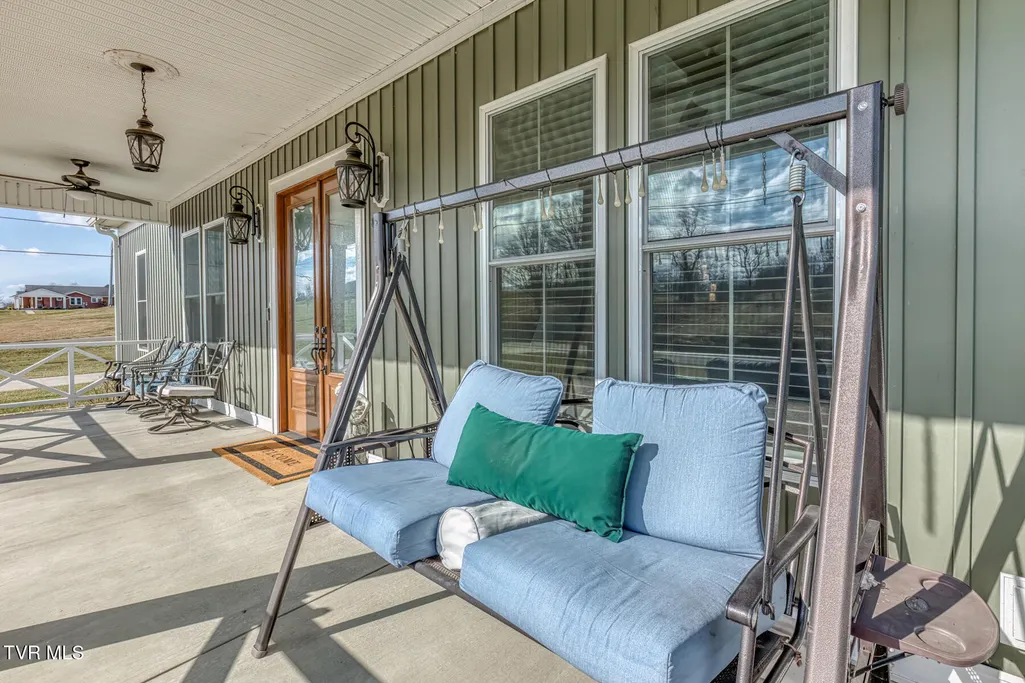
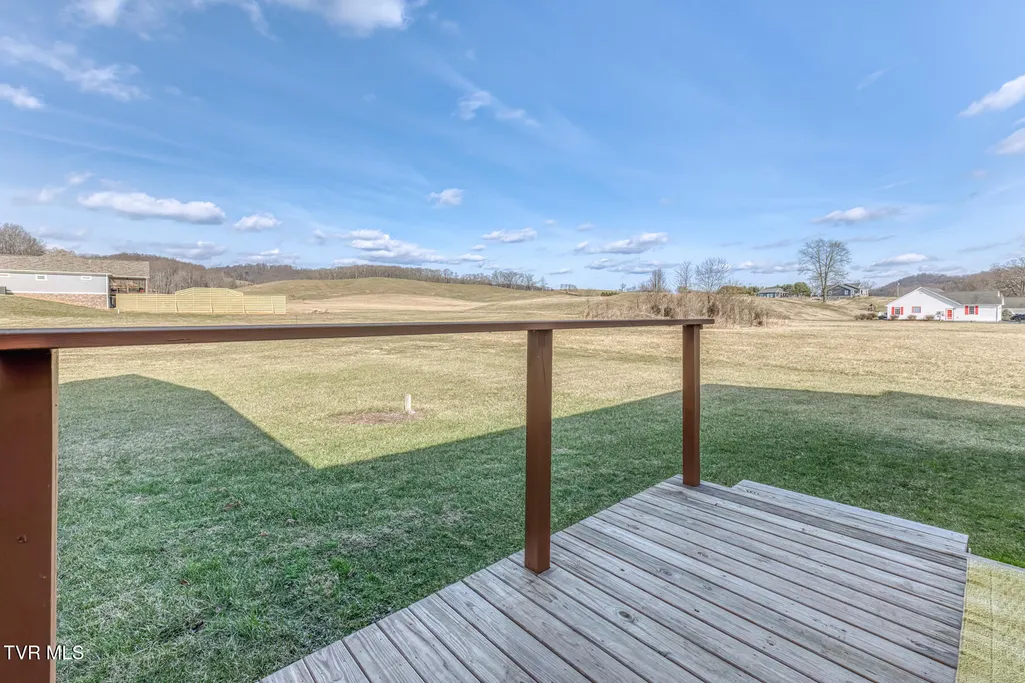
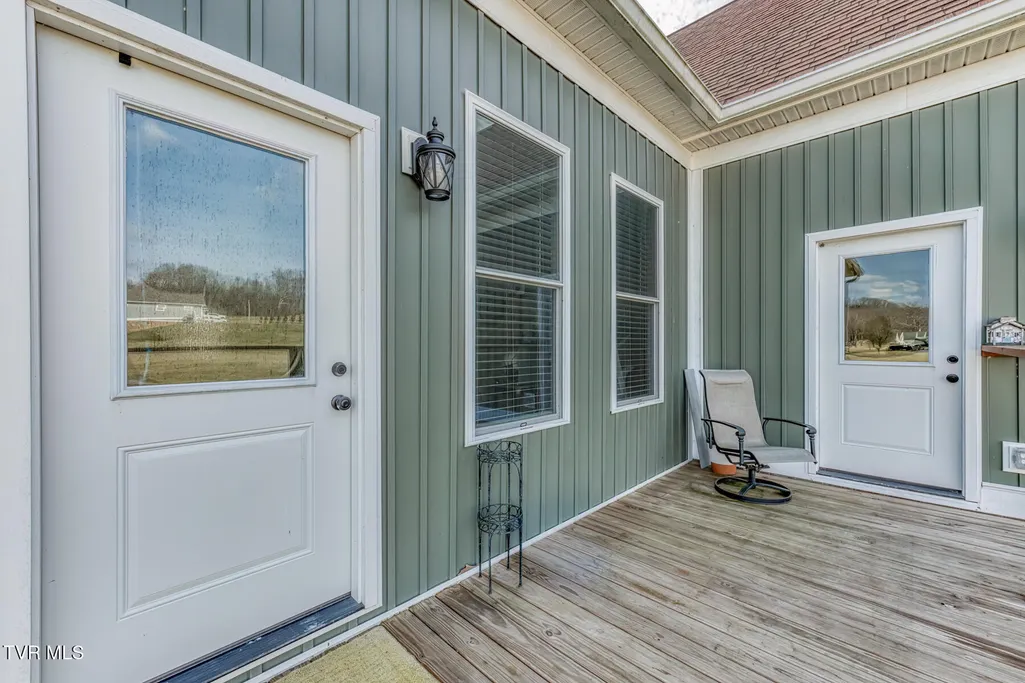
| Patio/Porch Features | Deck,Front Porch |
| Architectural Style | Farmhouse |
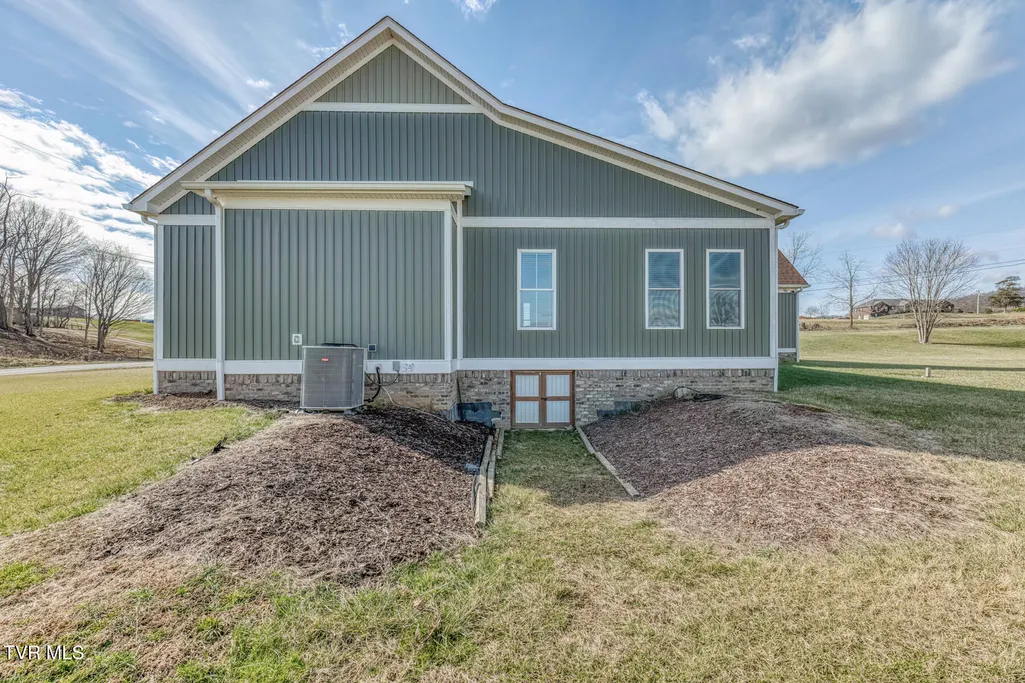
| Construction Materials | Vinyl Siding |
| Year Built | 2022 |
| Topography | Level |
| Property Subtype | Single Family Residence |
| County | Washington |
| New Construction | false |
| Property Type | Residential |
| HOA | false |
| Subdivision Name | Buffalo Hills |
| Total Rooms | 10 |
| Full Baths | 2 |
| Status | Active |
| Directions | From I-81, take Exit 7 and head toward Old Airport Rd. Continue onto Clear Creek Rd, then turn left onto Pairgin Rd. Turn left onto Reedy Creek Rd -- the property will be on the right. SEE SIGN. |
| High School | John S. Battle |
| City | Bristol |
| MLS Area | 102 - Bristol VA (County) |
| Lot Size Units | Acres |
| Lot Size Square Feet | 47916 |
| Elementary School | Valley Institute |
| Home Warranty Y/N | false |
| Middle/Junior High School | Wallace |
| Property Condition | Above Average |
| MLS Area Minor | 102 - Bristol VA (County) |
| Virtual Tour | https://unbranded.youriguide.com/w6qdj_11423_reedy_creek_rd_bristol_va/ |
| Structure Type | House |
| Standard Status | Active |
| Conventional | true |
| FHA | true |
| Financing_co_VA_sp_Loan | true |
| Vinyl Siding | true |
| Cash | true |
Interior Features
| Interior Amenities | Eat-in Kitchen,Kitchen Island,Kitchen/Dining Combo,Pantry,Soaking Tub,Walk-In Closet(s) |
|---|---|
| Flooring | Luxury Vinyl |
| Total Fireplaces | 1 |
| Fireplace Features | Gas Log |
| Air Conditioning Y/N | true |
| Heating Y/N | true |
| Fireplace Y/N | true |
| Half Baths | 2 |
| Laundry Features | Electric Dryer Hookup,Washer Hookup |
| Total Bedrooms | 3 |
| Total Baths | 4 |
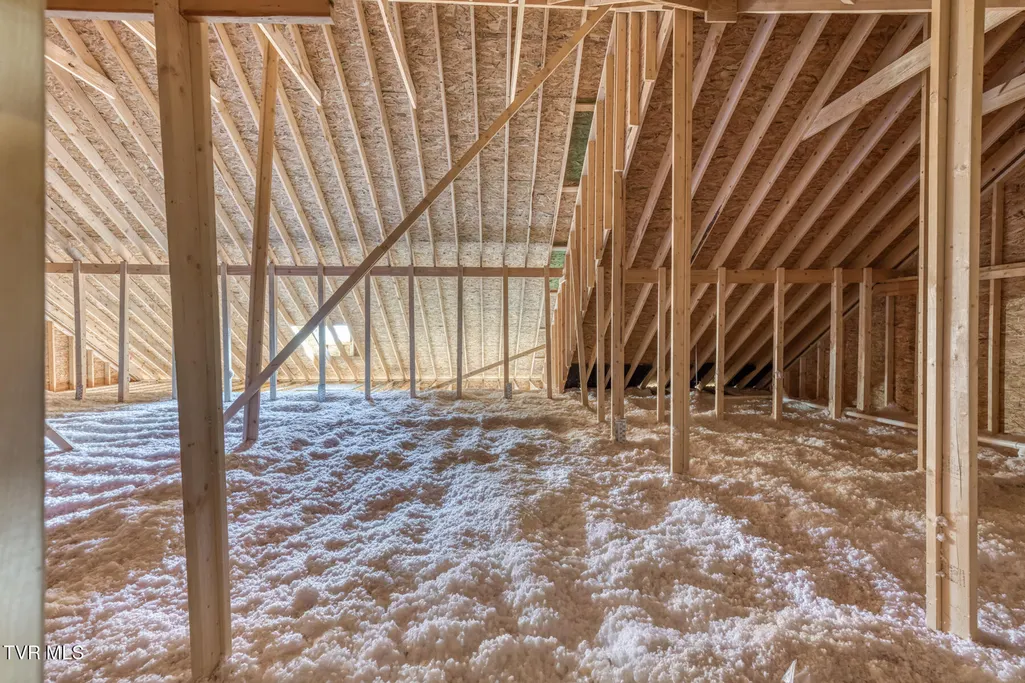
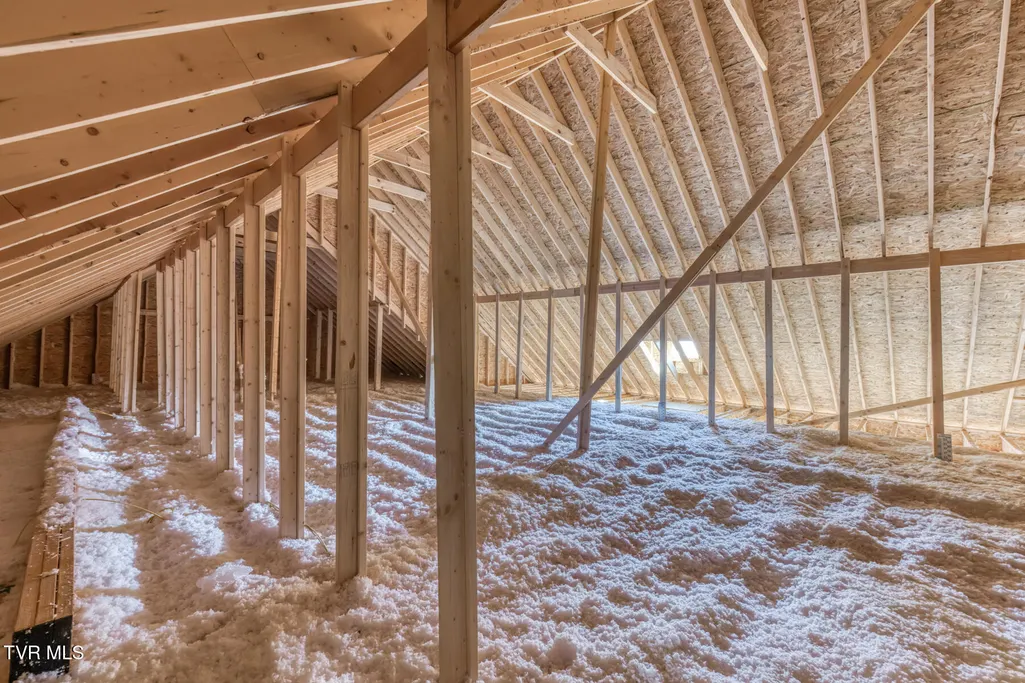
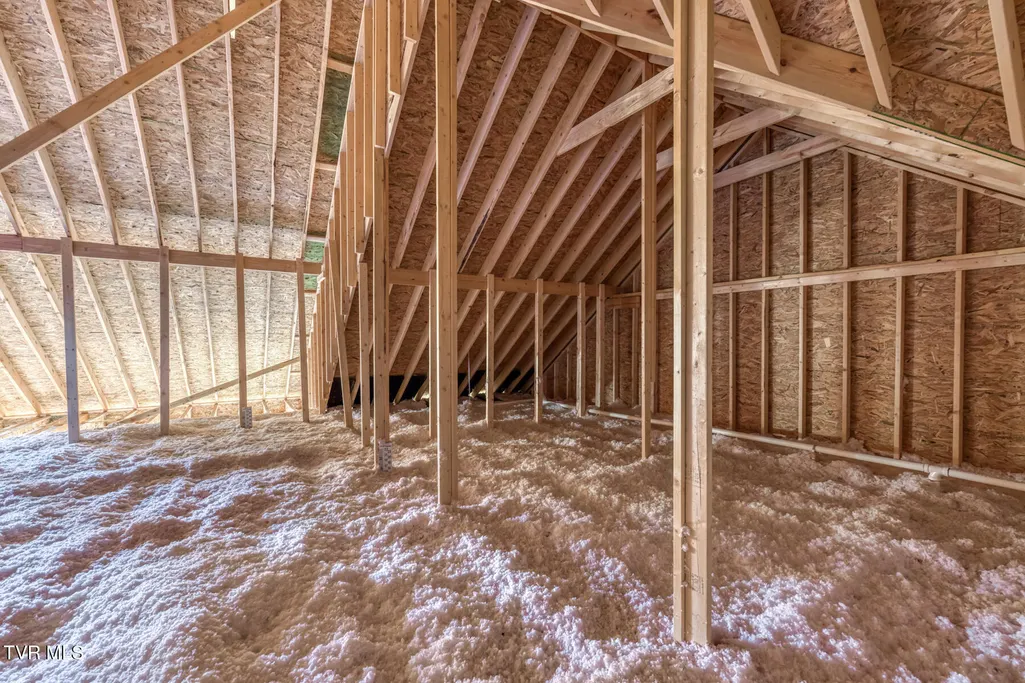
| Attic Storage | true |
Exterior Features
| Water Source | Public |
|---|---|
| Lot Size Area | 1.1 |
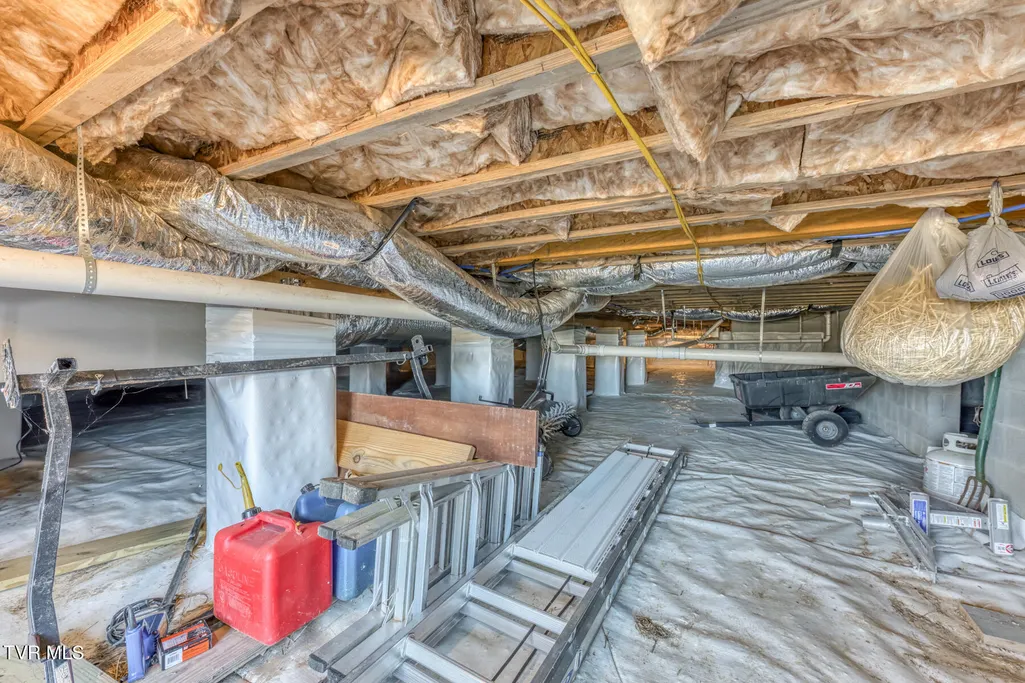
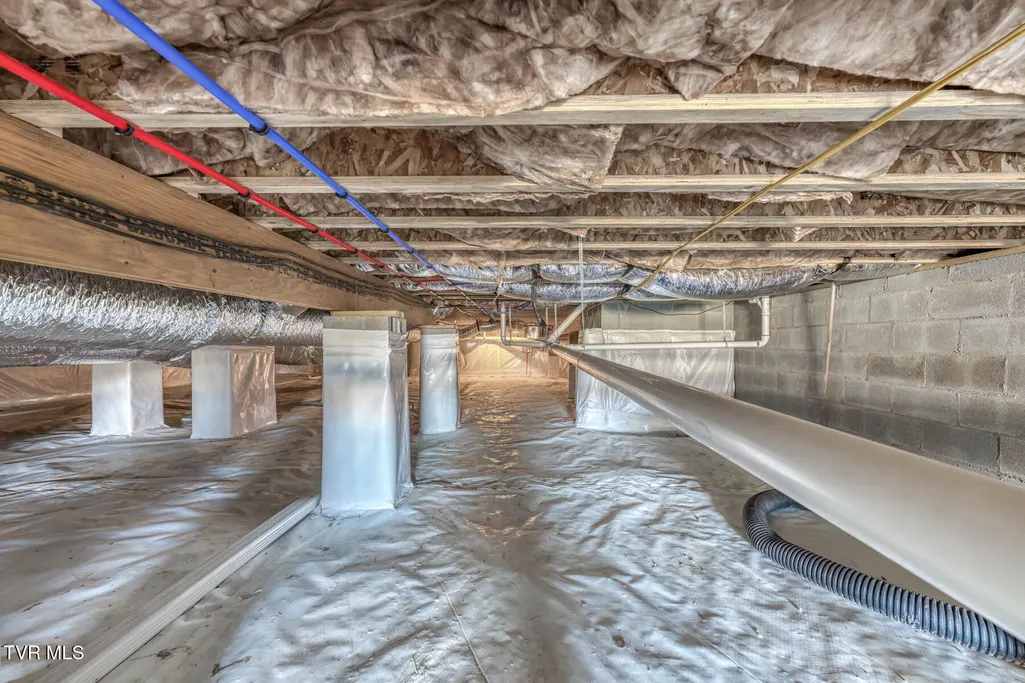
| Foundation Details | Block |
| Building Area Total | 3190 |
| Lot Dimensions | 168x304x171x304 |
| Lot Size Acres | 1.1 |
Amenities
- Foreclosure
- Views
- Short Sale
- New Construction
- Adult 55+
- Lease To Own
- No HOA Fees
- Furnished
- Primary On Main
- Air Conditioning
- Seller Finance
- Green
- Fixer Upper
- Horse
- Golf
- Fireplace
- Deck
- Garage
- Basement
- Pool
Property vs Single Family Average in 24202
Price
Taxes
Year Built
 Tennessee Virginia Regional MLS All information deemed reliable but not guaranteed. All properties are subject to prior sale, change or withdrawal. Neither listing broker(s) or information provider(s) shall be responsible for any typographical errors, misinformation, misprints and shall be held totally harmless. Listing(s) information is provided for consumer's personal, non-commercial use and may not be used for any purpose other than to identify prospective properties consumers may be interested
 The data relating to real estate for sale on this website comes in part from the Internet Data Exchange (IDX) of the SW VA Association of REALTORS ® Multiple Listing Service. The SWVAR IDX logo indicates listings of other real estate firms that are identified in the detailed listing information. The information being provided is for consumers' personal, non-commercial use and may not be used for any purpose other than to identify prospective properties consumers may be interested in purchasing.
