
Address
631 East Main Street, Jonesborough, TN
Price
$ 529,000
Property Attributes
- MLS#9992753
- TypeSingle Family
- Listing Status Active
- CountyWashington
- CityJonesborough
- AreaJonesborough-The Ridges Subdiv
- NeighborhoodChapman's Reserve
- Zip37659
- StyleSee Remarks
- Year Built2026
- Price$ 529,000
- Bedrooms3
- Full Bathrooms2
- Half Bathrooms1
- Sqr Footage2162
- Lot Size0.35 Acres
Data Source:
Tennessee Virginia Regional MLS (NETAR)
Property Description
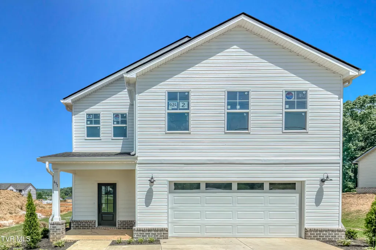
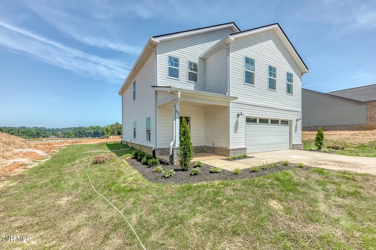
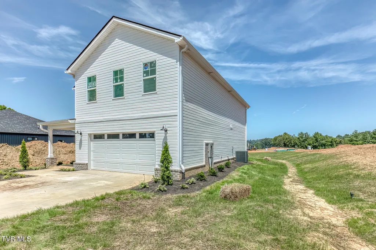
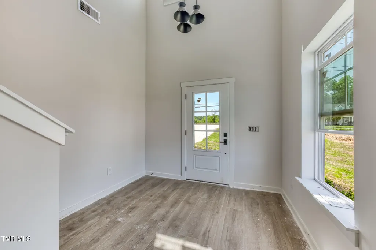
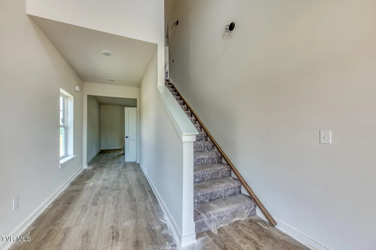
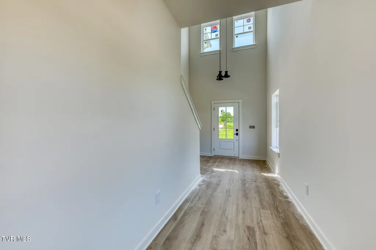
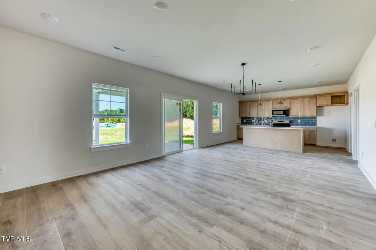
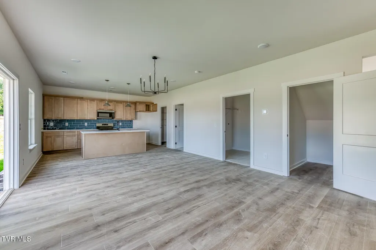
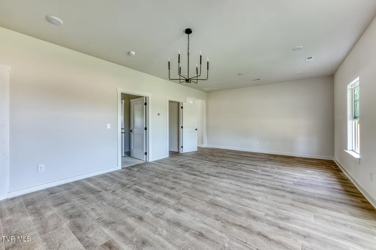
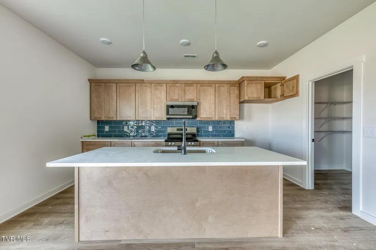
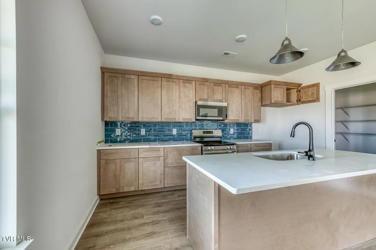
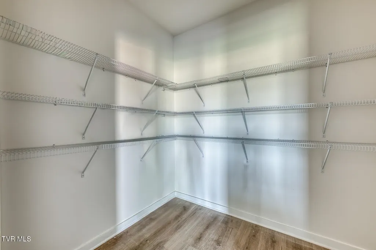
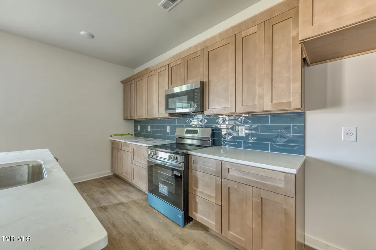
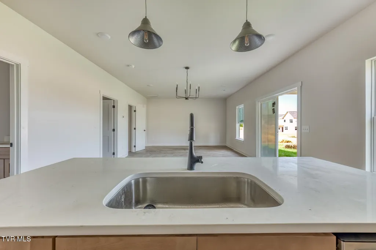
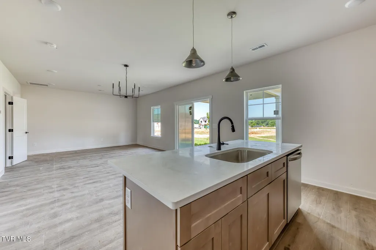
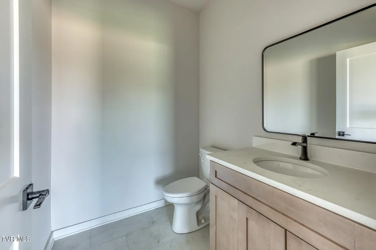
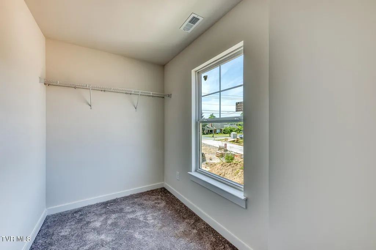
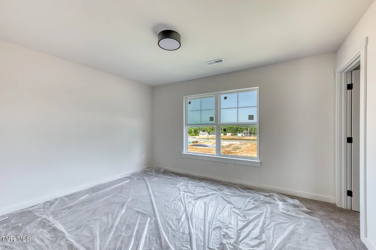
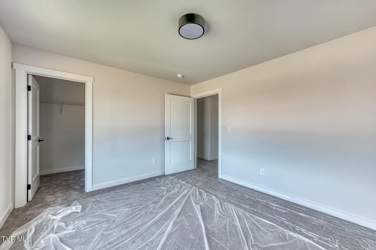
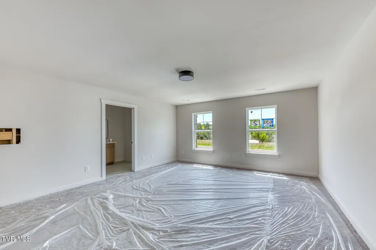
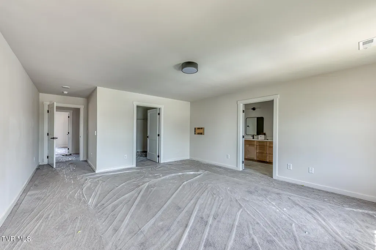
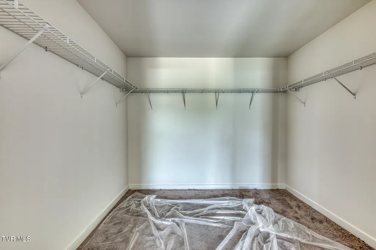
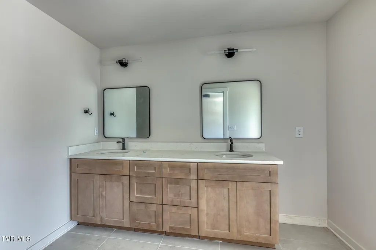
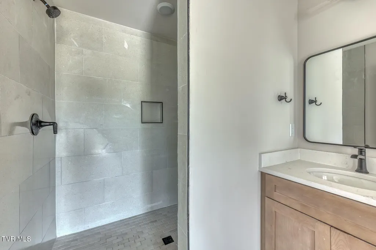
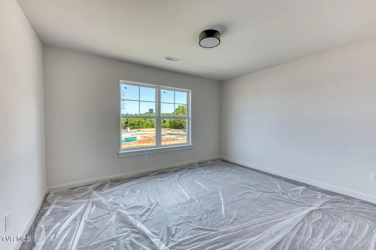
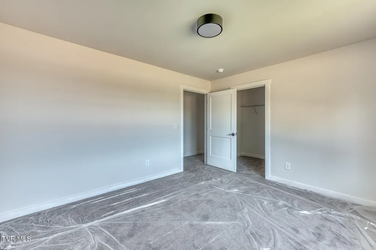
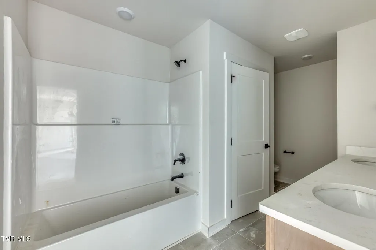
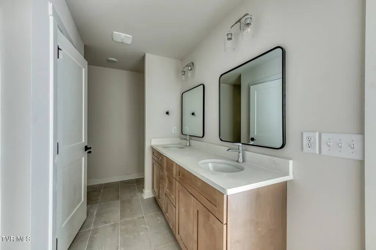
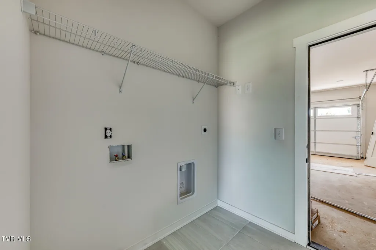
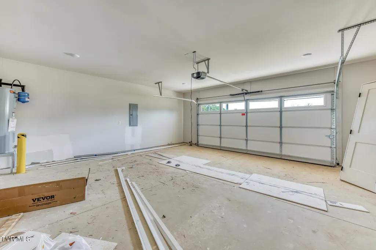
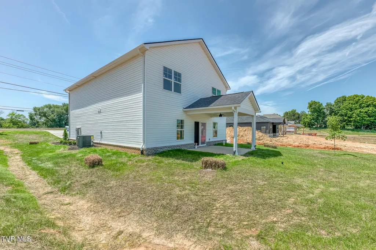
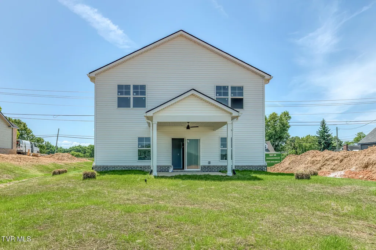
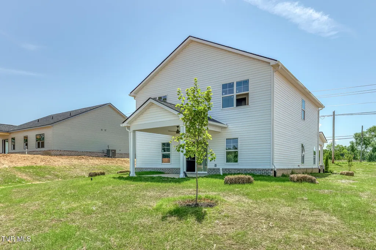
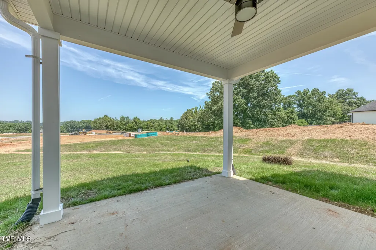
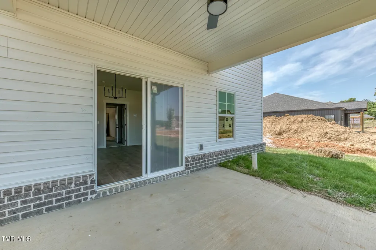
Thoughtfully designed with both form and function in mind, this new construction offers a seamless blend of clean architectural lines and everyday livability. From the moment you step onto the covered front porch, the home invites you into a space that feels intentional, open, and effortlessly refined. Inside, the main level unfolds with a natural flow, anchored by a spacious great room featuring a fireplace and soaring ceilings that create a sense of openness while still feeling warm and inviting. The kitchen is positioned at the heart of the home, designed for both quiet mornings and effortless entertaining, complete with a large island, walk-in pantry, and direct connection to the dining area and covered back porch, perfect for extending gatherings outdoors. The main level also offers practical, well-placed spaces including a dedicated utility area, powder room, and easy access to the two-car garage, all designed to support the rhythm of daily living without compromising style. Upstairs, the layout continues to prioritize comfort and flexibility. The primary suite feels like a private retreat, featuring a spacious bedroom, well-appointed bath, and walk-in closet designed for both function and ease. Two additional bedrooms provide space for family or guests, while an additional full bath, office nook, and open-to-below feature add both character and versatility to the home. What truly sets this property apart is how it lives open yet defined, refined yet comfortable. Every space has been designed to feel connected while still offering room to spread out, whether you're hosting, working from home, or simply enjoying a quiet evening in. With covered outdoor living, thoughtful interior design, and a layout that balances everyday functionality with elevated finishes, this home offers a lifestyle that feels both intentional and easy. Estimated completion May of 2026. Buyer/buyers agent verify all info.
| Elementary School | Middle School | High School |
|---|---|---|
| Jonesborough Elementary School | Jonesborough Middle School | David Crockett High School |
| Price History | |
|---|---|
| 3/23/2026 | Listed $529,000 |
General Features
| Sewer | Public Sewer |
|---|---|
| Heating | Heat Pump |
| Cooling | Central Air,Heat Pump |
| Utilities | Cable Available,Sewer Connected |
| Roof | Asphalt |
| Appliances | Dishwasher,Microwave,Range |
| Zoning | Residential |
| Garage Spaces | 2 |
| Patio/Porch Features | Back,Covered,Front Porch |
| Architectural Style | See Remarks |
| Construction Materials | Brick,HardiPlank Type |
| Year Built | 2026 |
| Topography | Level |
| Property Subtype | Single Family Residence |
| County | Washington |
| New Construction | true |
| Property Type | Residential |
| HOA | false |
| Subdivision Name | Chapman's Reserve |
| Total Rooms | 11 |
| Full Baths | 2 |
| Status | Active |
| Directions | From Main Street in Jonesborough, travel East and property will be on your left. |
| High School | David Crockett |
| City | Jonesborough |
| MLS Area | 309 - Jonesborough/The Ridges Subdiv |
| Lot Size Units | Acres |
| Lot Size Square Feet | 15246 |
| Elementary School | Jonesborough |
| Home Warranty Y/N | false |
| Middle/Junior High School | Jonesborough |
| Property Condition | New Construction |
| MLS Area Minor | 309 - Jonesborough/The Ridges Subdiv |
| Structure Type | House |
| Standard Status | Active |
| Conventional | true |
| Financing_co_VA_sp_Loan | true |
| Exterior_sp_Finish_co_HardiPlank_sp_Type | true |
| Cash | true |
Interior Features
| Interior Amenities | Eat-in Kitchen,Kitchen Island,Kitchen/Dining Combo,Open Floorplan,Walk-In Closet(s) |
|---|---|
| Flooring | Luxury Vinyl |
| Fireplace Features | Gas Log |
| Air Conditioning Y/N | true |
| Heating Y/N | true |
| Window Features | Double Pane Windows |
| Fireplace Y/N | true |
| Half Baths | 1 |
| Laundry Features | Electric Dryer Hookup,Washer Hookup |
| Total Bedrooms | 3 |
| Total Baths | 3 |
Exterior Features
| Water Source | Public |
|---|---|
| Lot Size Area | 0.35 |
| Foundation Details | Slab |
| Building Area Total | 2162 |
| Lot Dimensions | 0.359 |
| Lot Size Acres | 0.35 |
| Exterior_sp_Finish_co_Brick4 | true |
Amenities
- Foreclosure
- Views
- Short Sale
- New Construction
- Adult 55+
- Lease To Own
- No HOA Fees
- Furnished
- Primary On Main
- Air Conditioning
- Seller Finance
- Green
- Fixer Upper
- Horse
- Golf
- Fireplace
- Deck
- Garage
- Basement
- Pool
Property vs Single Family Average in 37659
Price
Year Built
 Tennessee Virginia Regional MLS All information deemed reliable but not guaranteed. All properties are subject to prior sale, change or withdrawal. Neither listing broker(s) or information provider(s) shall be responsible for any typographical errors, misinformation, misprints and shall be held totally harmless. Listing(s) information is provided for consumer's personal, non-commercial use and may not be used for any purpose other than to identify prospective properties consumers may be interested
 The data relating to real estate for sale on this website comes in part from the Internet Data Exchange (IDX) of the SW VA Association of REALTORS ® Multiple Listing Service. The SWVAR IDX logo indicates listings of other real estate firms that are identified in the detailed listing information. The information being provided is for consumers' personal, non-commercial use and may not be used for any purpose other than to identify prospective properties consumers may be interested in purchasing.
