
Address
4303 Highway 11w, Blountville, TN
Price
$ 699,000
Property Attributes
- MLS#9994547
- TypeSingle Family
- Listing Status Active
- CountySullivan
- CityBlountville
- AreaBloomingdale, Crown Col, Windrid
- NeighborhoodEthel Reynolds Prop
- Zip37617
- StyleCape Cod
- Year Built2006
- Taxes$ 2401
- Price$ 699,000
- Bedrooms6
- Full Bathrooms5
- Half Bathrooms0
- Sqr Footage4284
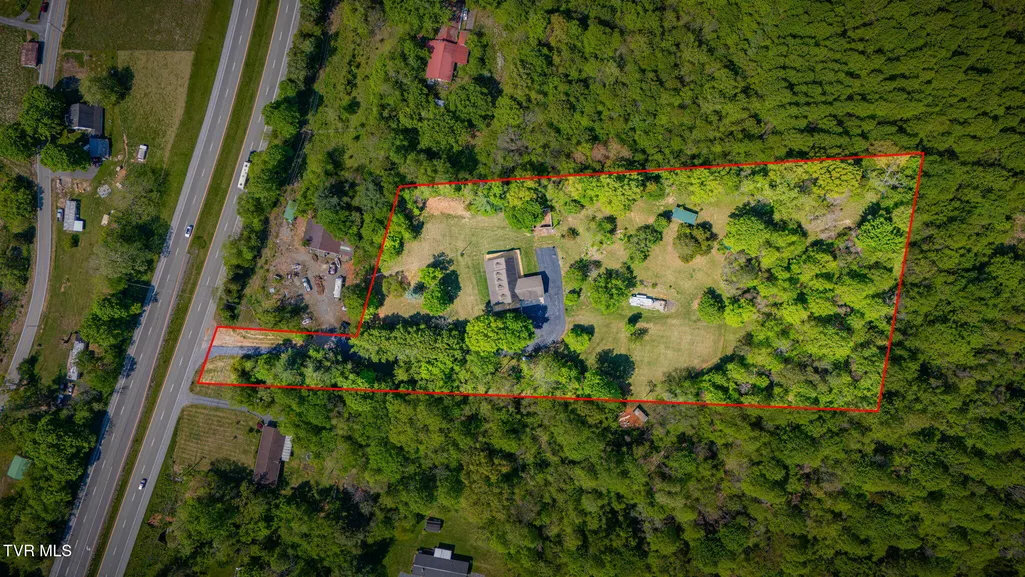
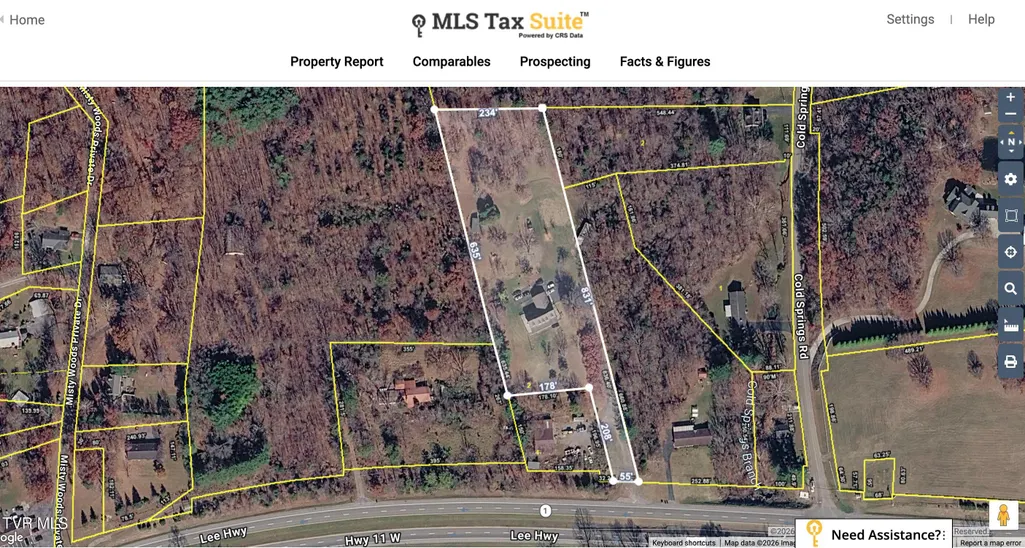
- Lot Size3.57 Acres
Data Source:
Tennessee Virginia Regional MLS (NETAR)
Property Description
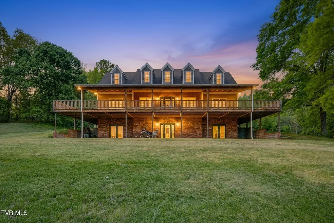
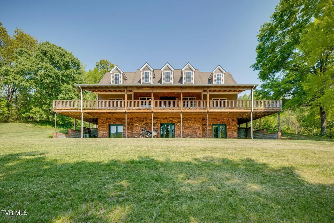
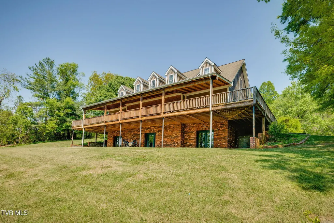
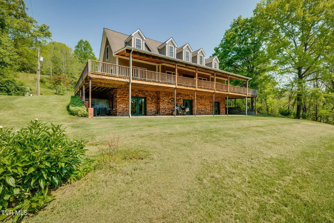
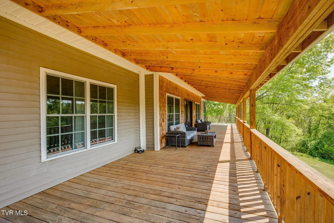
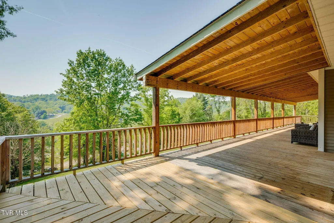
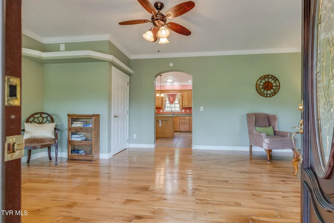
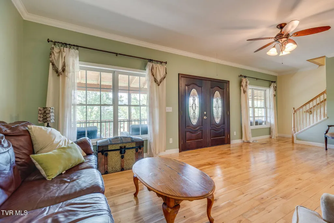
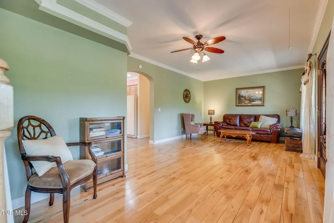
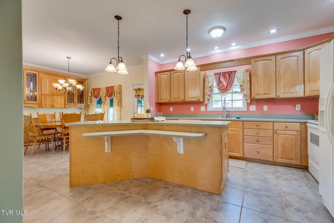
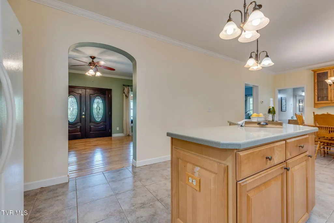
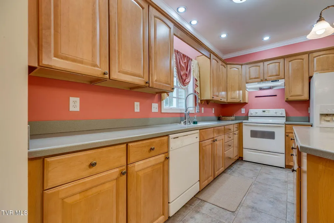
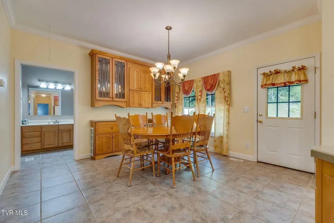
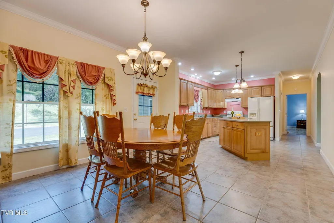
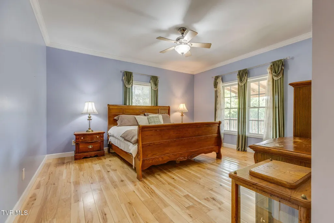
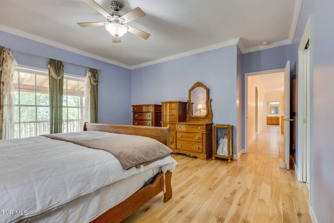
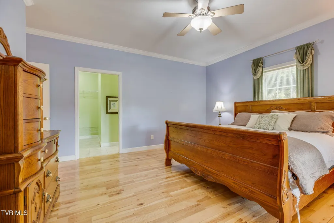
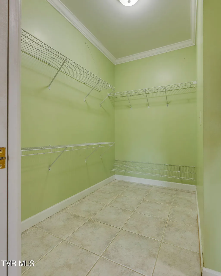
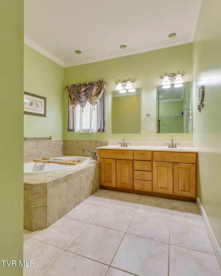
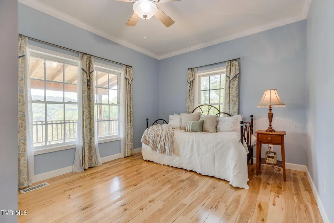
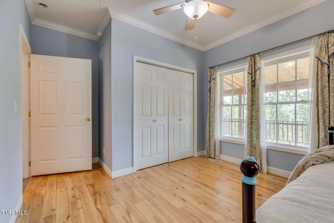
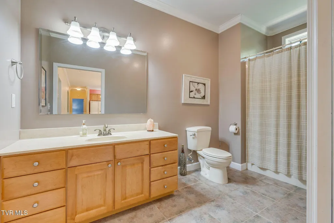
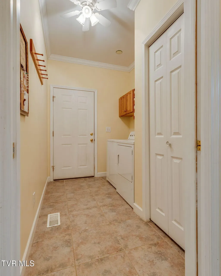
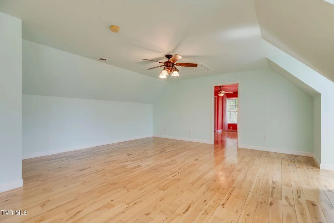
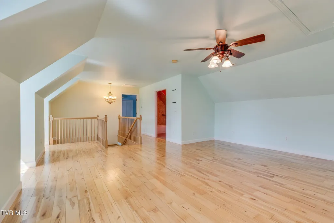
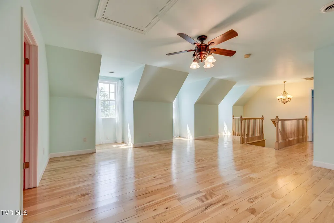
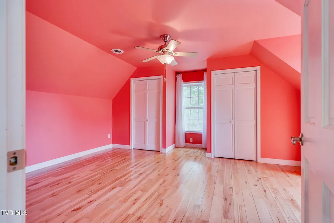
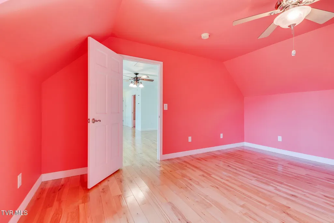
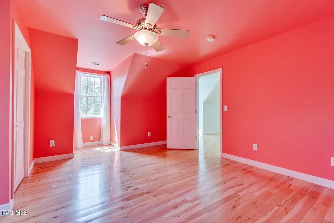
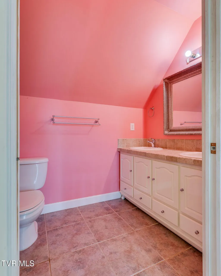
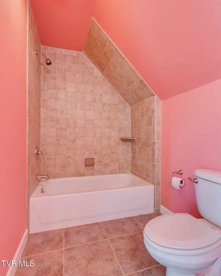
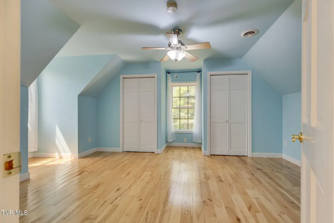
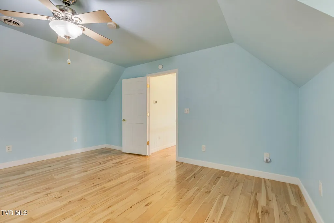
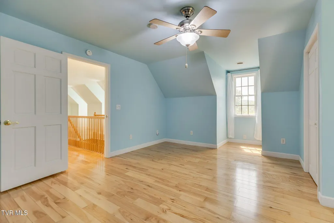
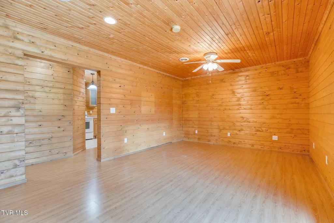
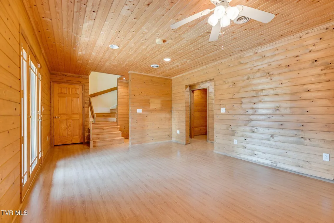
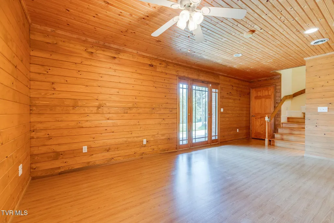
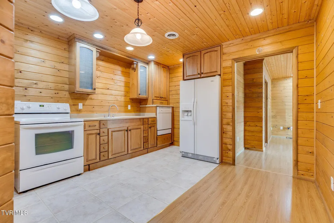
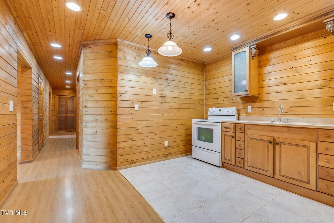
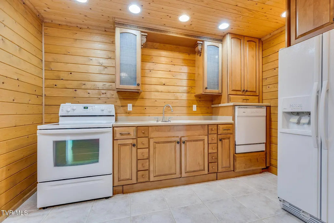
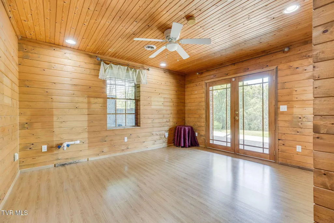
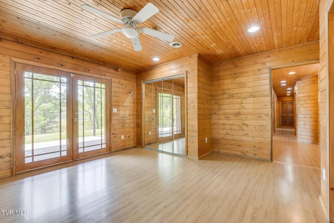
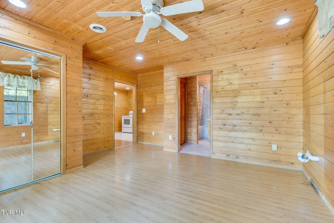
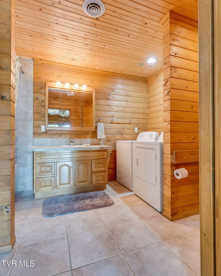
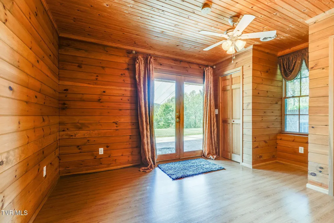
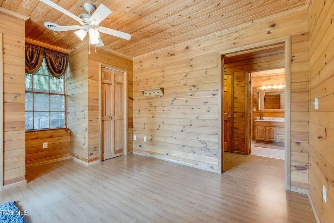
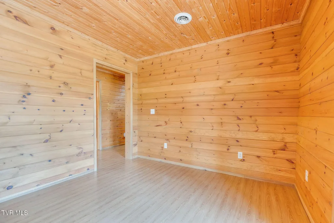
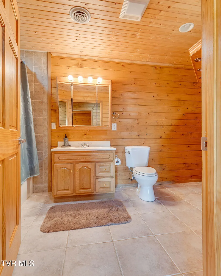
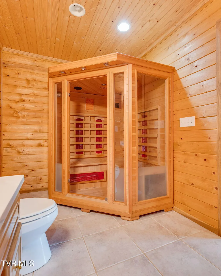
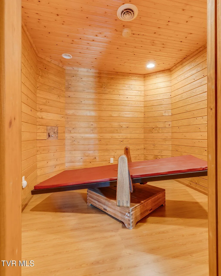
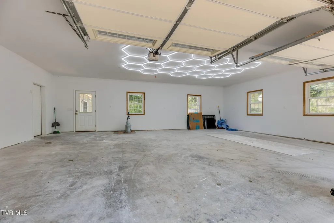
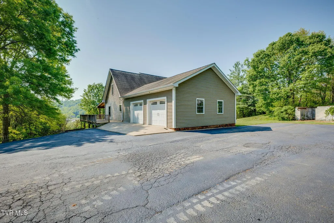
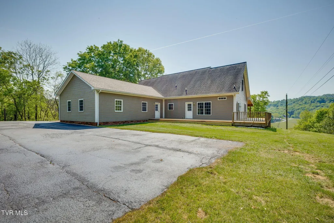
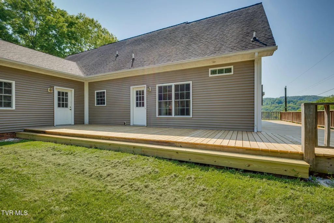
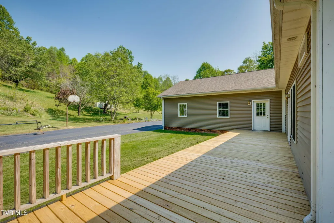
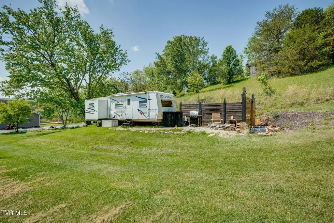
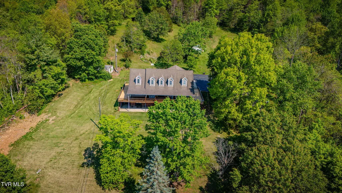
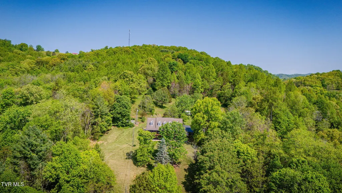
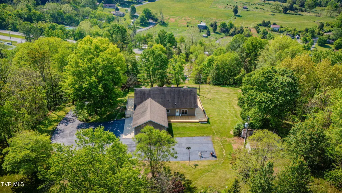
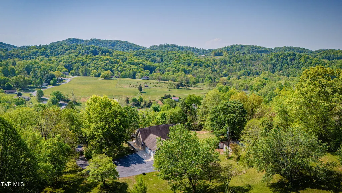
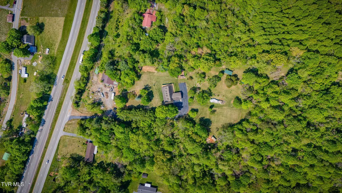
PRICED BELOW APPRAISAL. Welcome to 3 floors of immaculate living set on 3.57 picturesque acres, where country living meets comfort. From the moment you arrive, the wraparound covered porch draws you in--offering breathtaking, million-dollar views that never get old. Step inside to a warm and inviting main level featuring a spacious living room, a large primary suite, an additional bedroom, and a full bath. The kitchen is designed for both function and gathering, with a dedicated dining area perfect for shared meals and memory-making. Just off the kitchen, you'll find a convenient laundry room and easy access to the oversized 2-car garage--making grocery hauls simple. Step out onto the open deck that connects seamlessly to the wraparound porch--ideal for morning coffee and enjoying nature. Upstairs, you'll find two generously sized bedrooms, a full bath, and a sizable bonus room--perfect for a playroom, media space, or hobby area. The walk-out basement is a home within a home. Featuring beautiful wood finishes throughout, this fully equipped living space includes 2 bedrooms and 2 bathrooms, one of which is its own private primary suite, a sauna, office area, spacious living room, and full kitchen. Whether for multi-generational living, extended guests, or rental potential, this space delivers. Step outside to a covered patio and take in the peaceful surroundings. The land itself is a dream--perfect for gardening, entertaining, or simply enjoying wide open space. And for a little extra charm, a fully functional camper with utility hookups offers a ready-made glamping getaway right in your own backyard. If you've been looking for space, flexibility, and views this is it.
| Elementary School | Middle School | High School |
|---|---|---|
| Central Heights Elementary School | Sullivan Central Middle Middle School | West Ridge High School |
| Price History | |
|---|---|
| 4/28/2026 | Listed $775,000 |
| 5/18/2026 | 3$748,000 |
| 8/9/2026 | 3$729,000 |
| 9/10/2026 | 4$699,000 |
General Features
| Sewer | Septic Tank |
|---|---|
| Heating | Heat Pump |
| Cooling | Heat Pump |
| Roof | Composition |
| Appliances | Dishwasher,Electric Range,Refrigerator |
| Zoning | R 1 |
| Garage Spaces | 2 |
| Patio/Porch Features | Covered,Deck,Front Patio,Patio,Wrap Around |
| Architectural Style | Cape Cod |
| Construction Materials | Brick,Vinyl Siding |
| Year Built | 2006 |
| View | Mountain(s) |
| Topography | Level, Rolling Slope, Sloped |
| Property Subtype | Single Family Residence |
| County | Sullivan |
| New Construction | false |
| Property Type | Residential |
| Association Amenities | Sauna |
| HOA | false |
| Attached Garage | false |
| Subdivision Name | Ethel Reynolds Prop |
| Total Rooms | 12 |
| Full Baths | 5 |
| Status | Active |
| Directions | From Kingsport toward Bristol on Highway 11-W u-turn at Cold Springs Rd. Driveway on right after u-turn. From Bristol it's 1.3 miles from DMV. |
| High School | West Ridge |
| City | Blountville |
| MLS Area | 403 - Bloomingdale, Crown Col, Windrid |
| Lot Size Units | Acres |
| Lot Size Square Feet | 155509.2 |
| Elementary School | Central Heights |
| Home Warranty Y/N | false |
| Middle/Junior High School | Sullivan Central Middle |
| Property Condition | Above Average |
| MLS Area Minor | 403 - Bloomingdale, Crown Col, Windrid |
| Virtual Tour | https://media.socialhousephoto.com/sites/rojvybkj/unbranded |
| Structure Type | House |
| Standard Status | Active |
| Conventional | true |
| FHA | true |
| Vinyl Siding | true |
| Cash | true |
Interior Features
| Basement | Exterior Entry,Finished,Full |
|---|---|
| Flooring | Ceramic Tile,Hardwood |
| Air Conditioning Y/N | true |
| Heating Y/N | true |
| Total Bedrooms | 6 |
| Below Grade Finished Area | 1551 |
| Total Baths | 5 |
| Attic Partial Floor | true |
Exterior Features
| Parking Features | RV Access/Parking,Driveway,Asphalt,Garage Door Opener,Parking Pad |
|---|---|
| Water Source | Public |
| Lot Size Area | 3.57 |
| Building Area Total | 4284 |
| Lot Size Acres | 3.57 |
| Exterior_sp_Finish_co_Brick4 | true |
Amenities
- Foreclosure
- Views
- Short Sale
- New Construction
- Adult 55+
- Lease To Own
- No HOA Fees
- Furnished
- Primary On Main
- Air Conditioning
- Seller Finance
- Green
- Fixer Upper
- Horse
- Golf
- Fireplace
- Deck
- Garage
- Basement
- Pool
Property vs Single Family Average in 37617
Price
Taxes
Year Built
 Tennessee Virginia Regional MLS All information deemed reliable but not guaranteed. All properties are subject to prior sale, change or withdrawal. Neither listing broker(s) or information provider(s) shall be responsible for any typographical errors, misinformation, misprints and shall be held totally harmless. Listing(s) information is provided for consumer's personal, non-commercial use and may not be used for any purpose other than to identify prospective properties consumers may be interested
 The data relating to real estate for sale on this website comes in part from the Internet Data Exchange (IDX) of the SW VA Association of REALTORS ® Multiple Listing Service. The SWVAR IDX logo indicates listings of other real estate firms that are identified in the detailed listing information. The information being provided is for consumers' personal, non-commercial use and may not be used for any purpose other than to identify prospective properties consumers may be interested in purchasing.
