
Address
308 Walnut Mountain Farm Loop, Hampton, TN
Price
$ 879,900
Property Attributes
- MLS#9995519
- TypeSingle Family
- Listing Status Active
- CountyCarter
- CityHampton
- AreaCarter County
- NeighborhoodWalnut Mtn Farms
- Zip37658
- StyleCabin
- Year Built2008
- Taxes$ 2467
- Price$ 879,900
- Bedrooms4
- Full Bathrooms3
- Half Bathrooms0
- Sqr Footage3188
- Lot Size1.16 Acres
Data Source:
Tennessee Virginia Regional MLS (NETAR)
Property Description
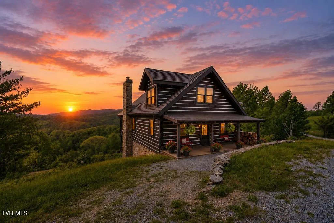
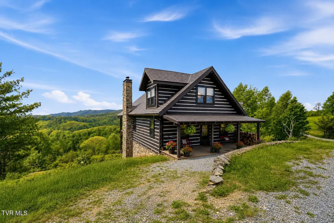
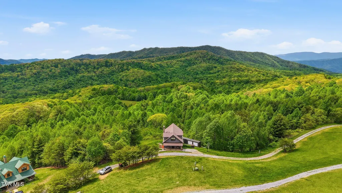
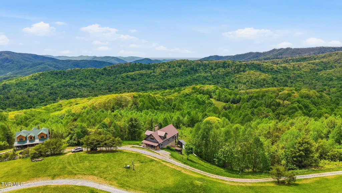
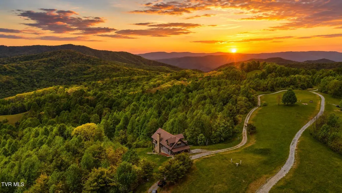
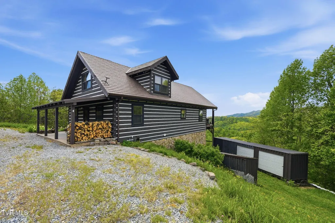
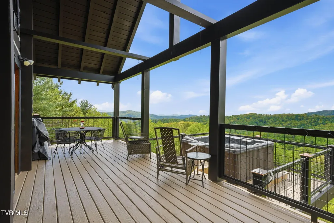
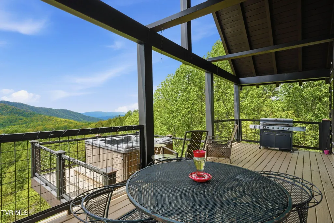
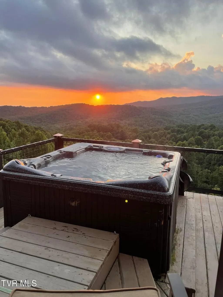
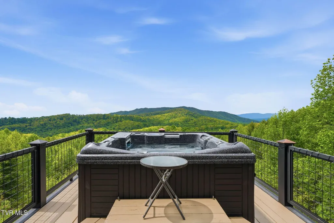
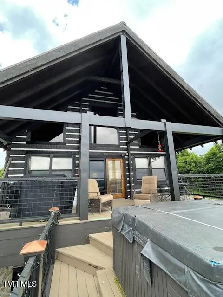
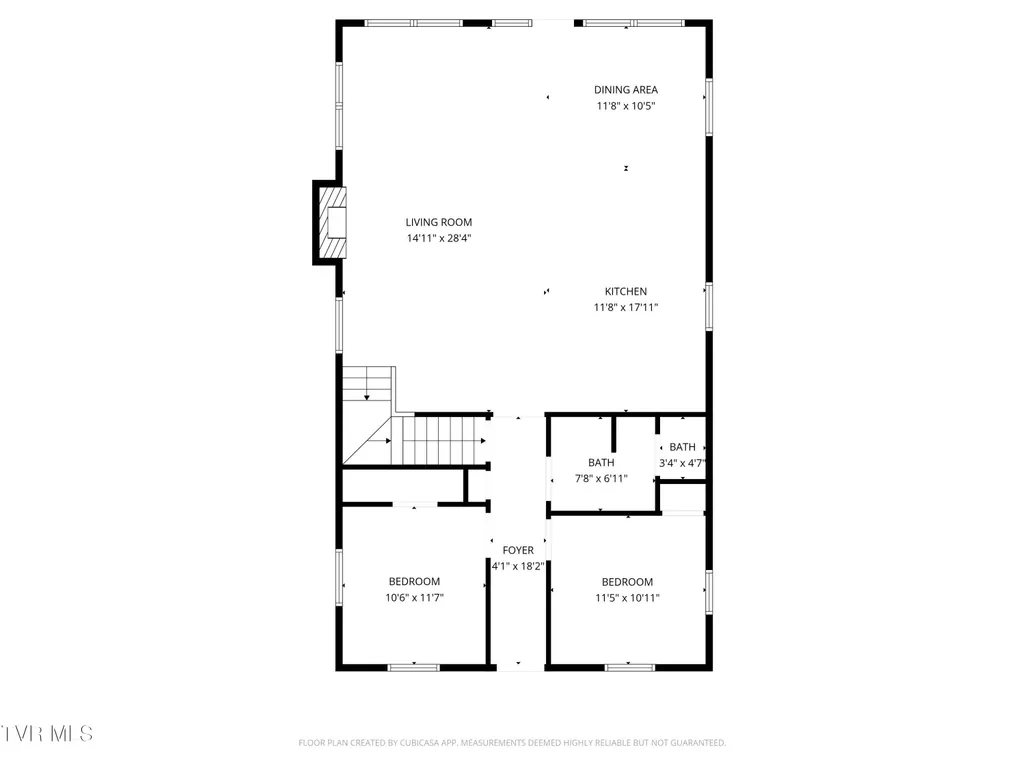
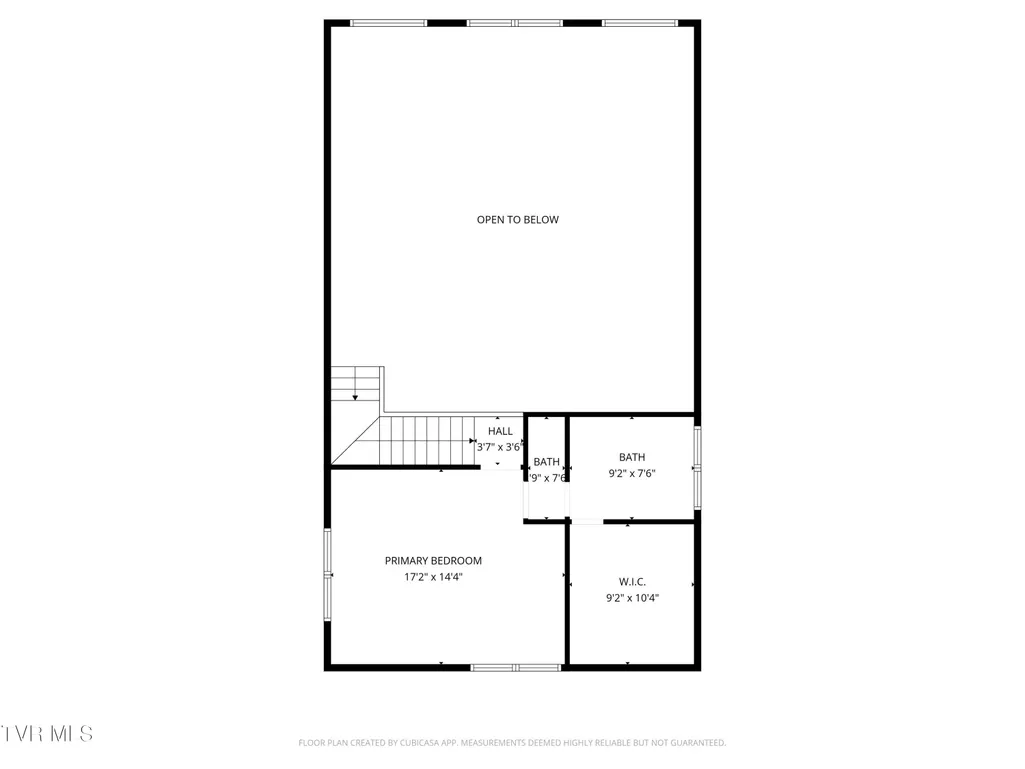
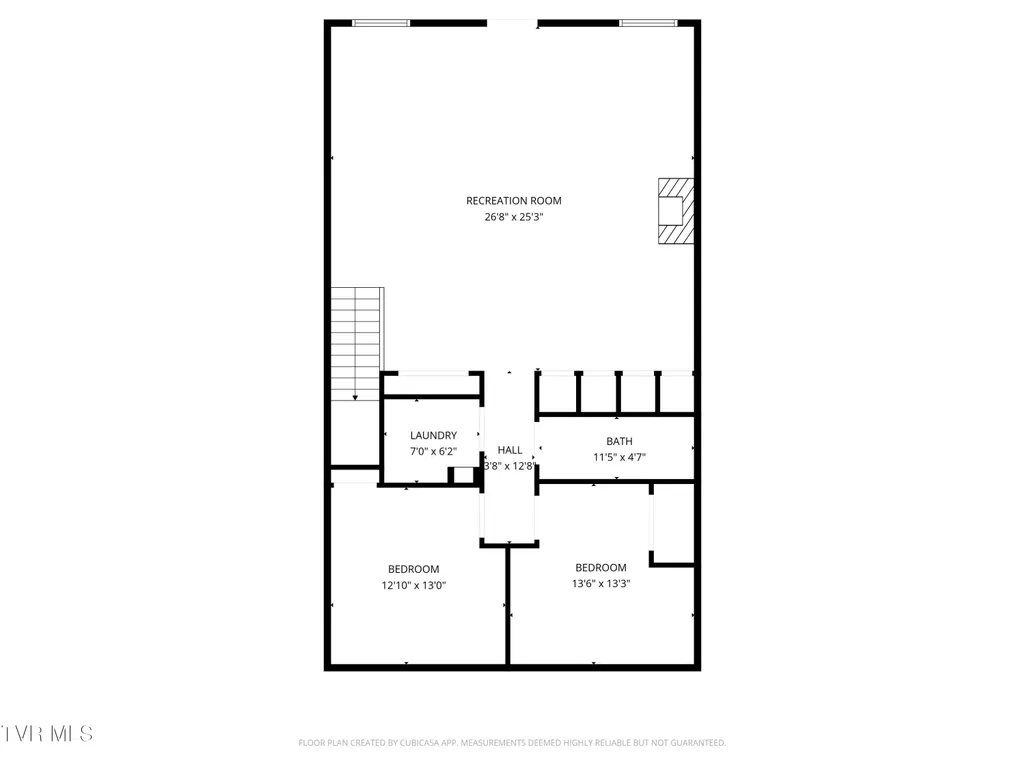
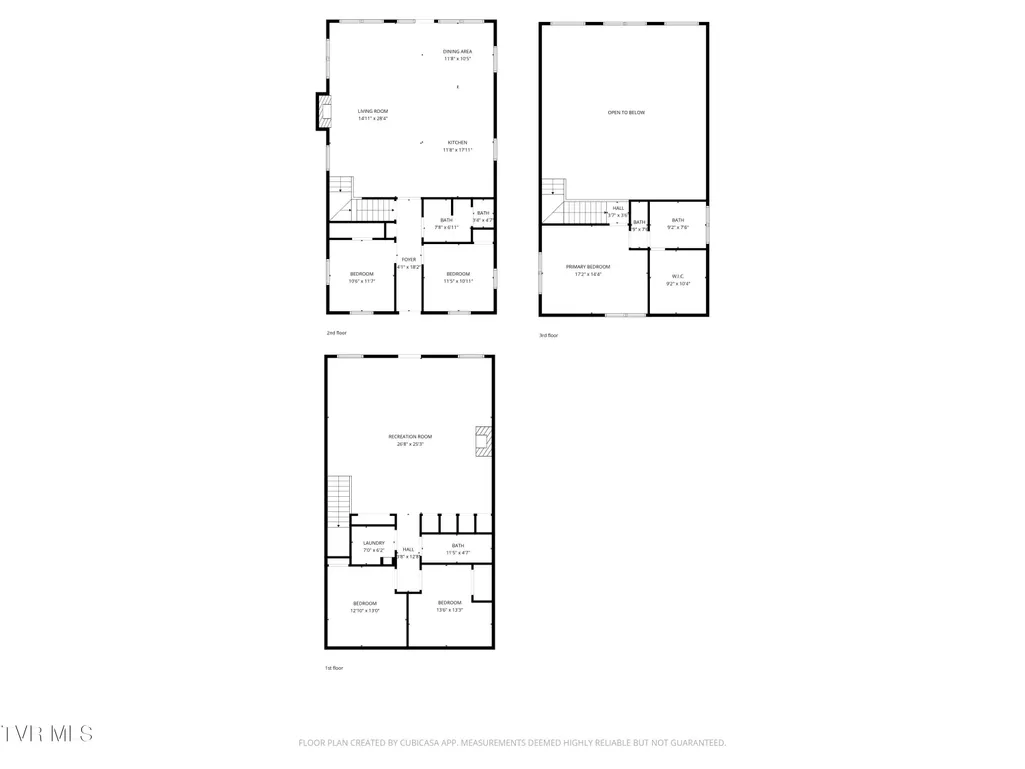
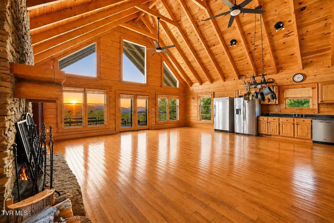
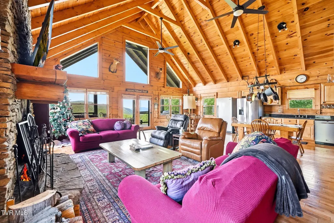
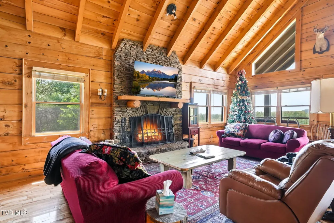
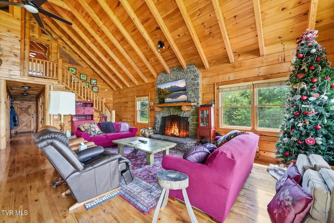
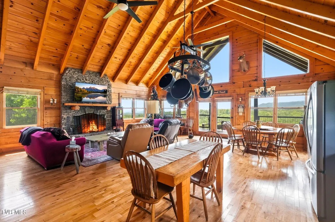
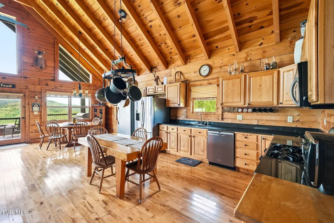
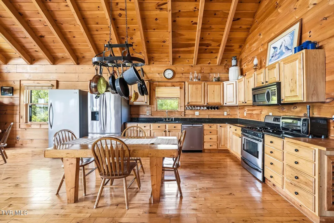
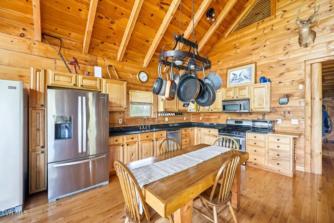
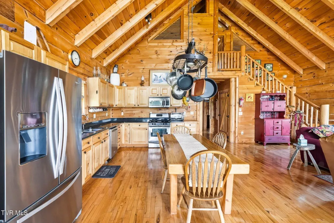
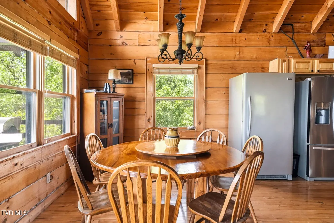
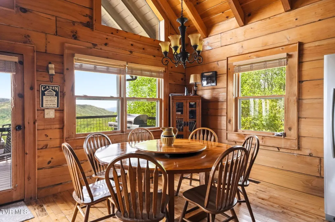
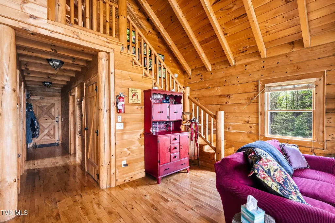
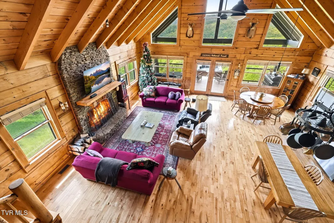
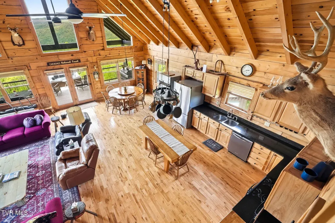
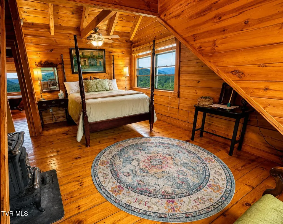
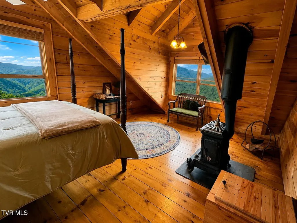
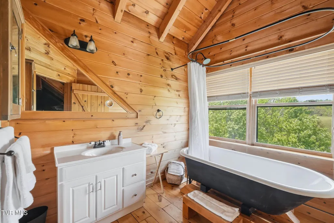
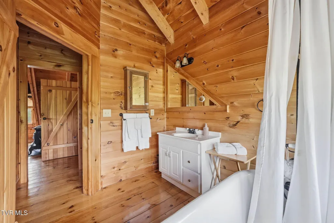
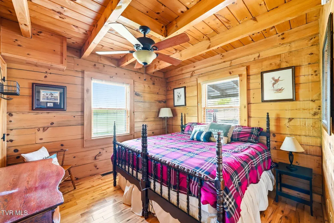
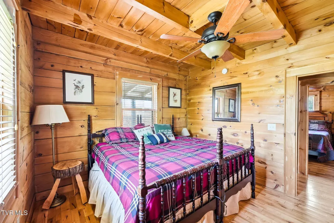
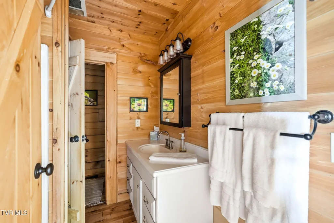
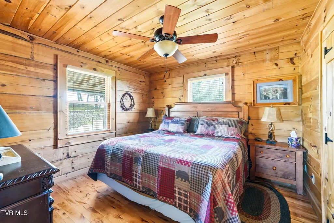
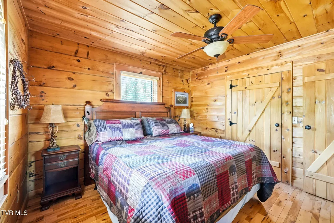
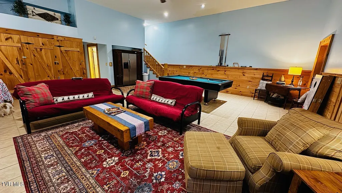
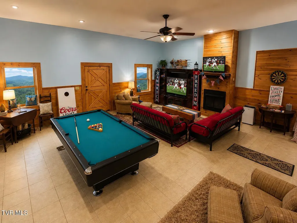
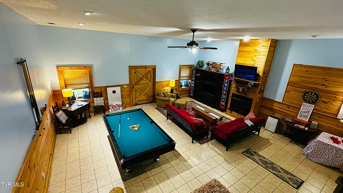
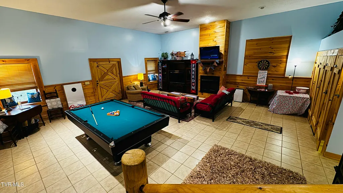
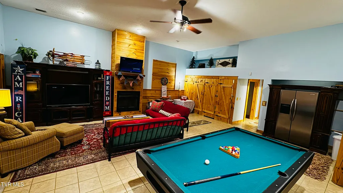
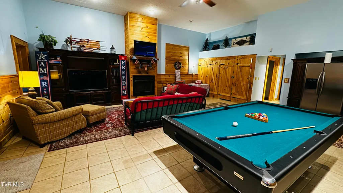
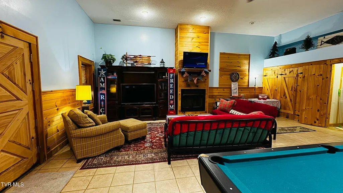
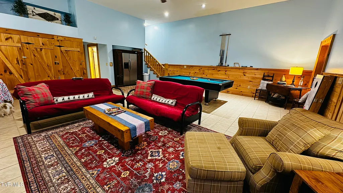
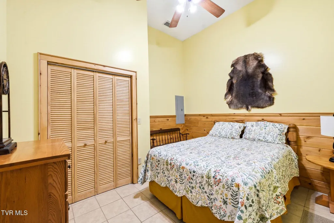
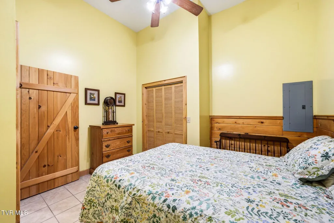
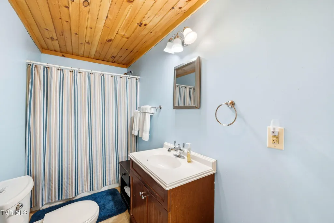
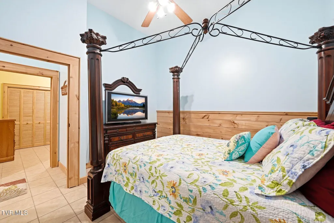
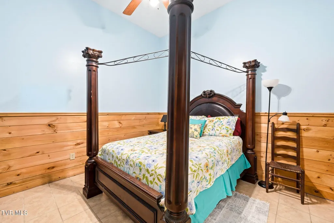
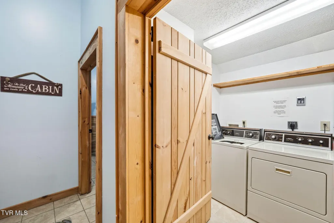
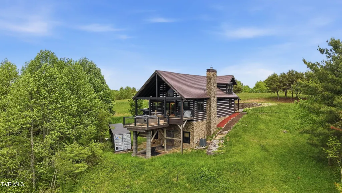
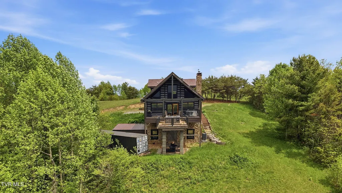
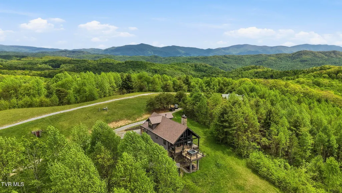
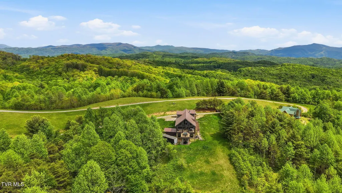
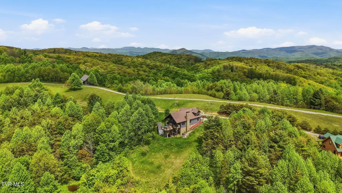
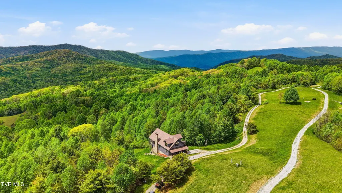
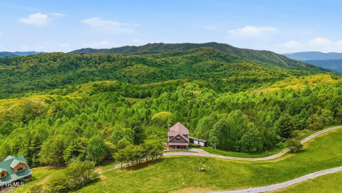
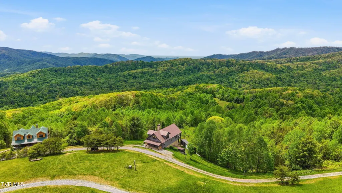
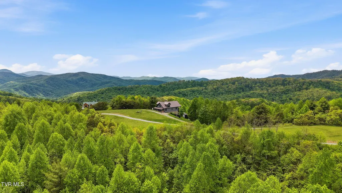
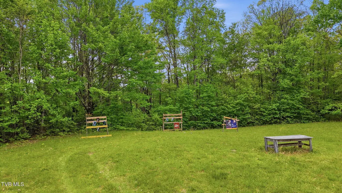
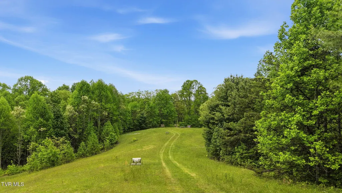
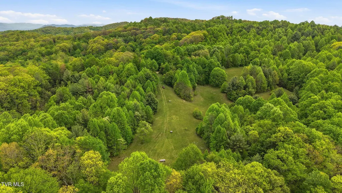
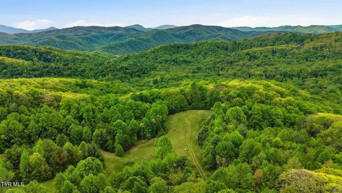
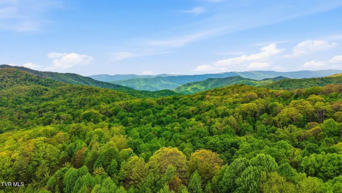
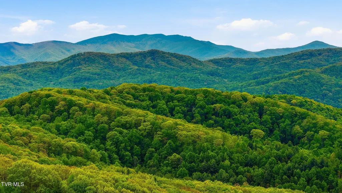
*Sellers offering $10,000 toward buyer's closing costs with acceptable offer! Tucked deep within the mountains of Northeast Tennessee, this extraordinary mountain retreat offers the rare combination of luxury, privacy, adventure, and natural beauty. Located within the gated Walnut Mountain Farms community, this custom cabin-style home sits surrounded by over 130 acres of private HOA land shared by only 14 lots, that are currently owned by just 6 individual owners, and just 3 homes creating an incredibly secluded and peaceful setting that feels worlds away from the everyday. From the moment you arrive, the wooded surroundings, rolling mountain views, and serene atmosphere set the tone for a property designed to reconnect you with nature without sacrificing comfort. The home features 3 bedrooms, 3 full bathrooms, and 2 additional bonus rooms currently utilized as sleeping spaces, offering exceptional flexibility for guests, recreation, home office use, or multi-generational living. The main level welcomes you with warm cabin charm and inviting living spaces designed around the mountain views. The spacious living room flows into the kitchen and dining area, while large windows and natural light bring the outdoors inside. Two bedrooms and a full bathroom are conveniently located on the main level, along with a covered front porch and an expansive covered back deck complete with a hot tub overlooking the breathtaking forest and mountain scenery. Upstairs, the private primary suite serves as a true mountain sanctuary. The oversized bedroom features a cozy wood-burning stove, creating the perfect atmosphere for crisp Tennessee evenings. The ensuite bathroom includes a relaxing garden tub, while the large walk-in closet provides generous storage and functionality. The finished lower level expands the home's versatility with an additional living/recreation room, full bathroom, laundry area, and two bonus rooms currently used as bedrooms. While these rooms do not technically qualify as bedrooms due to having only one route of egress, they offer incredible flexibility for bunk rooms, hobby spaces, guest overflow, fitness rooms, or home offices. Beyond the home itself, Walnut Mountain Farms offers an unmatched lifestyle for outdoor enthusiasts and those seeking true privacy. Residents enjoy access to private ponds, trails, a shooting range, heavily wooded acreage, and gated security, all within a low-density mountain community that preserves the peaceful natural setting. Perfectly positioned near some of Northeast Tennessee's most sought-after outdoor destinations, the property is just a short drive from Watauga Lake, one of the cleanest and most beautiful lakes in the Southeast, known for boating, kayaking, swimming, and world-class fishing. Enjoy nearby fly fishing streams, hiking in the Cherokee National Forest, scenic mountain drives, local wineries, charming small-town dining, and endless opportunities for year-round adventure. Offered fully furnished, the home is move-in and vacation-ready from day one, allowing the next owner to immediately begin enjoying the mountain lifestyle or seamlessly transition the property into a luxury short-term rental or second home retreat. Whether you are searching for a luxury mountain getaway, private full-time residence, vacation rental investment, or legacy property to share with loved ones, 308 Walnut Mountain Farms Loop delivers a rare opportunity to own a piece of the Tennessee mountains unlike anything else on the market. Come experience the peace, privacy, and mountain lifestyle you've been dreaming of. *Buyer and buyer's agent to verify all information contained herein. Deemed reliable, but not guaranteed. *Equal Housing Opportunity
| Elementary School | Middle School | High School |
|---|---|---|
| Little Milligan Elementary School | Little Milligan Middle School | Cloudland High School |
| Price History | |
|---|---|
| 5/16/2026 | Listed $959,000 |
| 7/29/2026 | 8$879,900 |
General Features
| Sewer | Septic Tank |
|---|---|
| Heating | Fireplace(s),Heat Pump |
| Cooling | Ceiling Fan(s),Heat Pump |
| Roof | Shingle |
| Appliances | Dishwasher,Dryer,Electric Range,Microwave,Refrigerator,Washer |
| Zoning | RES |
| HOA Fee | 350 |
| Patio/Porch Features | Covered,Front Porch,Rear Porch |
| Architectural Style | Cabin |
| Security Features | Gated Community |
| Construction Materials | Log |
| Year Built | 2008 |
| View | Mountain(s) |
| Topography | Part Wooded |
| Property Subtype | Single Family Residence |
| Community Features | Fishing,Gated |
| Assoc Fee Paid Per | Annually |
| County | Carter |
| New Construction | false |
| Property Type | Residential |
| Association Amenities | Spa/Hot Tub |
| HOA | true |
| Attached Garage | false |
| Subdivision Name | Walnut Mtn Farms |
| Other Structures | Storage |
| Total Rooms | 11 |
| Full Baths | 3 |
| Status | Active |
| Directions | Beginning on US-321 S from Hampton, drive 7.3 mi then turn right onto Little Stony Creek Rd. After 5.0 mi, turn right onto Laurel Fork Rd. Drive 0.3 mi then turn left. Through the gate, drive 384 ft and keep right. House on right. |
| High School | Cloudland |
| City | Hampton |
| MLS Area | 314 - Carter County |
| Lot Size Units | Acres |
| Lot Size Square Feet | 50529.6 |
| Elementary School | Little Milligan |
| Home Warranty Y/N | false |
| Middle/Junior High School | Little Milligan |
| Property Condition | Above Average,Average |
| MLS Area Minor | 314 - Carter County |
| Structure Type | Cabin,House |
| Standard Status | Active |
| Conventional | true |
| Financing_co_VA_sp_Loan | true |
| Exterior_sp_Finish_co_Log2 | true |
| Cash | true |
Interior Features
| Interior Amenities | Granite Counters,Open Floorplan,Soaking Tub,Walk-In Closet(s) |
|---|---|
| Basement | Exterior Entry,Finished,Full,Heated,Interior Entry,Walk-Out Access |
| Flooring | Ceramic Tile,Hardwood |
| Total Fireplaces | 3 |
| Fireplace Features | Primary Bedroom,Den,Living Room,Wood Burning Stove |
| Air Conditioning Y/N | true |
| Heating Y/N | true |
| Fireplace Y/N | true |
| Laundry Features | Electric Dryer Hookup,Washer Hookup |
| Total Bedrooms | 4 |
| Below Grade Finished Area | 1344 |
| Total Baths | 3 |
Exterior Features
| Exterior Amenities | Balcony,See Remarks |
|---|---|
| Parking Features | Driveway,Gravel |
| Water Source | Well |
| Lot Size Area | 1.16 |
| Building Area Total | 3188 |
| Lot Dimensions | IRR |
| Lot Size Acres | 1.16 |
| Exterior_sp_Features_co_Balcony | true |
| Exterior_sp_Features_co_See_sp_Remarks23 | true |
Amenities
- Foreclosure
- Views
- Short Sale
- New Construction
- Adult 55+
- Lease To Own
- No HOA Fees
- Furnished
- Primary On Main
- Air Conditioning
- Seller Finance
- Green
- Fixer Upper
- Horse
- Golf
- Fireplace
- Deck
- Garage
- Basement
- Pool
Property vs Single Family Average in 37658
Price
Taxes
Year Built
 Tennessee Virginia Regional MLS All information deemed reliable but not guaranteed. All properties are subject to prior sale, change or withdrawal. Neither listing broker(s) or information provider(s) shall be responsible for any typographical errors, misinformation, misprints and shall be held totally harmless. Listing(s) information is provided for consumer's personal, non-commercial use and may not be used for any purpose other than to identify prospective properties consumers may be interested
 The data relating to real estate for sale on this website comes in part from the Internet Data Exchange (IDX) of the SW VA Association of REALTORS ® Multiple Listing Service. The SWVAR IDX logo indicates listings of other real estate firms that are identified in the detailed listing information. The information being provided is for consumers' personal, non-commercial use and may not be used for any purpose other than to identify prospective properties consumers may be interested in purchasing.
