
Address
3540 Mcintosh Drive, Kingsport, TN
Price
$ 374,500
Property Attributes
- MLS#9995566
- TypeSingle Family
- Listing Status Active Under Contract
- CountySullivan
- CityKingsport
- AreaCol. Heights to Fordtown
- NeighborhoodApplewalk Park
- Zip37663
- StyleContemporary
- Year Built1980
- Taxes$ 1001
- Price$ 374,500
- Bedrooms3
- Full Bathrooms2
- Half Bathrooms0
- Sqr Footage1724
- Lot Size0.34 Acres
Data Source:
Tennessee Virginia Regional MLS (NETAR)
Property Description
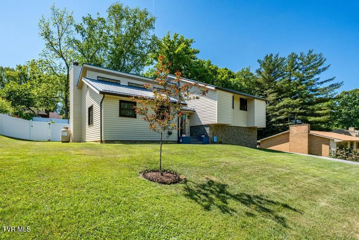
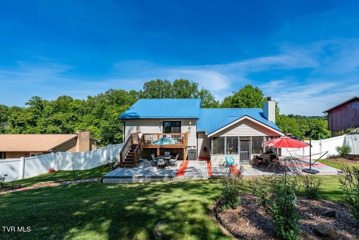
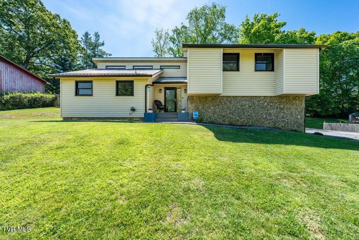
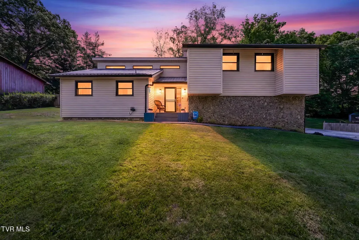
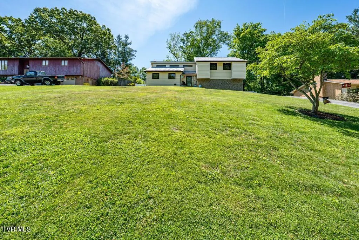
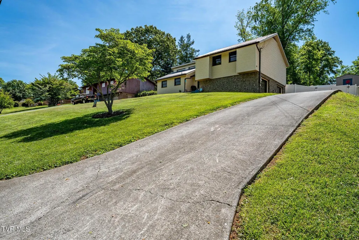
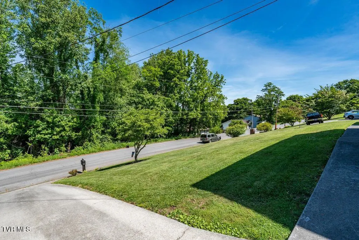
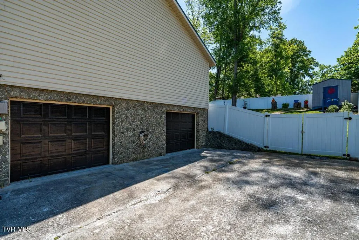
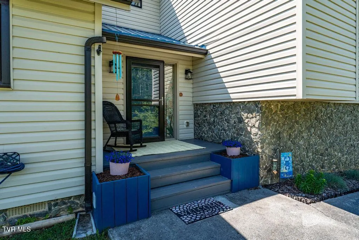
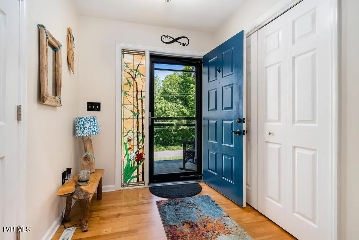
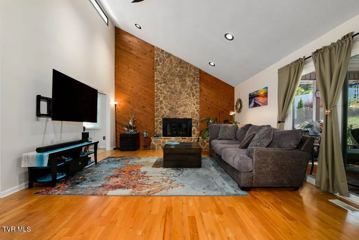
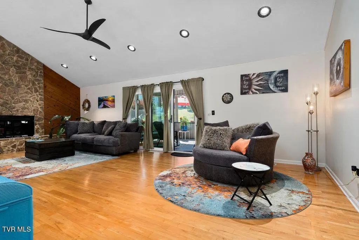
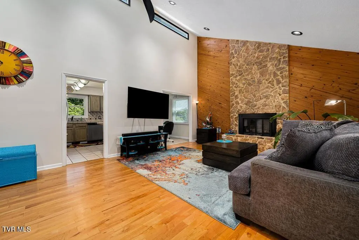
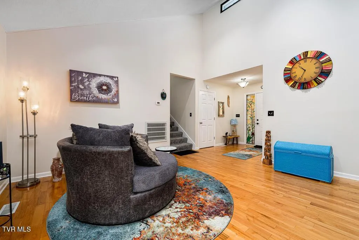
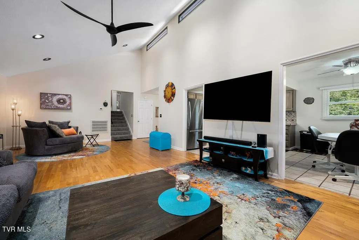
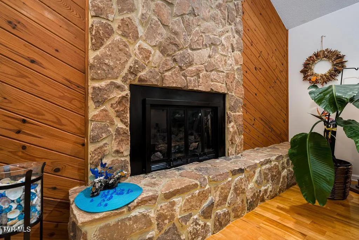
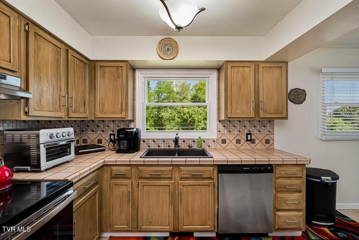
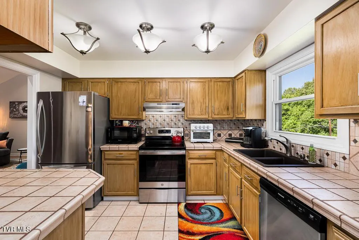
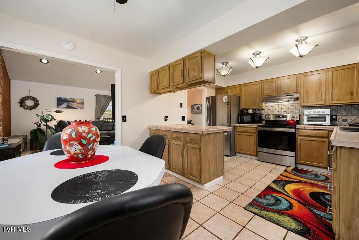
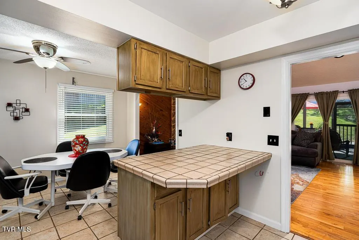
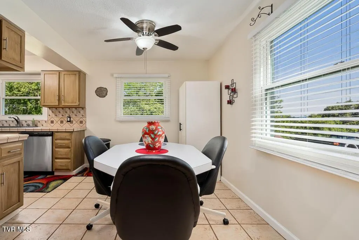
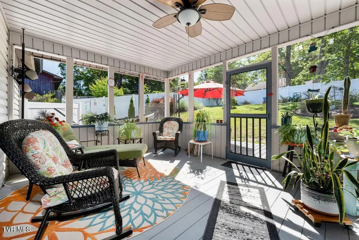
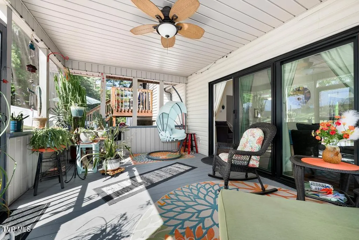
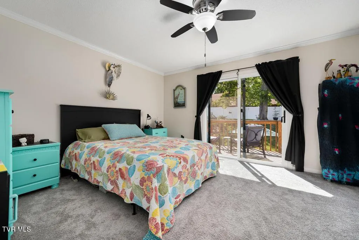
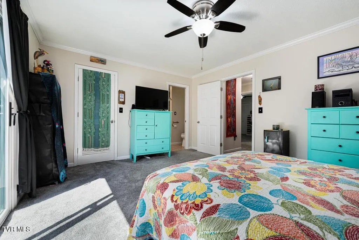
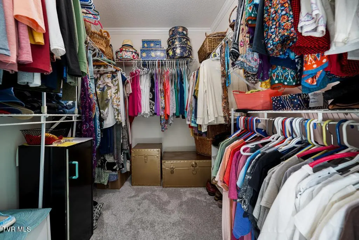
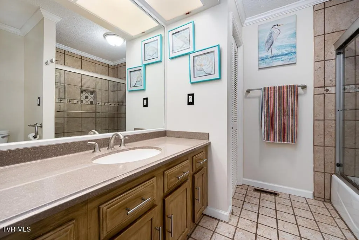
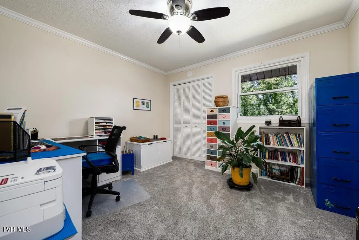
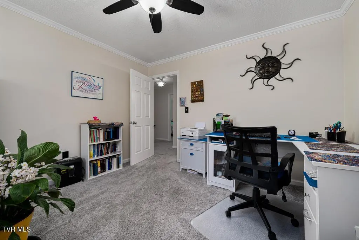
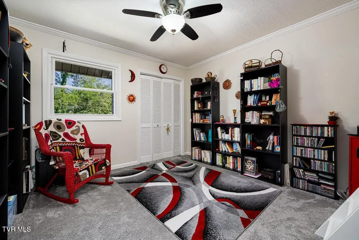
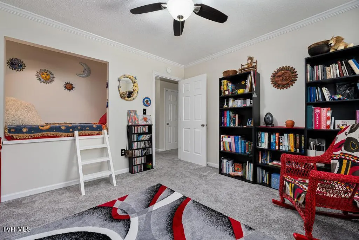
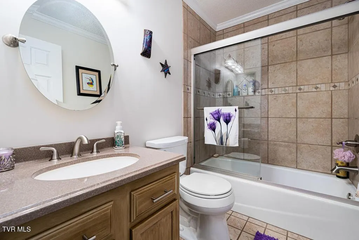
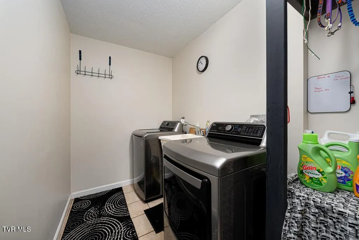
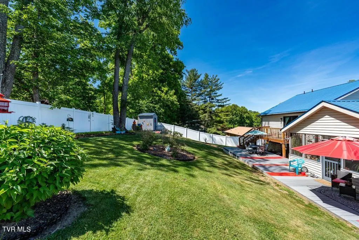
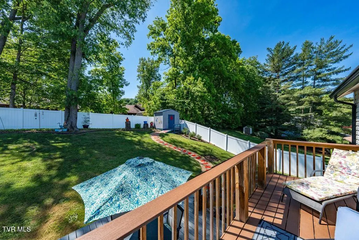
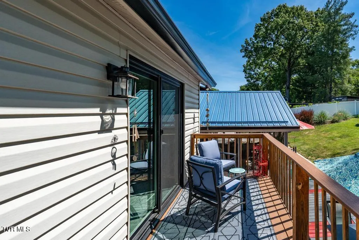
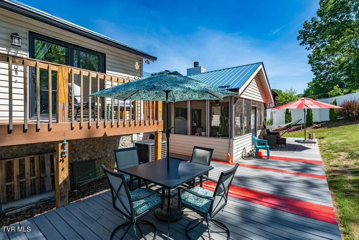
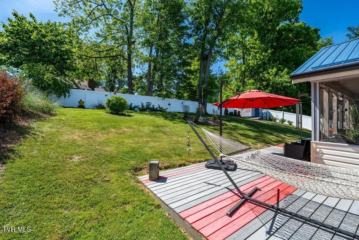
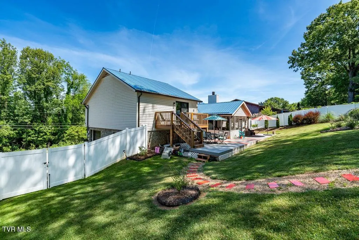
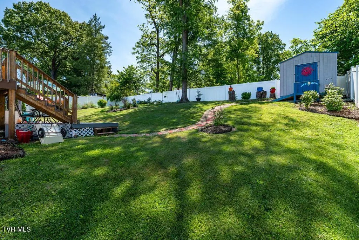
Are you wanting an Open, Functional, and Immaculate move-in ready home with so much STORAGE in COLONIAL HEIGHTS? The main level boasts a semi-open concept featuring a soaring wall and ceiling with a stone fireplace, gas logs, beautiful cedar siding, hardwood flooring and windows at the top of the wall to welcome in more natural light. The kitchen and eat-in dining room are right off the living space, convenient for gathering and hosting! Only a few steps out your extra large sliding glass doors off the living area is your serene, screened in, private back porch (easily the best place for afternoon relaxing) overlooking your green space and gardens, watching the kids play or simply just unwinding and getting away for a while. With just a few steps up to the next level, you'll find the primary bedroom with it's spacious walk-in closet and updated bath with access to it's very own deck, the best spot for morning coffee to watch the sun rise and bird watching with at least 7 different birds for bird watchers or enthusiasts. Two more bedrooms (one including the coolest cubby space for kids to hang out in) with great closet space as well, and a second full bathroom. The lower laundry room/mudroom space was added in 2014, and is conveniently located off of the drive-under 2 car garage with, you guessed it, more STORAGE. Storage shed 2023 added for your convenience in the back yard. Some updates include:: New roof 2021, updated electrical, septic pumped 2021, new carpet 2021, new windows and sliding glass door 2021 that include a warranty transferred to the new buyer with a lifetime guarantee. Privacy fencing 2021, deck off primary bedroom 2021, new HVAC 2025, all new kitchen appliances and more! This home has been well-maintained and cared for and provides Buyers a move-in ready property with some beautiful features that keep it unique and gives you peace of mind. See uploaded list of all of the upgrades and maintenance. There is No Outlet on Mcintosh so no through traffic, only the people who live on the couple of streets past McIntosh go by. Buyer's Agent to verify all info. Best way to use driveway is to pull forward up into driveway and to back down in the same direction. Convenient to I-81 and I-26. 5 min to grocery store, 7 min to Warriors Path State Park and golf course, 13 min to the airport. Some furniture is negotiable.
| Elementary School | Middle School | High School |
|---|---|---|
| Miller Perry Elementary School | Sullivan Heights Middle Middle School | West Ridge High School |
| Price History | |
|---|---|
| 5/18/2026 | Listed $384,900 |
| 5/29/2026 | Listed $383,000 |
| 6/18/2026 | 1$379,900 |
| 7/24/2026 | 1$374,500 |
General Features
| Sewer | Septic Tank |
|---|---|
| Heating | Central,Fireplace(s),Heat Pump,Propane |
| Cooling | Ceiling Fan(s),Central Air,Heat Pump |
| Utilities | Cable Available |
| Roof | Shingle |
| Appliances | Dishwasher,Electric Range,Refrigerator |
| Zoning | R 1 |
| Garage Spaces | 2 |
| Patio/Porch Features | Back,Deck,Front Porch,Rear Porch,Screened |
| Architectural Style | Contemporary |
| Security Features | Smoke Detector(s) |
| Construction Materials | Stone,Vinyl Siding |
| Year Built | 1980 |
| Topography | Sloped |
| Property Subtype | Single Family Residence |
| County | Sullivan |
| New Construction | false |
| Property Type | Residential |
| Association Amenities | Landscaping |
| HOA | false |
| Attached Garage | false |
| Subdivision Name | Applewalk Park |
| Other Structures | Shed(s) |
| Total Rooms | 8 |
| Full Baths | 2 |
| Status | Active Under Contract |
| Directions | GPS friendly. From Johnson City, get on I-26 W/US 23 N to Eastern Star Rd in Kingsport. Take exit 10 from I-26 W/US 23 N. Take Mitchell Rd and Lebanon Rd to McIntosh Dr and 3540 McIntosh will be on your left. |
| High School | West Ridge |
| City | Kingsport |
| MLS Area | 407 - Col. Heights to Fordtown |
| Lot Size Units | Acres |
| Lot Size Square Feet | 14810.4 |
| Elementary School | Miller Perry |
| Home Warranty Y/N | false |
| Middle/Junior High School | Sullivan Heights Middle |
| Property Condition | Above Average |
| MLS Area Minor | 407 - Col. Heights to Fordtown |
| Virtual Tour | https://zillow.com/view-3d-home/5b418486-e43f-4b8d-a98a-58eac8d8a962?setAttribution=mls&utm_source=dashboard&wl=1 |
| Structure Type | House |
| Standard Status | Pending |
| Conventional | true |
| FHA | true |
| Financing_co_THDA | true |
| Financing_co_VA_sp_Loan | true |
| Vinyl Siding | true |
| Exterior_sp_Finish_co_Stone5 | true |
| Cash | true |
Interior Features
| Interior Amenities | Kitchen/Dining Combo,Open Floorplan,Tile Counters,Walk-In Closet(s) |
|---|---|
| Basement | Crawl Space |
| Flooring | Carpet,Hardwood,Tile |
| Total Fireplaces | 1 |
| Fireplace Features | Gas Log,Living Room,Stone |
| Air Conditioning Y/N | true |
| Heating Y/N | true |
| Window Features | Double Pane Windows,Insulated Windows |
| Fireplace Y/N | true |
| Laundry Features | Electric Dryer Hookup,Washer Hookup |
| Total Bedrooms | 3 |
| Below Grade Finished Area | 50 |
| Total Baths | 2 |
Exterior Features
| Fencing | Back Yard,Privacy |
|---|---|
| Parking Features | Driveway,Concrete,Garage Door Opener |
| Water Source | Public |
| Lot Size Area | 0.34 |
| Foundation Details | Block |
| Building Area Total | 1940 |
| Lot Dimensions | 100 x 153.02 |
| Lot Size Acres | 0.34 |
| Door Features | Storm Door(s) |
Amenities
- Foreclosure
- Views
- Short Sale
- New Construction
- Adult 55+
- Lease To Own
- No HOA Fees
- Furnished
- Primary On Main
- Air Conditioning
- Seller Finance
- Green
- Fixer Upper
- Horse
- Golf
- Fireplace
- Deck
- Garage
- Basement
- Pool
Property vs Single Family Average in 37663
Price
Taxes
Year Built
 Tennessee Virginia Regional MLS All information deemed reliable but not guaranteed. All properties are subject to prior sale, change or withdrawal. Neither listing broker(s) or information provider(s) shall be responsible for any typographical errors, misinformation, misprints and shall be held totally harmless. Listing(s) information is provided for consumer's personal, non-commercial use and may not be used for any purpose other than to identify prospective properties consumers may be interested
 The data relating to real estate for sale on this website comes in part from the Internet Data Exchange (IDX) of the SW VA Association of REALTORS ® Multiple Listing Service. The SWVAR IDX logo indicates listings of other real estate firms that are identified in the detailed listing information. The information being provided is for consumers' personal, non-commercial use and may not be used for any purpose other than to identify prospective properties consumers may be interested in purchasing.
