
Address
1417 Upland Avenue, Greeneville, TN
Price
$ 499,900
Property Attributes
- MLS#9997949
- TypeSingle Family
- Listing Status Active
- CountyGreene
- CityGreeneville
- AreaGreeneville City
- NeighborhoodWhisperwood
- Zip37743
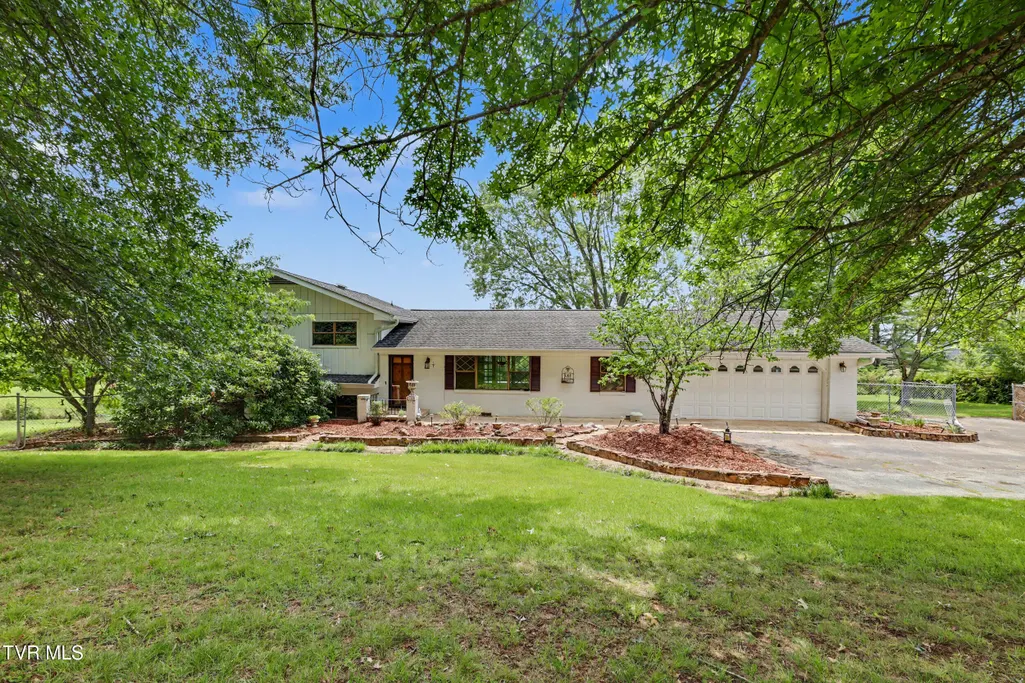
- StyleSplit Level, Ranch
- Year Built1980
- Taxes$ 2514
- Price$ 499,900
- Bedrooms5
- Full Bathrooms3
- Half Bathrooms0
- Sqr Footage2250
- Lot Size1.32 Acres
Data Source:
Tennessee Virginia Regional MLS (NETAR)
Property Description
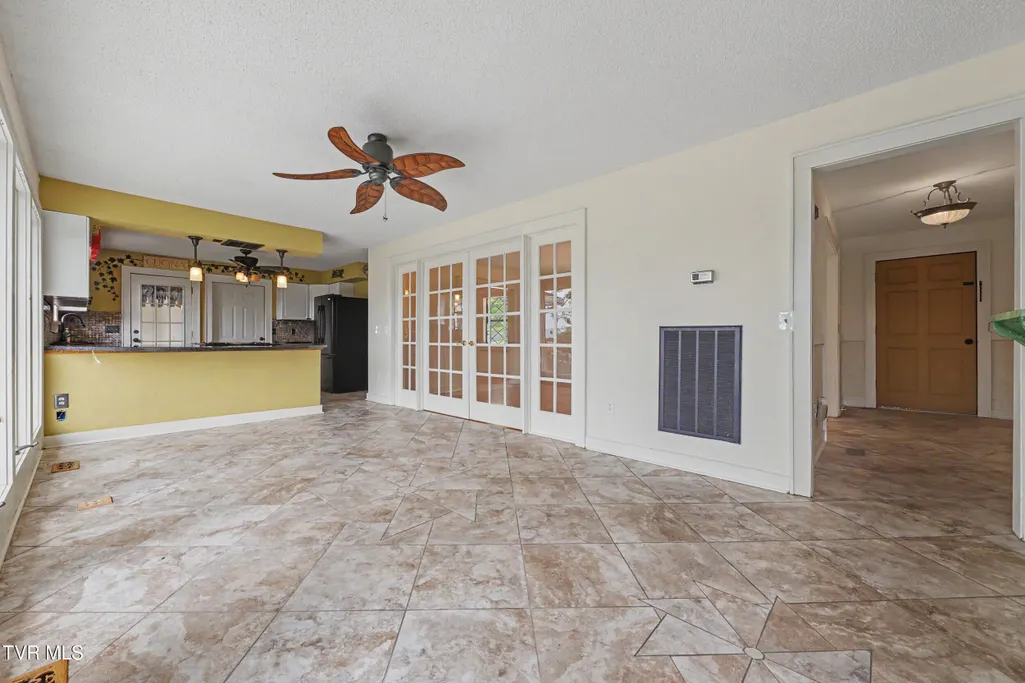
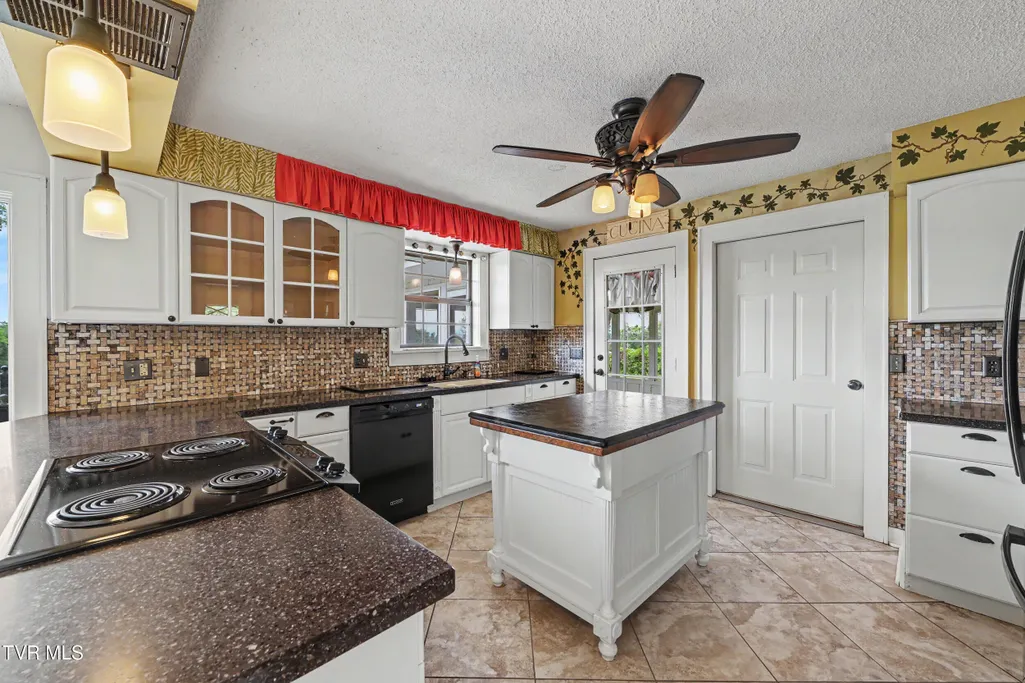
Welcome to this beautiful East Tennessee retreat where timeless comfort, spacious living, and breathtaking mountain views create the perfect backdrop for everyday life. Designed with both elegance and functionality in mind, this exceptional 5-bedroom, 3-bathroom residence offers a rare combination of generous space, thoughtful details, and the peaceful beauty of its surroundings. As you enter, you are greeted by an inviting, light-filled interior with an open-concept design that effortlessly connects the living spaces. Natural light pours throughout the home, creating a warm and welcoming atmosphere perfect for slow mornings, cozy evenings, and memorable gatherings with the people who matter most. The heart of the home offers endless possibilities for entertaining, relaxing, and creating traditions. Whether hosting holiday celebrations, enjoying quiet nights in, or simply taking in the views from your favorite corner, this home was designed for a lifestyle centered around comfort and connection. The spacious primary suite provides a private retreat at the end of the day, offering a peaceful place to unwind. Four additional bedrooms allow for flexibility to accommodate guests, a home office, creative space, fitness room, or whatever your lifestyle requires. With three full bathrooms, the home provides both convenience and comfort for everyday living. The outdoor spaces invite you to slow down and enjoy the natural beauty that surrounds you. Create your own garden, gather with loved ones, sip your morning coffee while taking in the scenery, or simply enjoy the tranquility that makes this region so special. Additional highlights include a spacious two-car garage, abundant storage, and a convenient location close to schools, parks, shopping, and local amenities while still offering the peaceful retreat you've been searching for. For those seeking a home that blends spacious living, natural beauty, and a lifestyle of comfort and ease, this East Tennessee gem is ready to welcome you. Schedule your private showing today and experience the feeling of coming home.
| Elementary School | Middle School | High School |
|---|---|---|
| Hal Henard Elementary School | Greeneville Middle School | Greeneville High School |
| Price History | |
|---|---|
| 7/9/2026 | Listed $499,900 |
General Features
| Sewer | Public Sewer |
|---|---|
| Heating | Electric,Heat Pump,Natural Gas |
| Cooling | Central Air,Heat Pump |
| Roof | Shingle |
| Appliances | Dishwasher,Electric Range,Refrigerator |
| Zoning | R1 |
| Garage Spaces | 2 |
| Patio/Porch Features | Deck |
| Architectural Style | Split Level,Ranch |
| Construction Materials | Other |
| Year Built | 1980 |
| View | Mountain(s) |
| Topography | Cleared, Rolling Slope |
| Property Subtype | Single Family Residence |
| County | Greene |
| New Construction | false |
| Property Type | Residential |
| HOA | false |
| Attached Garage | true |
| Subdivision Name | Whisperwood |
| Other Structures | Outbuilding,Storage |
| Total Rooms | 11 |
| Full Baths | 3 |
| Status | Active |
| Directions | N. Main Street toward W Depot Street. Continue onto S Main Street for approximately 1.5 miles. Turn right onto W Vann Road. After about 0.5 miles, turn left onto Upland Avenue. Continue on Upland Ave. |
| High School | Greeneville |
| City | Greeneville |
| MLS Area | 201 - Greeneville City |
| Lot Size Units | Acres |
| Lot Size Square Feet | 57499.2 |
| Elementary School | Hal Henard |
| Home Warranty Y/N | false |
| Middle/Junior High School | Greeneville |
| Property Condition | Average |
| MLS Area Minor | 201 - Greeneville City |
| Structure Type | House |
| Standard Status | Active |
| Conventional | true |
| Exterior_sp_Finish_co_Other16 | true |
| Cash | true |
Interior Features
| Interior Amenities | Entrance Foyer,Kitchen/Dining Combo |
|---|---|
| Flooring | Hardwood,Luxury Vinyl,Tile |
| Total Fireplaces | 1 |
| Air Conditioning Y/N | true |
| Heating Y/N | true |
| Fireplace Y/N | true |
| Laundry Features | Electric Dryer Hookup,Washer Hookup |
| Total Bedrooms | 5 |
| Below Grade Finished Area | 514 |
| Total Baths | 3 |
Exterior Features
| Exterior Amenities | Balcony |
|---|---|
| Fencing | Back Yard,Front Yard |
| Parking Features | Asphalt,Attached |
| Water Source | Public |
| Lot Size Area | 1.32 |
| Building Area Total | 2250 |
| Lot Dimensions | 50X239.95 IRR |
| Lot Size Acres | 1.32 |
| Exterior_sp_Features_co_Balcony | true |
Amenities
- Foreclosure
- Views
- Short Sale
- New Construction
- Adult 55+
- Lease To Own
- No HOA Fees
- Furnished
- Primary On Main
- Air Conditioning
- Seller Finance
- Green
- Fixer Upper
- Horse
- Golf
- Fireplace
- Deck
- Garage
- Basement
- Pool
Property vs Single Family Average in 37743
Price
Taxes
Year Built
 Tennessee Virginia Regional MLS All information deemed reliable but not guaranteed. All properties are subject to prior sale, change or withdrawal. Neither listing broker(s) or information provider(s) shall be responsible for any typographical errors, misinformation, misprints and shall be held totally harmless. Listing(s) information is provided for consumer's personal, non-commercial use and may not be used for any purpose other than to identify prospective properties consumers may be interested
 The data relating to real estate for sale on this website comes in part from the Internet Data Exchange (IDX) of the SW VA Association of REALTORS ® Multiple Listing Service. The SWVAR IDX logo indicates listings of other real estate firms that are identified in the detailed listing information. The information being provided is for consumers' personal, non-commercial use and may not be used for any purpose other than to identify prospective properties consumers may be interested in purchasing.
