
Address
16194 Richardson Avenue, Abingdon, VA
Price
$ 239,900
Property Attributes
- MLS#9999795
- TypeSingle Family
- Listing Status Active Under Contract
- CountyWashington
- CityAbingdon
- AreaWashington VA
- NeighborhoodWoodland Hills
- Zip24210
- StyleRanch
- Year Built1964
- Taxes$ 955
- Price$ 239,900
- Bedrooms3
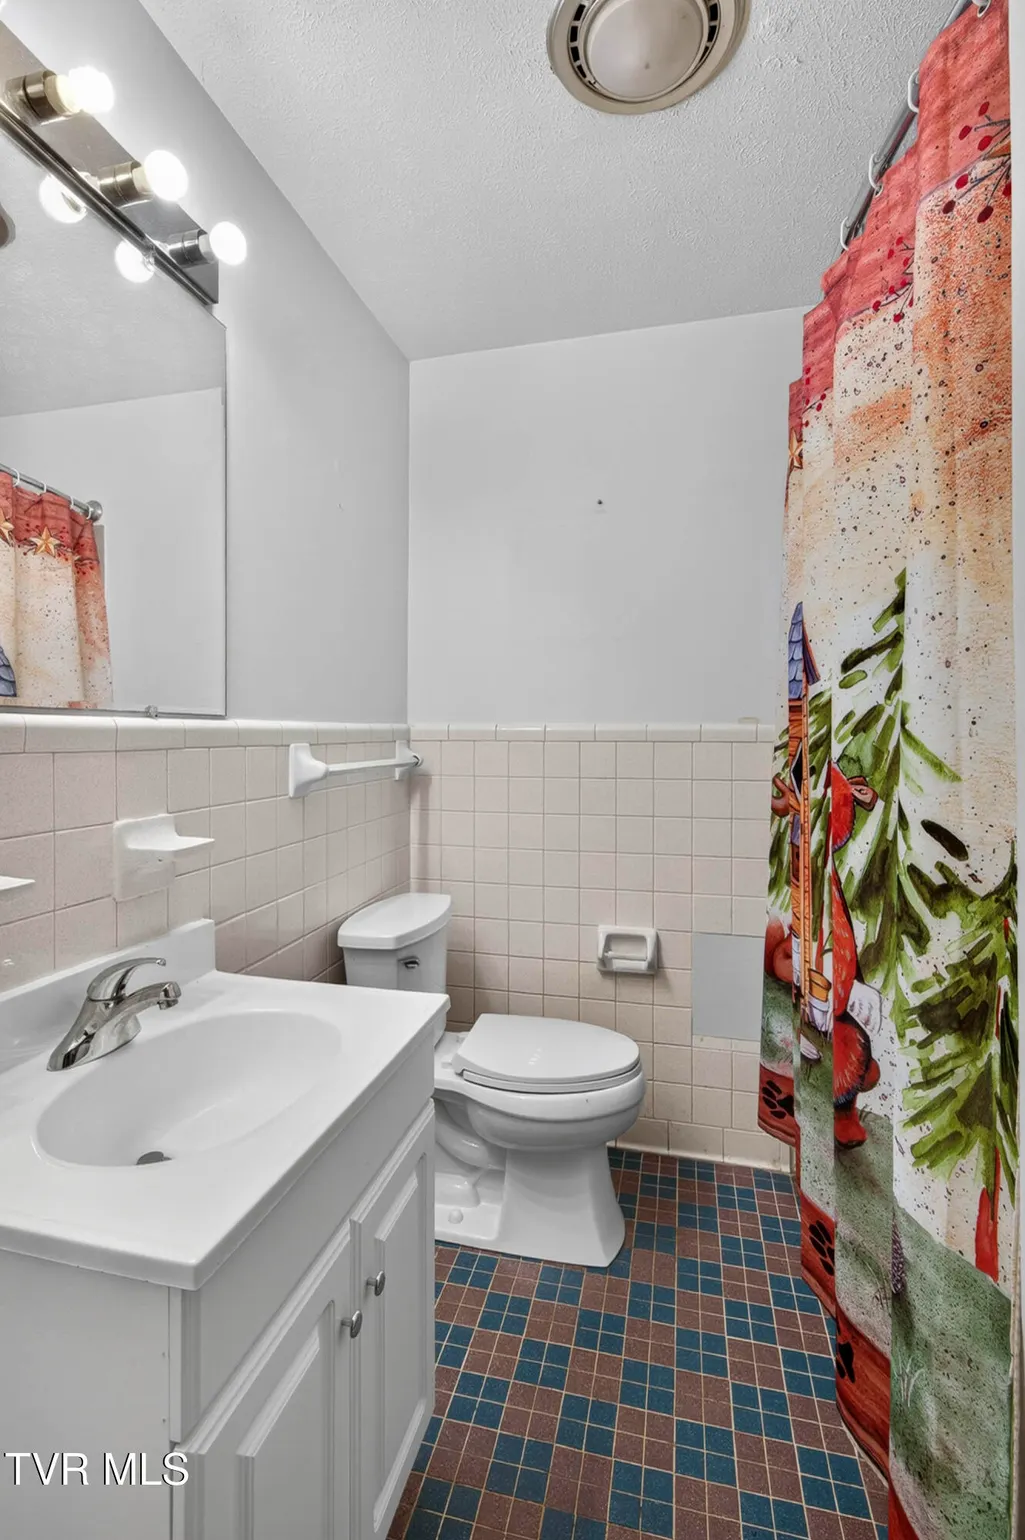
- Full Bathrooms1
- Half Bathrooms1
- Sqr Footage2005
- Lot Size0.3 Acres
Data Source:
Tennessee Virginia Regional MLS (NETAR)
Property Description
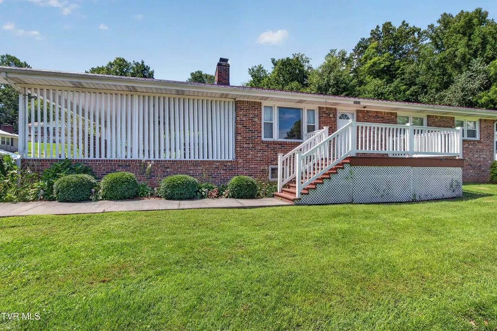
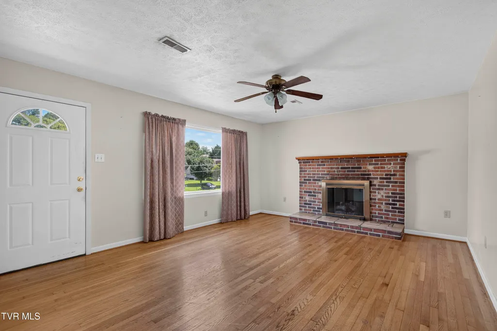
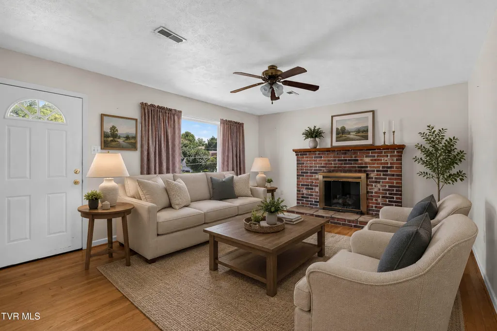
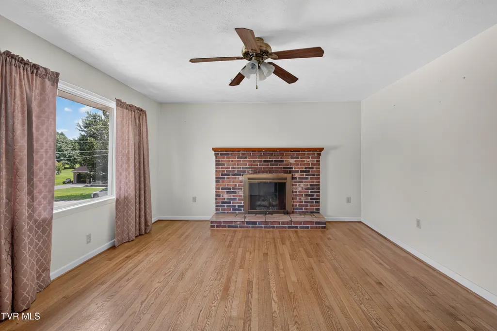
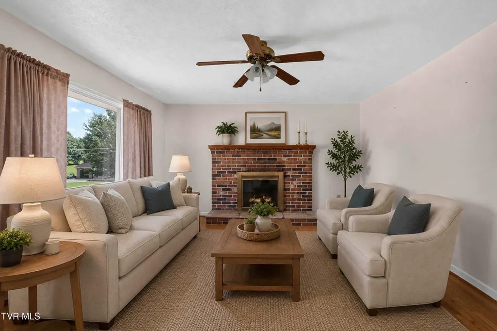
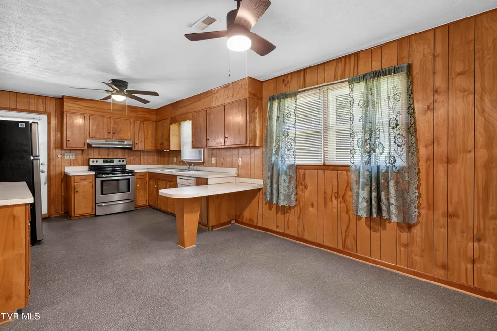
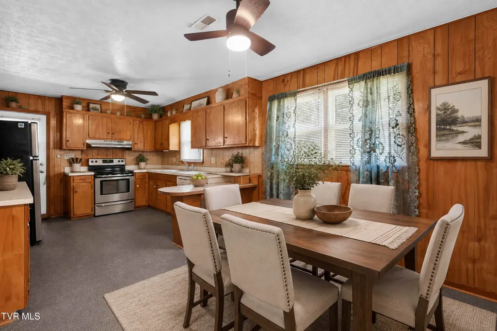
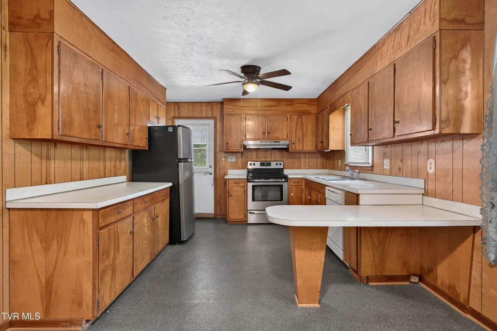
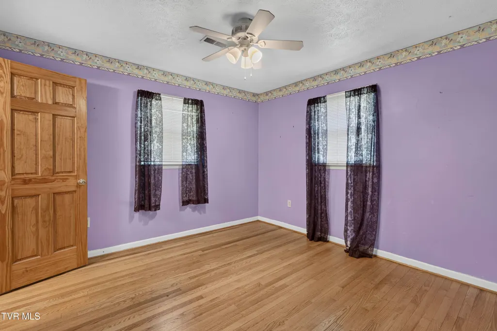
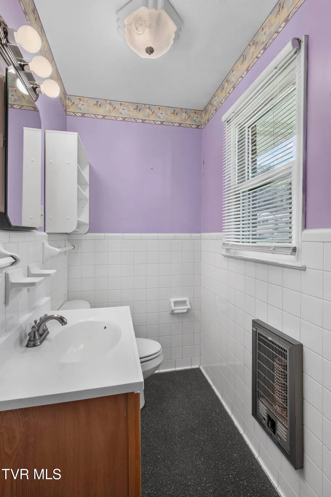
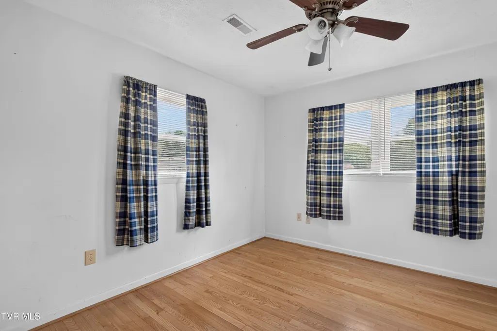
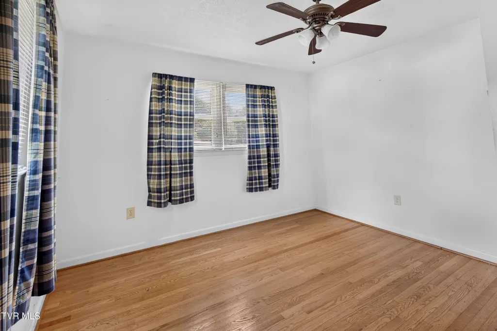
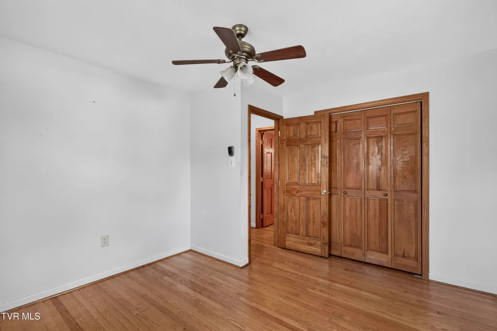
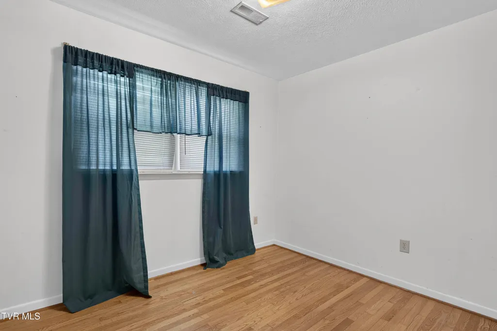
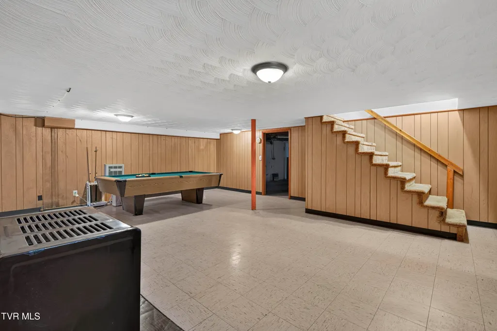
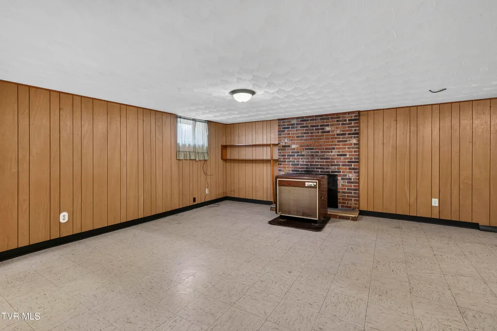
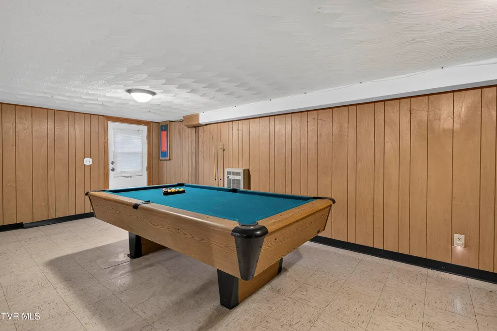
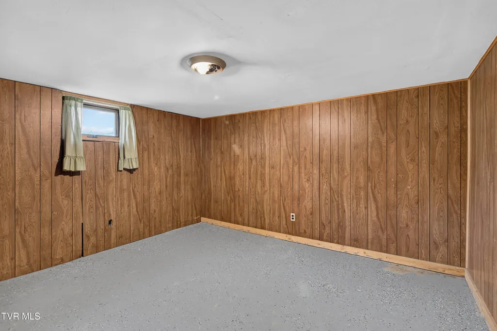
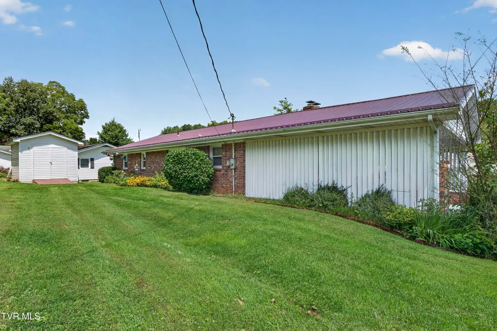
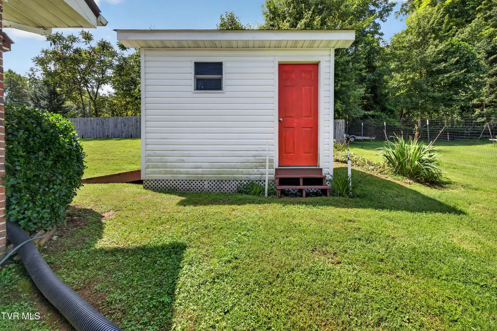
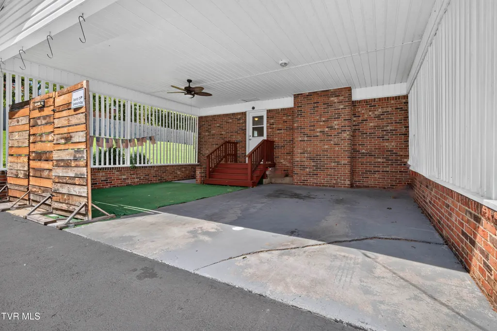
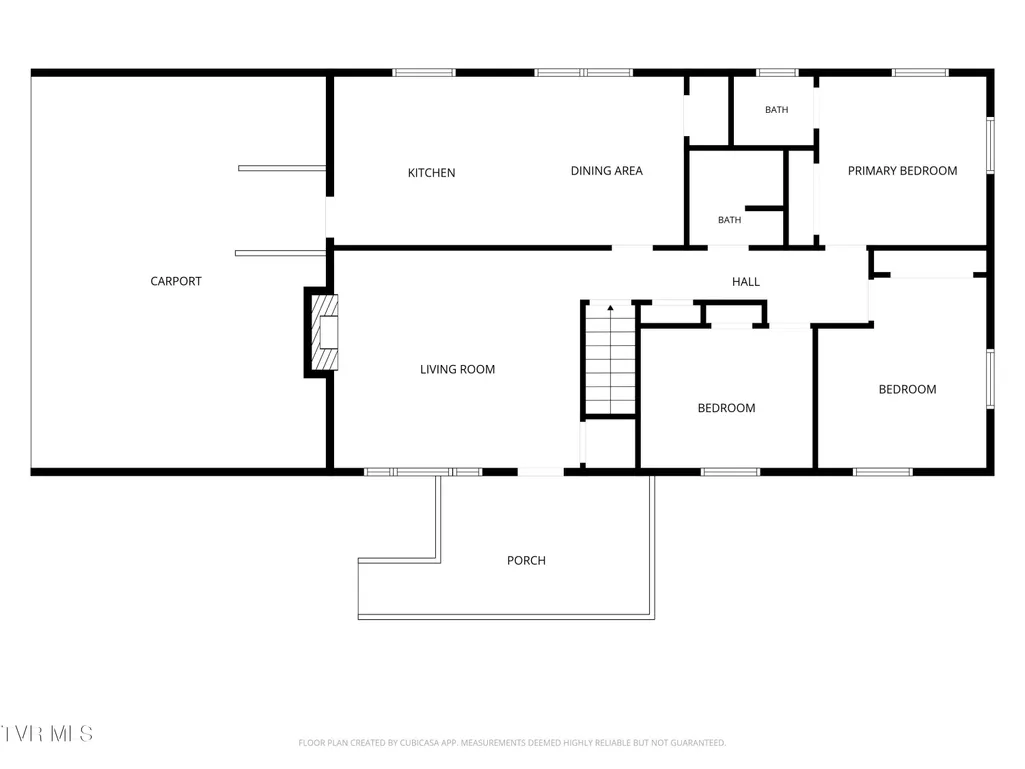
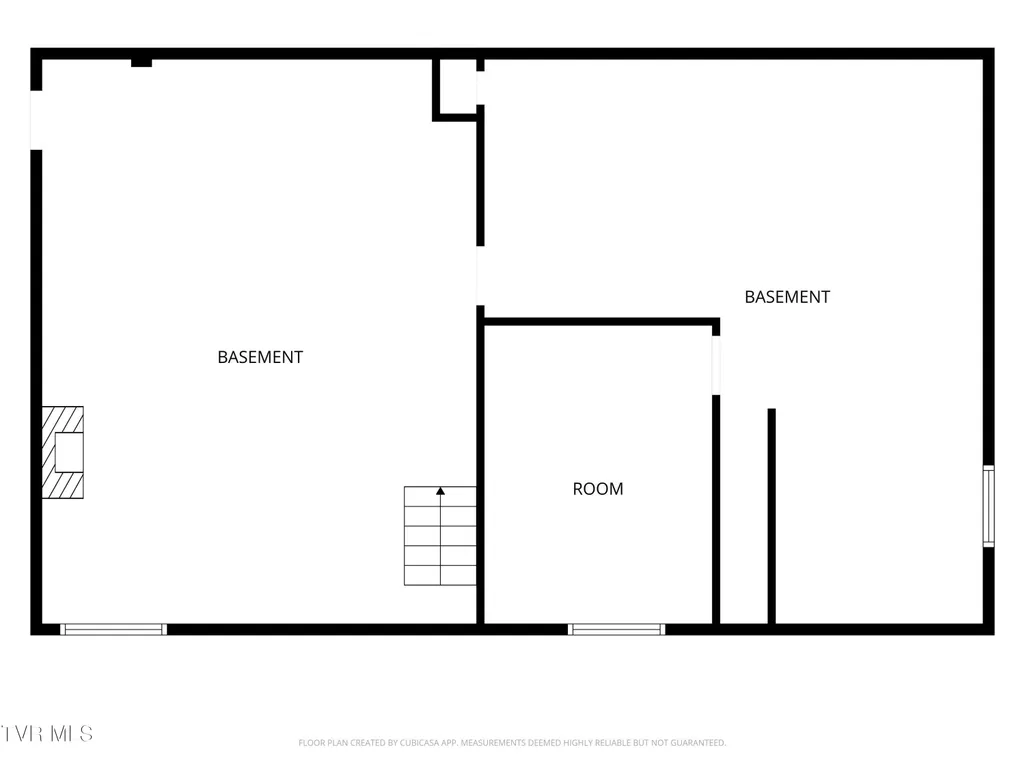
Charming one-level living in Historic Abingdon...experience the ease of one-level living in this inviting home, perfectly situated in a quiet neighborhood just minutes from local schools, downtown Abingdon, Virginia, the historic Barter Theatre, and the scenic Virginia Creeper Trail. Inside, you'll find beautiful hardwood flooring, solid wood doors/trim, and a cozy gas-log fireplace--ideal for cool mountain evenings. The finished basement offers a relaxing retreat with space for a pool table & TV area (with a wood stove for decreased heating bills), while unfinished sections provide flexibility for laundry, a workshop, or future rooms such as a bedroom, craft room, or home office. Outside, the corner lot features a spacious yard ready for gardening, a storage building for your tools, and a large carport perfect for vehicle protection or enjoying your morning coffee. A welcoming front porch, shaded from the evening sun, completes this idyllic setting. This home embodies the comfort and charm you remember--and the lifestyle you've been looking for. Pool table conveys with reasonable offer. Roof approximately 5 years old; Heating/Cooling system approximately 15 years old; Approximately 10 years ago, the HW floors were refinished; Newer front porch with wood flooring & vinyl railing. The only heat in the basement is the wood stove; wall unit has been disconnected. Sump pump in basement was installed approximately 8-10 year ago.
| Elementary School | Middle School | High School |
|---|---|---|
| Abingdon Elementary School | E. B. Stanley Middle School | Abingdon High School |
| Price History | |
|---|---|
| 8/20/2026 | Listed $239,900 |
General Features
| Sewer | Public Sewer |
|---|---|
| Heating | Heat Pump |
| Cooling | Central Air |
| Utilities | Cable Available,Electricity Connected,Sewer Connected,Water Connected |
| Roof | Metal |
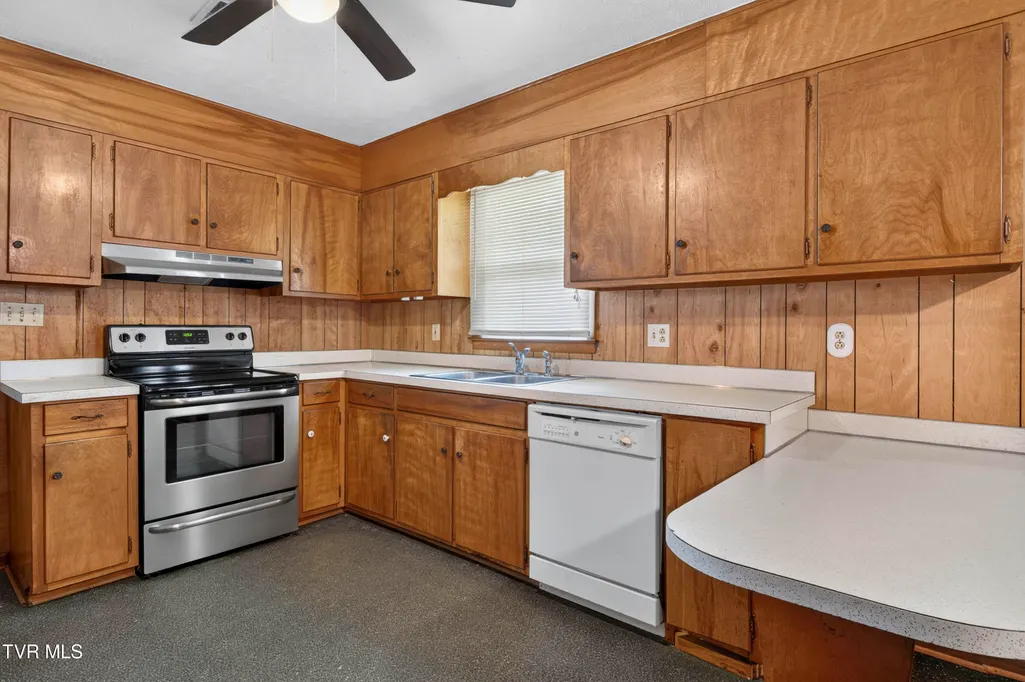
| Appliances | Dishwasher,Electric Range,Refrigerator |
| Zoning | Residential, Limited |
| Patio/Porch Features | Front Porch |
| Architectural Style | Ranch |
| Security Features | Other |
| Construction Materials | Brick |
| Year Built | 1964 |
| Topography | Level, Rolling Slope, See Remarks |
| Property Subtype | Single Family Residence |
| County | Washington |
| New Construction | false |
| Property Type | Residential |
| Association Amenities | Landscaping |
| HOA | false |
| Attached Garage | false |
| Subdivision Name | Woodland Hills |
| Other Structures | Outbuilding |
| Total Rooms | 10 |
| Full Baths | 1 |
| Status | Active Under Contract |
| Directions | From I81S take exit 14, turning rt onto Old Jonesboro Rd; travel to West Main St & turn rt; travel .9 miles; turn lt onto Wyndale Rd; travel .8 mile & turn rt onto Woodland Hills Rd; travel .9 mile; turn rt onto Church St; turn lt onto Moulin St; travel .3 mile; turn rt onto R |
| High School | Abingdon |
| City | Abingdon |
| MLS Area | 501 - Washington VA |
| Lot Size Units | Acres |
| Lot Size Square Feet | 13068 |
| Elementary School | Abingdon |
| Home Warranty Y/N | false |
| Middle/Junior High School | E. B. Stanley |
| Property Condition | Average |
| MLS Area Minor | 501 - Washington VA |
| Structure Type | House |
| Standard Status | Pending |
| FHA | true |
| Financing_co_USDA_sp_Loan | true |
| Financing_co_VA_sp_Loan | true |
| Cash | true |
Interior Features
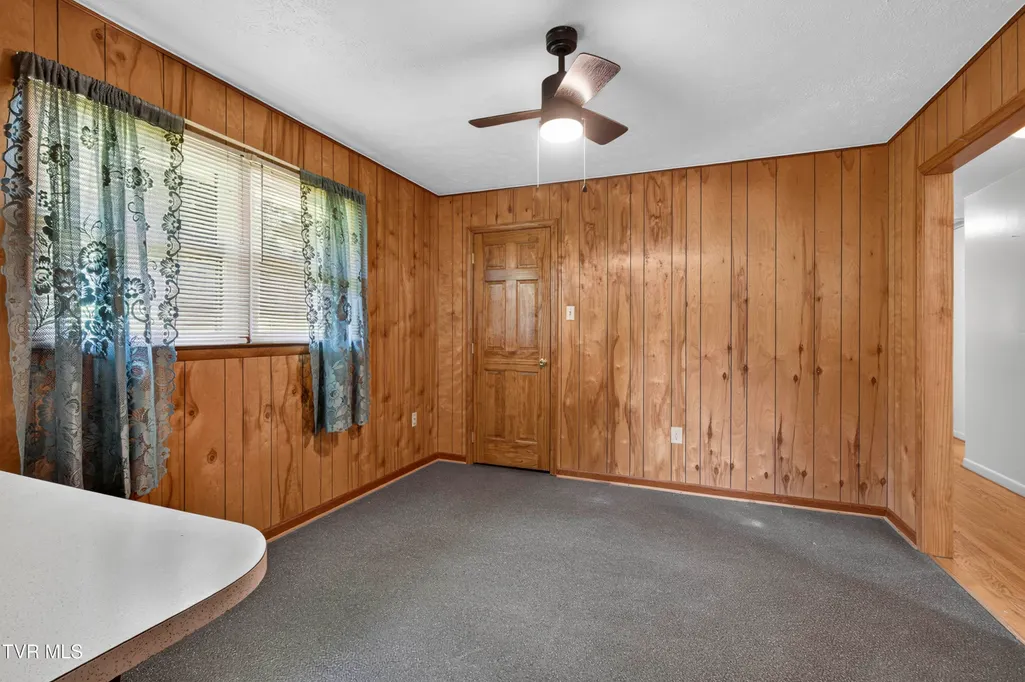
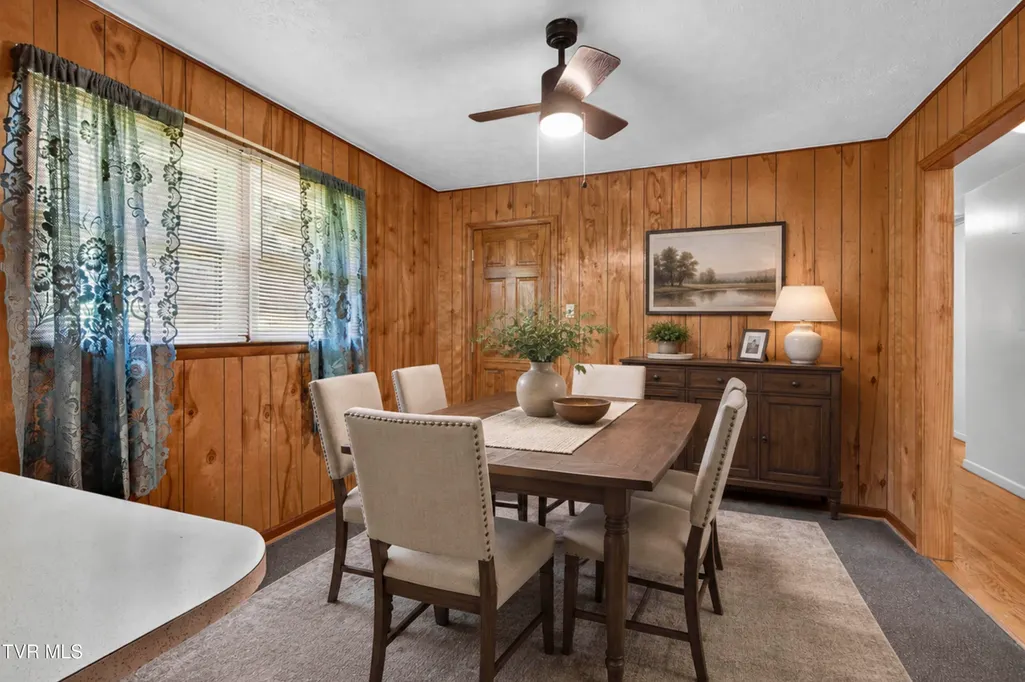
| Interior Amenities | Kitchen/Dining Combo,See Remarks |
|---|---|
| Basement | Full,Interior Entry,Partially Finished,Sump Pump,Walk-Out Access,See Remarks |
| Flooring | Hardwood,Vinyl |
| Total Fireplaces | 1 |
| Fireplace Features | Basement,Gas Log,Living Room,Wood Burning Stove |
| Air Conditioning Y/N | true |
| Heating Y/N | true |
| Window Features | Insulated Windows,Window Treatments |
| Fireplace Y/N | true |
| Half Baths | 1 |
| Laundry Features | Electric Dryer Hookup,Washer Hookup |
| Total Bedrooms | 3 |
| Below Grade Finished Area | 790 |
| Total Baths | 2 |
Exterior Features
| Exterior Amenities | See Remarks |
|---|---|
| Parking Features | Driveway,Asphalt,Carport |
| Water Source | Public |
| Lot Size Area | 0.3 |
| Foundation Details | Block |
| Building Area Total | 2430 |
| Lot Dimensions | .3 +/- Acre |
| Lot Size Acres | 0.3 |
| Other Equipment | Dehumidifier |
| Exterior_sp_Finish_co_Brick4 | true |
| Exterior_sp_Features_co_See_sp_Remarks23 | true |
Amenities
- Foreclosure
- Views
- Short Sale
- New Construction
- Adult 55+
- Lease To Own
- No HOA Fees
- Furnished
- Primary On Main
- Air Conditioning
- Seller Finance
- Green
- Fixer Upper
- Horse
- Golf
- Fireplace
- Deck
- Garage
- Basement
- Pool
Property vs Single Family Average in 24210
Price
Taxes
Year Built
 Tennessee Virginia Regional MLS All information deemed reliable but not guaranteed. All properties are subject to prior sale, change or withdrawal. Neither listing broker(s) or information provider(s) shall be responsible for any typographical errors, misinformation, misprints and shall be held totally harmless. Listing(s) information is provided for consumer's personal, non-commercial use and may not be used for any purpose other than to identify prospective properties consumers may be interested
 The data relating to real estate for sale on this website comes in part from the Internet Data Exchange (IDX) of the SW VA Association of REALTORS ® Multiple Listing Service. The SWVAR IDX logo indicates listings of other real estate firms that are identified in the detailed listing information. The information being provided is for consumers' personal, non-commercial use and may not be used for any purpose other than to identify prospective properties consumers may be interested in purchasing.
