

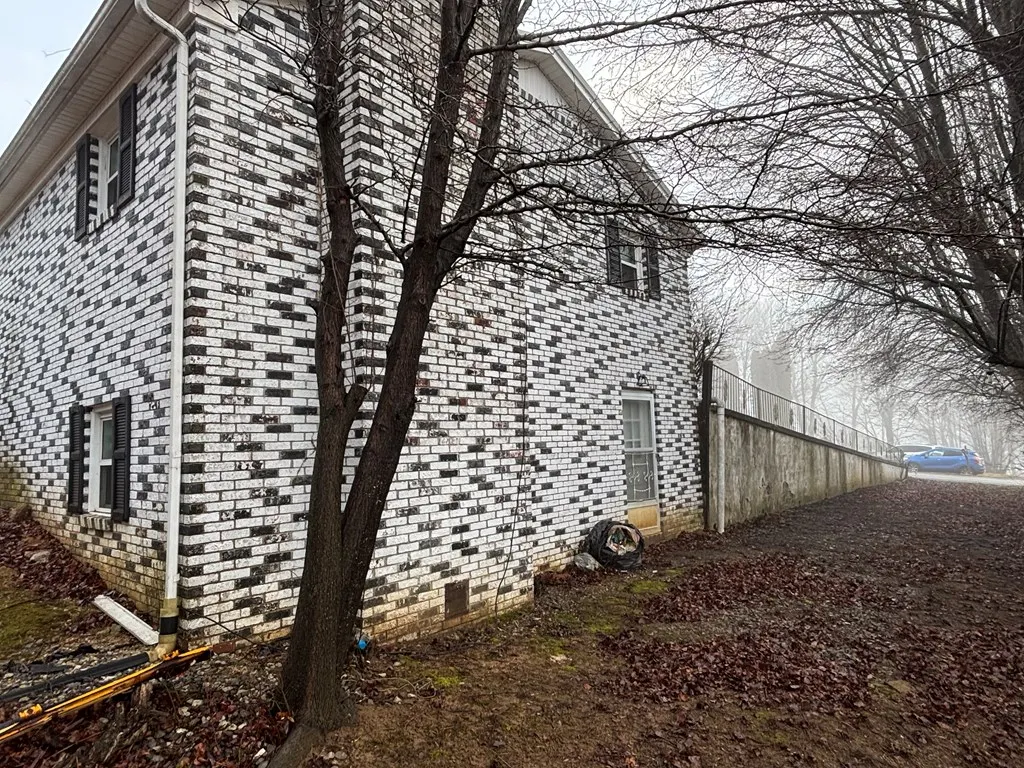
Address
387 Hummingbird Hill, Tazewell, VA
Price
$ 109,900
Property Attributes
- MLS#105860
- TypeSingle Family
- Listing Status Pending
- CountyTazewell
- CityTazewell
- AreaTazewell County
- NeighborhoodRolling Hills
- Zip24651
- StyleRanch
- Year Built1974
- Taxes$ 798
- Price$ 109,900
- Bedrooms3
- Full Bathrooms2
- Half Bathrooms0
- Sqr Footage2484
- Lot Size0.45 Acres
Data Source:
Southwest Virginia MLS (SWVAR)
Property Description
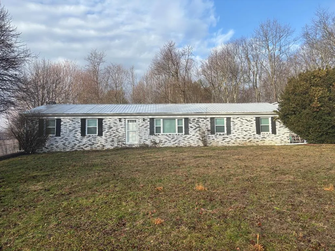
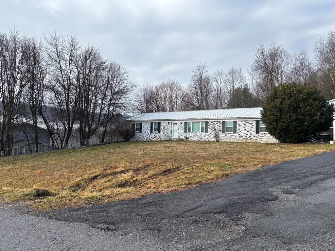
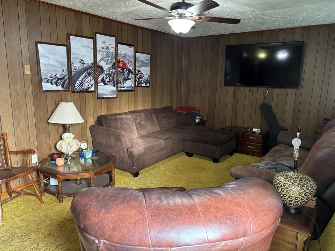
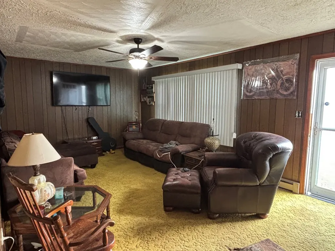
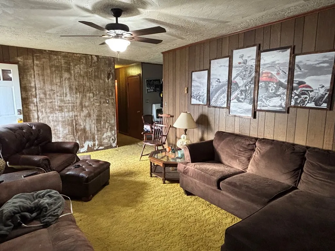
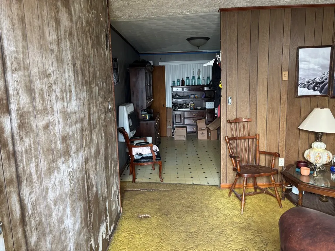
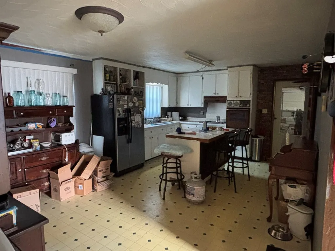
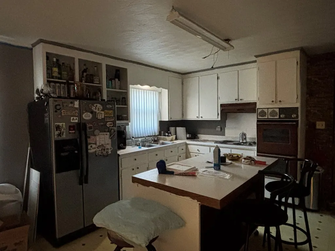
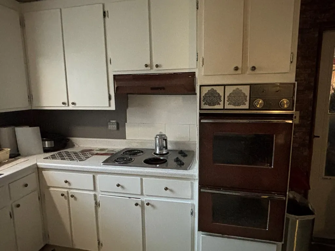
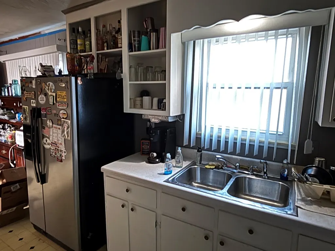
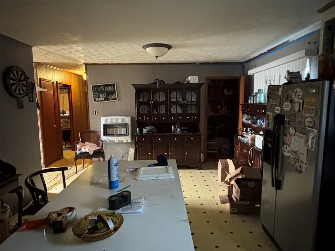
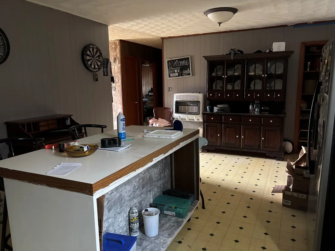
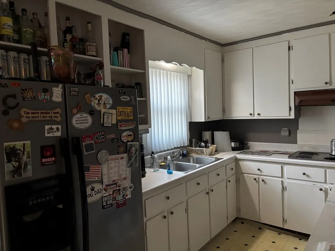
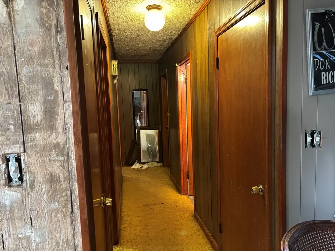
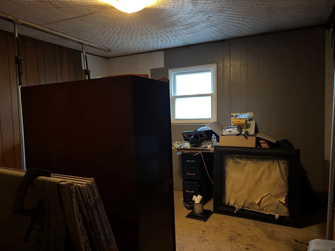
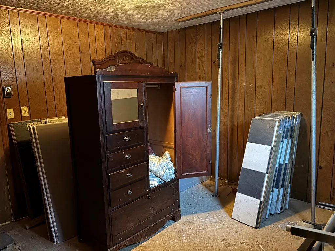
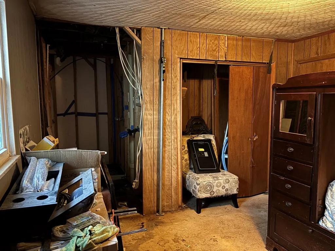
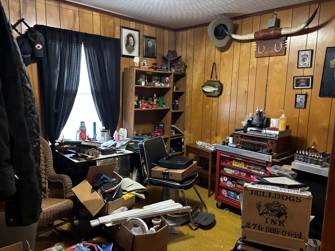
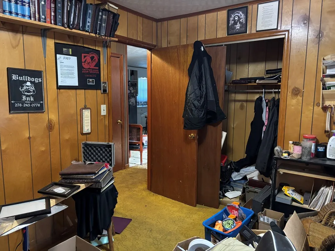
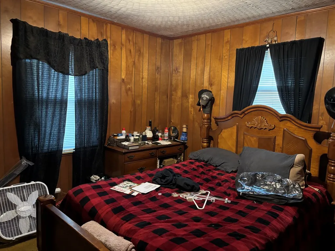
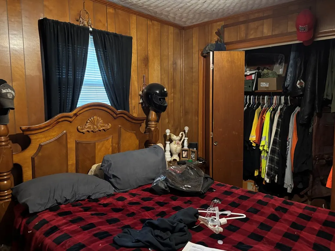
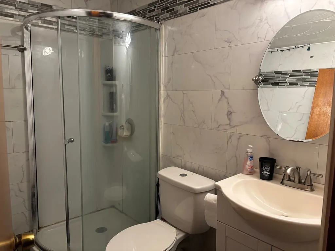
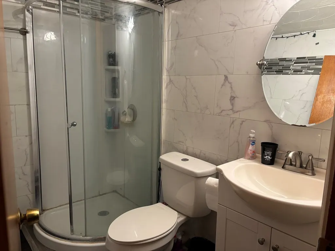
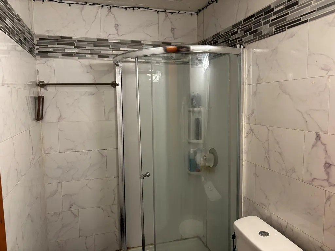
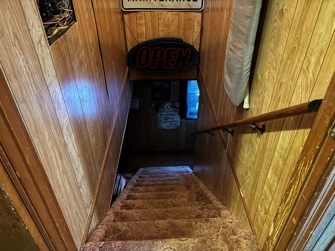
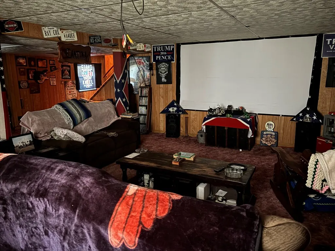
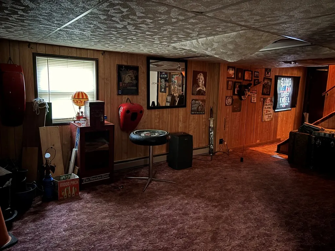
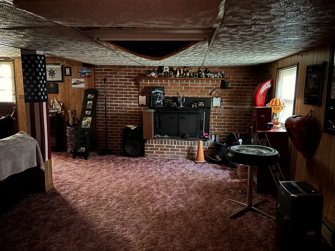
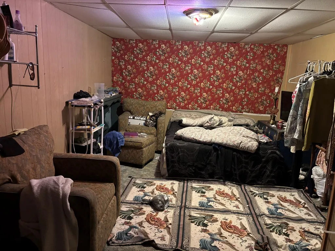
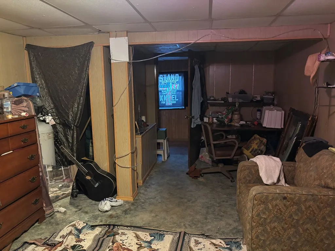
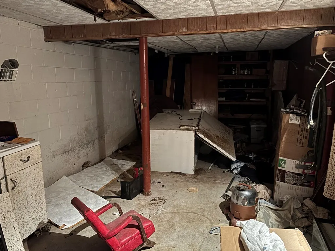
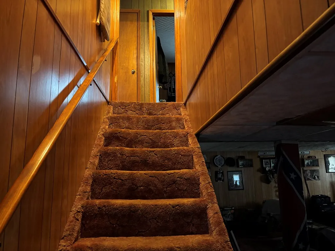
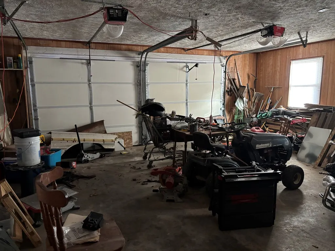
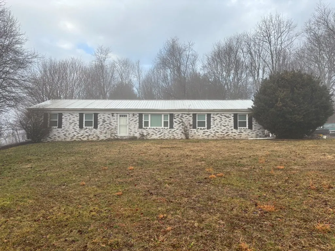
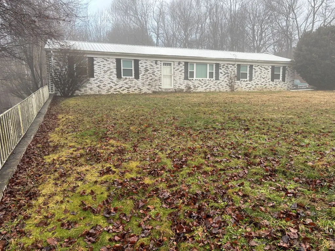
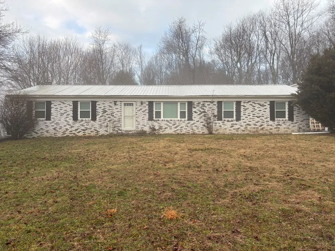
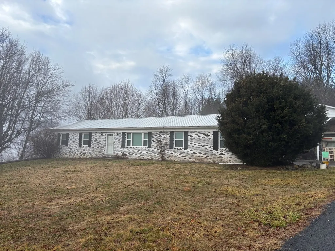
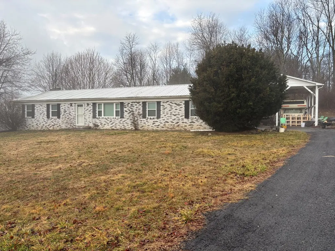
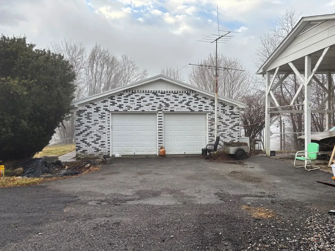
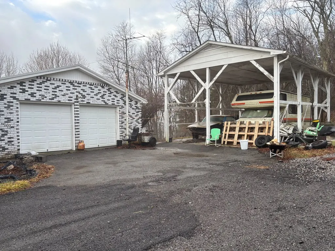
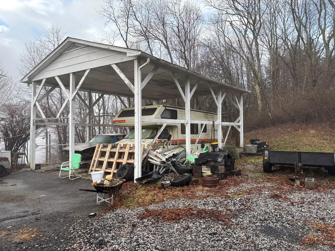
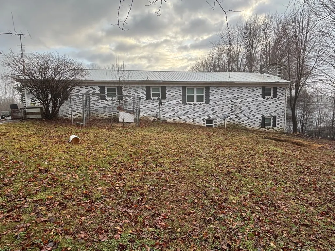
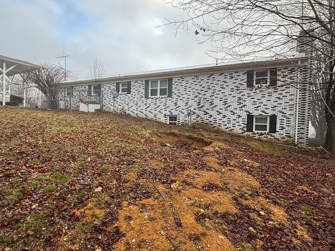
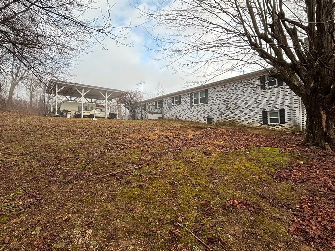
True Fixer Upper Brick Ranch with Basement, Garage & Carport — Renovation Opportunity in Tazewell County! This solid brick ranch offers a great opportunity for investors or buyers ready to bring new life to a home with good bones. Featuring a durable metal roof, an attached 2-car garage (621 sq. ft.), and a detached 600 sq. ft. carport, this property sits on approximately 0.45 acres at the end of a cul-de-sac and is served by a well and a private septic system. Public water is available (unpaid tap fee). The home is being sold as-is and will require renovation and TLC! The main level offers 1,242 sq. ft. of living space and features wood paneling throughout. You'll enter into the living room with carpet flooring, a ceiling fan, and a large window that brings in natural light. The kitchen includes vinyl flooring, an island, built-in oven, electric cooktop, refrigerator, and a pantry closet for additional storage. Down the hallway are three bedrooms with paneling. 2 of the bedrooms have carpet floors. In the primary bedroom, the carpet has been removed and the full attached bath has been completely gutted and is ready for renovation. The hallway bathroom has had some renovations completed. The basement adds even more potential with another 1,242 sq .ft. of living space with a large family room/den featuring carpet, paneling, and a brick fireplace with a raised brick hearth with a wood stove insert. There is also an additional room that could serve as a office or bonus space, along with a utility room that includes the washer and dryer hookups. With its spacious layout, multiple parking options, and generous lot, this property is a great canvas for your renovation vision. Bring your ideas and turn this into a home that shines again.
| Elementary School | Middle School | High School |
|---|---|---|
| Tazewell Elementary School | Tazewell Middle School | Tazewell High School |
| Price History | |
|---|---|
| 5/26/2026 | Listed $129,000 |
| 6/20/2026 | 15$109,900 |
General Features
| Sewer | Septic Tank |
|---|---|
| Heating | Central,Propane |
| Cooling | None |
| Utilities | Natural Gas Not Available |
| Possession | Close Of Escrow |
| Roof | Metal |
| Appliances | Built-In Oven,Electric Cooktop,Refrigerator |
| Zoning | NA |
| Garage Spaces | 2 |
| Association Fee Includes | None |
| Patio/Porch Features | None |
| Architectural Style | Ranch |
| Construction Materials | Brick |
| Year Built | 1974 |
| Stories Count | 1 |
| Property Subtype | Single Family Residence |
| Tax Year | 2024 |
| County | Tazewell |
| Property Type | Residential |
| HOA | false |
| Attached Garage | false |
| Subdivision Name | Rolling Hills |
| Garage Y/N | true |
| Full Baths | 2 |
| Status | Pending |
| Directions | Traveling on I-81, take exit 14 and merge onto Old Jonesboro Rd. Turn right onto W Main St. Turn left onto US-19 N/Porterfield Hwy. In approx 57.4 mi, take exit 3 toward VA-61 E/E Riverside Dr. Turn left onto VA-61 E/E Riverside Dr (signs for Rocky Gap). Turn right onto Freedom Ave. Continue onto VA-61 E/Gratton Rd. Turn left onto Fox St. Turn right toward Garland Ln/Laredo St. Turn left onto Garland Ln/Laredo St. Turn left onto Hummingbird Hill. Destination will be on the left. |
| High School | Tazewell |
| City | Tazewell |
| Disclosures | Property Disclosure |
| MLS Area | Tazewell County |
| Lot Size Units | Square Feet |
| Lot Size Square Feet | 19602 |
| Carport Y/N | true |
| Elementary School | Tazewell |
| Tax Annual Amount | 798.66 |
| Middle/Junior High School | Tazewell |
| Virtual Tour | https://tour.usamls.net/387-Hummingbird-Hill-Tazewell-VA-24651/unbranded |
| Building Area Units | Square Feet |
| Primary Bedroom Level | Main |
| Living Area Units | Square Feet |
| Standard Status | Pending |
| Tax Lot | NA |
| Freehold | IDX,BBO |
Interior Features
| Interior Amenities | Ceiling Fan(s),Paneling,High Speed Internet |
|---|---|
| Basement | Exterior Entry,Finished,Full,Interior Entry |
| Flooring | Carpet,Vinyl |
| Fireplace Features | Brick,Wood Burning Stove,One |
| Kitchen Level | Main |
| Basement (Y/N) | true |
| Air Conditioning Y/N | false |
| Heating Y/N | true |
| Window Features | Insulated Windows,No Window Treatments |
| Fireplace Y/N | true |
| Above Grade Finished Area | 1863 |
| Laundry Features | In Basement |
| Total Bedrooms | 3 |
| Below Grade Finished Area | 1242 |
| Below Grade Finished Area Unit Type | Square Feet |
| LivingAreaSource | CRS |
| Below Grade Finished Area Source | CRS |
| Above Grade Finished Area Source | CRS |
| Above Grade Finished Area Unit Type | Square Feet |
| Total Baths | 2 |
| RoomBasementArea | 1242 |
| Family Room Level | Basement |
| Bedroom 3 Level | Main |
| Second Bedroom Level | Main |
| Total Fireplaces | 1 |
| Living Room Level | Main |
| Main Level Bedrooms | 3 |
| Main Level Bathrooms | 1 |
Exterior Features
| Parking Features | Attached,Detached Carport,Driveway,Garage,Paved |
|---|---|
| Lot Features | Mature Trees,Cul-De-Sac,Level,Rolling Slope,Views |
| Water Source | Well |
| Total Parking | 2 |
| Lot Size Area | 19602 |
| Building Area Total | 2484 |
| Lot Size Acres | 0.45 |
| Waterfront Y/N | false |
| Covered Spaces | 2 |
| Irrigation Water Rights Y/N | false |
| Fencing | None |
| Road Surface Type | Paved |
Amenities
- Foreclosure
- Views
- Short Sale
- New Construction
- Adult 55+
- Lease To Own
- No HOA Fees
- Furnished
- Primary On Main
- Air Conditioning
- Seller Finance
- Green
- Fixer Upper
- Horse
- Golf
- Fireplace
- Deck
- Garage
- Basement
- Pool
Property vs Single Family Average in 24651
Price
Taxes
Year Built
 Tennessee Virginia Regional MLS All information deemed reliable but not guaranteed. All properties are subject to prior sale, change or withdrawal. Neither listing broker(s) or information provider(s) shall be responsible for any typographical errors, misinformation, misprints and shall be held totally harmless. Listing(s) information is provided for consumer's personal, non-commercial use and may not be used for any purpose other than to identify prospective properties consumers may be interested
 The data relating to real estate for sale on this website comes in part from the Internet Data Exchange (IDX) of the SW VA Association of REALTORS ® Multiple Listing Service. The SWVAR IDX logo indicates listings of other real estate firms that are identified in the detailed listing information. The information being provided is for consumers' personal, non-commercial use and may not be used for any purpose other than to identify prospective properties consumers may be interested in purchasing.
