
Address
5910 Salem Hwy, Stuart, VA
Price
$ 229,000
Property Attributes
- MLS#110374
- TypeSingle Family
- Listing Status Pending
- CountyPatrick
- CityStuart
- AreaPatrick County
- Zip24171
- StyleRanch
- Year Built1974
- Taxes$ 667
- Price$ 229,000
- Bedrooms2
- Full Bathrooms1
- Half Bathrooms1
- Sqr Footage1599
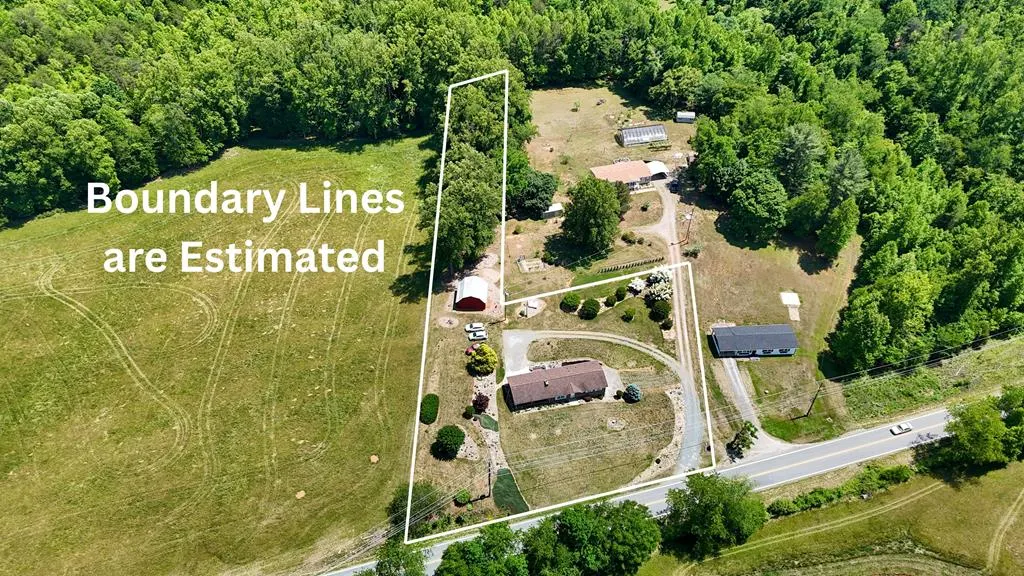
- Lot Size1.25 Acres
Data Source:
Southwest Virginia MLS (SWVAR)
Property Description
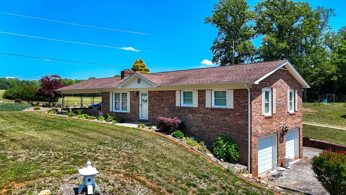
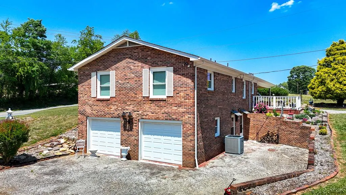
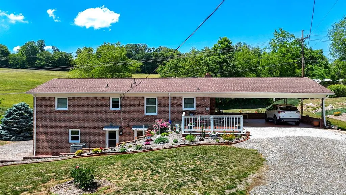
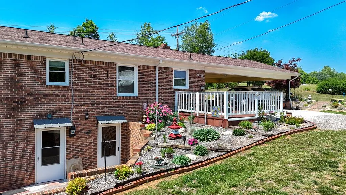
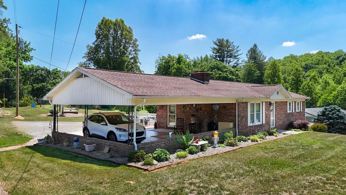
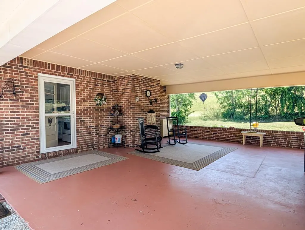
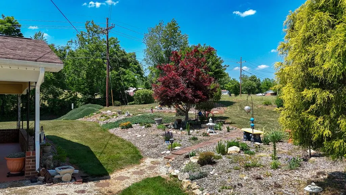
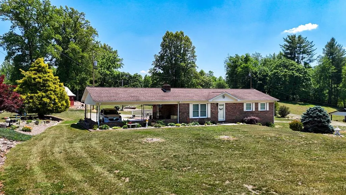
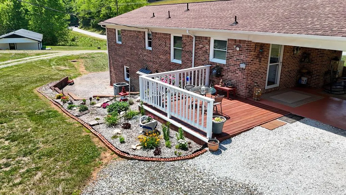
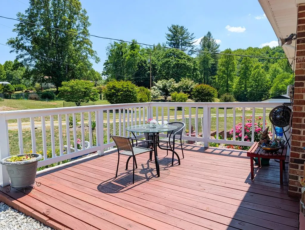
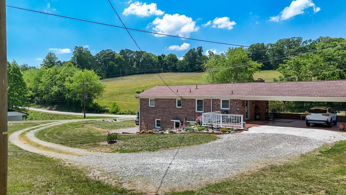
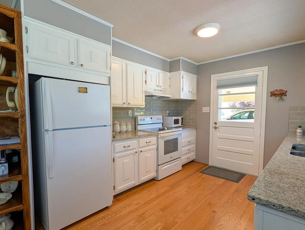
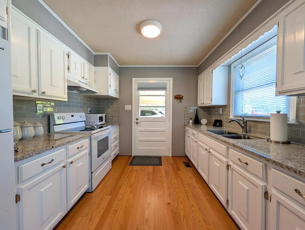
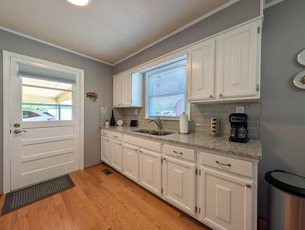
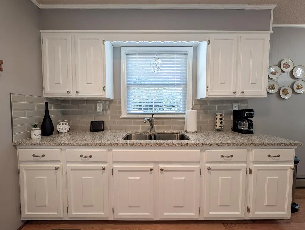
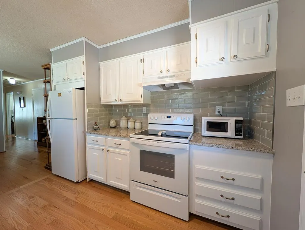
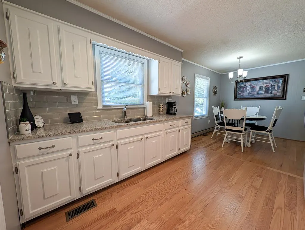
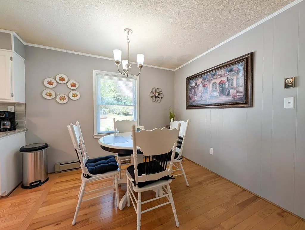
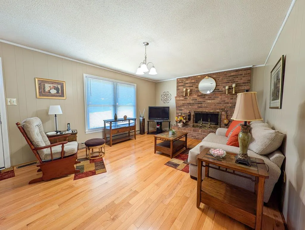
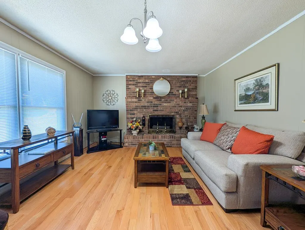
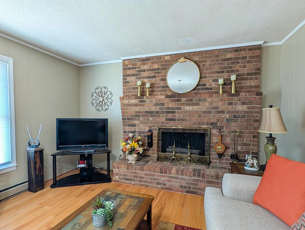
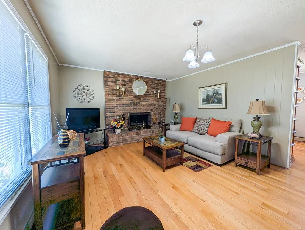
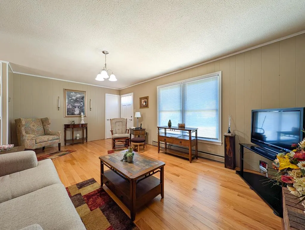
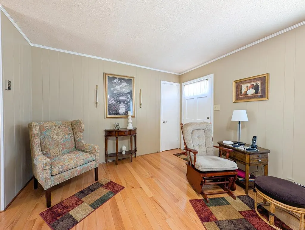
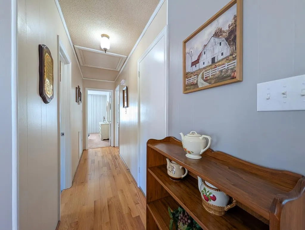
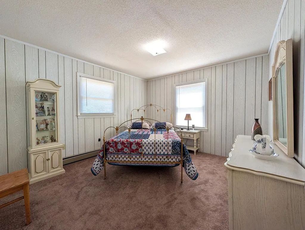
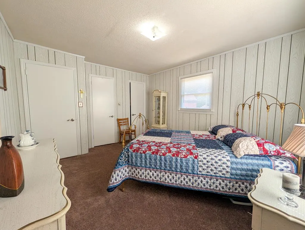
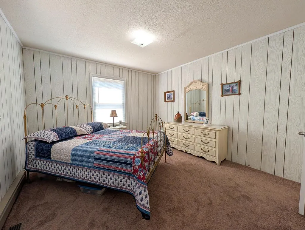
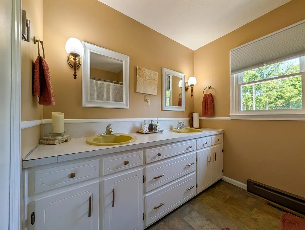
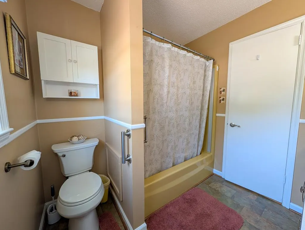
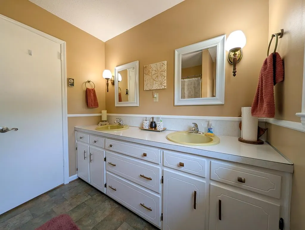
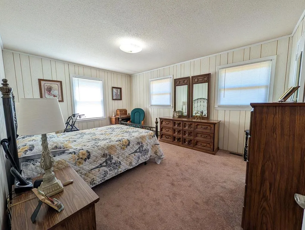
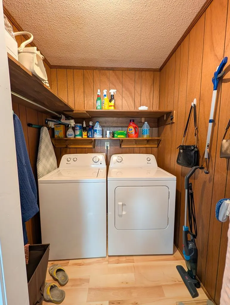
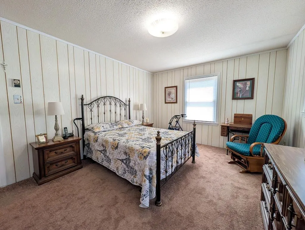
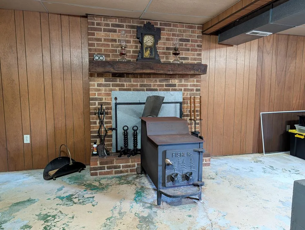
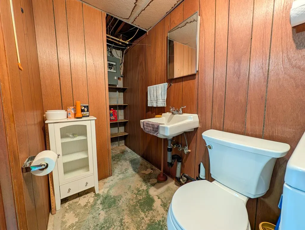
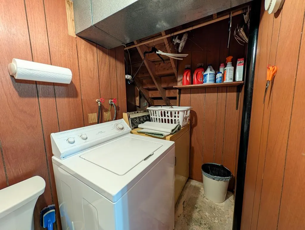
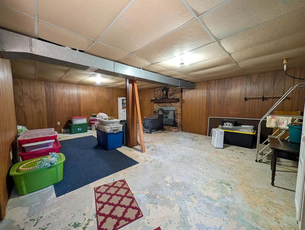
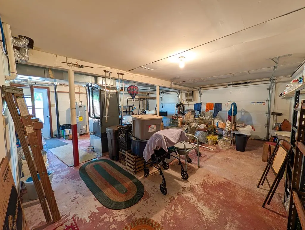
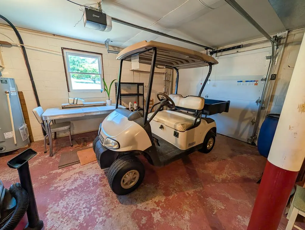
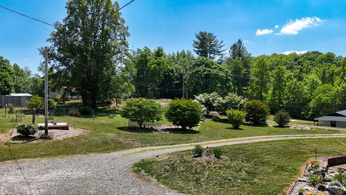
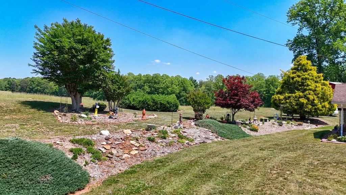
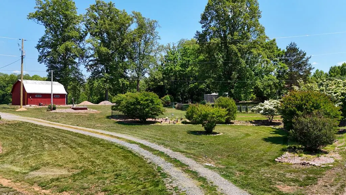
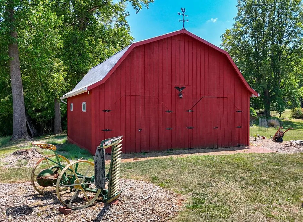
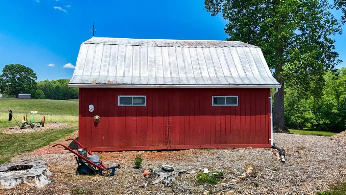
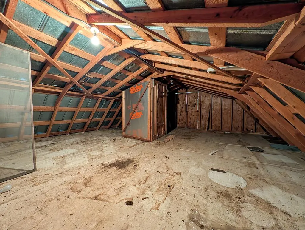
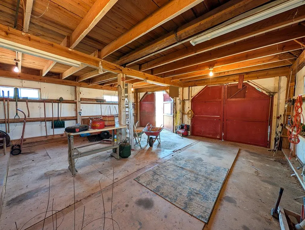
Located in scenic Patrick County, this beautifully landscaped brick ranch-style home offers comfort, convenience, and country charm all in one. Situated at 5910 Salem Hwy, Stuart, VA, this 2-bedroom, 1.5-bath home features a functional layout with plenty of space both inside and out. The main level includes a kitchen and dining combination, cozy living room, two bedrooms, and a full bath. One bedroom features two oversized walk-in closets, with a new washer and dryer conveniently located in one of the closets. The finished basement offers additional living space with a welcoming family room complete with a wood stove, half bath, and another washer and dryer area. A built-in 2-car garage provides excellent storage. Recent updates include new kitchen appliances, new washer and dryer on the main level, and a new water heater installed in April 2026. Step outside and enjoy the beautifully landscaped yard. A lovely patio area provides an ideal space for morning coffee, reading a book or enjoying the peaceful surroundings. The property also features a double carport and a large 24' x 45' barn, offering excellent storage, workshop, or hobby space. The golf cart currently stored in the basement will convey with the property, along with most of the furnishings, making this home move-in ready. Conveniently located just 10 minutes from the new hospital that opened in 2026, this property combines peaceful rural living with nearby amenities.
| Elementary School | Middle School | High School |
|---|---|---|
| Stuart Elementary School | None Middle School | Patrick County High School |
| Price History | |
|---|---|
| 6/1/2026 | Listed $249,000 |
| 7/9/2026 | 4$239,000 |
| 7/30/2026 | 4$229,000 |
General Features
| Sewer | Septic Tank |
|---|---|
| Heating | Heat Pump |
| Cooling | Heat Pump |
| Utilities | Natural Gas Not Available |
| Possession | Close Of Escrow |
| Roof | Shingle |
| Appliances | Electric Range,Microwave |
| Zoning | nz |
| Garage Spaces | 2 |
| Association Fee Includes | None |
| Patio/Porch Features | Patio |
| Architectural Style | Ranch |
| Construction Materials | Brick |
| Year Built | 1974 |
| Stories Count | 2 |
| Property Subtype | Single Family Residence |
| Tax Year | 2026 |
| County | Patrick |
| Property Type | Residential |
| HOA | false |
| Attached Garage | false |
| Garage Y/N | true |
| Total Rooms | 5 |
| Full Baths | 1 |
| Status | Pending |
| Directions | From Stuart Take Rt 8 South for 4 miles. Property on Left. Sign |
| High School | Patrick County |
| City | Stuart |
| Disclosures | Property Disclosure |
| MLS Area | Patrick County |
| Lot Size Units | Acres |
| Lot Size Square Feet | 54450 |
| Carport Y/N | true |
| Elementary School | Stuart |
| Tax Annual Amount | 667 |
| Middle/Junior High School | None |
| Property Condition | Exterior Condition: Very Good,Interior Condition: Very Good |
| Virtual Tour | https://tour.usamls.net/5910-Salem-Hwy-Stuart-VA-24171--110374/unbranded |
| Building Area Units | Square Feet |
| Primary Bedroom Level | First |
| Living Area Units | Square Feet |
| Standard Status | Pending |
| Freehold | IDX,BBO |
| Other Structures | Outbuilding |
| Contingency | Appraisal, Water Septic Termite |
Interior Features
| Interior Amenities | Walk-In Closet(s),Internet Availability Other/See Remarks |
|---|---|
| Basement | Full,Interior Entry,See Remarks |
| Flooring | Newer Floor Covering,Carpet,Vinyl,Wood |
| Fireplace Features | Wood Burning Stove |
| Kitchen Level | First |
| Basement (Y/N) | true |
| Air Conditioning Y/N | true |
| Heating Y/N | true |
| Window Features | Other-See Remarks,Some Window Treatments |
| Fireplace Y/N | true |
| Above Grade Finished Area | 1080 |
| Half Baths | 1 |
| Laundry Features | First Level |
| Total Bedrooms | 2 |
| Below Grade Finished Area | 1080 |
| Below Grade Finished Area Unit Type | Square Feet |
| LivingAreaSource | Agent Measured |
| Below Grade Finished Area Source | Agent Measured |
| Above Grade Finished Area Source | Agent Measured |
| Above Grade Finished Area Unit Type | Square Feet |
| Total Baths | 2 |
| RoomBasementArea | 1080 |
| Family Room Level | Basement |
| Second Bedroom Level | First |
| Living Room Level | First |
| Dining Room Level | First |
| Bathroom 1 Level | Basement |
Exterior Features
| Exterior Amenities | Garden |
|---|---|
| Parking Features | Attached Carport,Garage |
| Lot Features | Level,Rolling Slope |
| Water Source | Well |
| Total Parking | 2 |
| Lot Size Area | 1.25 |
| Building Area Total | 2160 |
| Lot Size Acres | 1.25 |
| Waterfront Y/N | false |
| Covered Spaces | 2 |
| Irrigation Water Rights Y/N | false |
| Fencing | None |
| Road Surface Type | Paved |
Amenities
- Foreclosure
- Views
- Short Sale
- New Construction
- Adult 55+
- Lease To Own
- No HOA Fees
- Furnished
- Primary On Main
- Air Conditioning
- Seller Finance
- Green
- Fixer Upper
- Horse
- Golf
- Fireplace
- Deck
- Garage
- Basement
- Pool
Property vs Single Family Average in 24171
Price
Taxes
Year Built
 Tennessee Virginia Regional MLS All information deemed reliable but not guaranteed. All properties are subject to prior sale, change or withdrawal. Neither listing broker(s) or information provider(s) shall be responsible for any typographical errors, misinformation, misprints and shall be held totally harmless. Listing(s) information is provided for consumer's personal, non-commercial use and may not be used for any purpose other than to identify prospective properties consumers may be interested
 The data relating to real estate for sale on this website comes in part from the Internet Data Exchange (IDX) of the SW VA Association of REALTORS ® Multiple Listing Service. The SWVAR IDX logo indicates listings of other real estate firms that are identified in the detailed listing information. The information being provided is for consumers' personal, non-commercial use and may not be used for any purpose other than to identify prospective properties consumers may be interested in purchasing.
