
Address
15085 Washington Way, Bristol, VA
Price
$ 1,695,000
Property Attributes
- MLS#110447
- TypeSingle Family
- Listing Status Active
- CountyWashington-VA
- CityBristol
- AreaWashington County
- NeighborhoodVirginian
- Zip24202
- StyleTraditional
- Year Built2000
- Taxes$ 4239
- Price$ 1,695,000
- Bedrooms5
- Full Bathrooms4
- Half Bathrooms2
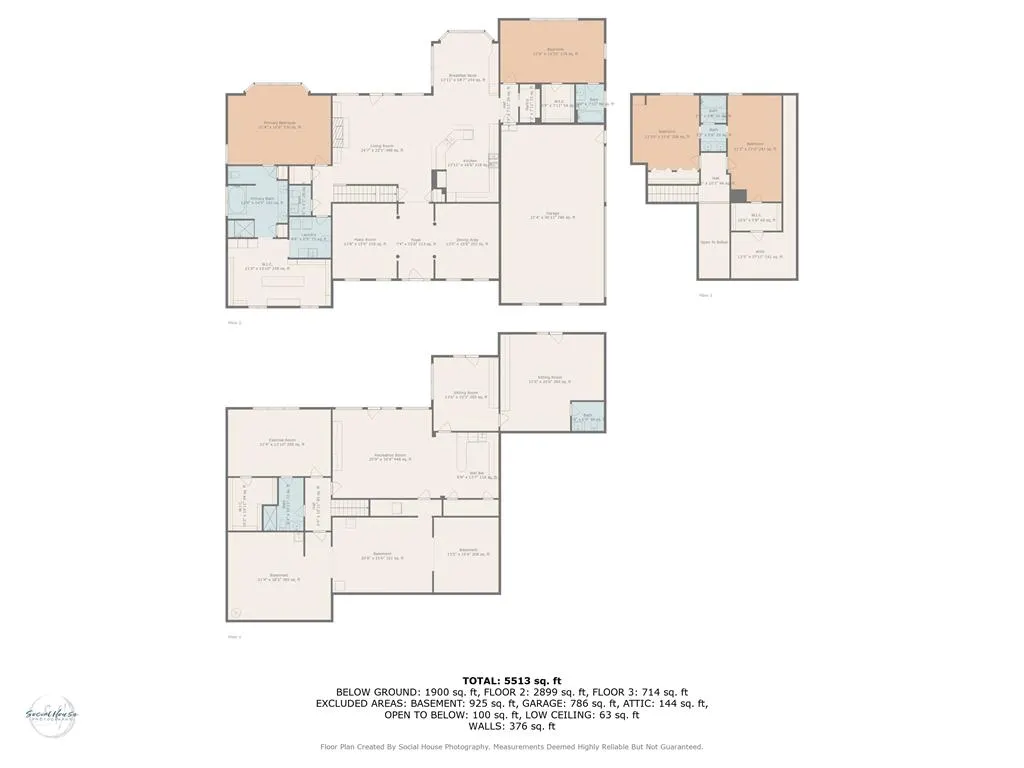
- Sqr Footage5513
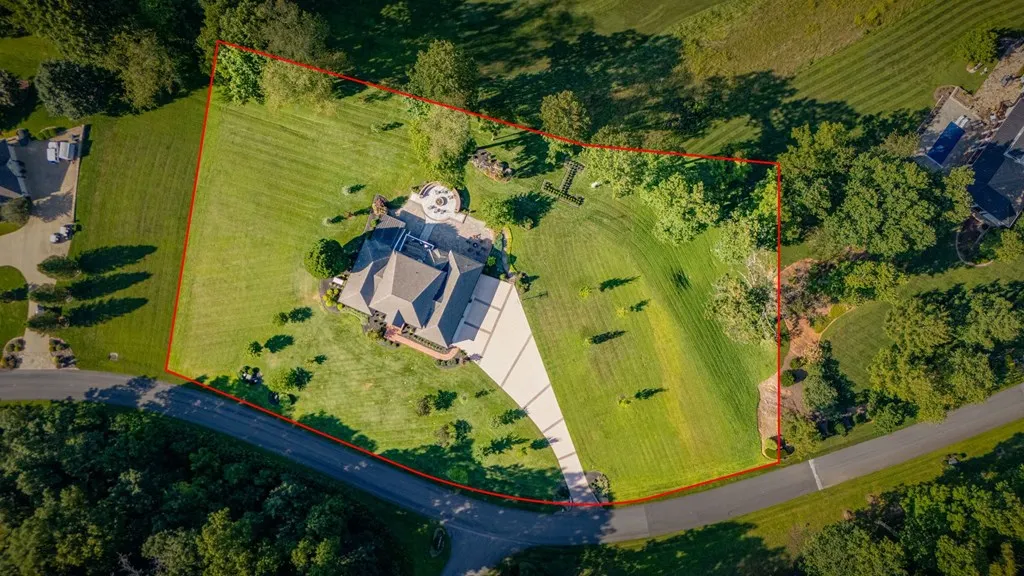
- Lot Size2.09 Acres
Data Source:
Southwest Virginia MLS (SWVAR)
Property Description
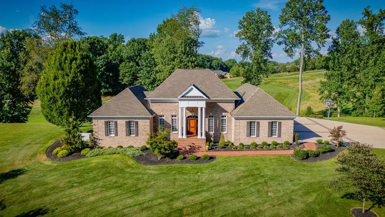
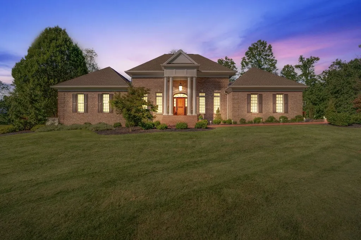
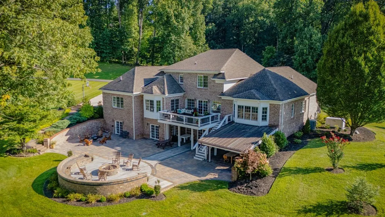
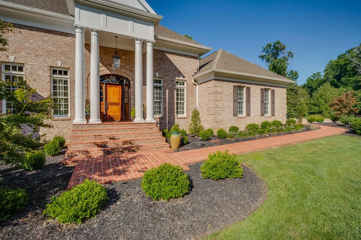
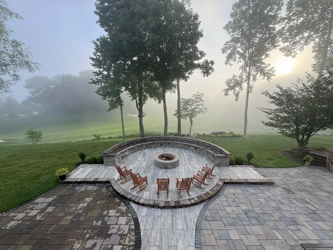
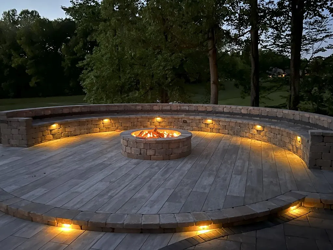
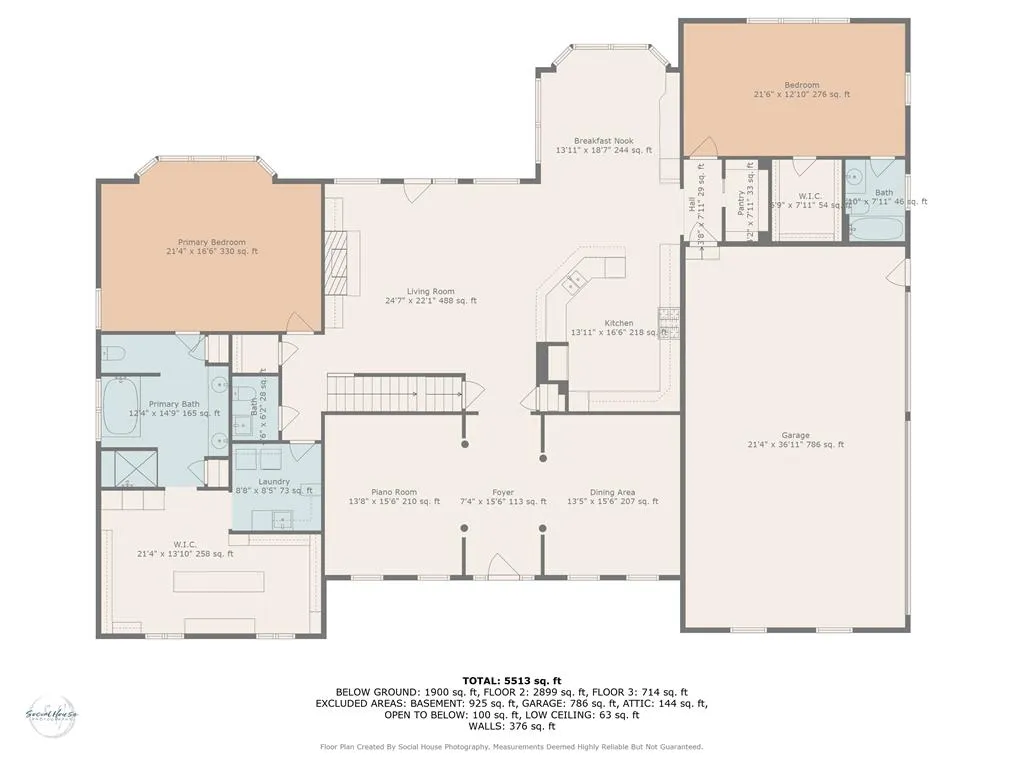
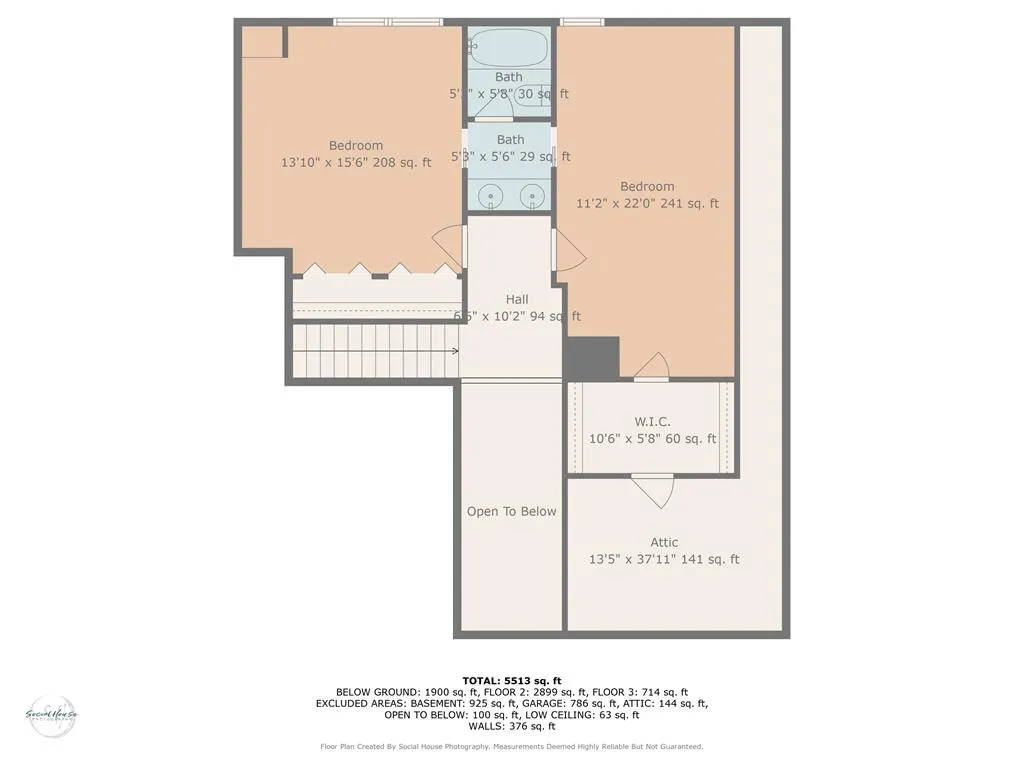
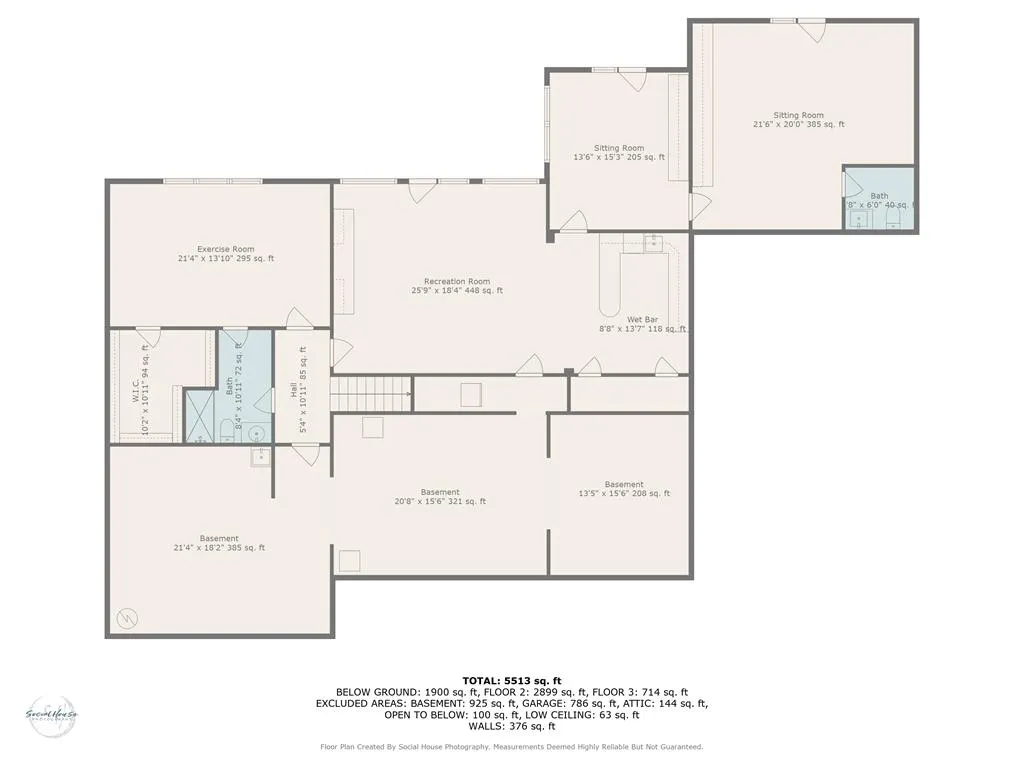
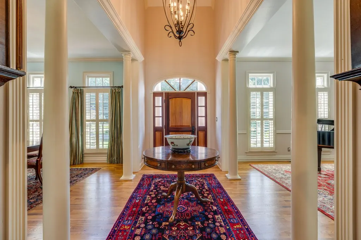
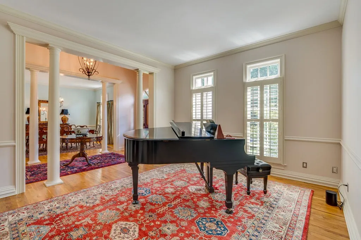
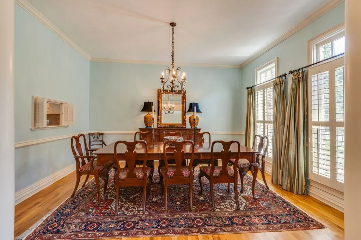
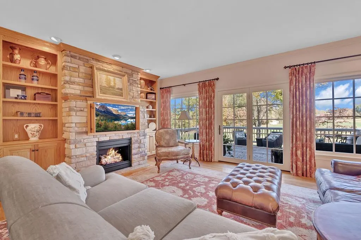
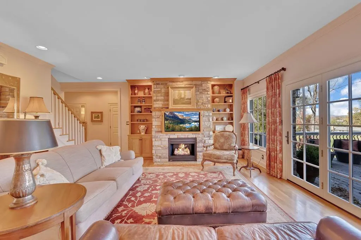
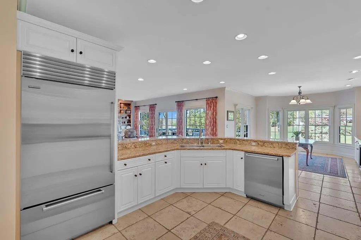
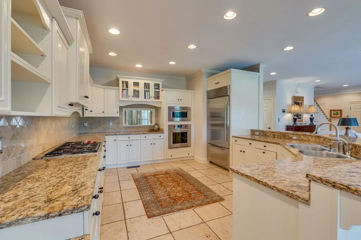
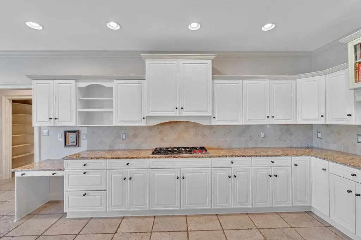
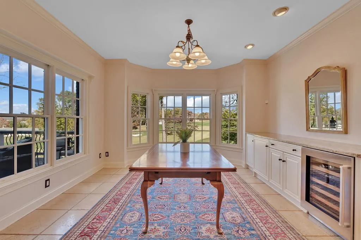
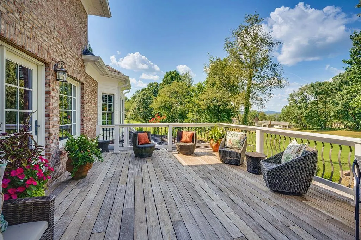
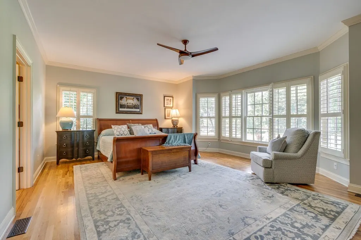
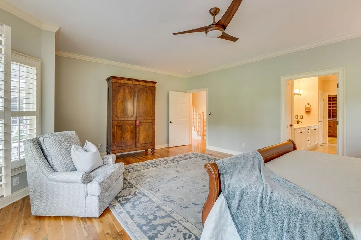
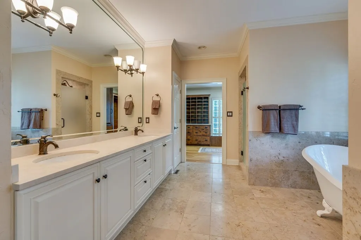
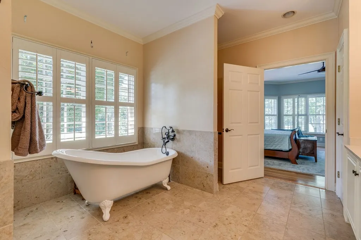
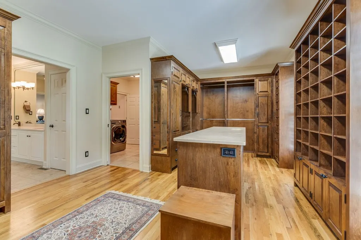
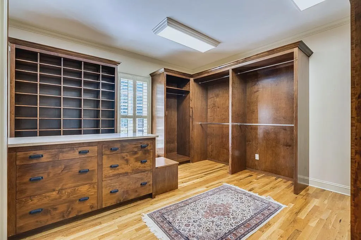
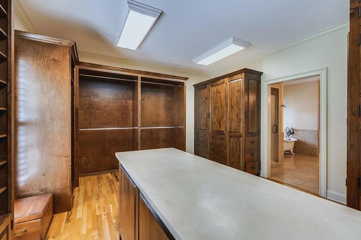
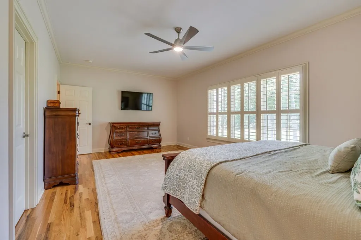
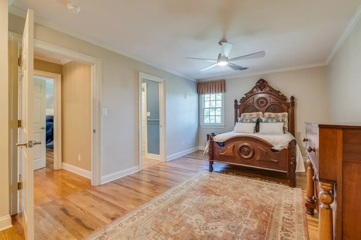
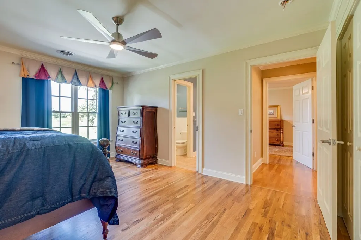
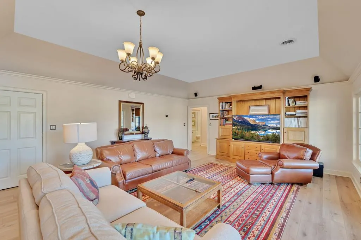
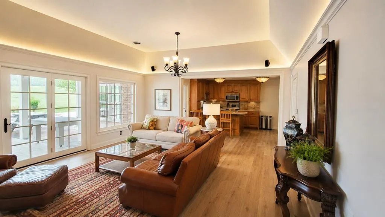
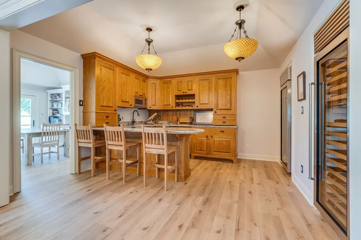
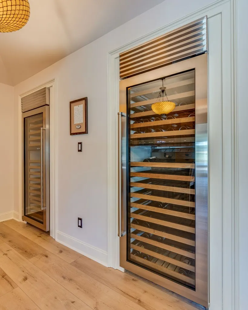
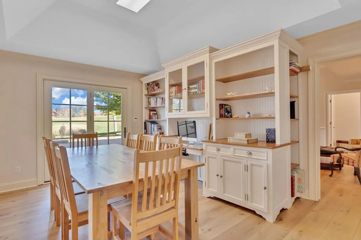
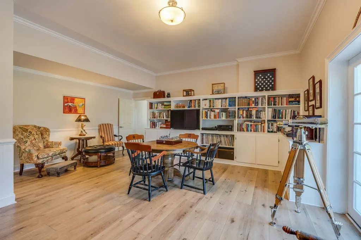
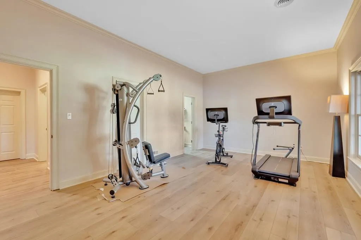
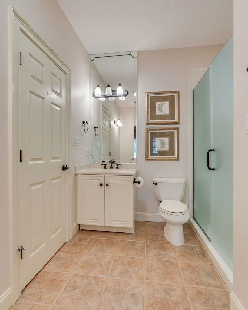
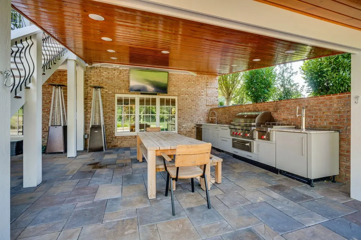
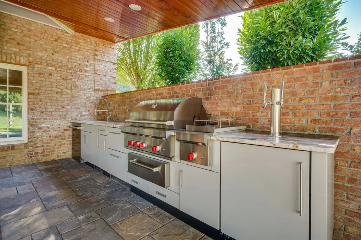
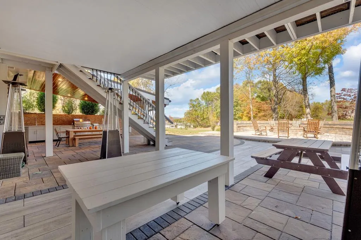
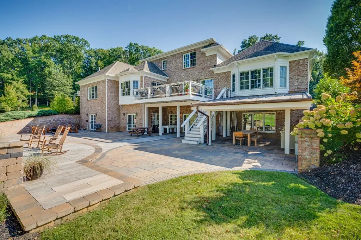
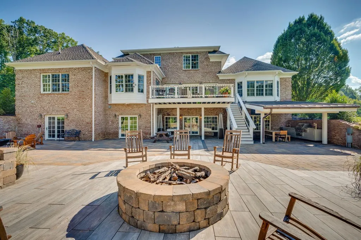
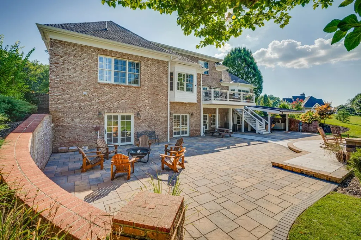
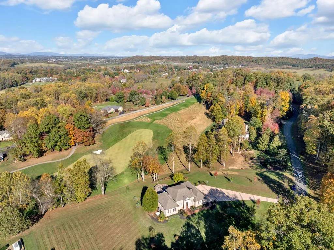
EXCEPTIONAL RESIDENCE IN THE VIRGINIAN GOLF CLUB, one of the region's premier gated golf communities! This home offers more than refined living—it represents craftsmanship and quality rarely found in today's market. A chance to own 2.09 acres overlooking the 4th fairway, this 5,513 sqft residence combines timeless construction, thoughtful updates, and lifestyle features that set it apart. A welcoming foyer leads to elegant dining and living areas, while the great room is anchored by an inviting stone gas-log fireplace. The gourmet kitchen is a showcase for entertaining and everyday living with luxury-grade Sub-Zero, Wolf, and Cove appliances, granite counters, and a spacious island. A main-level deck offers sweeping views of the fairway and mountains, perfect for enjoying morning coffee or sunsets. The primary suite offers a spa-like bath and a custom walk-in closet designed for exceptional storage and organization. A guest suite with private bath and walk-in closet ensures comfort for visitors. Upstairs, two bedrooms and a full bath provide additional flexibility. The walk-out lower level offers versatility with a media room, office/game room, and a bedroom that can also serve as a fitness room. A stunning wine bar is the centerpiece of this level, complete with two Sub-Zero column wine coolers, refrigerator and freezer drawers, and a dishwasher, enhanced by new flooring. For future convenience, the design also allows for the possibility of adding an elevator. Outdoor living defines this home with an expansive patio designed as a resort-style destination. Anchored by a gas firepit and ambient lighting, the outdoor kitchen is exceptional in design and quality. Features include Sub-Zero refrigerator drawers, icemaker, dishwasher, Wolf gas grill with side burner, warming drawer, kegerator, and outdoor TV—perfect for gatherings, large or small. This residence blends timeless appeal with special features that make it a rare offering within The Virginian Golf Club!
| Elementary School | Middle School | High School |
|---|---|---|
| High Point Elementary School | Wallace Middle School | John S Battle High School |
| Price History | |
|---|---|
| 6/9/2026 | Listed $1,695,000 |
General Features
| Sewer | Public Sewer |
|---|---|
| Heating | Forced Air,Natural Gas |
| Cooling | Central Air,Dual |
| Utilities | Cable Connected,Natural Gas Connected |
| Possession | Close Of Escrow |
| Roof | Metal,Shingle |
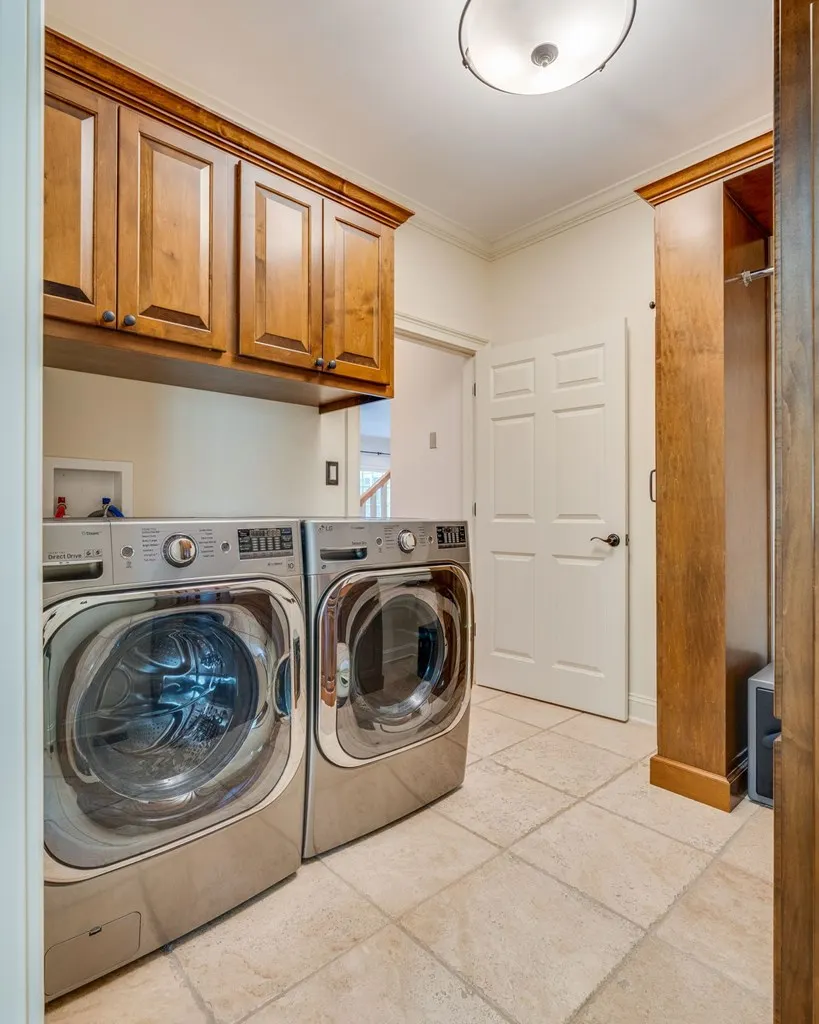
| Appliances | Built-In Oven,Dishwasher,Dryer,Electric Oven,Disposal,Gas Cooktop,Gas Water Heater,Microwave,Range Hood,Refrigerator,Washer,Wine Refrigerator |
| Zoning | R1 |
| HOA Fee | 280 |
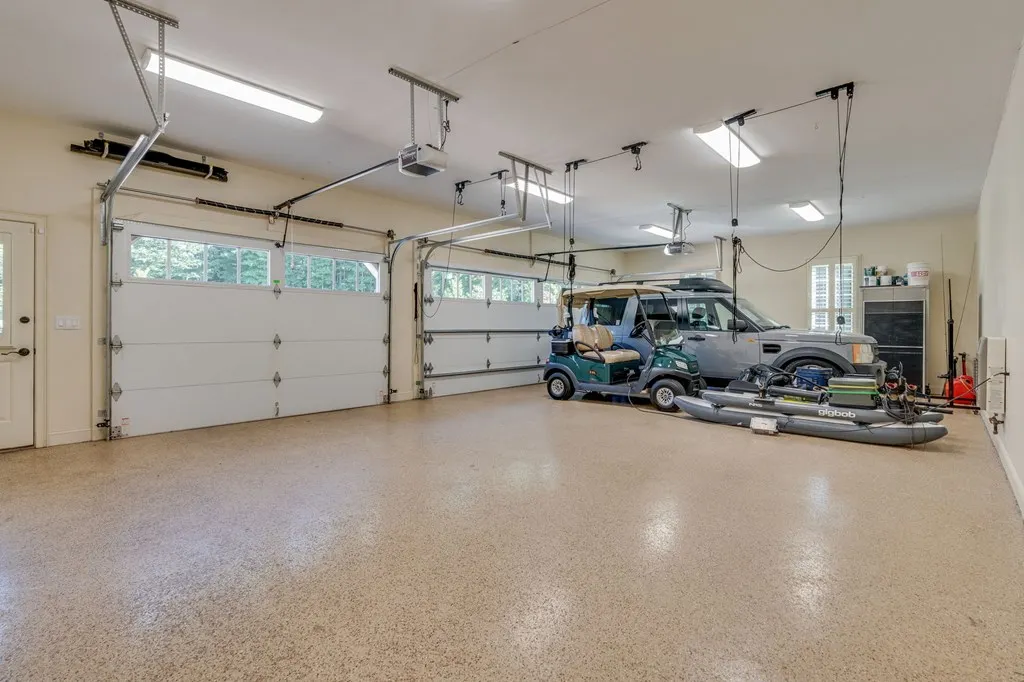
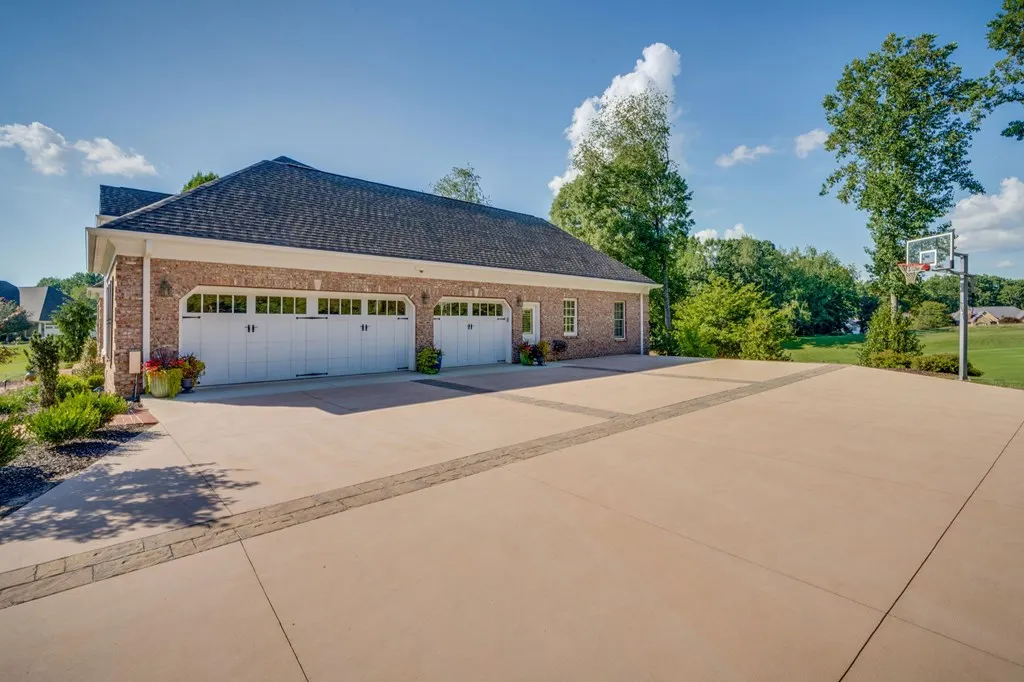
| Garage Spaces | 3 |
| Association Fee Includes | Road Maintenance |
| Patio/Porch Features | Covered,Deck,Patio,Porch |
| Architectural Style | Traditional |
| Construction Materials | Brick,HardiPlank Type,Dry Wall,Plaster |
| Year Built | 2000 |
| Stories Count | 3 |
| Property Subtype | Single Family Residence |
| Tax Year | 2025 |
| Assoc Fee Paid Per | Monthly |
| County | Washington-VA |
| Property Type | Residential |
| HOA | true |
| Attached Garage | false |
| Subdivision Name | Virginian |
| Garage Y/N | true |
| Total Rooms | 13 |
| Full Baths | 4 |
| Status | Active |
| Directions | Take I-81 to exit 10, turn right (going north), and take another immediate right to The Virginian Security Gate. |
| High School | John S Battle |
| City | Bristol |
| MLS Area | Washington County |
| Lot Size Units | Acres |
| Lot Size Square Feet | 91040.4 |
| Carport Y/N | false |
| Elementary School | High Point |
| Tax Annual Amount | 4239.37 |
| Middle/Junior High School | Wallace |
| Property Condition | Exterior Condition: Very Good,Interior Condition: Very Good |
| Virtual Tour | https://www.zillow.com/view-imx/f6083756-afb2-4182-bc29-e0a0012395b6?wl=true&setAttribution=mls&initialViewType=pano |
| Building Area Units | Square Feet |
| Primary Bedroom Level | Main |
| Living Area Units | Square Feet |
| Standard Status | Active |
| Tax Lot | 63 |
| Freehold | IDX,BBO |
| Security Features | Security Cameras,Smoke Detector(s) |
| First Bedroom Level | Lower |
Interior Features
| Interior Amenities | Ceiling Fan(s),Shelving,Tray Ceiling(s),Walk-In Closet(s),Wet Bar,Cable High Speed Internet |
|---|---|
| Basement | Exterior Entry,Full,Interior Entry,Walk-Out Access |
| Flooring | Newer Floor Covering,Carpet,Tile,Vinyl,Plank,Wood |
| Fireplace Features | Gas Log,Insert,Stone |
| Kitchen Level | Main |
| Basement (Y/N) | true |
| Air Conditioning Y/N | true |
| Heating Y/N | true |
| Window Features | Insulated Windows,Some Window Treatments |
| Fireplace Y/N | true |
| Above Grade Finished Area | 4543 |
| Half Baths | 2 |
| Laundry Features | Main Level |
| Total Bedrooms | 5 |
| Below Grade Finished Area | 2825 |
| Below Grade Finished Area Unit Type | Square Feet |
| LivingAreaSource | Estimated |
| Below Grade Finished Area Source | Estimated |
| Above Grade Finished Area Source | Estimated |
| Above Grade Finished Area Unit Type | Square Feet |
| Total Baths | 6 |
| RoomBasementArea | 2825 |
| Family Room Level | Lower |
| Bedroom 4 Level | Second |
| Bedroom 3 Level | Second |
| Second Bedroom Level | Main |
| Bathroom 2 Level | Main |
| Bathroom 3 Level | Upper |
| Living Room Level | Main |
| Main Level Bedrooms | 2 |
| Main Level Bathrooms | 3 |
| Dining Room Level | Main |
| Bathroom 1 Level | Main |
| Bathroom 4 Level | Lower |
Exterior Features
| Exterior Amenities | Sprinkler System,See Remarks |
|---|---|
| Parking Features | Attached,Concrete,Driveway,Garage,Garage Door Opener |
| Lot Features | Rolling Slope,Views |
| Water Source | Public |
| Total Parking | 3 |
| Lot Size Area | 2.09 |
| Foundation Details | Block,Permanent |
| Building Area Total | 7368 |
| Lot Size Acres | 2.09 |
| Waterfront Y/N | false |
| Covered Spaces | 3 |
| Irrigation Water Rights Y/N | false |
| Fencing | Other |
| Other Equipment | Intercom |
| Lot Dimensions | 470 x 201 x 260 x 338 |
Amenities
- Foreclosure
- Views
- Short Sale
- New Construction
- Adult 55+
- Lease To Own
- No HOA Fees
- Furnished
- Primary On Main
- Air Conditioning
- Seller Finance
- Green
- Fixer Upper
- Horse
- Golf
- Fireplace
- Deck
- Garage
- Basement
- Pool
Property vs Single Family Average in 24202
Price
Taxes
Year Built
 Tennessee Virginia Regional MLS All information deemed reliable but not guaranteed. All properties are subject to prior sale, change or withdrawal. Neither listing broker(s) or information provider(s) shall be responsible for any typographical errors, misinformation, misprints and shall be held totally harmless. Listing(s) information is provided for consumer's personal, non-commercial use and may not be used for any purpose other than to identify prospective properties consumers may be interested
 The data relating to real estate for sale on this website comes in part from the Internet Data Exchange (IDX) of the SW VA Association of REALTORS ® Multiple Listing Service. The SWVAR IDX logo indicates listings of other real estate firms that are identified in the detailed listing information. The information being provided is for consumers' personal, non-commercial use and may not be used for any purpose other than to identify prospective properties consumers may be interested in purchasing.
