

Address
8775 Sandlick Rd, Bee, VA
Price
$ 400,000
Property Attributes
- MLS#110549
- TypeSingle Family
- Listing Status Active Contingency
- CountyDickenson
- CityBee
- AreaDickenson County
- Zip24217
- StyleRanch
- Year Built1975
- Taxes$ 1298
- Price$ 400,000
- Bedrooms4
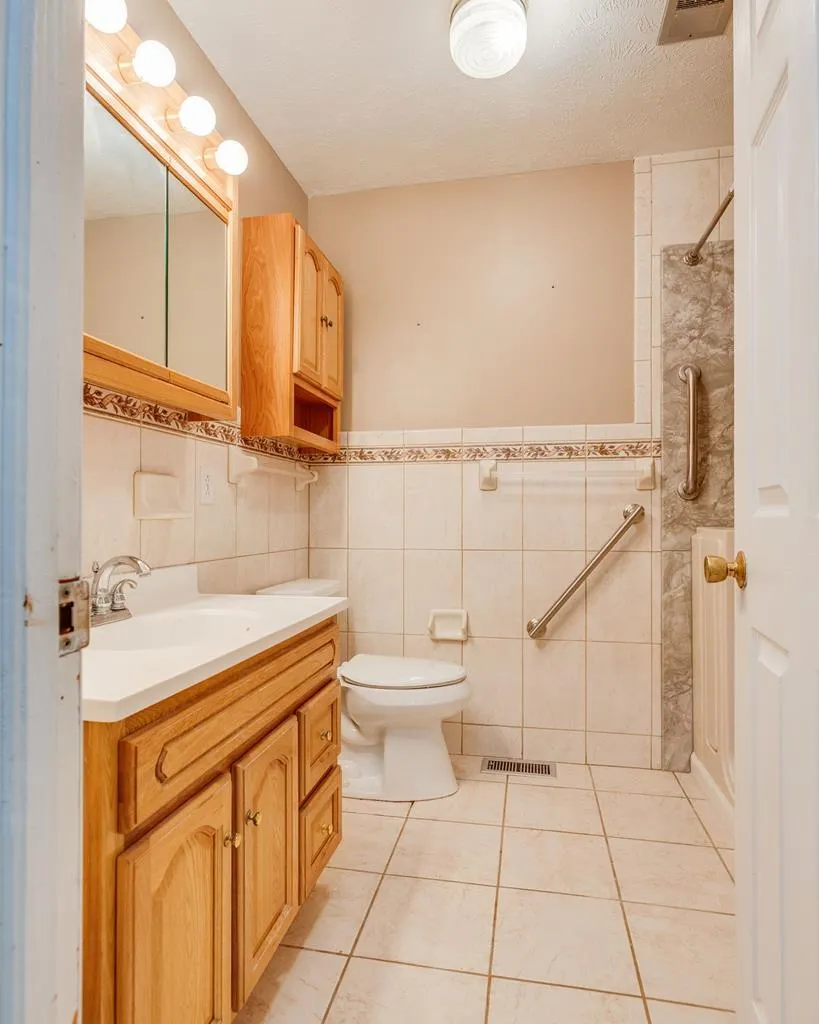
- Full Bathrooms3
- Half Bathrooms0
- Sqr Footage2167
- Lot Size106 Acres
Data Source:
Southwest Virginia MLS (SWVAR)
Property Description
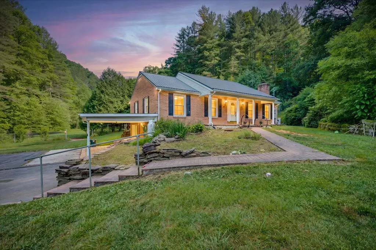
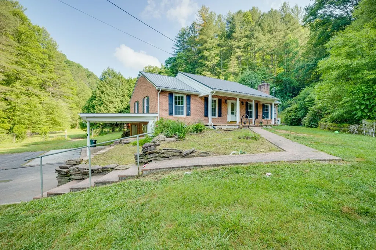
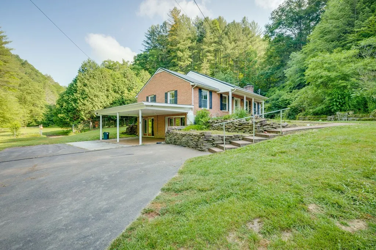
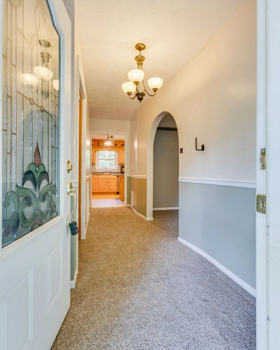
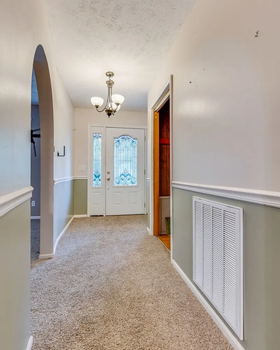
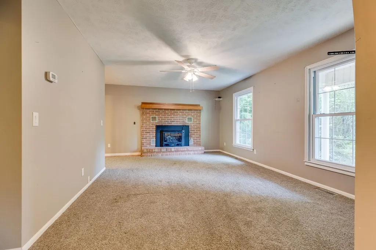
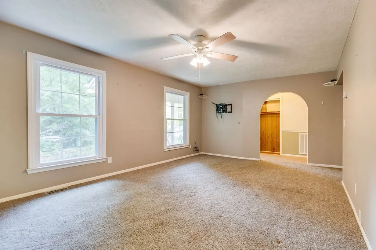
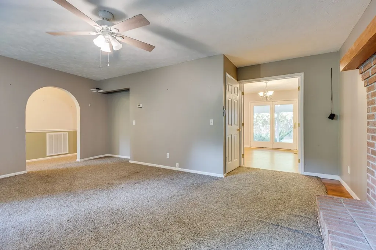
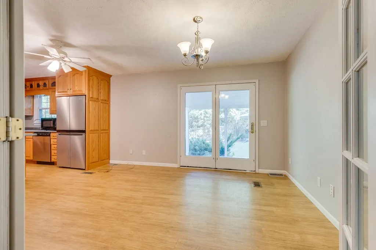
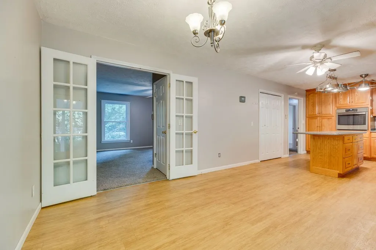
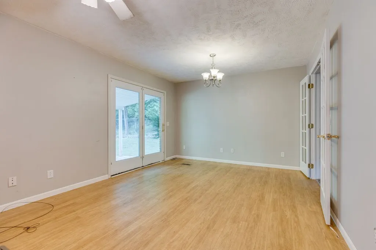
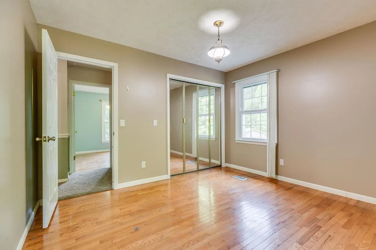
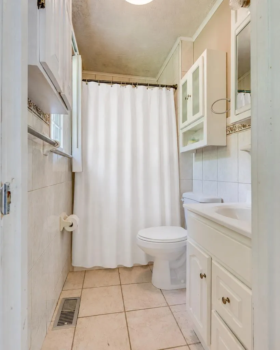
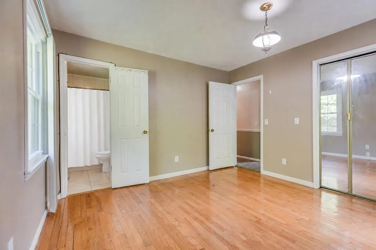
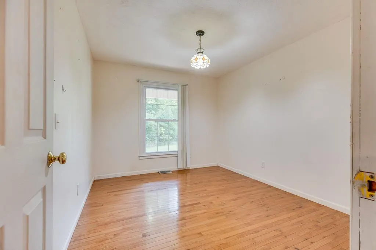
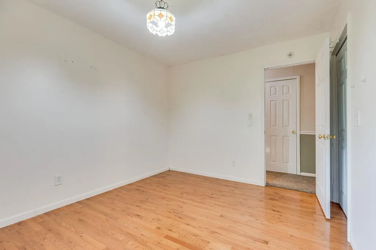
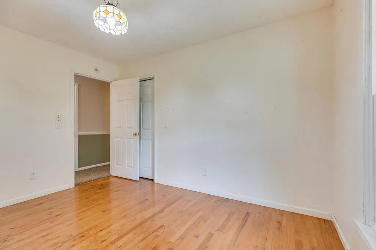
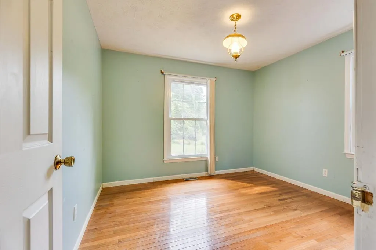
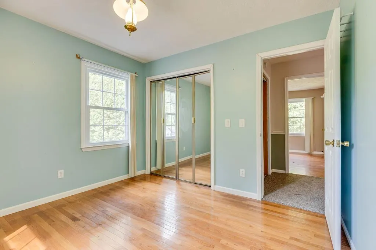
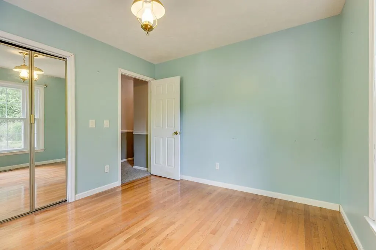
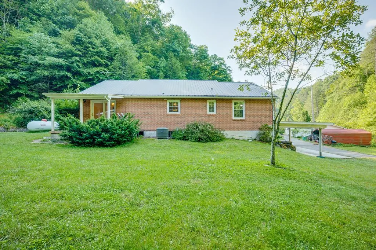
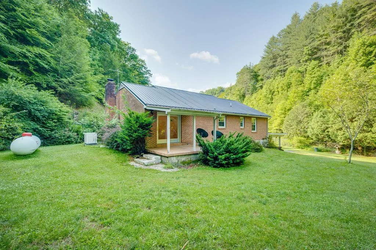
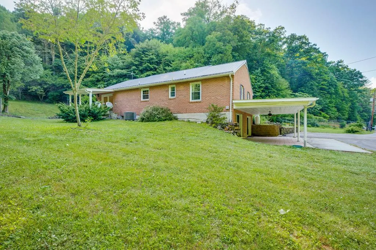
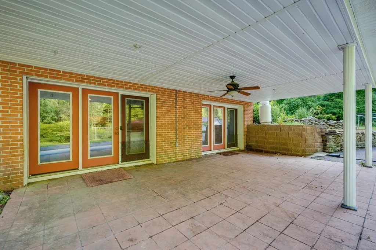
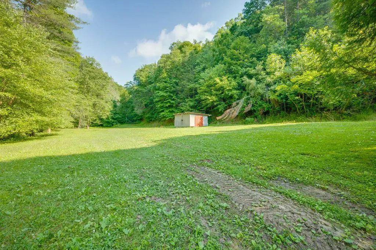
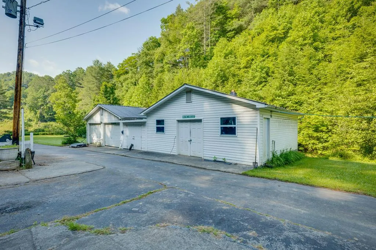
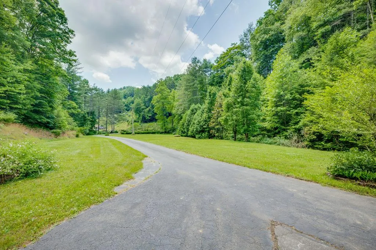
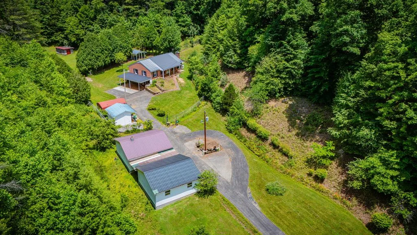
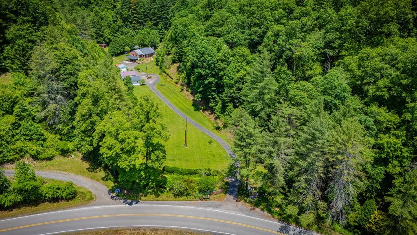
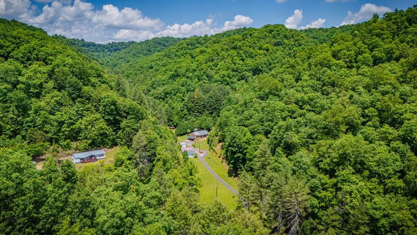
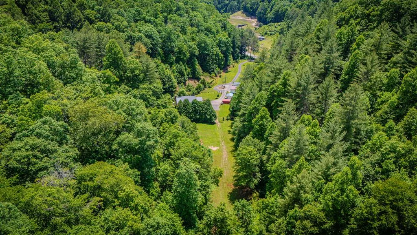
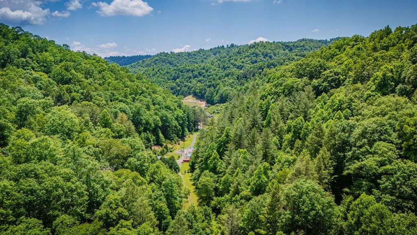
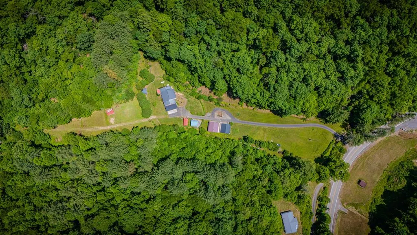
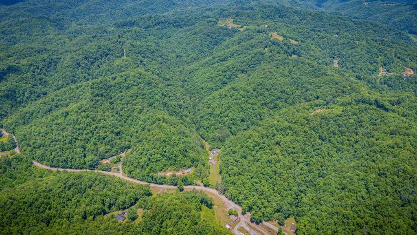
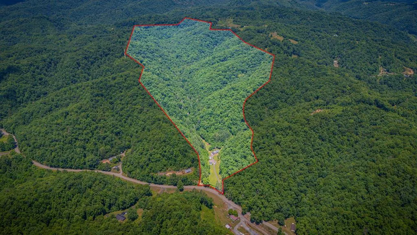
Escape to the peace and privacy of the mountains with this beautiful 4-bedroom, 3-bath brick home situated on an impressive 106 acres in Bee, Virginia. Whether you're looking for a private retreat, hunting property, working farm, or forever home, this unique offering provides endless possibilities. Nature enthusiasts and hunters will appreciate the abundant wildlife that calls this property home, making it an ideal destination for outdoor recreation year-round. Enjoy breathtaking views, wooded acreage, and the tranquility that only a large tract of land can provide. The well-maintained brick home offers spacious living areas, comfortable bedrooms, and plenty of room for family and guests. A whole-home Generac generator provides added peace of mind and reliability during any season. Multiple outbuildings are located throughout the property, offering ample storage for equipment, vehicles, recreational toys, farming supplies, or workshop space. With a combination of open and wooded acreage, the land is well-suited for hunting, hiking, ATV riding, livestock, or simply enjoying the beauty of Southwest Virginia. Properties of this size and versatility are becoming increasingly difficult to find. If you've been searching for acreage, privacy, and a quality home all in one package, this property deserves your attention. Experience country living at its finest while enjoying the comfort, security, and freedom that 106 acres can provide. Schedule your private showing today and discover all this remarkable property has to offer.
| Elementary School | Middle School | High School |
|---|---|---|
| Sandlick Elementary School | Ridgeview Middle School | Ridgeview High School |
| Price History | |
|---|---|
| 6/12/2026 | Listed $400,000 |
General Features
| Sewer | Septic Tank |
|---|---|
| Heating | Heat Pump,Propane |
| Cooling | Heat Pump |
| Utilities | Propane |
| Possession | Close Of Escrow |
| Roof | Metal |
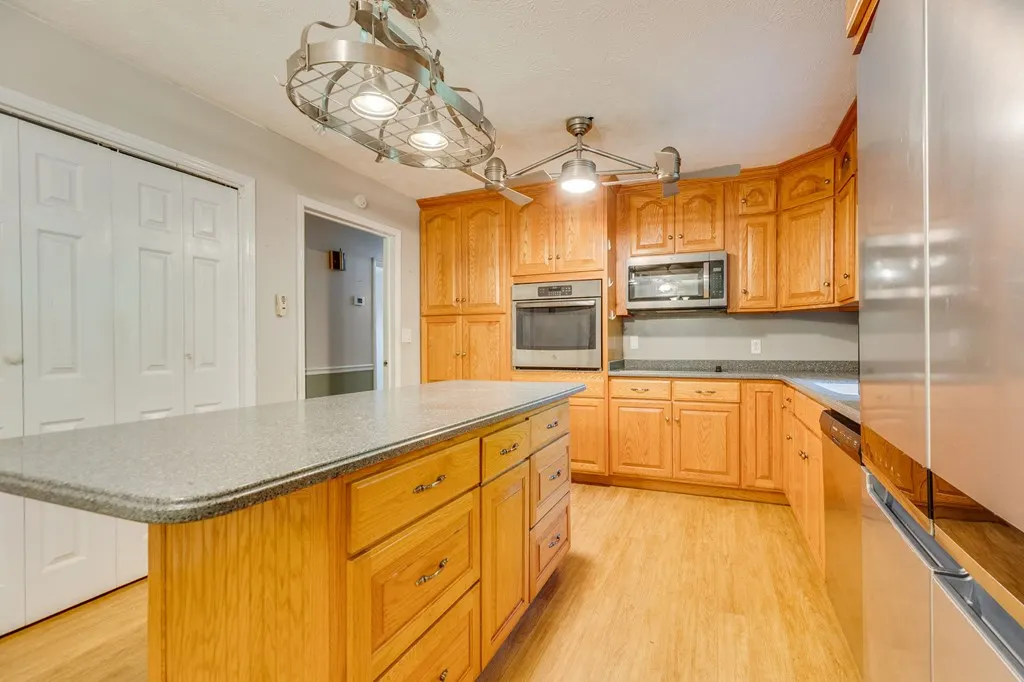
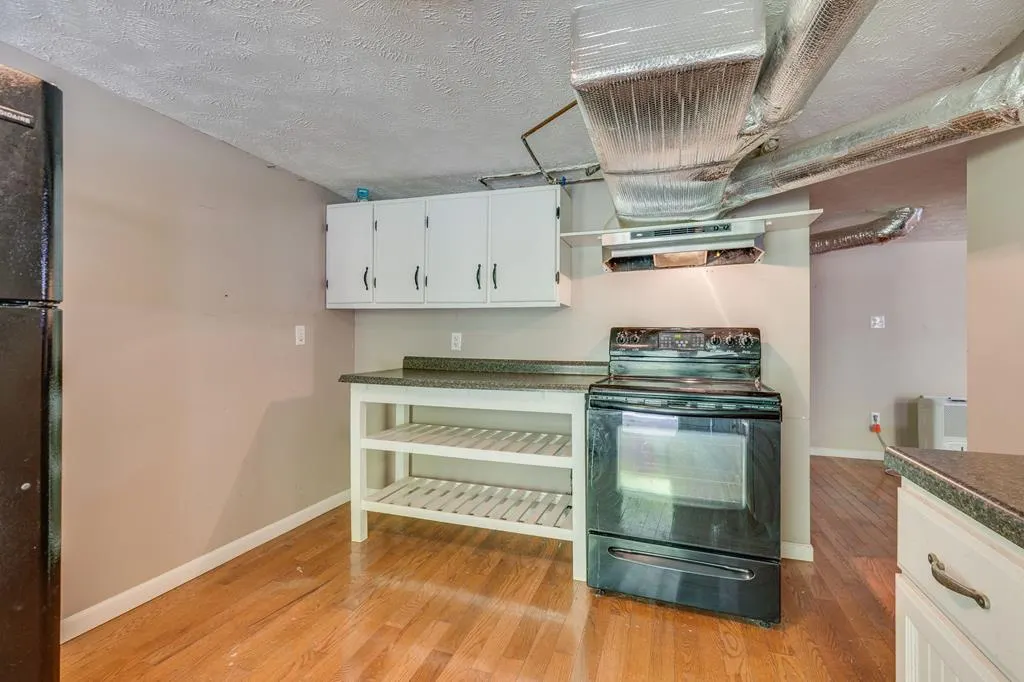
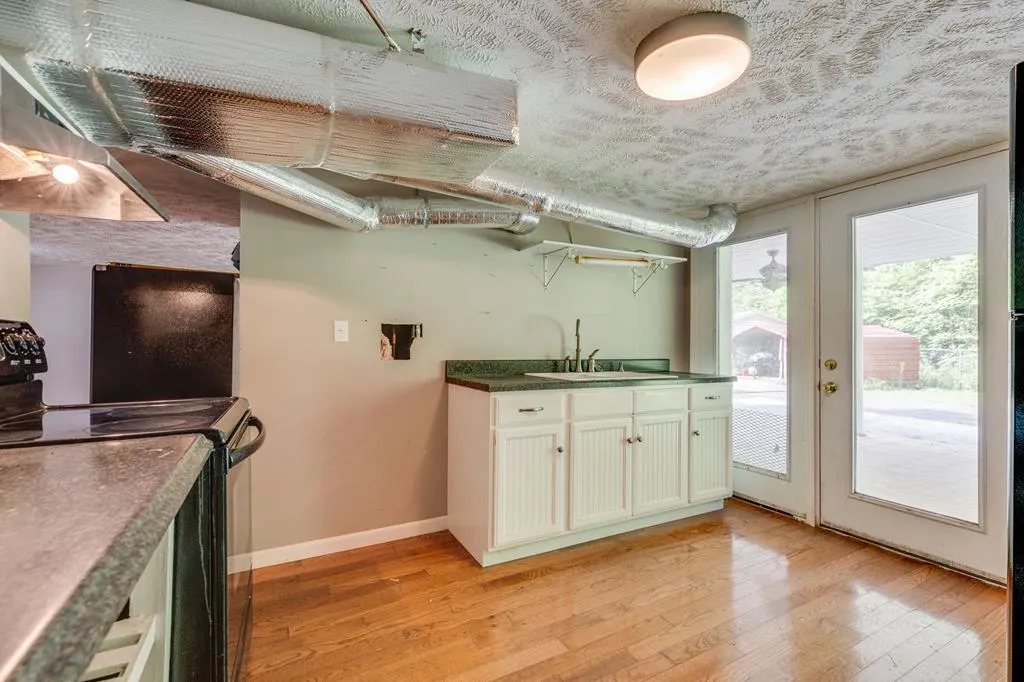
| Appliances | Dishwasher,Electric Cooktop,Microwave,Refrigerator |
| Zoning | R |
| Garage Spaces | 2 |
| Association Fee Includes | None |
| Patio/Porch Features | Covered,Porch |
| Architectural Style | Ranch |
| Construction Materials | Brick,Dry Wall |
| Year Built | 1975 |
| Stories Count | 2 |
| Property Subtype | Single Family Residence |
| Tax Year | 2026 |
| Waterfront Features | Creek |
| County | Dickenson |
| Property Type | Residential |
| HOA | false |
| Attached Garage | false |
| Garage Y/N | true |
| Full Baths | 3 |
| Status | Active Contingency |
| Directions | At the intersection of US HWY 19 and Route 80 in Rosedale, VA turn left onto Redbud Hwy (towards Honaker, VA) and travel 22.9 miles towards. The home will be located on the right side of the road and will have a directional at the driveway. |
| High School | Ridgeview |
| City | Bee |
| Disclosures | Property Disclosure |
| MLS Area | Dickenson County |
| Lot Size Units | Acres |
| Lot Size Square Feet | 4617360 |
| Carport Y/N | true |
| Spa Features | Bath |
| Elementary School | Sandlick |
| Tax Annual Amount | 1298.96 |
| Middle/Junior High School | Ridgeview |
| Property Condition | Exterior Condition: Good,Interior Condition: Good |
| Virtual Tour | https://tour.usamls.net/8775-Sandlick-Rd-Bee-VA-24217/unbranded |
| Building Area Units | Square Feet |
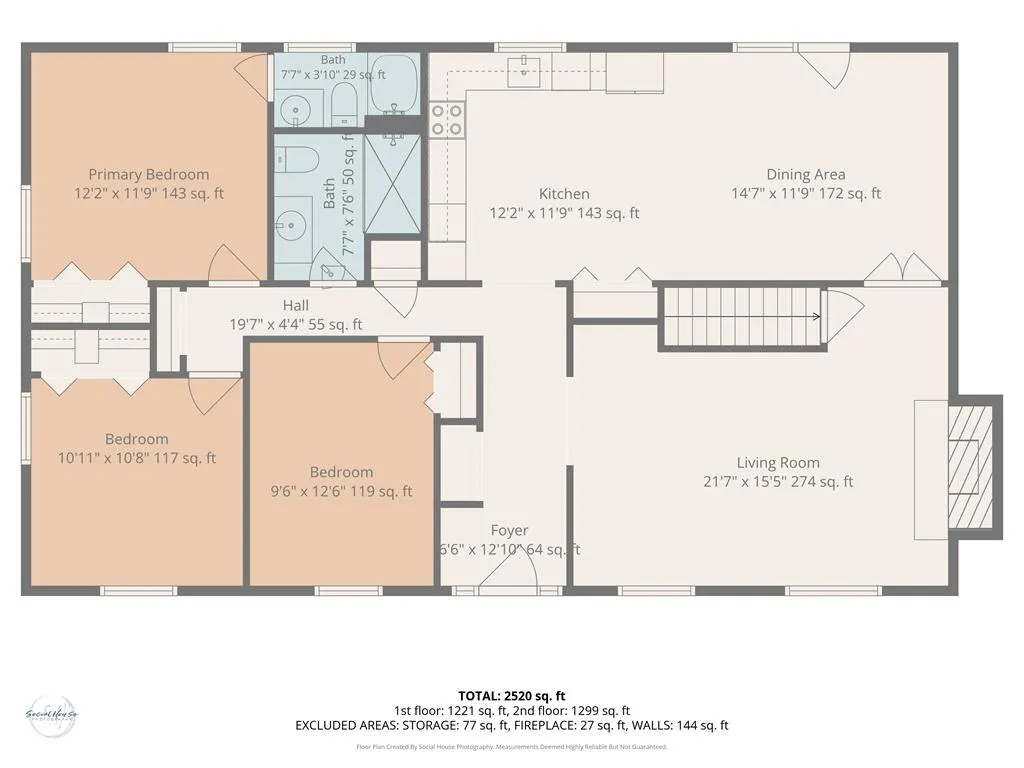
| Primary Bedroom Level | First |
| Living Area Units | Square Feet |
| Standard Status | Active Under Contract |
| Freehold | IDX,BBO |
| Other Structures | Outbuilding,Shed(s) |
| Security Features | Smoke Detector(s) |
| Contingency | Financing |
| View | Creek/Stream |
Interior Features
| Interior Amenities | Carbon Monoxide Detector,Ceiling Fan(s),Shelving,Fiber Optic |
|---|---|
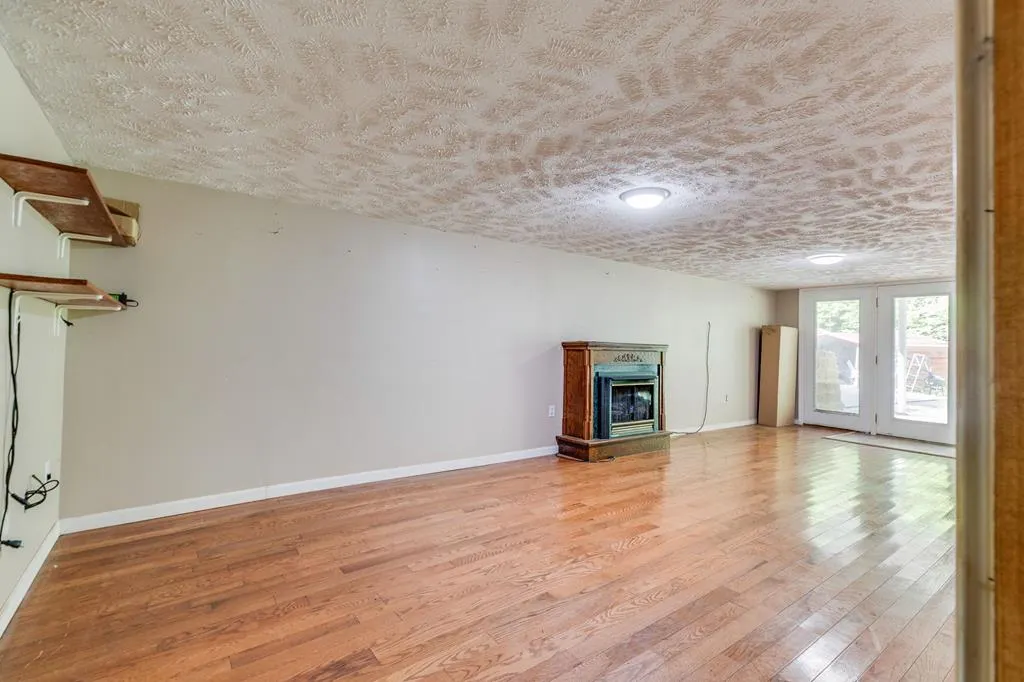
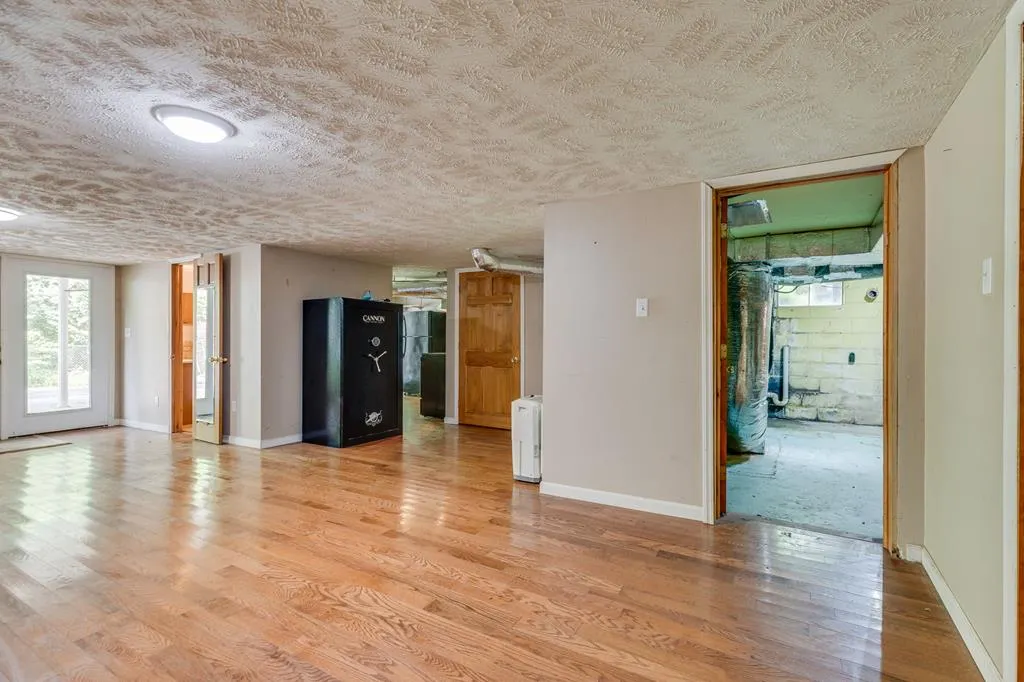
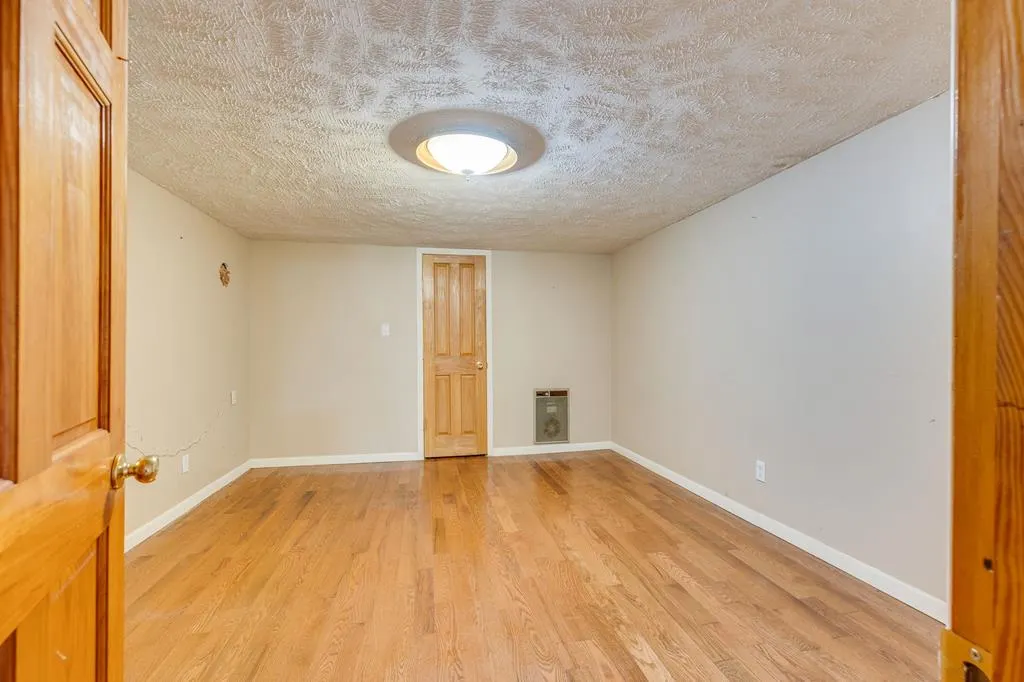
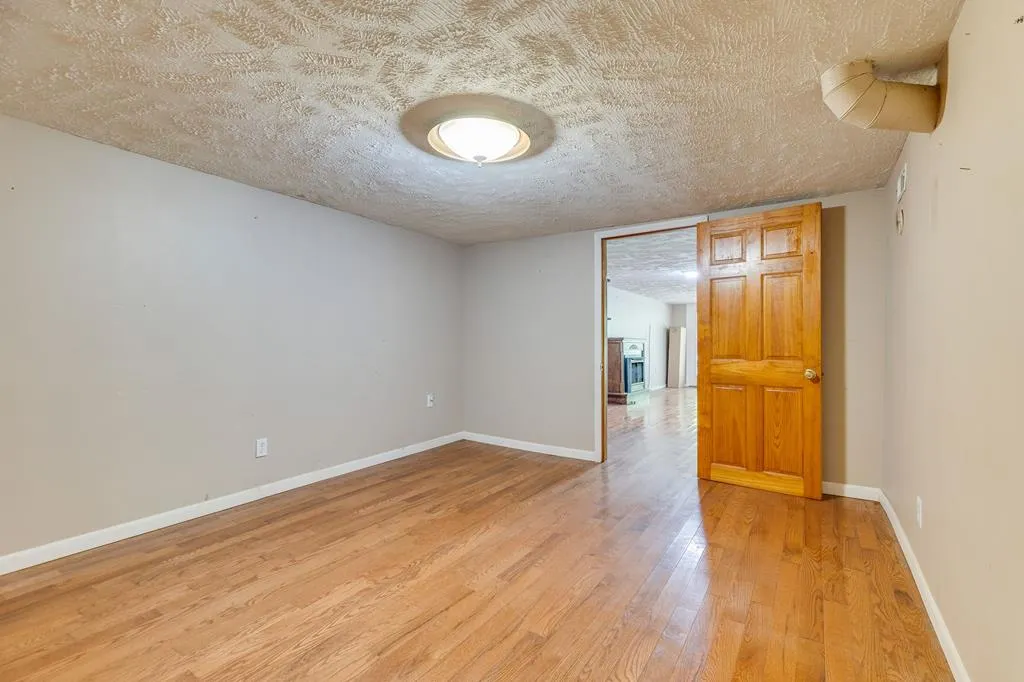
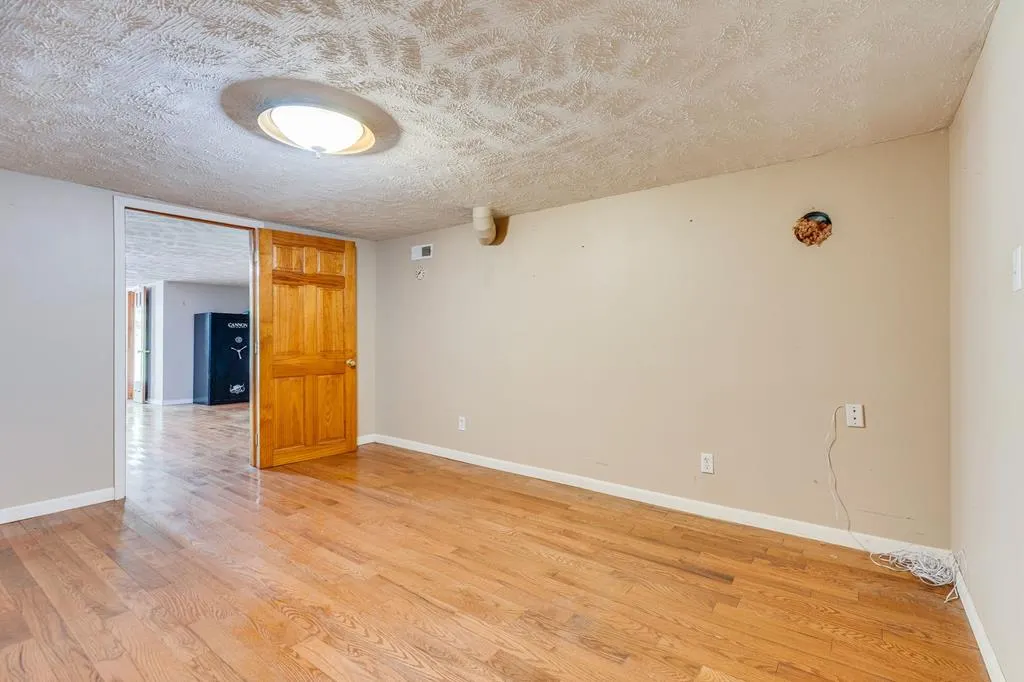
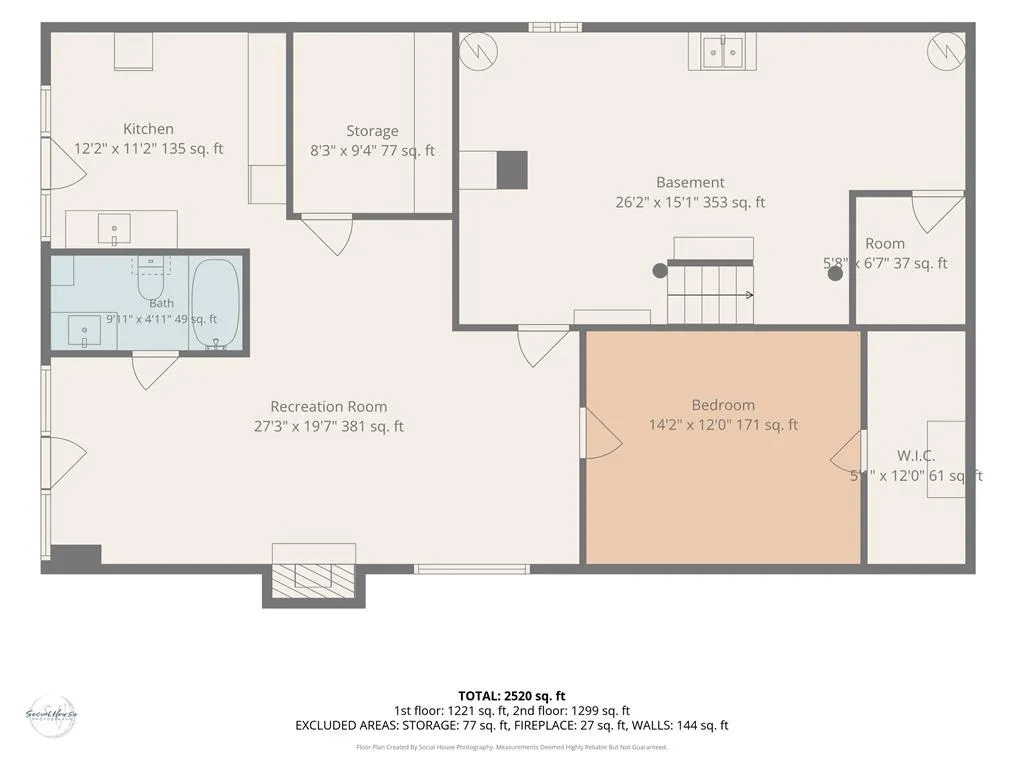
| Basement | Finished |
| Flooring | Carpet,Vinyl,Wood |
| Fireplace Features | Gas Log |
| Kitchen Level | Main |
| Basement (Y/N) | true |
| Air Conditioning Y/N | true |
| Heating Y/N | true |
| Window Features | Insulated Windows,Tilt Window(s),Some Window Treatments |
| Fireplace Y/N | true |
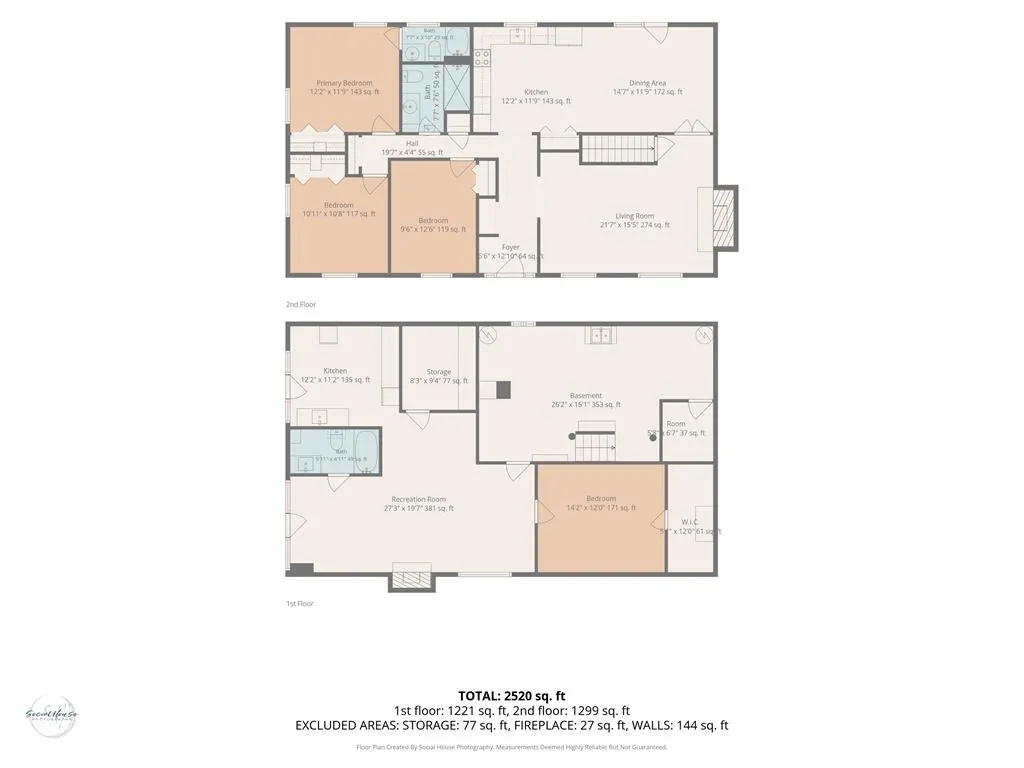
| Above Grade Finished Area | 1299 |
| Laundry Features | In Basement |
| Total Bedrooms | 4 |
| Below Grade Finished Area | 353 |
| Below Grade Finished Area Unit Type | Square Feet |
| LivingAreaSource | CRS |
| Below Grade Finished Area Source | CRS |
| Above Grade Finished Area Source | CRS |
| Above Grade Finished Area Unit Type | Square Feet |
| Total Baths | 3 |
| RoomBasementArea | 1221 |
| Family Room Level | Basement |
| Bedroom 4 Level | Basement |
| Bedroom 3 Level | First |
| Second Bedroom Level | First |
| Bathroom 2 Level | First |
| Bathroom 3 Level | Basement |
| Living Room Level | First |
| Dining Room Level | First |
Exterior Features
| Exterior Amenities | Lighting |
|---|---|
| Parking Features | Attached Carport,Detached,Garage |
| Lot Features | Mature Trees,Rolling Slope,Steep Slope,Views,Wooded |
| Water Source | Public |
| Total Parking | 2 |
| Lot Size Area | 106 |
| Foundation Details | Block,Slab |
| Spa | true |
| Building Area Total | 2520 |
| Lot Size Acres | 106 |
| Waterfront Y/N | true |
| Covered Spaces | 2 |
| Irrigation Water Rights Y/N | false |
| Fencing | Chain Link |
Amenities
- Foreclosure
- Views
- Short Sale
- New Construction
- Adult 55+
- Lease To Own
- No HOA Fees
- Furnished
- Primary On Main
- Air Conditioning
- Seller Finance
- Green
- Fixer Upper
- Horse
- Golf
- Fireplace
- Deck
- Garage
- Basement
- Pool
Property vs Single Family Average in 24217
Price
Taxes
Year Built
 Tennessee Virginia Regional MLS All information deemed reliable but not guaranteed. All properties are subject to prior sale, change or withdrawal. Neither listing broker(s) or information provider(s) shall be responsible for any typographical errors, misinformation, misprints and shall be held totally harmless. Listing(s) information is provided for consumer's personal, non-commercial use and may not be used for any purpose other than to identify prospective properties consumers may be interested
 The data relating to real estate for sale on this website comes in part from the Internet Data Exchange (IDX) of the SW VA Association of REALTORS ® Multiple Listing Service. The SWVAR IDX logo indicates listings of other real estate firms that are identified in the detailed listing information. The information being provided is for consumers' personal, non-commercial use and may not be used for any purpose other than to identify prospective properties consumers may be interested in purchasing.
