
Address
217 Upshur Street, Bluefield, WV
Price
$ 55,000
Property Attributes
- MLS#111350
- TypeSingle Family
- Listing Status Active
- CountyMercer
- CityBluefield
- AreaBluefield
- Zip24701
- StyleRanch
- Year Built1951
- Taxes$ 379
- Price$ 55,000
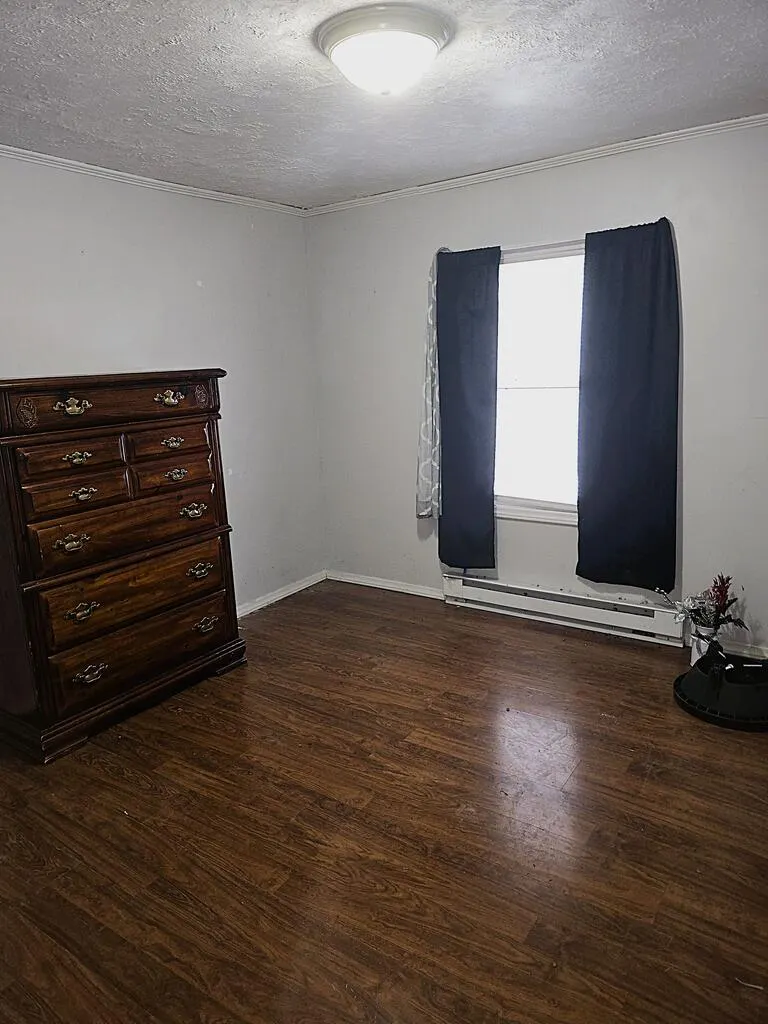
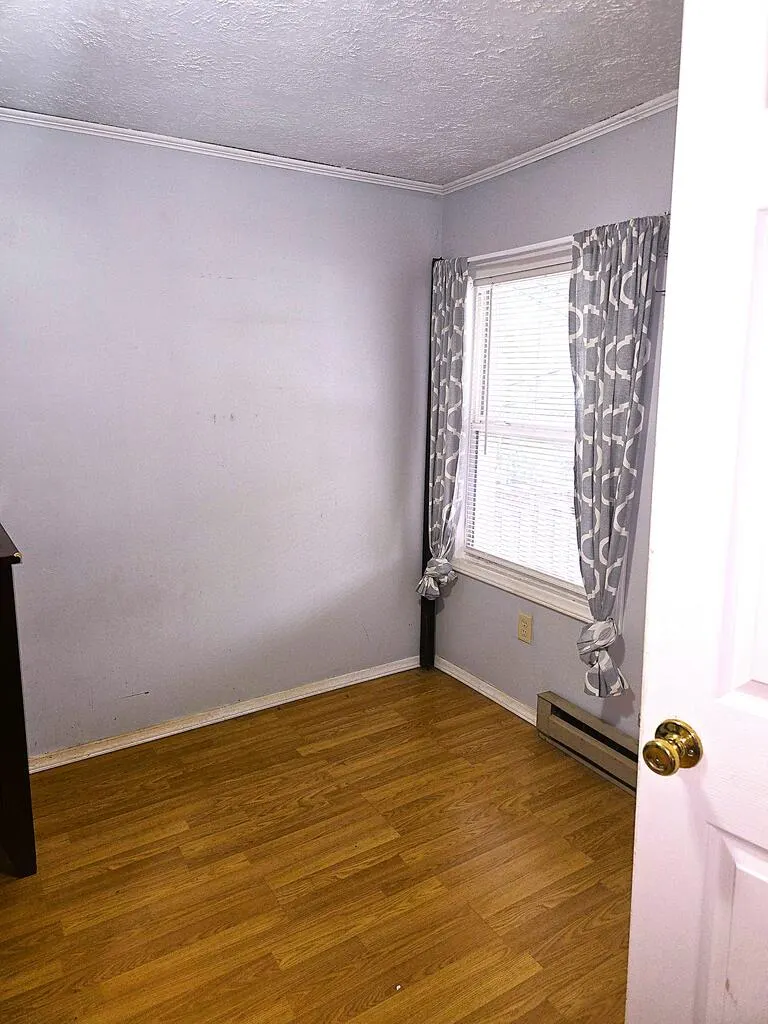
- Bedrooms2
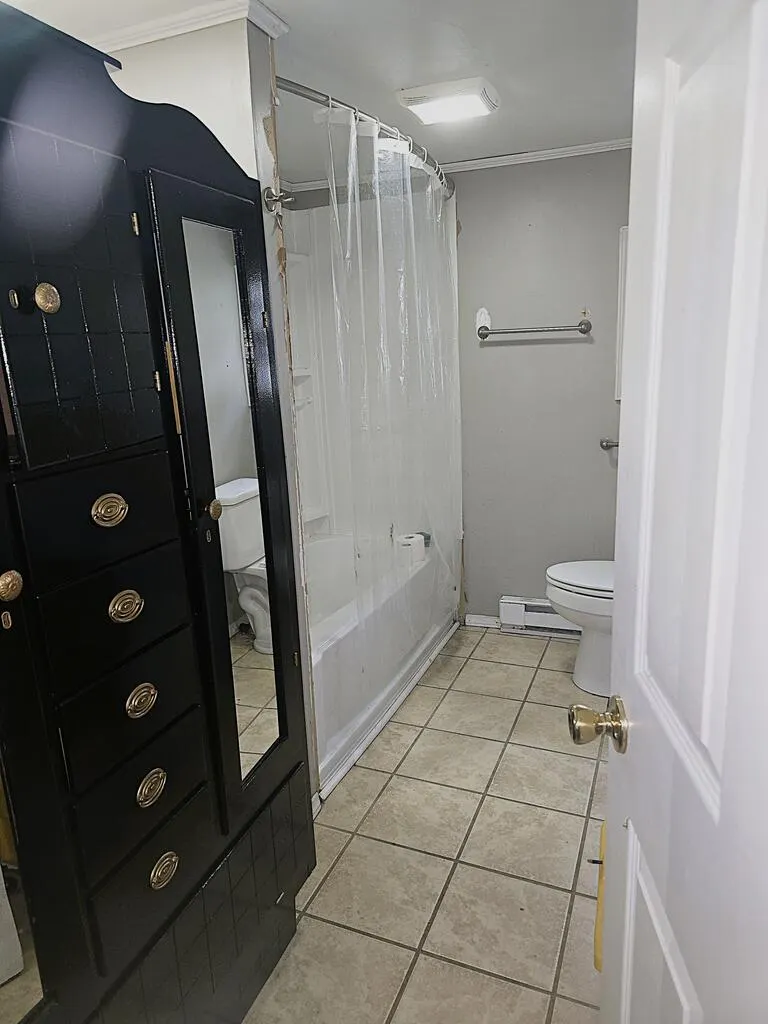
- Full Bathrooms1
- Half Bathrooms0
- Sqr Footage720
- Lot Size0.169 Acres
Data Source:
Southwest Virginia MLS (SWVAR)
Property Description
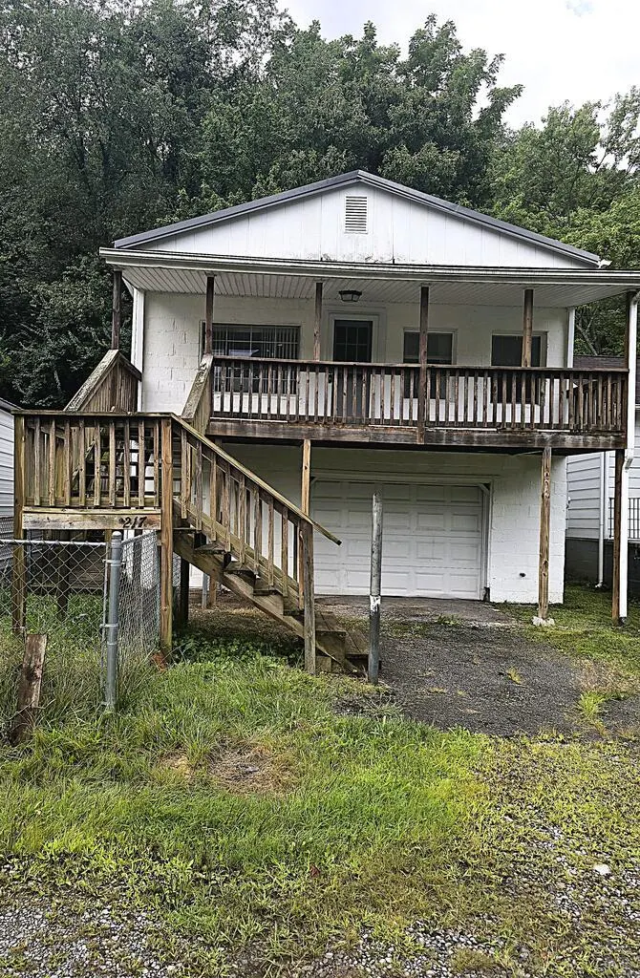
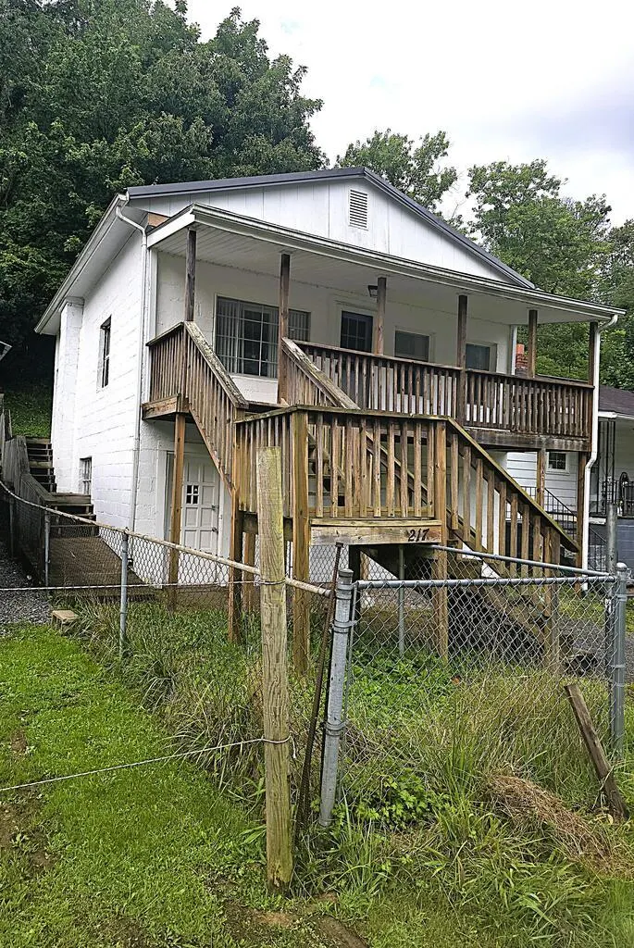
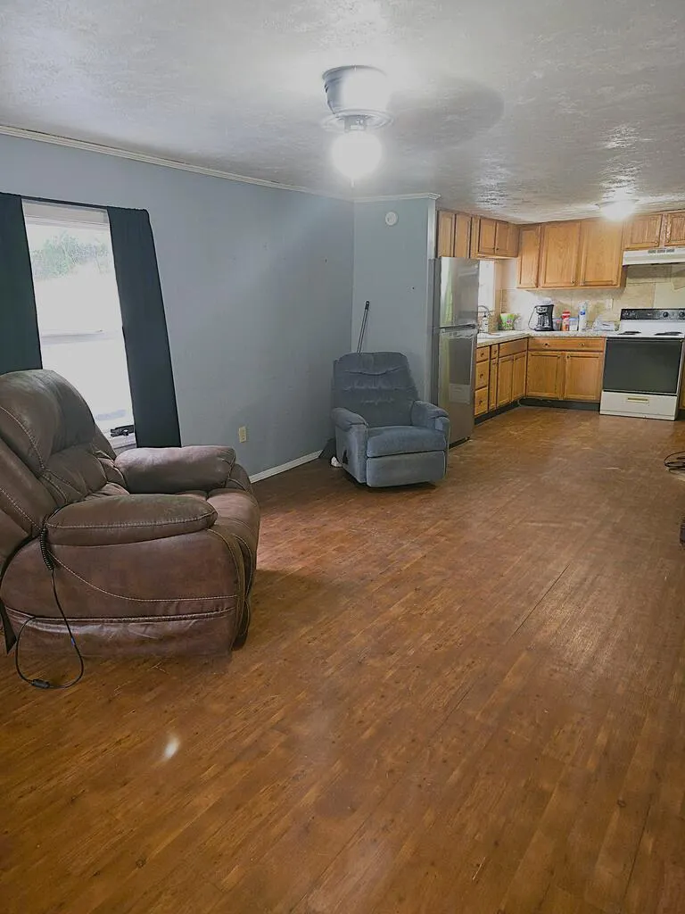
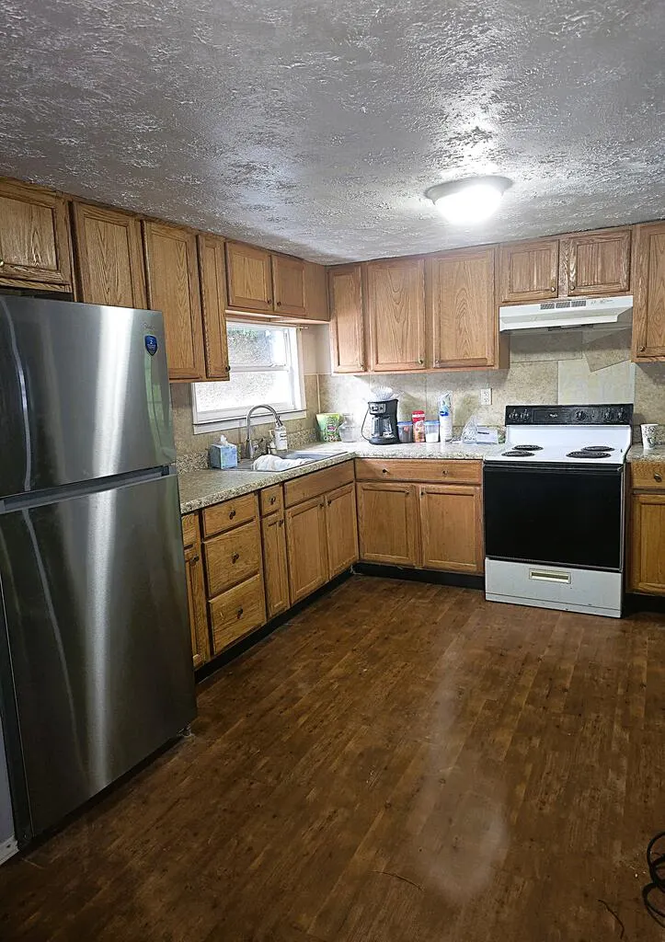
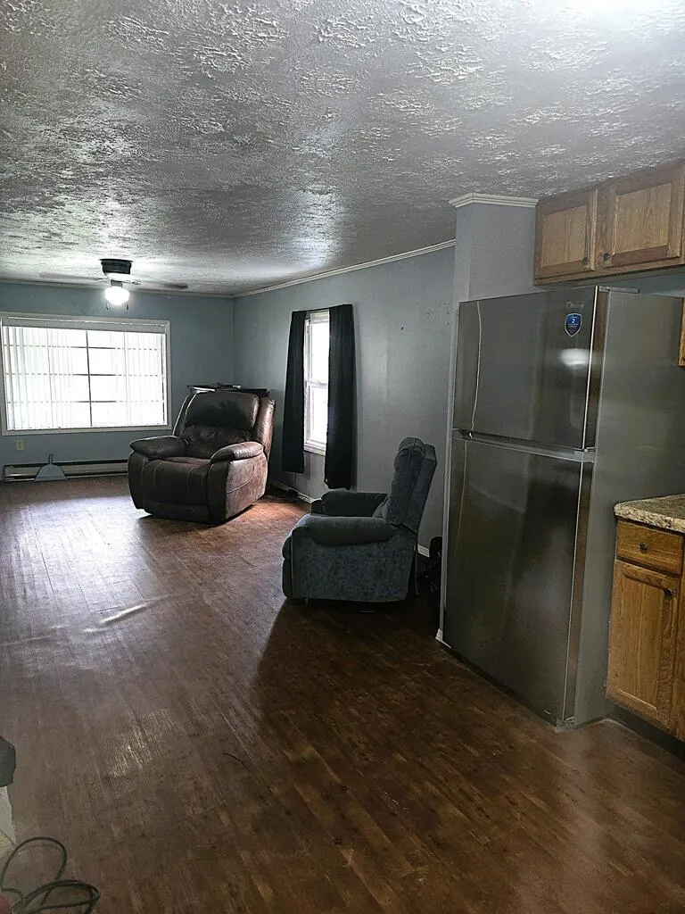
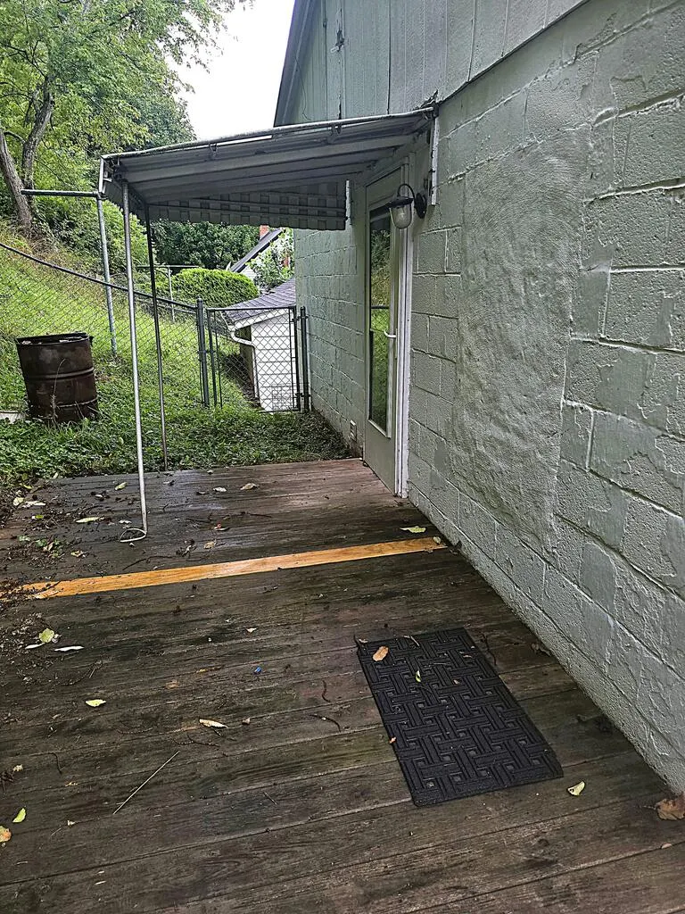
This raised ranch has an open floor plan-dining room, living room, & kitchen combination. A large Kitchen that has solid wood cabinets. A Large front porch and nice decking in rear which continues around side of the house. Minutes from downtown, recreation, hospitals, & ATV trails. THIS IS A MUST SEE!
| Elementary School | Middle School | High School |
|---|---|---|
| Other Elementary School | Other Middle School | Other High School |
| Price History | |
|---|---|
| 8/5/2026 | Listed $60,000 |
| 9/9/2026 | 8$55,000 |
General Features
| Sewer | Public Sewer |
|---|---|
| Heating | Baseboard,Electric |
| Cooling | None |
| Utilities | Natural Gas Not Available |
| Possession | Close Of Escrow |
| Roof | Metal |
| Appliances | Electric Range,Refrigerator |
| Zoning | No |
| Garage Spaces | 1 |
| Association Fee Includes | None |
| Patio/Porch Features | Covered,Deck,Porch |
| Architectural Style | Ranch |
| Construction Materials | Block,Wood Siding,Dry Wall |
| Year Built | 1951 |
| Stories Count | 1 |
| Property Subtype | Single Family Residence |
| Tax Year | 2025 |
| County | Mercer |
| Property Type | Residential |
| HOA | false |
| Attached Garage | false |
| Garage Y/N | true |
| Full Baths | 1 |
| Status | Active |
| Directions | US-460 W, R WV-123, L TO STAY ON WV-123 W, L OLD BRAMWELL RD, R MIDWAY ST., R ONTO UPSHUR |
| High School | Other |
| City | Bluefield |
| Disclosures | Property Disclosure |
| MLS Area | Bluefield |
| Lot Size Units | Square Feet |
| Lot Size Square Feet | 7361.64 |
| Carport Y/N | false |
| Elementary School | Other |
| Tax Annual Amount | 379.84 |
| Middle/Junior High School | Other |
| Virtual Tour | https://tour.usamls.net/217-Upshur-Street-Bluefield-WV-24701/unbranded |
| Building Area Units | Square Feet |
| Primary Bedroom Level | Main |
| Living Area Units | Square Feet |
| Standard Status | Active |
| Tax Lot | 9 |
| Freehold | IDX,BBO |
Interior Features
| Flooring | Vinyl |
|---|---|
| Fireplace Features | None |
| Kitchen Level | Main |
| Basement (Y/N) | false |
| Air Conditioning Y/N | false |
| Heating Y/N | true |
| Window Features | Insulated Windows,Metal,Storm Window(s),Vinyl,Window Treatments |
| Fireplace Y/N | false |
| Above Grade Finished Area | 720 |
| Laundry Features | Main Level |
| Total Bedrooms | 2 |
| Below Grade Finished Area Unit Type | Square Feet |
| LivingAreaSource | Tax Map |
| Below Grade Finished Area Source | Tax Map |
| Above Grade Finished Area Source | Tax Map |
| Above Grade Finished Area Unit Type | Square Feet |
| Total Baths | 1 |
| Second Bedroom Level | Main |
| Living Room Level | Main |
| Main Level Bedrooms | 2 |
| Main Level Bathrooms | 1 |
| Dining Room Level | Main |
Exterior Features
| Exterior Amenities | Lighting |
|---|---|
| Parking Features | Attached,Driveway,Garage |
| Lot Features | Irregular Lot,Steep Slope |
| Water Source | Public |
| Total Parking | 1 |
| Lot Size Area | 7361.64 |
| Foundation Details | Block |
| Building Area Total | 1440 |
| Lot Size Acres | 0.169 |
| Waterfront Y/N | false |
| Covered Spaces | 1 |
| Irrigation Water Rights Y/N | false |
| Fencing | Chain Link,Other |
| Road Surface Type | Paved |
Amenities
- Foreclosure
- Views
- Short Sale
- New Construction
- Adult 55+
- Lease To Own
- No HOA Fees
- Furnished
- Primary On Main
- Air Conditioning
- Seller Finance
- Green
- Fixer Upper
- Horse
- Golf
- Fireplace
- Deck
- Garage
- Basement
- Pool
Property vs Single Family Average in 24701
Price
Taxes
Year Built
 Tennessee Virginia Regional MLS All information deemed reliable but not guaranteed. All properties are subject to prior sale, change or withdrawal. Neither listing broker(s) or information provider(s) shall be responsible for any typographical errors, misinformation, misprints and shall be held totally harmless. Listing(s) information is provided for consumer's personal, non-commercial use and may not be used for any purpose other than to identify prospective properties consumers may be interested
 The data relating to real estate for sale on this website comes in part from the Internet Data Exchange (IDX) of the SW VA Association of REALTORS ® Multiple Listing Service. The SWVAR IDX logo indicates listings of other real estate firms that are identified in the detailed listing information. The information being provided is for consumers' personal, non-commercial use and may not be used for any purpose other than to identify prospective properties consumers may be interested in purchasing.
