
Address
836 Helton Creek Ln, Whitetop, VA
Price
$ 229,000
Property Attributes
- MLS#111890
- TypeSingle Family
- Listing Status Active
- CountyGrayson
- CityWhitetop
- AreaGrayson County
- Zip24292-2515
- StyleBungalow, Cottage, Traditional
- Year Built1959
- Taxes$ 720
- Price$ 229,000
- Bedrooms4
- Full Bathrooms1
- Half Bathrooms0
- Sqr Footage1414
- Lot Size1 Acres
Data Source:
Southwest Virginia MLS (SWVAR)
Property Description
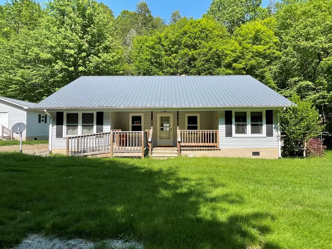
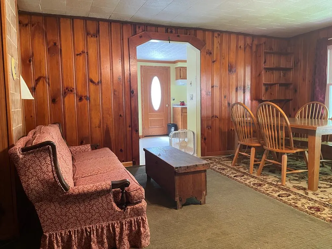
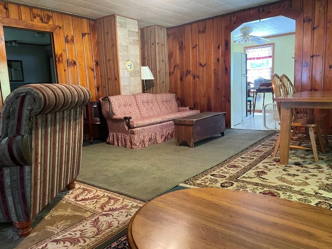
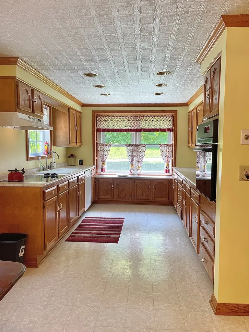
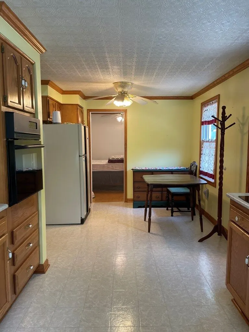
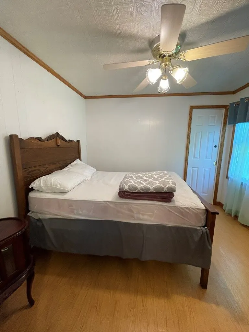
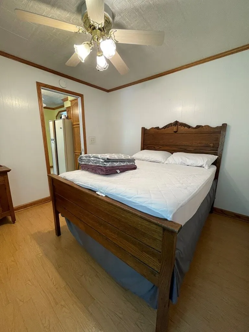
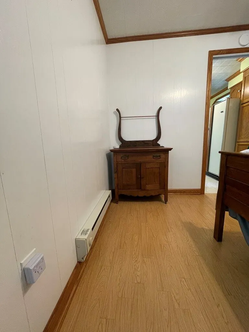
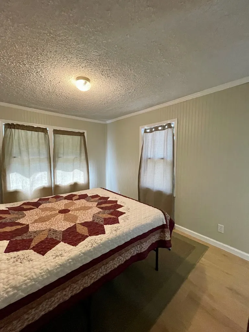
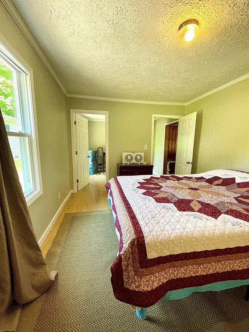
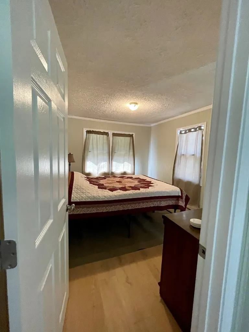
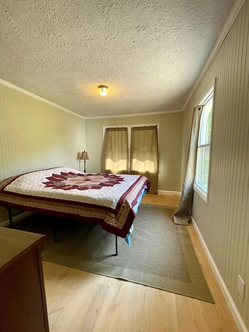
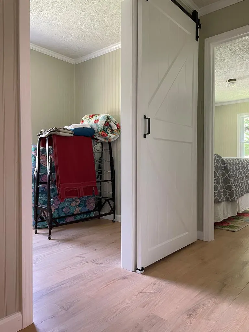
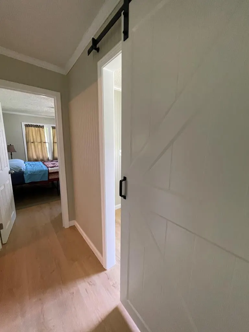
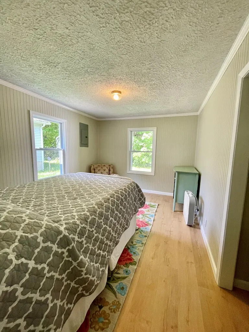
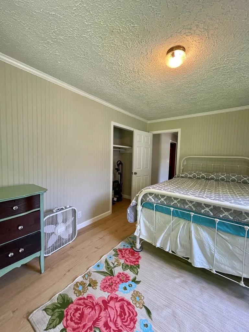
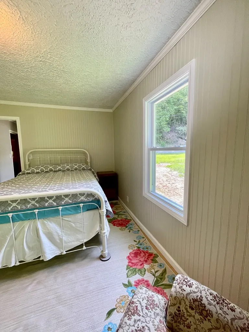
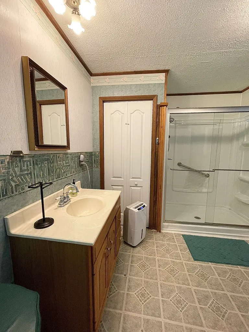
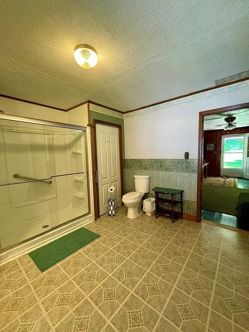
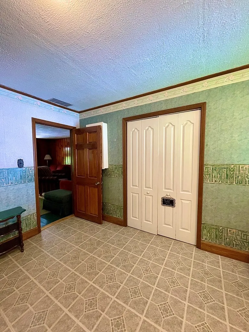
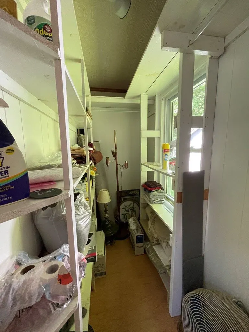
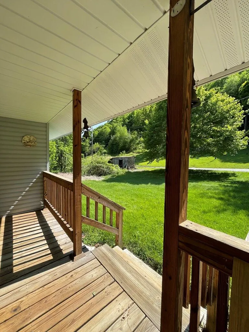
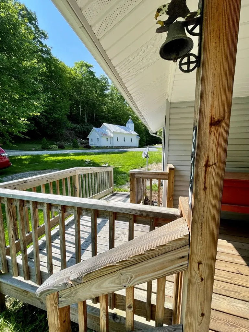
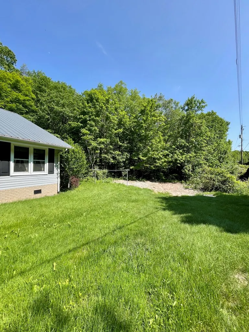
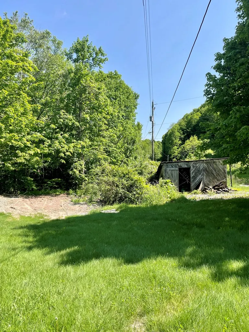
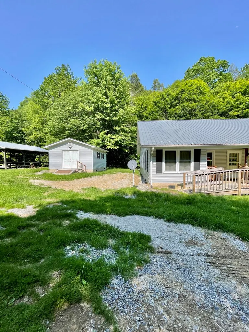
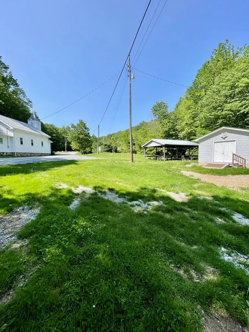
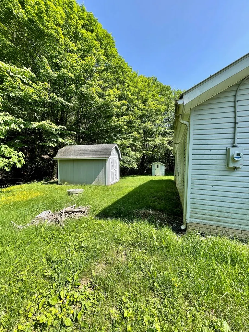
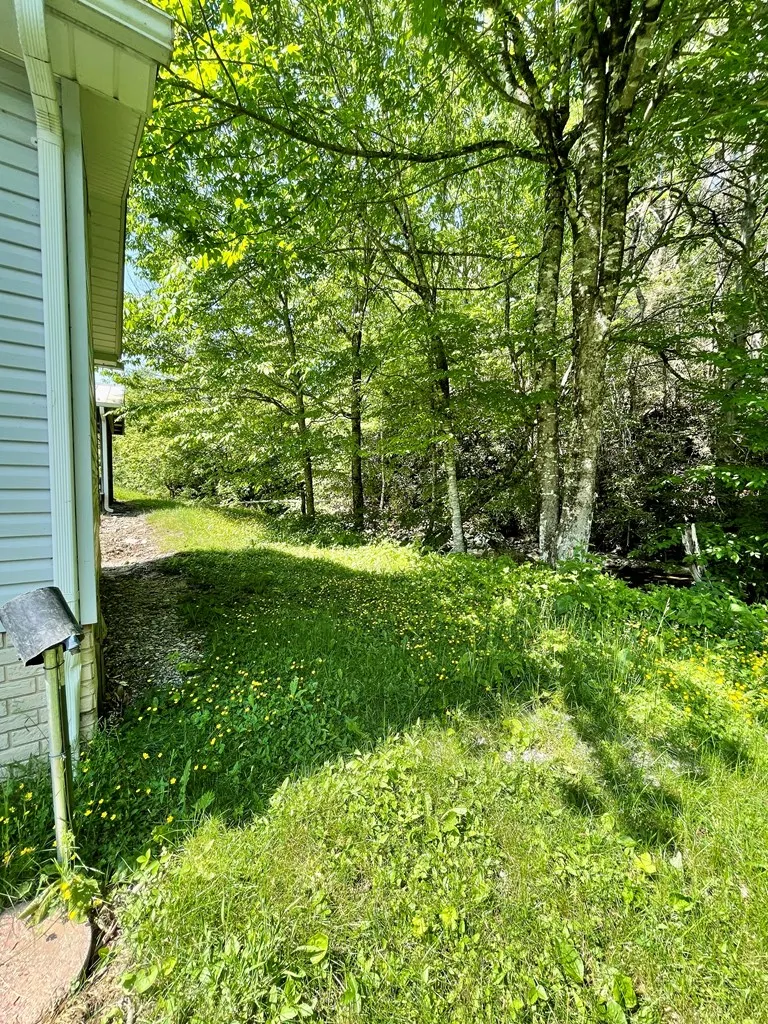
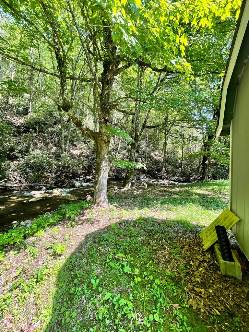
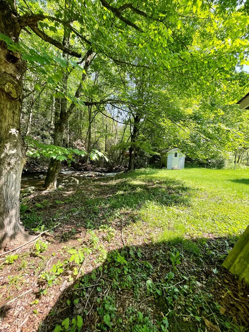
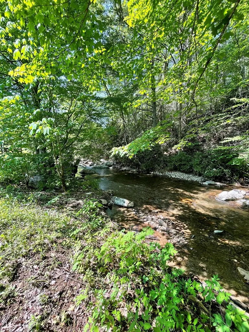
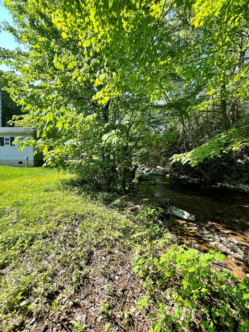
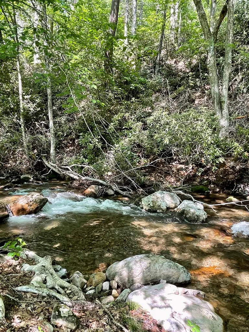
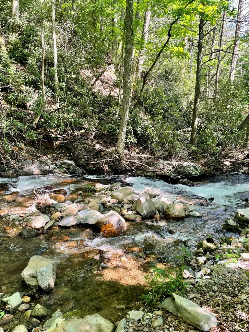
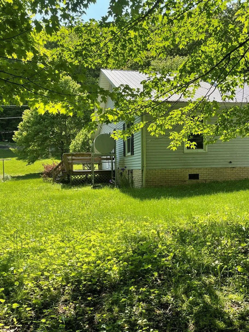
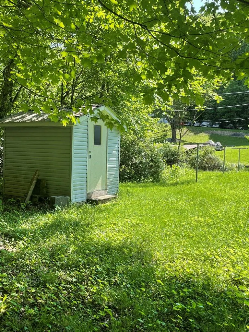
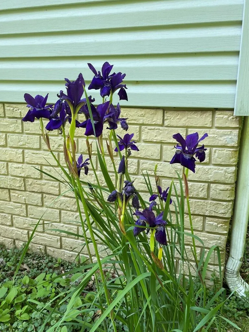
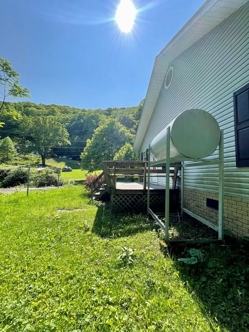
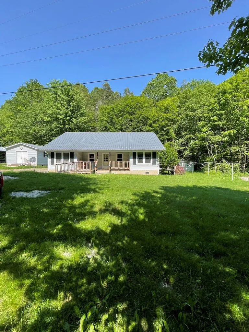
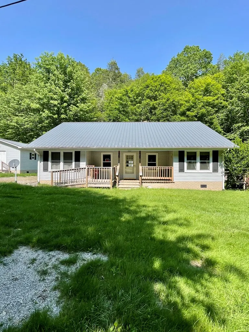
This charming and secluded creekside home (property line runs to the middle of the creek) is located in the midst of everything our Highlands wonderland has to offer. An outdoors enthusiast's dream, this property is located just minutes from the Virginia Creeper Trail, Grayson Highlands State Park, MRNRA, Whitetop Mountain, and more. One of the four bedrooms is small but easily accommodates a twin bed. This room and two of the larger bedrooms were completely remodeled down to the studs and floor joists in 2025 post-Helene by a Class A licensed contractor. The huge bathroom allows for accessibility. The spacious kitchen features loads of cabinetry. The property features a large level grassy yard. A 16' x 24' outbuilding (384 sq. ft.) is in excellent condition and is wired for electric with a water hydrant just outside. Two smaller outbuildings also convey. Various of the remaining furnishings can convey or are negotiable. A little known national forest access point and parking area is located at the end of Helton Creek Lane; follow the trail from the parking area to the Helton Creek Spur Trail, which will take you up to Elk Garden and the Appalachian Trail. Buyer and Buyer's agent to determine Internet availability, believed to be DSL, HughesNet, and Starlink. A soon to be activated tower will provide most of Whitetop with cell service. Helton Creek Lane is a state maintained road. Owner/Agent. Proof of funds/preauthorization from a lender required prior to showing. Seller is not aware of any defects but is selling AS-IS and will not make any repairs.
| Elementary School | Middle School | High School |
|---|---|---|
| Grayson Highlands Elementary School | Grayson Highlands Middle School | Independence High School |
| Price History | |
|---|---|
| 9/14/2026 | Listed $235,000 |
| 9/25/2026 | 3$229,000 |
General Features
| Sewer | Septic Tank |
|---|---|
| Heating | Baseboard,Electric,Oil,See Remarks,Other |
| Cooling | Wall/Window Unit(s),Other |
| Utilities | Natural Gas Not Available |
| Possession | Close Of Escrow |
| Roof | Metal |
| Appliances | Built-In Oven,Dishwasher,Electric Cooktop,Electric Water Heater,Range Hood,Refrigerator |
| Zoning | SFS |
| Association Fee Includes | None |
| Patio/Porch Features | Covered,Deck,Porch |
| Architectural Style | Bungalow,Cottage,Traditional |
| Construction Materials | Frame,Vinyl Siding,Dry Wall |
| Year Built | 1959 |
| Stories Count | 1 |
| Property Subtype | Single Family Residence |
| Tax Year | 2024 |
| Waterfront Features | Waterfront,Creek |
| County | Grayson |
| Property Type | Residential |
| HOA | false |
| Attached Garage | false |
| Garage Y/N | true |
| Full Baths | 1 |
| Status | Active |
| Directions | From Damascus take 58E/Jeb Stuart to Whitetop. Continue through Whitetop on 58E/Highlands Parkway to Helton Creek Ln. on the left. Take Helton Creek Ln., house is on the right. |
| High School | Independence |
| City | Whitetop |
| Disclosures | Property Disclosure |
| MLS Area | Grayson County |
| Lot Size Units | Acres |
| Lot Size Square Feet | 43560 |
| Carport Y/N | false |
| Elementary School | Grayson Highlands |
| Tax Annual Amount | 720.6 |
| Middle/Junior High School | Grayson Highlands |
| Property Condition | Exterior Condition: Good,Interior Condition: Very Good |
| Virtual Tour | https://tour.usamls.net/836-Helton-Creek-Ln-Whitetop-VA-242922515/unbranded |
| Building Area Units | Square Feet |
| Primary Bedroom Level | First |
| Living Area Units | Square Feet |
| Standard Status | Active |
| Freehold | IDX,BBO |
| Other Structures | Outbuilding,Shed(s) |
| View | Creek/Stream |
Interior Features
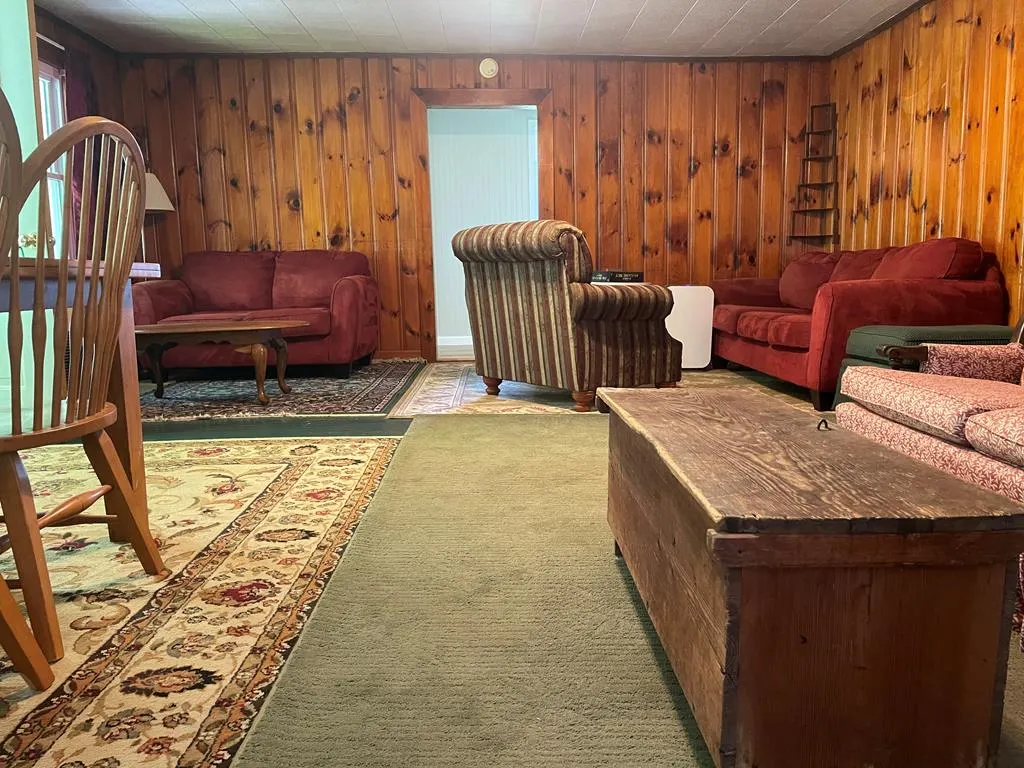
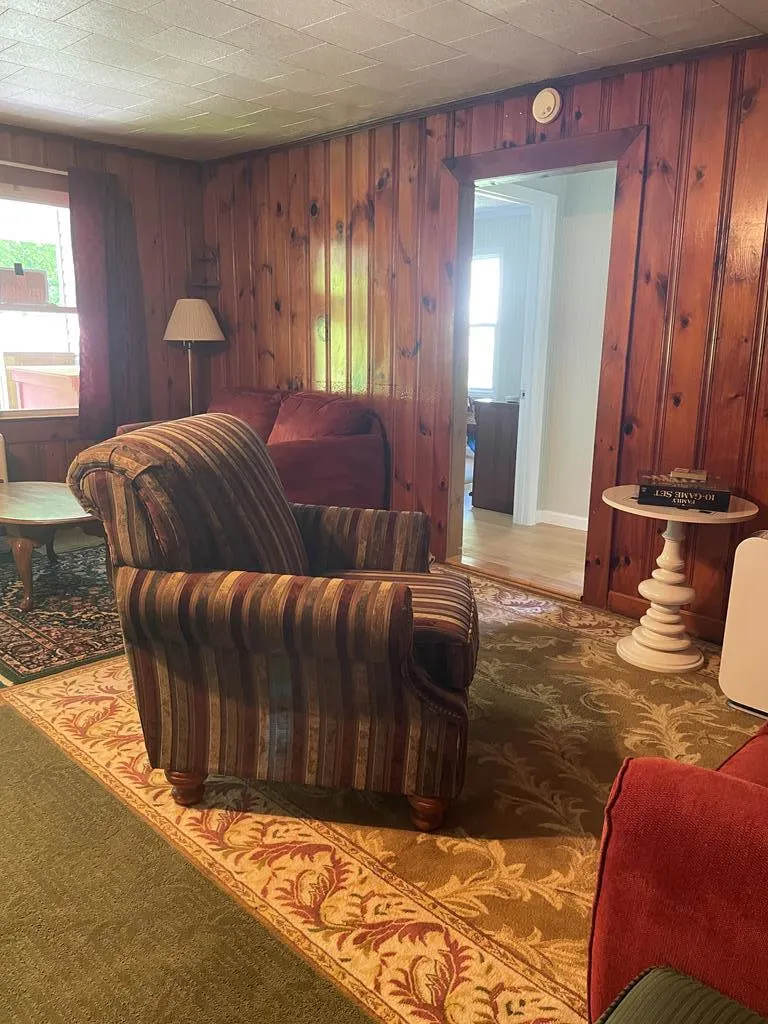
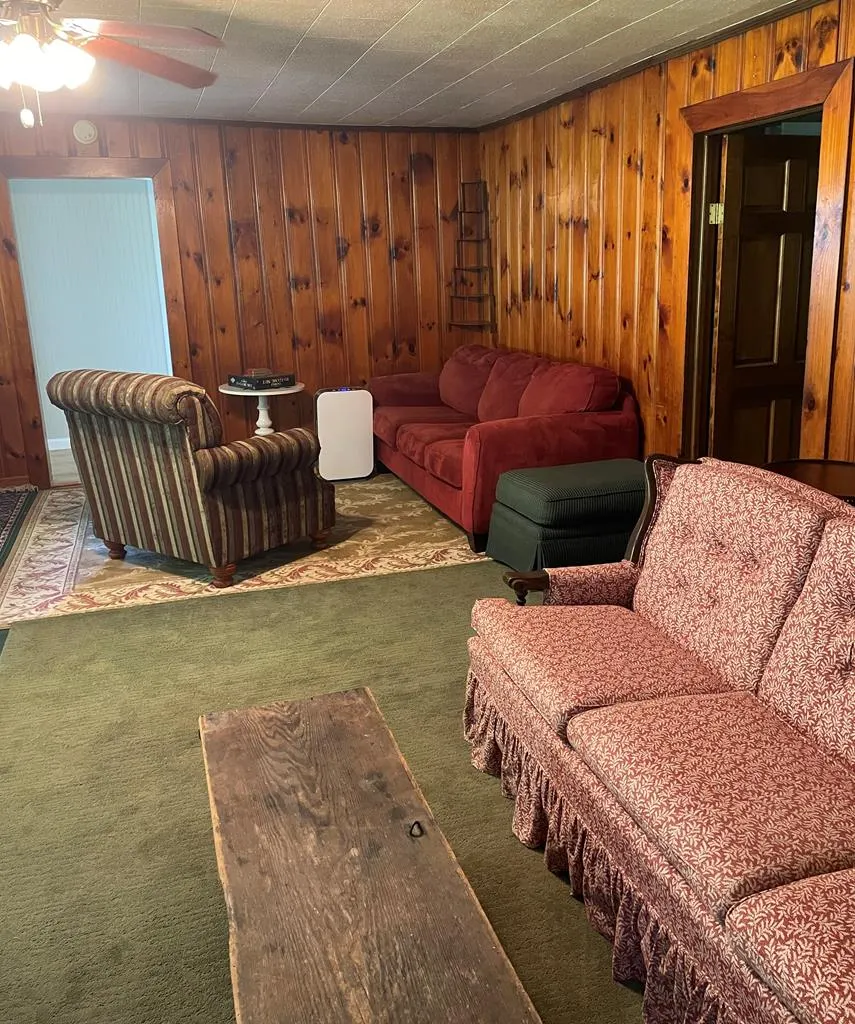
| Interior Amenities | Ceiling Fan(s),Newer Paint,Paneling,Shelving,Internet Availability Other/See Remarks |
|---|---|
| Basement | Crawl Space,Dirt Floor,Exterior Entry,See Remarks |
| Flooring | Newer Floor Covering,Vinyl,Plank,Wood |
| Fireplace Features | None |
| Kitchen Level | First |
| Basement (Y/N) | false |
| Air Conditioning Y/N | true |
| Heating Y/N | true |
| Window Features | Insulated Windows,Vinyl,No Window Treatments |
| Fireplace Y/N | false |
| Above Grade Finished Area | 1414 |
| Laundry Features | First Level |
| Total Bedrooms | 4 |
| Below Grade Finished Area Unit Type | Square Feet |
| LivingAreaSource | CRS |
| Below Grade Finished Area Source | CRS |
| Above Grade Finished Area Source | CRS |
| Above Grade Finished Area Unit Type | Square Feet |
| Total Baths | 1 |
| Bedroom 4 Level | First |
| Bedroom 3 Level | First |
| Second Bedroom Level | First |
| Living Room Level | First |
Exterior Features
| Exterior Amenities | Horses Allowed,See Remarks,Other |
|---|---|
| Parking Features | Driveway,Gravel |
| Lot Features | Mature Trees,Cleared,Flood Plain,Level,Secluded,Waterfront,Wooded |
| Water Source | Well |
| Lot Size Area | 1 |
| Foundation Details | Block |
| Building Area Total | 1414 |
| Lot Size Acres | 1 |
| Waterfront Y/N | true |
| Horse Y/N | true |
| Irrigation Water Rights Y/N | false |
| Fencing | None |
| Road Surface Type | Unimproved |
| Horse Amenities | Riding Trail |
Amenities
- Foreclosure
- Views
- Short Sale
- New Construction
- Adult 55+
- Lease To Own
- No HOA Fees
- Furnished
- Primary On Main
- Air Conditioning
- Seller Finance
- Green
- Fixer Upper
- Horse
- Golf
- Fireplace
- Deck
- Garage
- Basement
- Pool
 Tennessee Virginia Regional MLS All information deemed reliable but not guaranteed. All properties are subject to prior sale, change or withdrawal. Neither listing broker(s) or information provider(s) shall be responsible for any typographical errors, misinformation, misprints and shall be held totally harmless. Listing(s) information is provided for consumer's personal, non-commercial use and may not be used for any purpose other than to identify prospective properties consumers may be interested
 The data relating to real estate for sale on this website comes in part from the Internet Data Exchange (IDX) of the SW VA Association of REALTORS ® Multiple Listing Service. The SWVAR IDX logo indicates listings of other real estate firms that are identified in the detailed listing information. The information being provided is for consumers' personal, non-commercial use and may not be used for any purpose other than to identify prospective properties consumers may be interested in purchasing.
