







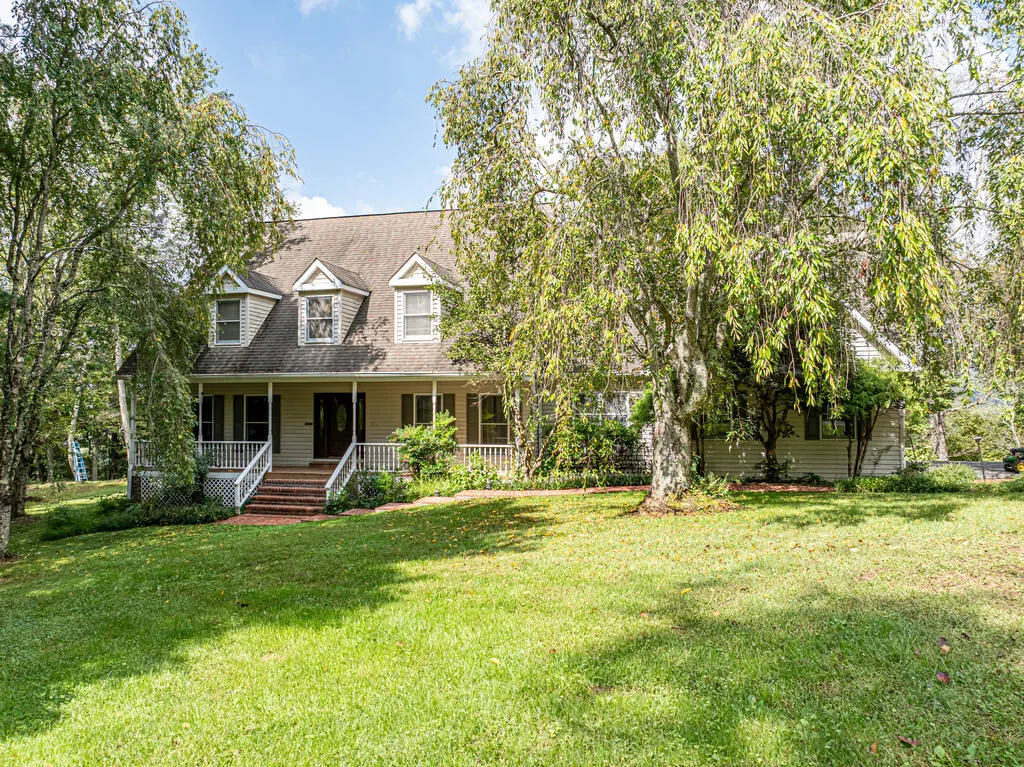
Address
316 John St Marion, Marion, VA
Price
$ 599,000
Property Attributes
- MLS#112013
- TypeSingle Family
- Listing Status Active
- CountySmyth
- CityMarion
- AreaMarion
- Zip24354
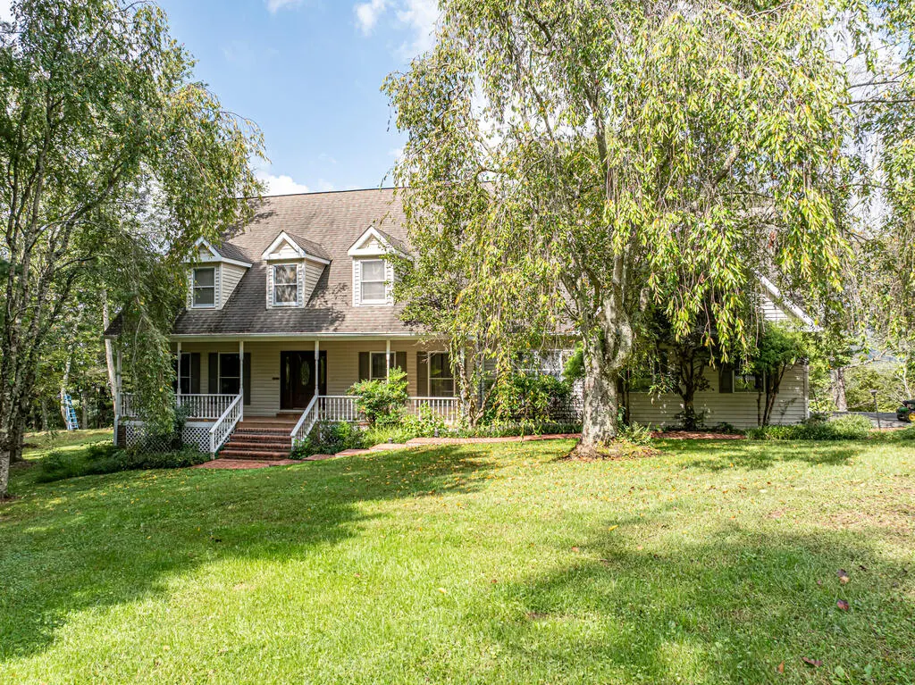
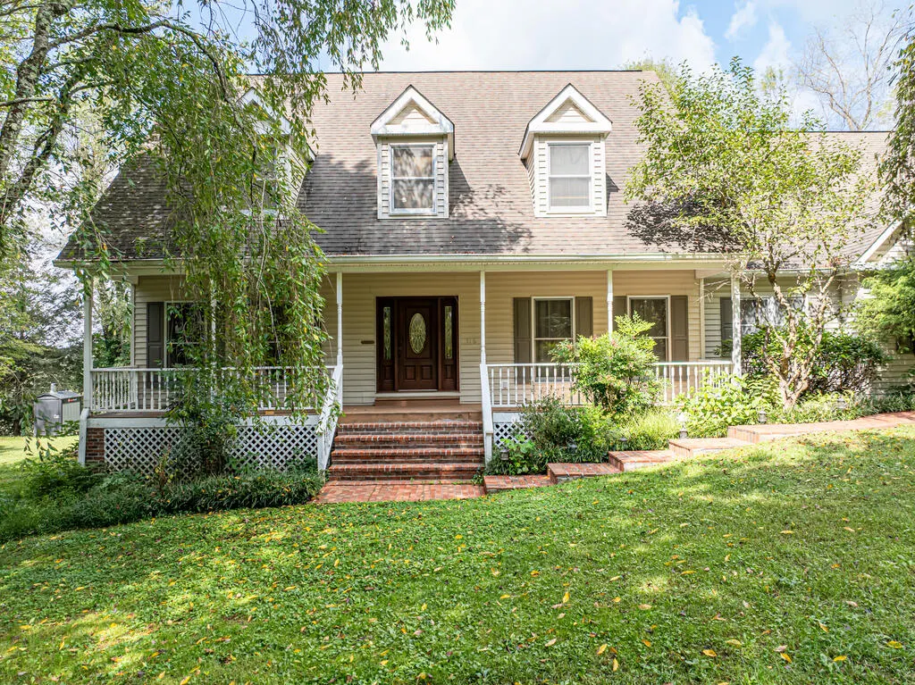
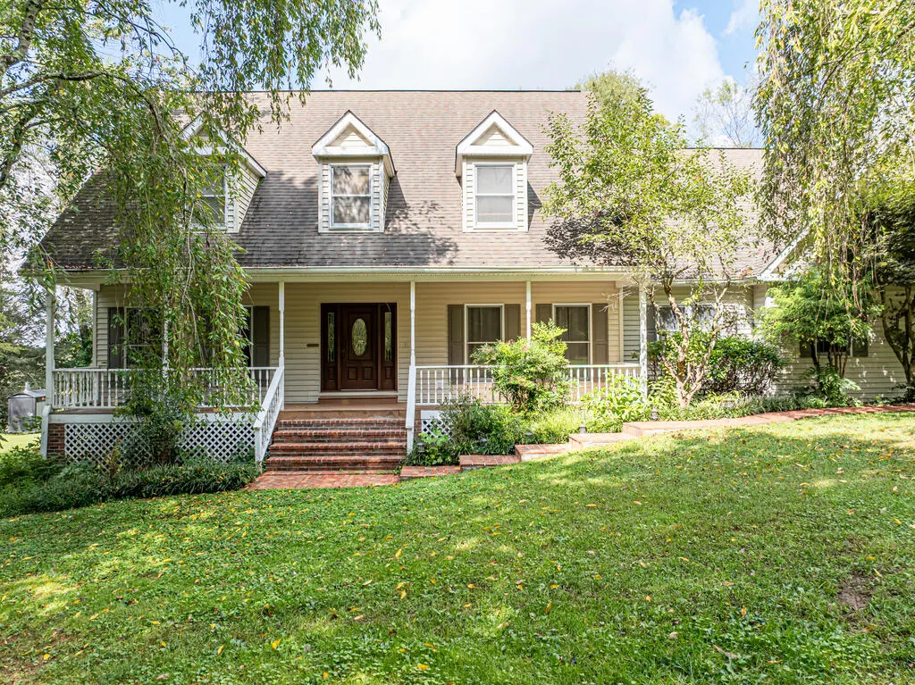
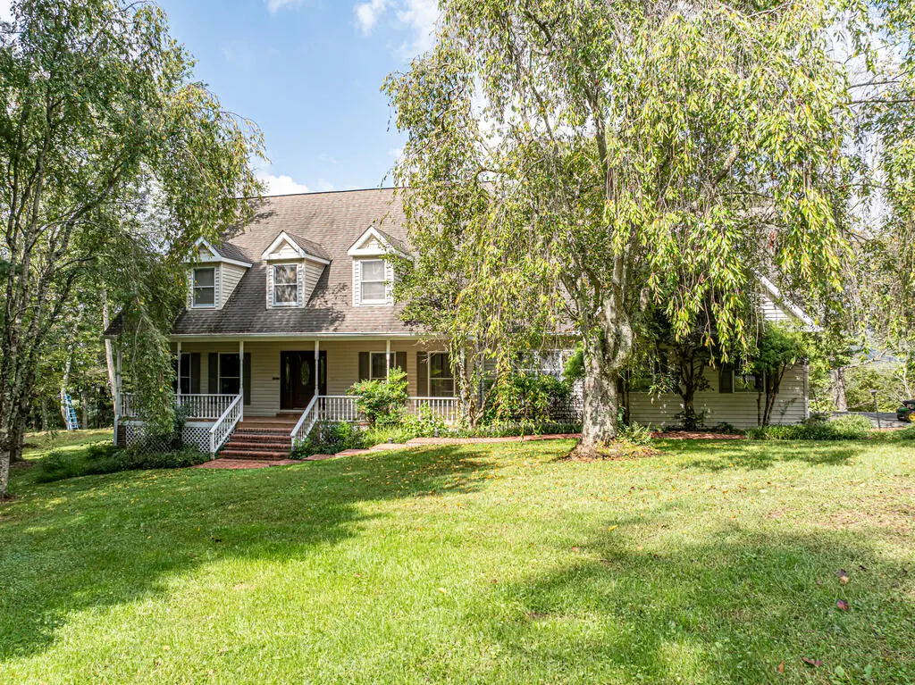
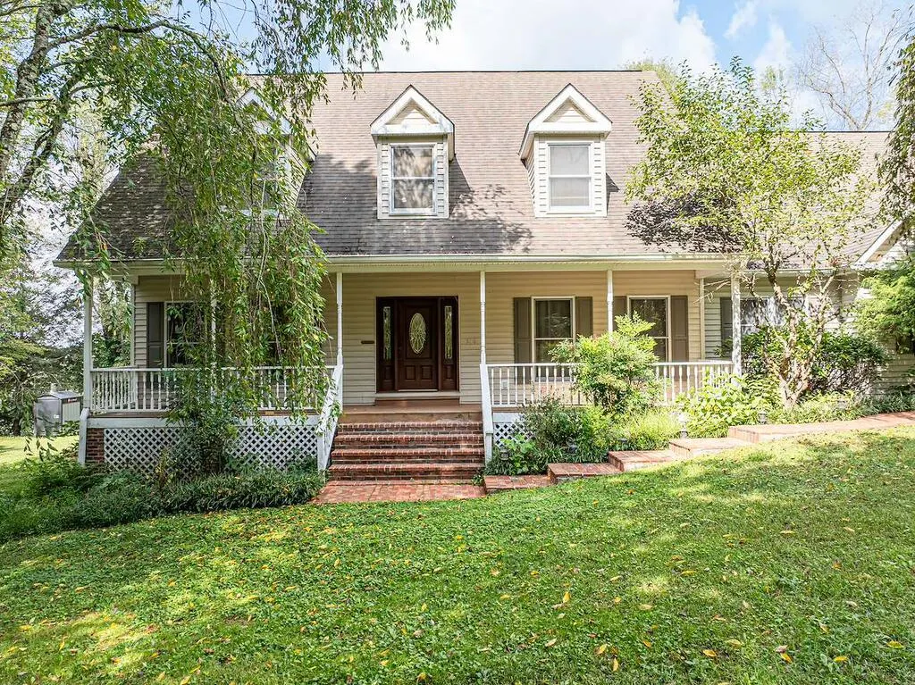
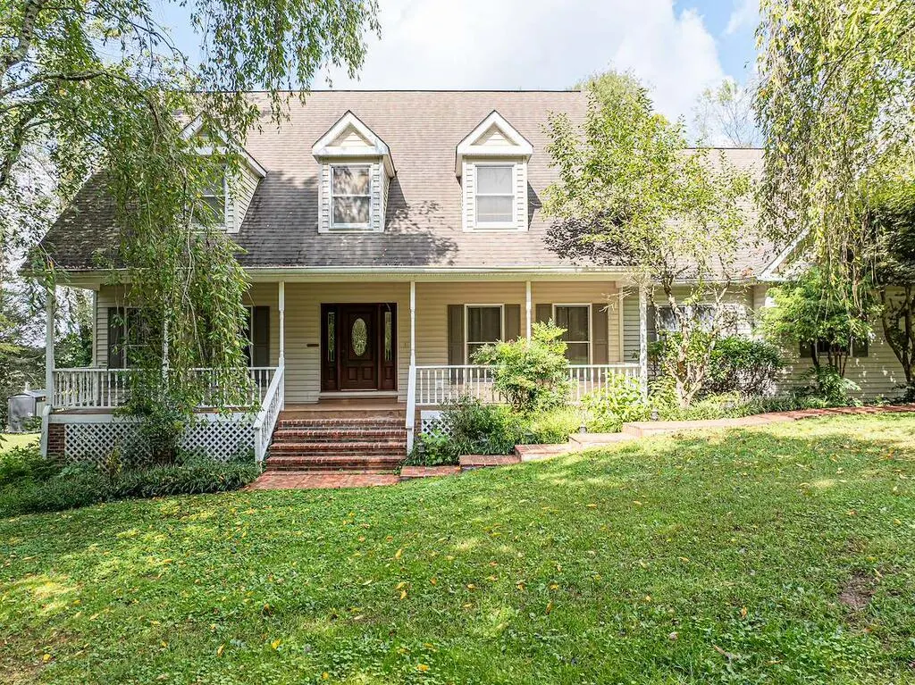
- StyleCape Cod
- Year Built1991
- Taxes$ 4102
- Price$ 599,000
- Bedrooms4
- Full Bathrooms3
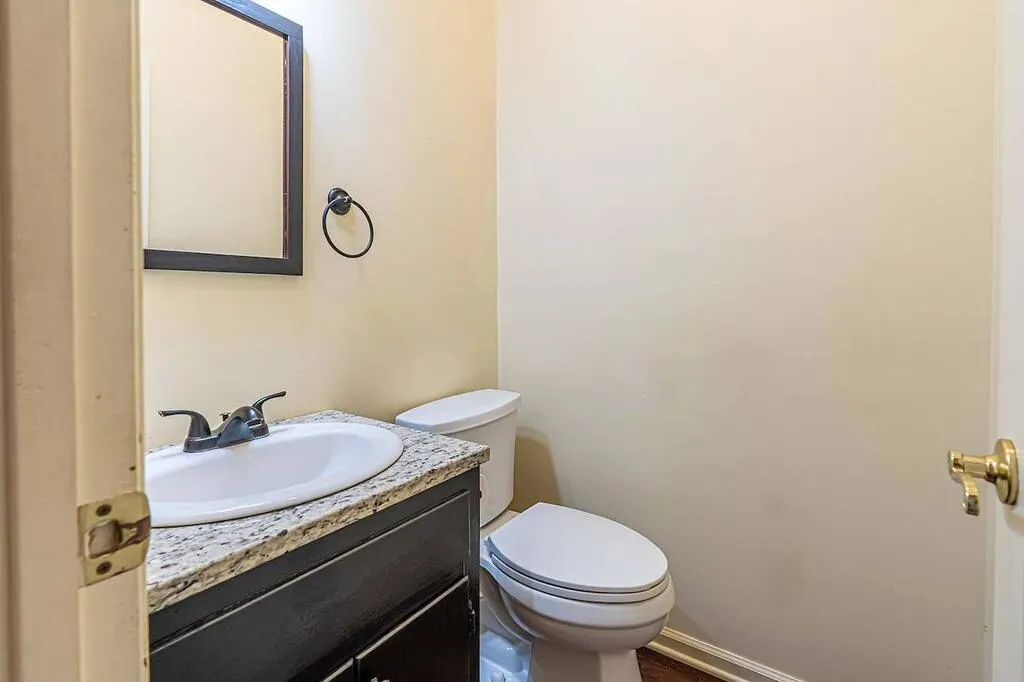
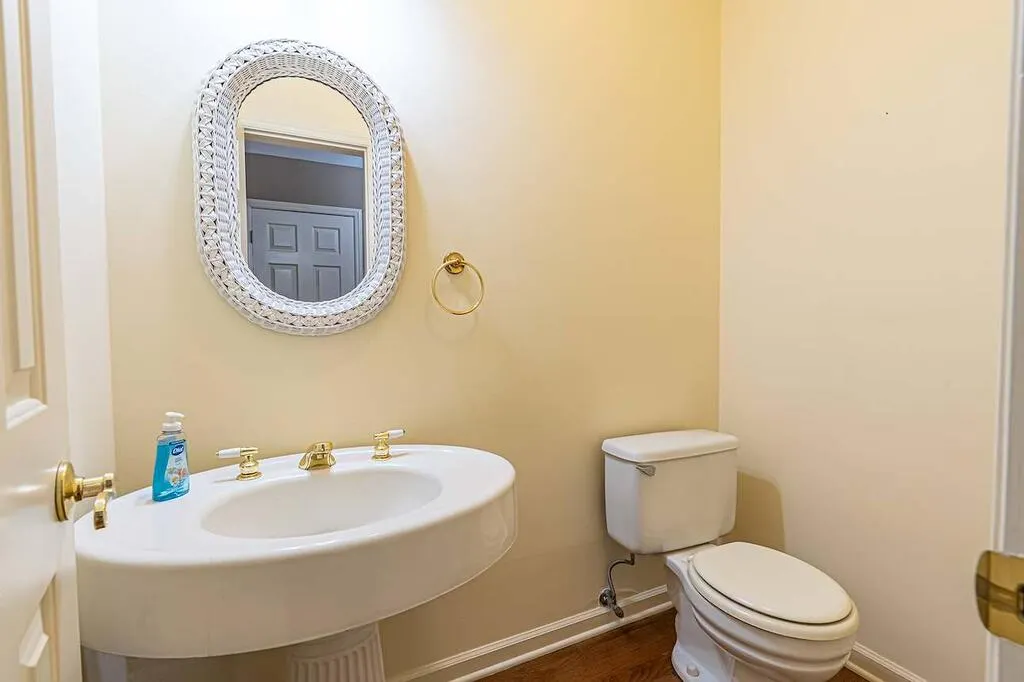
- Half Bathrooms2
- Sqr Footage3644
- Lot Size0.7 Acres
Data Source:
Southwest Virginia MLS (SWVAR)
Property Description
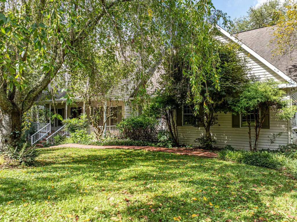
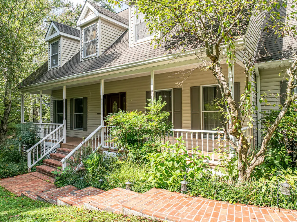
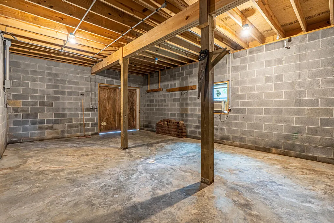
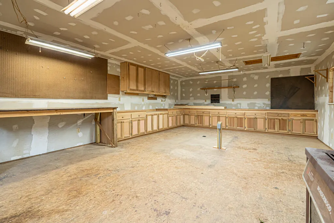
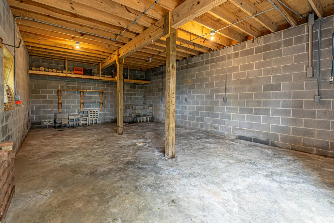
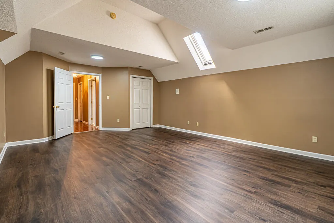
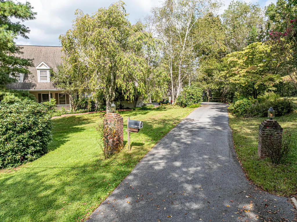
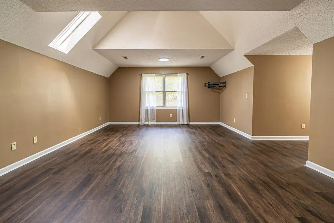
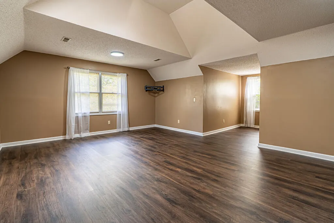
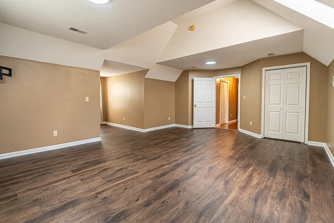
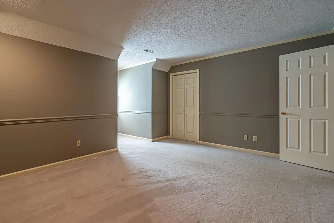
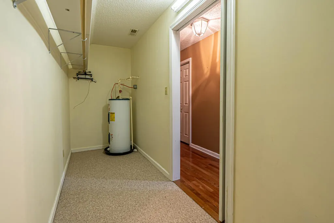
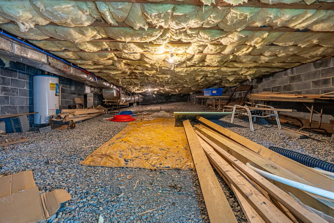
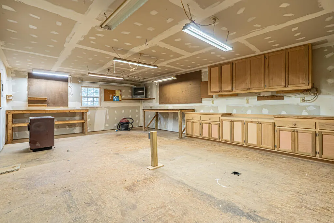
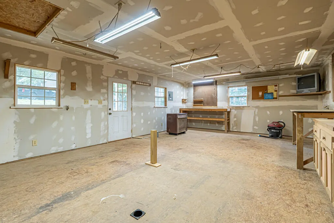
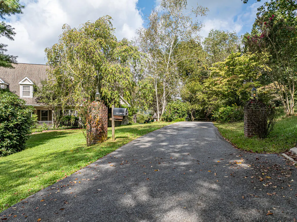
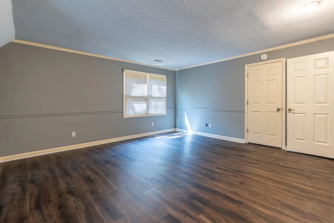
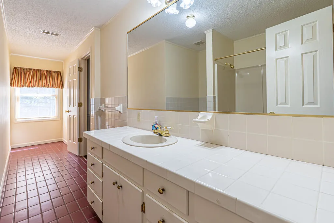
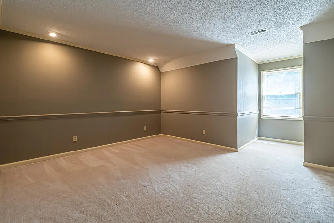
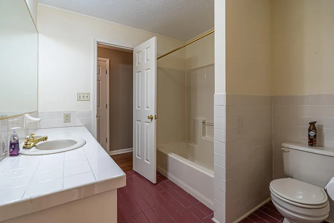
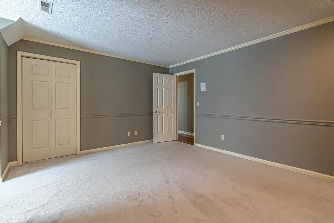
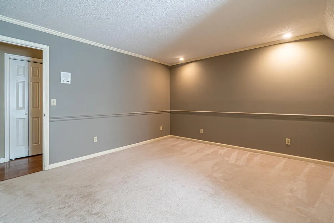
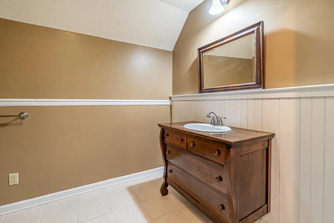
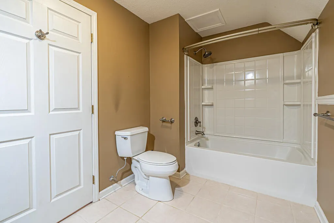
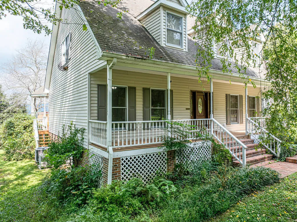
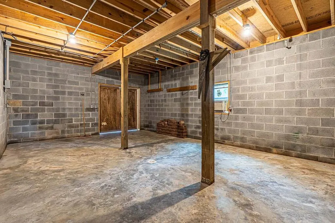
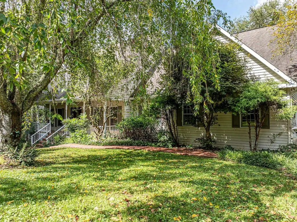
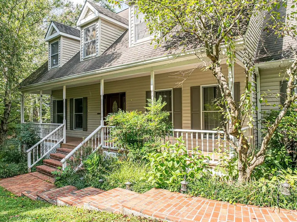
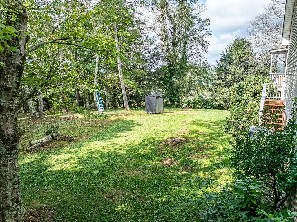
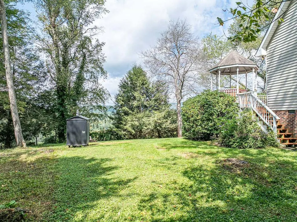
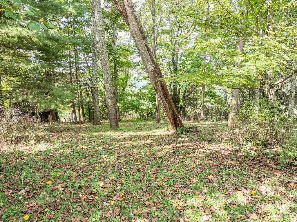
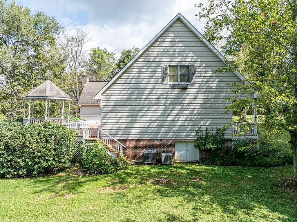
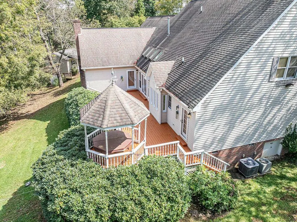
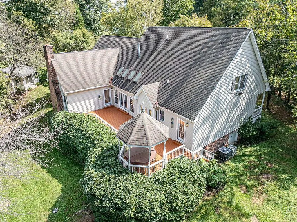
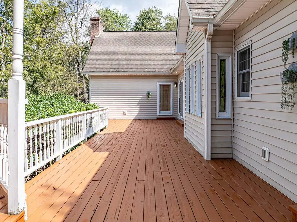
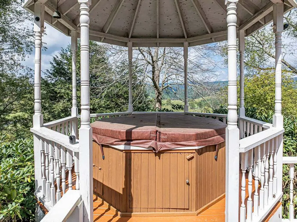
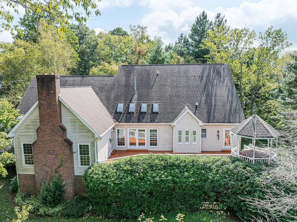
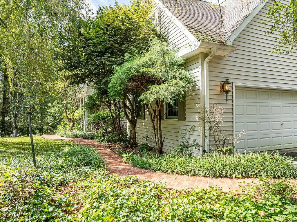
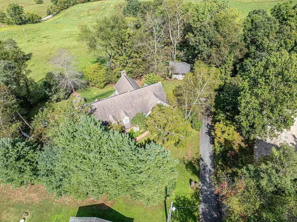
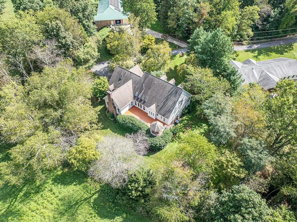
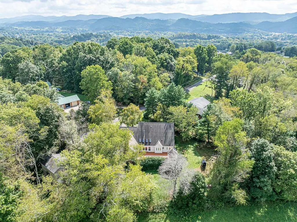
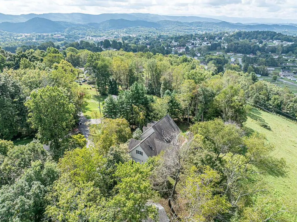
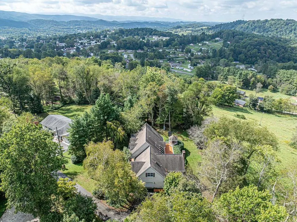
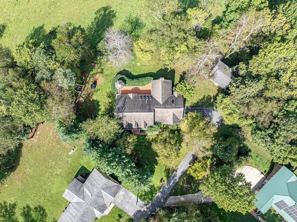
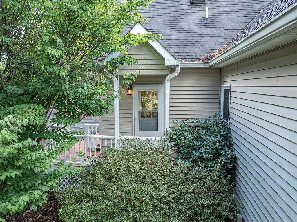
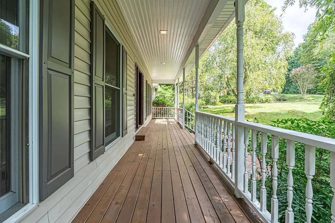
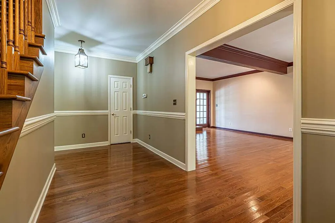
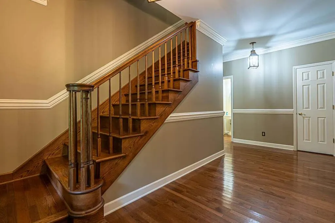
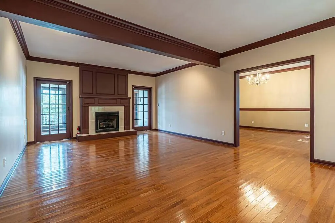
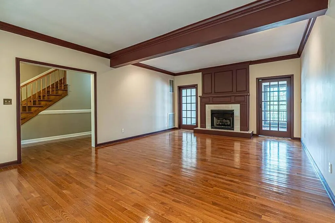
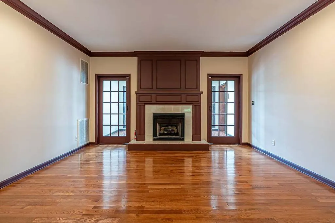
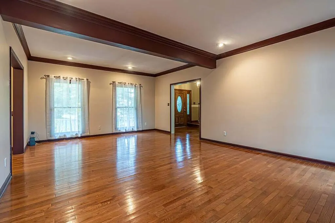
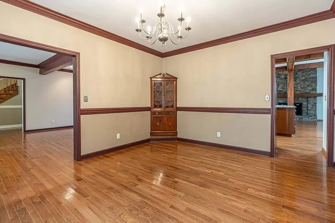
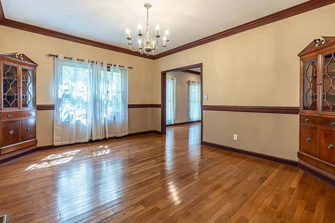
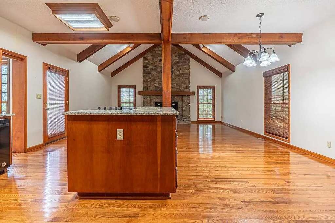
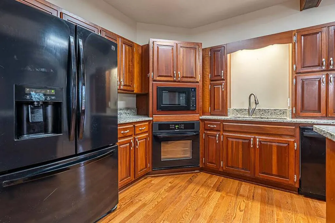
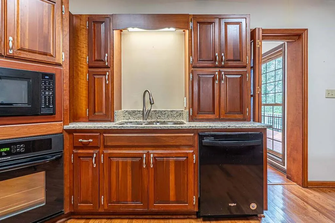
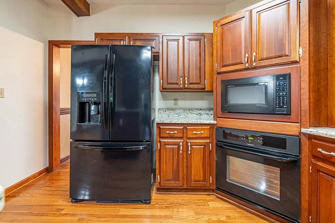
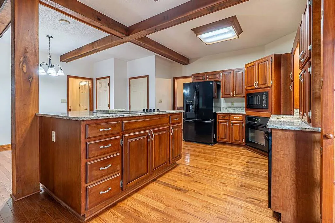
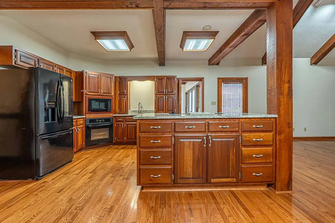
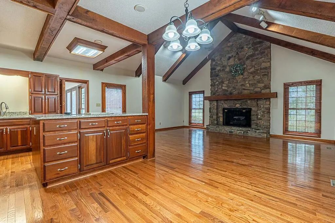
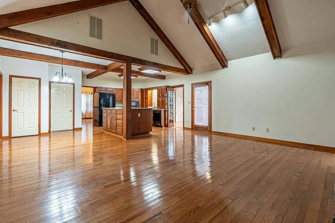
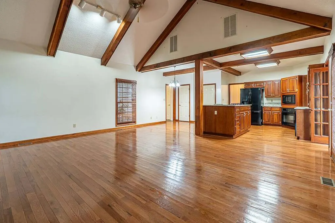
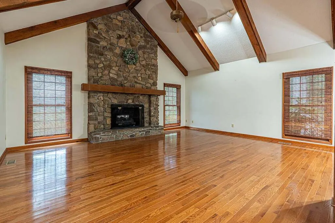
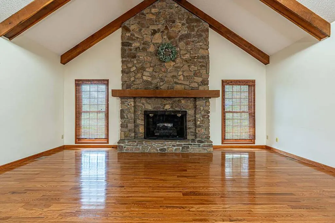
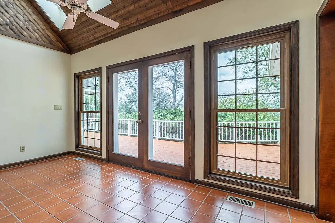
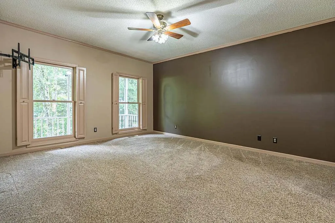
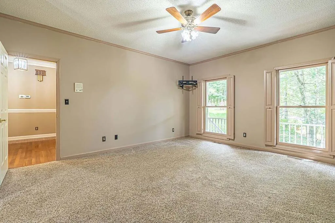
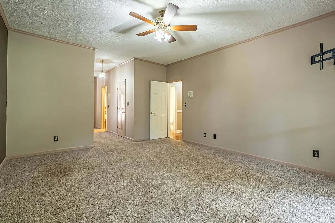
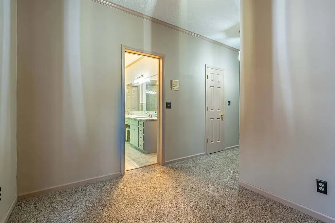
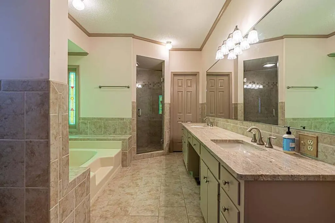
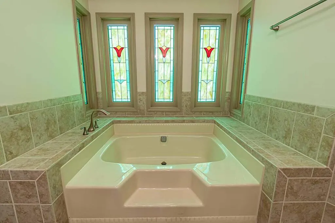
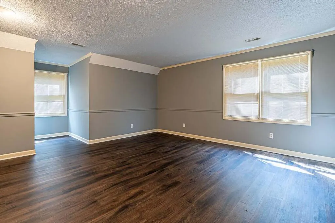
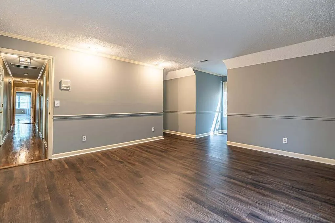
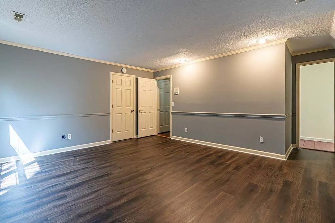
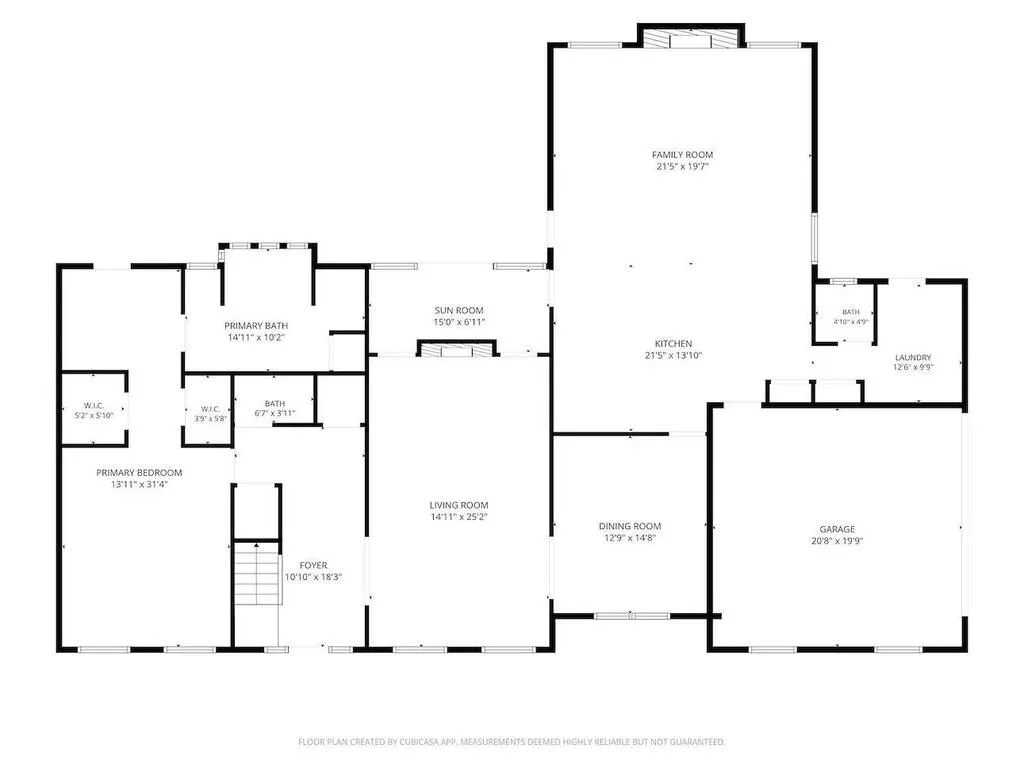
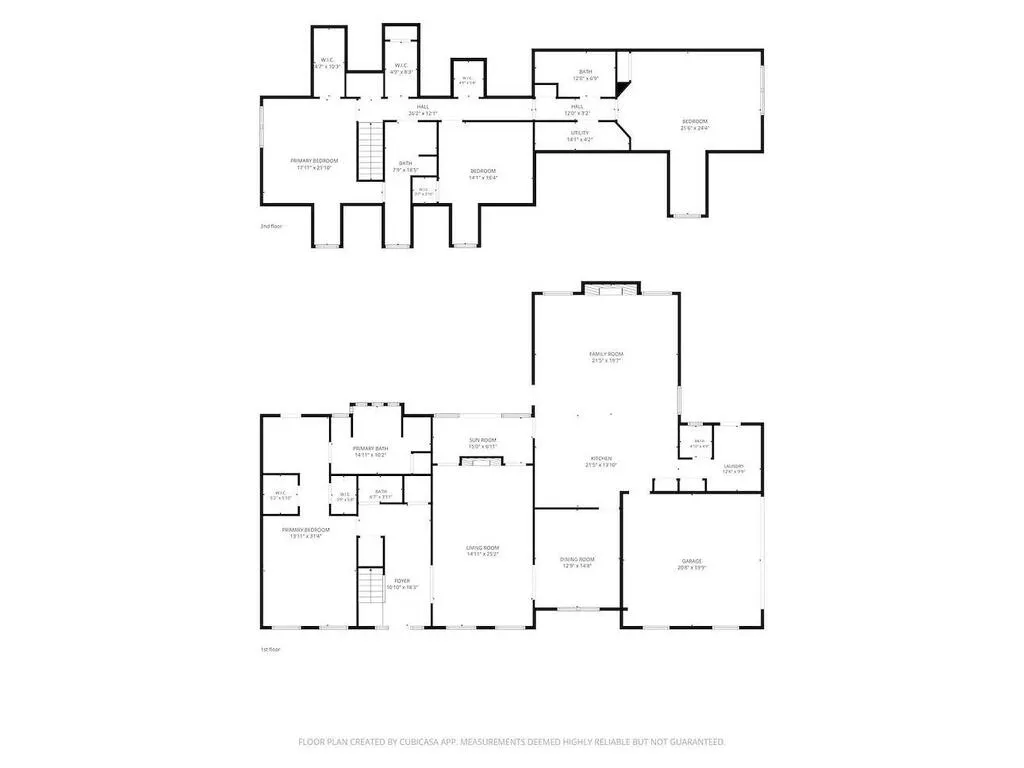
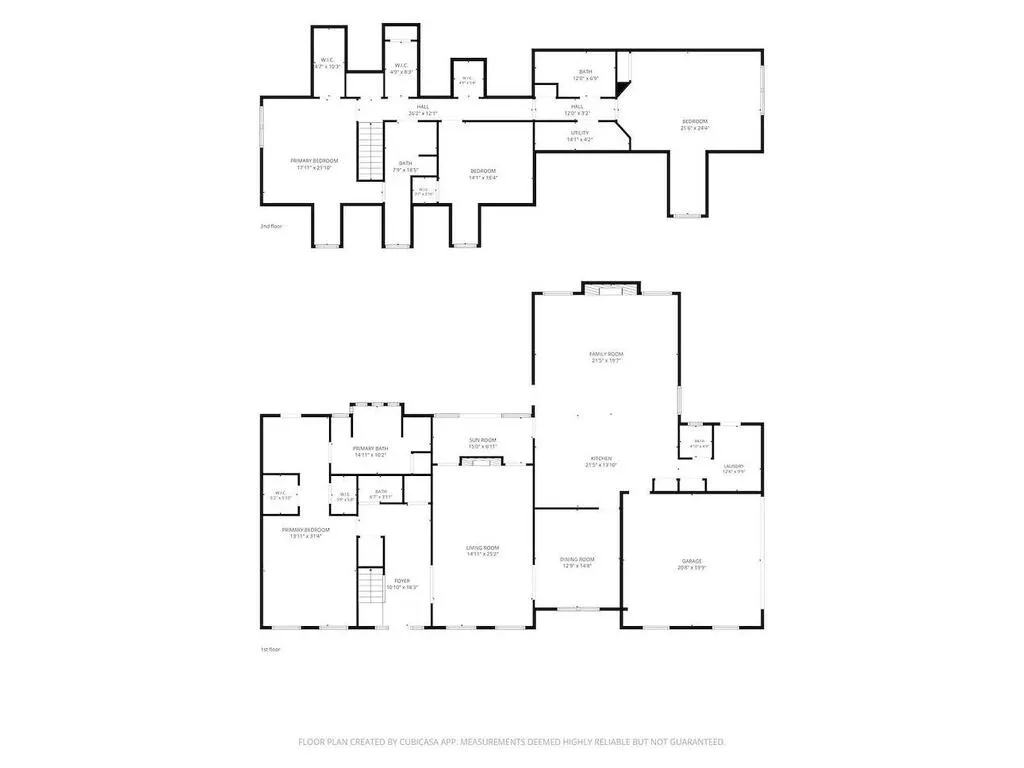
Exquisite 4-bedroom, 5-bath home filled with elegant details and quality craftsmanship. Crown molding and custom built-ins grace the interior, including beautiful china cabinets in the dining room. The chef's kitchen features solid cherry cabinetry and granite countertops. Gather around the authentic rock fireplace, a warm and inviting centerpiece for relaxing and entertaining. The primary suite is a private retreat with access to a deck and gazebo. Upstairs, you'll find an exceptional guest suite plus two additional bedrooms. The basement offers 9-foot ceilings and abundant potential for additional living, recreation, or storage space. Outside, mature trees, vibrant flowers, and thoughtful landscaping create a peaceful oasis. Enjoy the convenience of in-town living paired with picturesque countryside views. A truly special home where every detail has been considered.
| Elementary School | Middle School | High School |
|---|---|---|
| Marion Elementary Elementary School | Marion Middle School | Marion Senior High School |
| Price History | |
|---|---|
| 9/22/2026 | Listed $599,000 |
General Features
| Sewer | Septic Tank |
|---|---|
| Heating | Heat Pump |
| Cooling | Heat Pump |
| Utilities | Propane |
| Possession | Close Of Escrow |
| Roof | Shingle |
| Appliances | Dishwasher,Electric Water Heater,Microwave,Range,Range Hood,Refrigerator |
| Zoning | MARION |
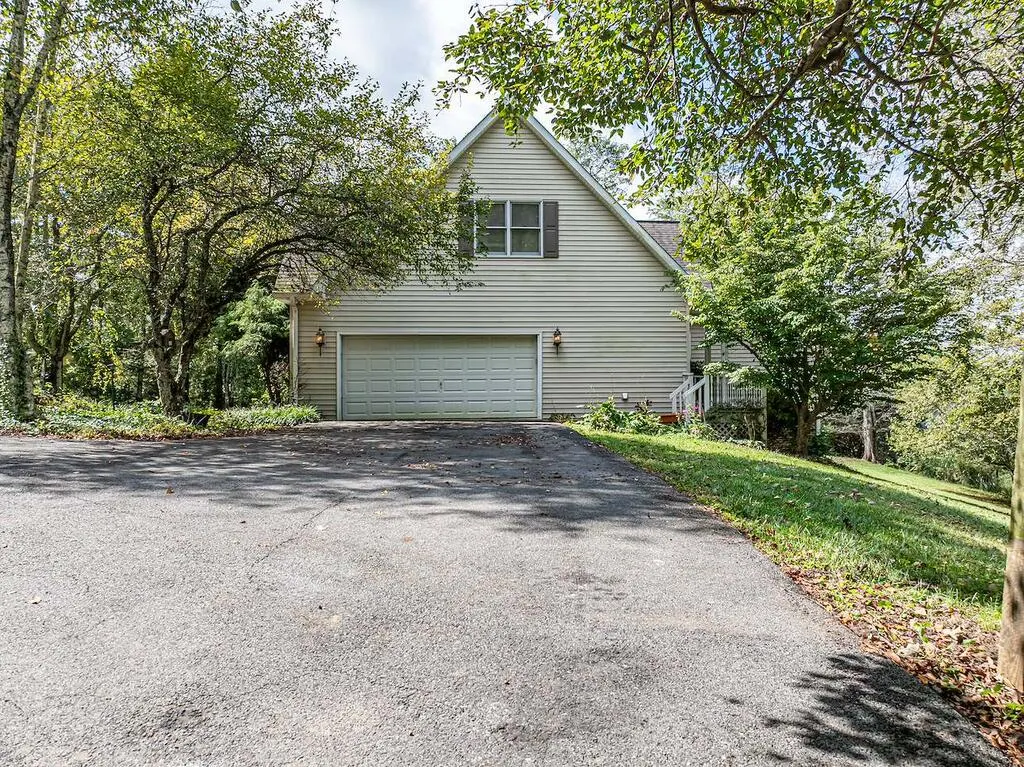
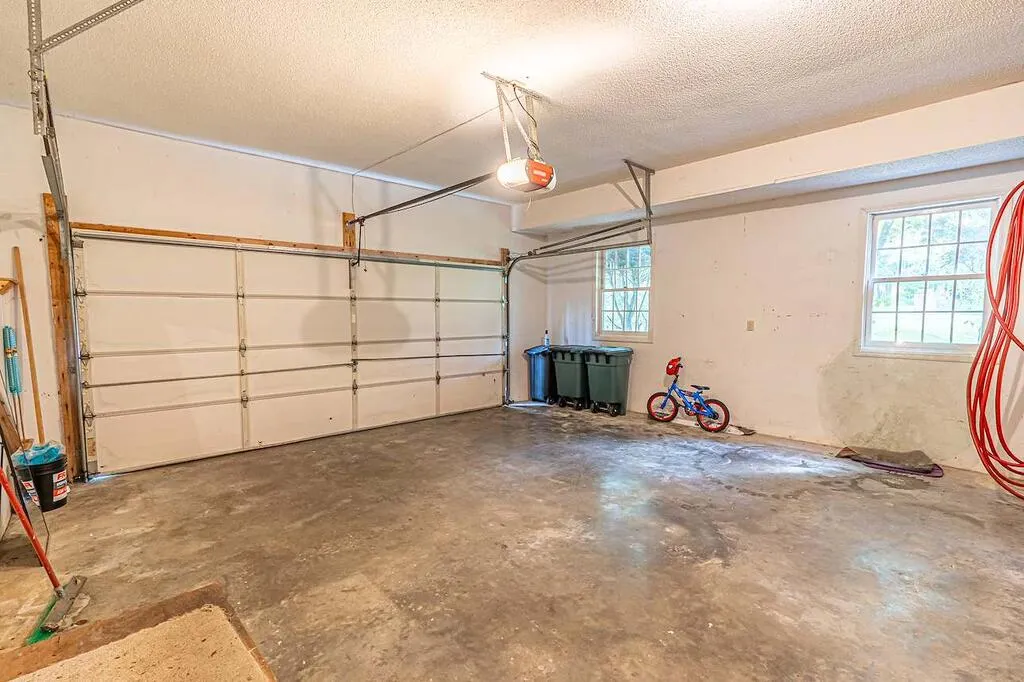
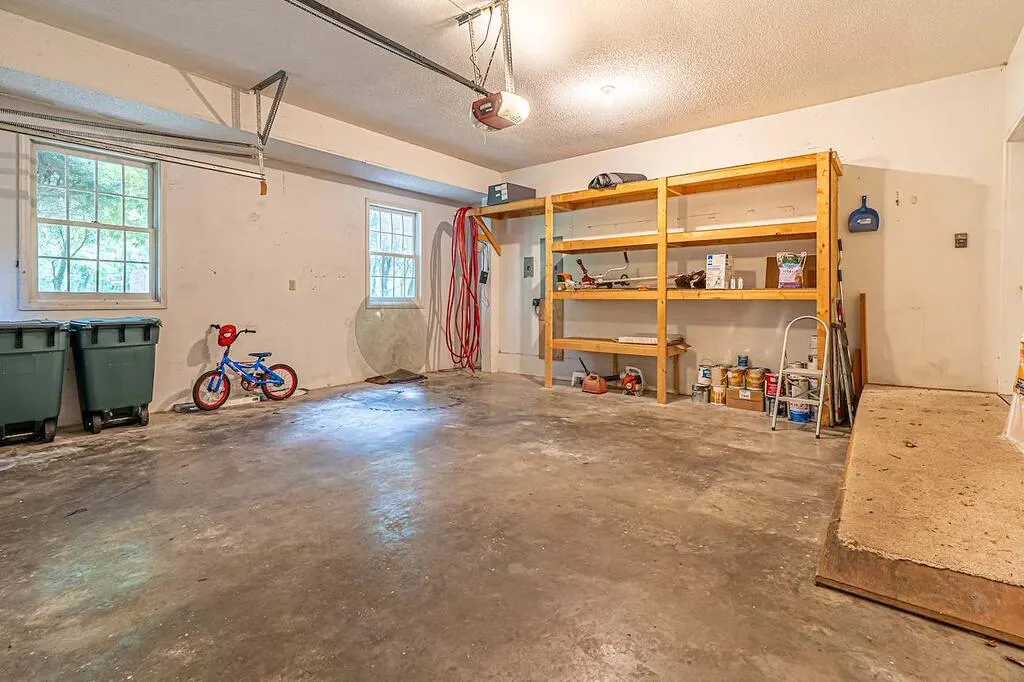
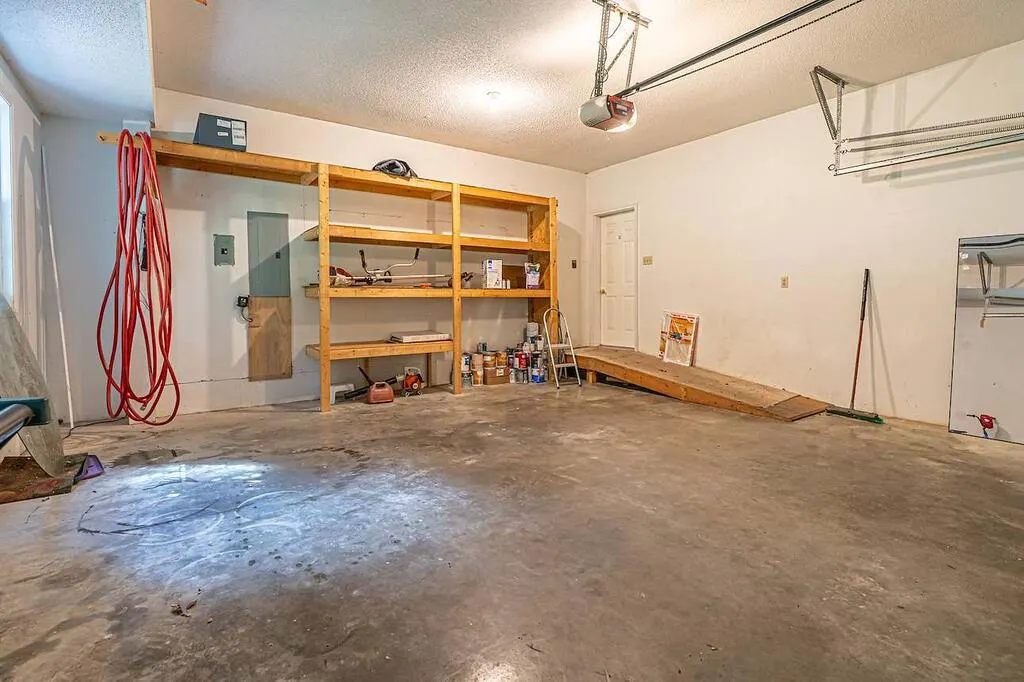
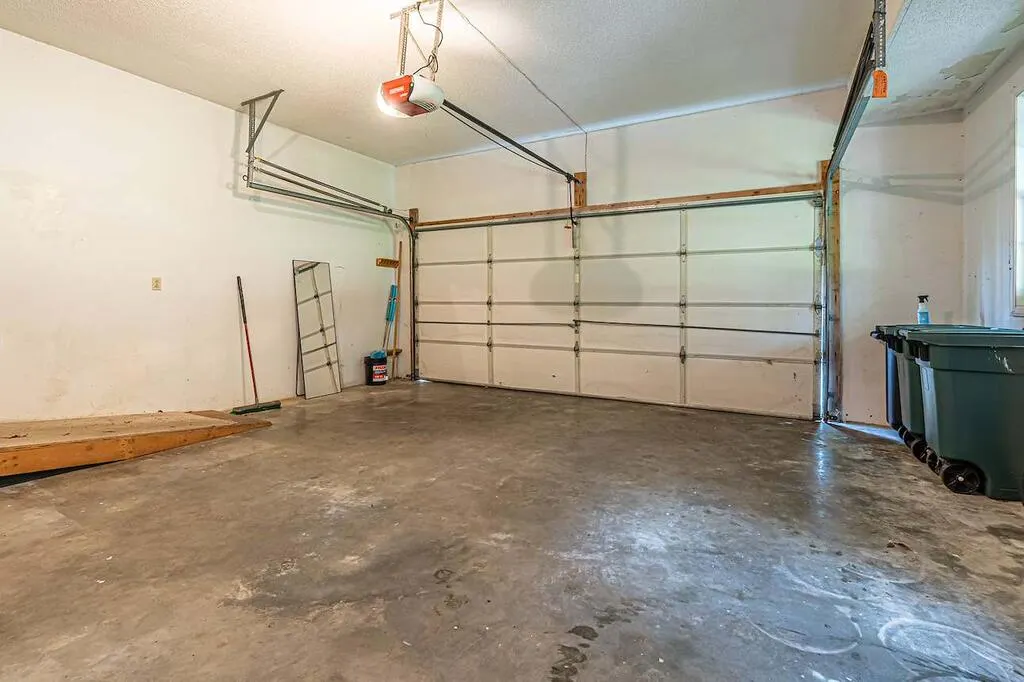
| Garage Spaces | 2 |
| Association Fee Includes | None |
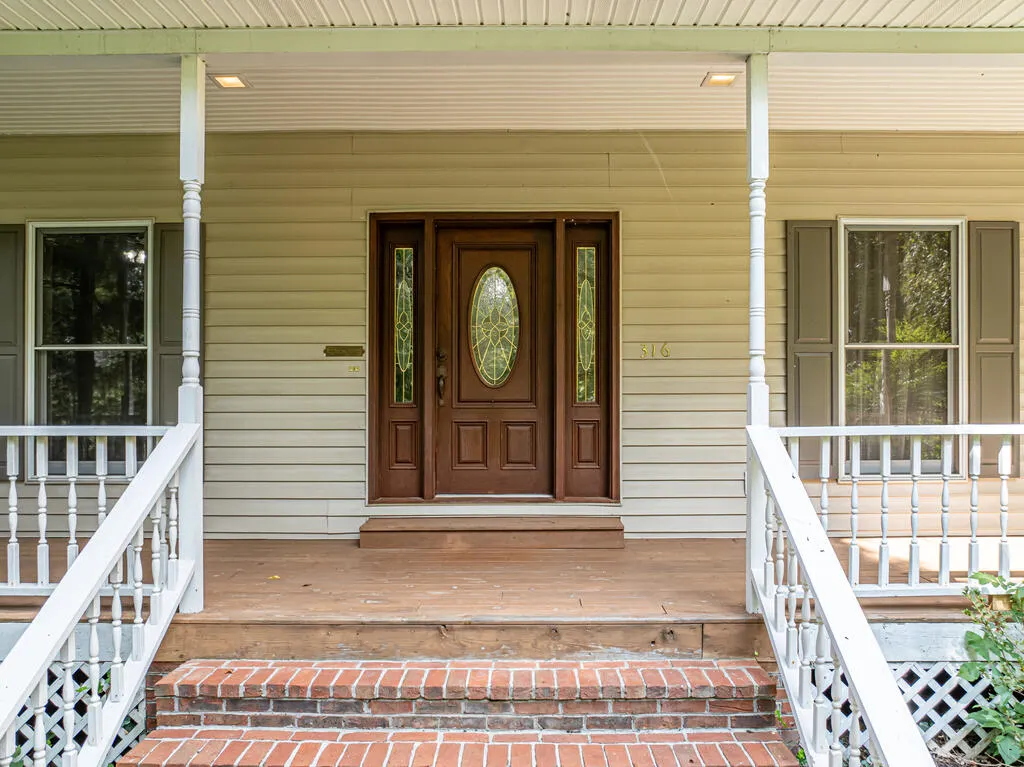
| Patio/Porch Features | Covered,Deck,Porch |
| Architectural Style | Cape Cod |
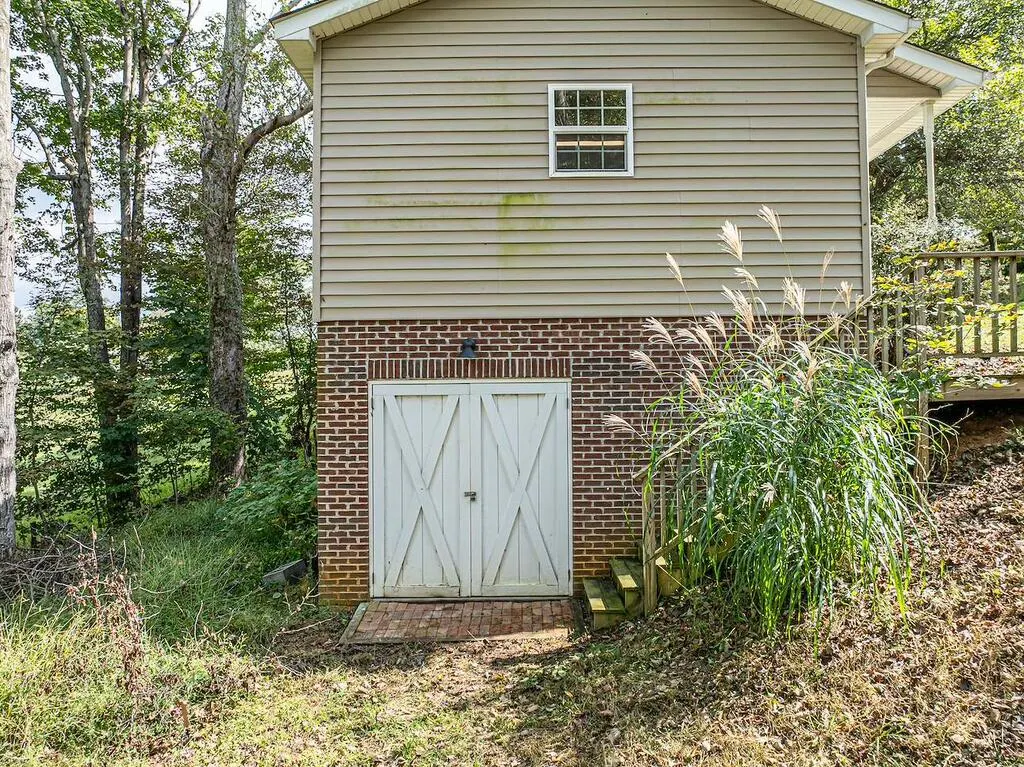
| Construction Materials | Brick,Vinyl Siding,Dry Wall |
| Year Built | 1991 |
| Stories Count | 2 |
| Property Subtype | Single Family Residence |
| Tax Year | 2024 |
| County | Smyth |
| Property Type | Residential |
| HOA | false |
| Attached Garage | false |
| Garage Y/N | true |
| Full Baths | 3 |
| Status | Active |
| Directions | I-81 exit 47, Left on Hwy 11, Right onto Park Blvd Hwy 16 to red light and turn left onto Callan Dr, at 4 way intersectionstay straight onto flower, Right ontoMiddle Ave, turn left onto Leslie, Turn right John St. home at the end orf the street, see sign. |
| High School | Marion Senior |
| City | Marion |
| MLS Area | Marion |
| Lot Size Units | Square Feet |
| Lot Size Square Feet | 30492 |
| Carport Y/N | false |
| Spa Features | Free Standing Hot Tub |
| Elementary School | Marion Elementary |
| Tax Annual Amount | 4102.45 |
| Middle/Junior High School | Marion |
| Property Condition | Interior Condition: Very Good |
| Virtual Tour | https://Get Outlook for Android ________________________________________ From: POE MEDIA & SOLUTIONS Matt Poe Sent: Monday, 21 |
| Building Area Units | Square Feet |
| Primary Bedroom Level | First |
| Living Area Units | Square Feet |
| Standard Status | Active |
| Freehold | IDX,BBO |
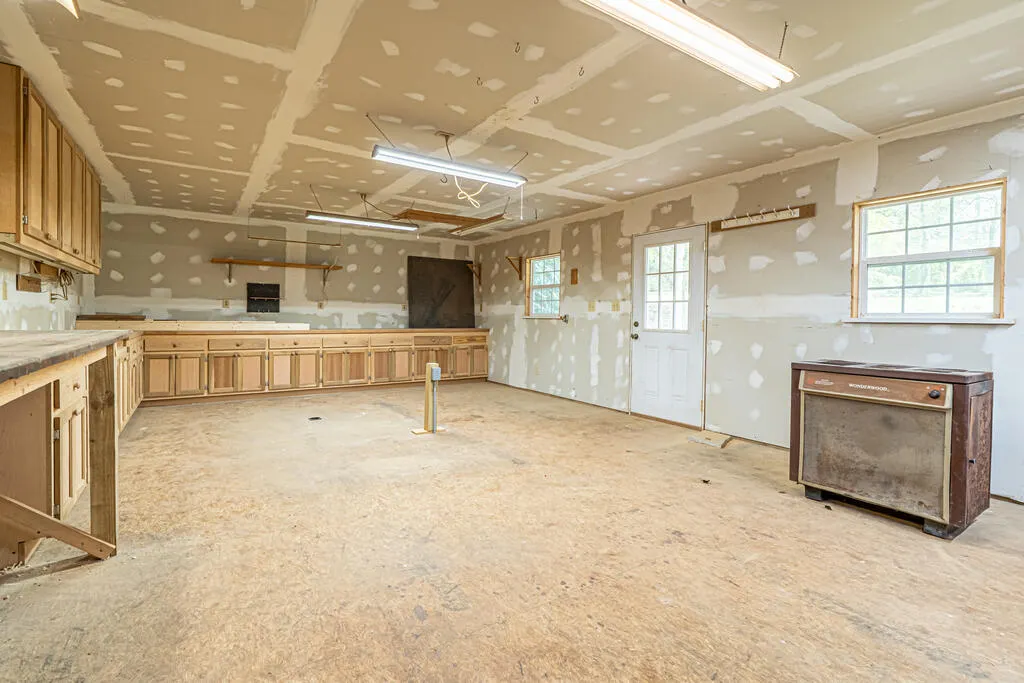
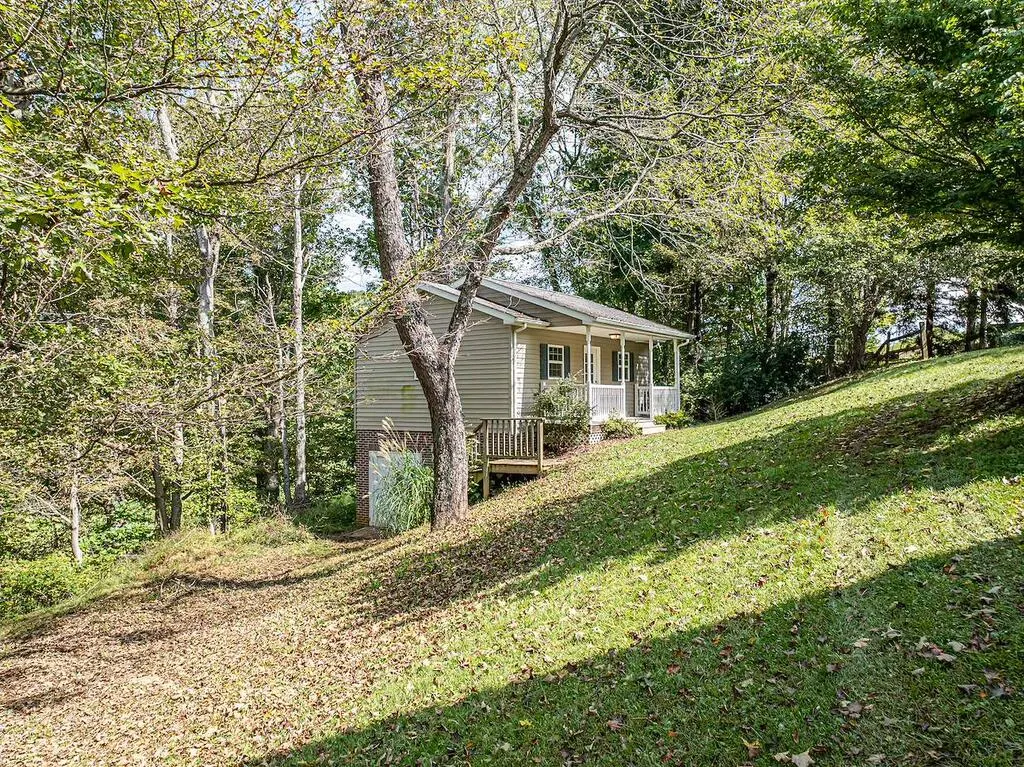
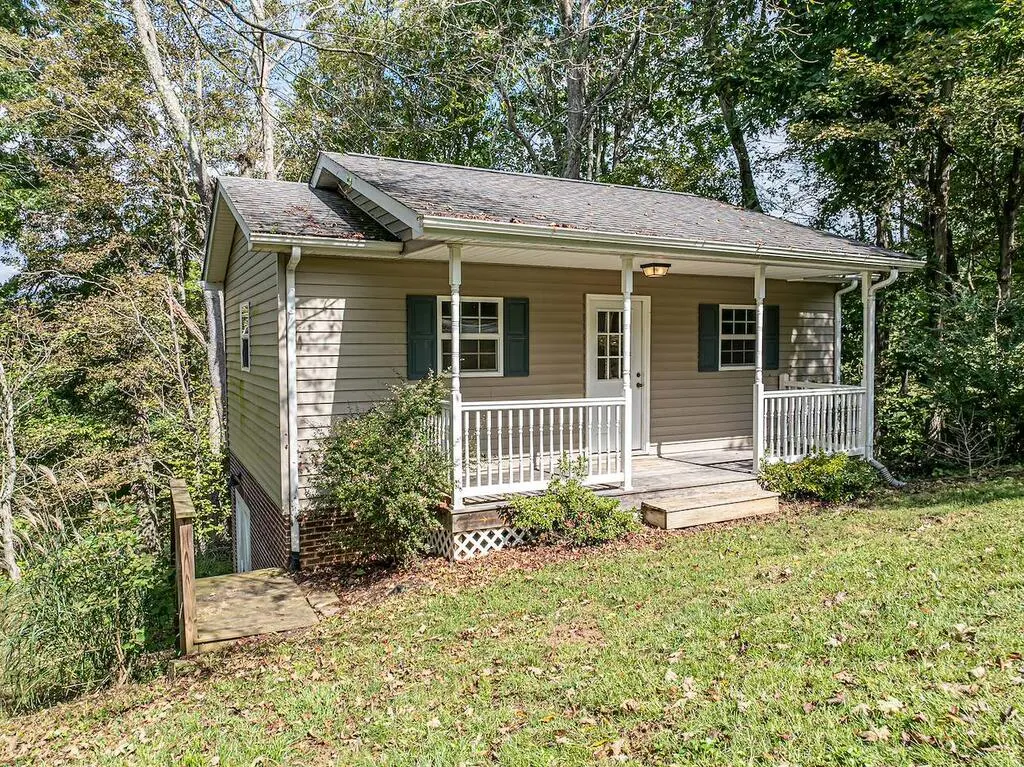
| Other Structures | Outbuilding,Gazebo |
| Security Features | Smoke Detector(s) |
Interior Features
| Interior Amenities | Built-in Features,Ceiling Fan(s),High Speed Internet,Cable High Speed Internet |
|---|---|
| Flooring | Wood |
| Fireplace Features | Brick,Gas Log,Stone |
| Kitchen Level | First |
| Basement (Y/N) | false |
| Air Conditioning Y/N | true |
| Heating Y/N | true |
| Window Features | Insulated Windows,Tilt Window(s),Some Window Treatments |
| Fireplace Y/N | true |
| Above Grade Finished Area | 3644 |
| Half Baths | 2 |
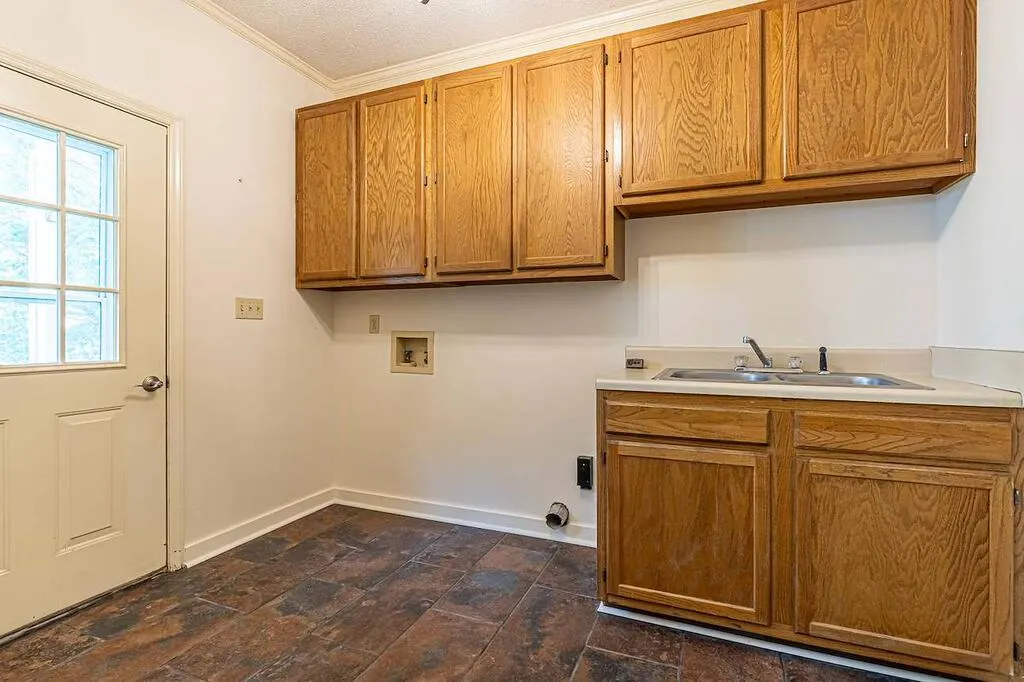
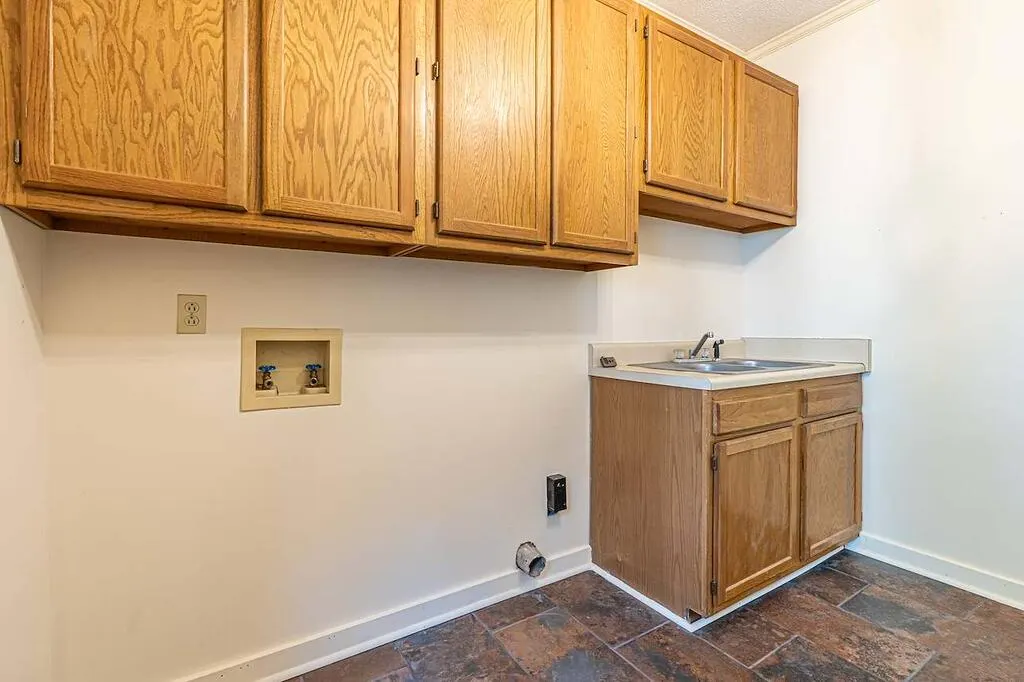
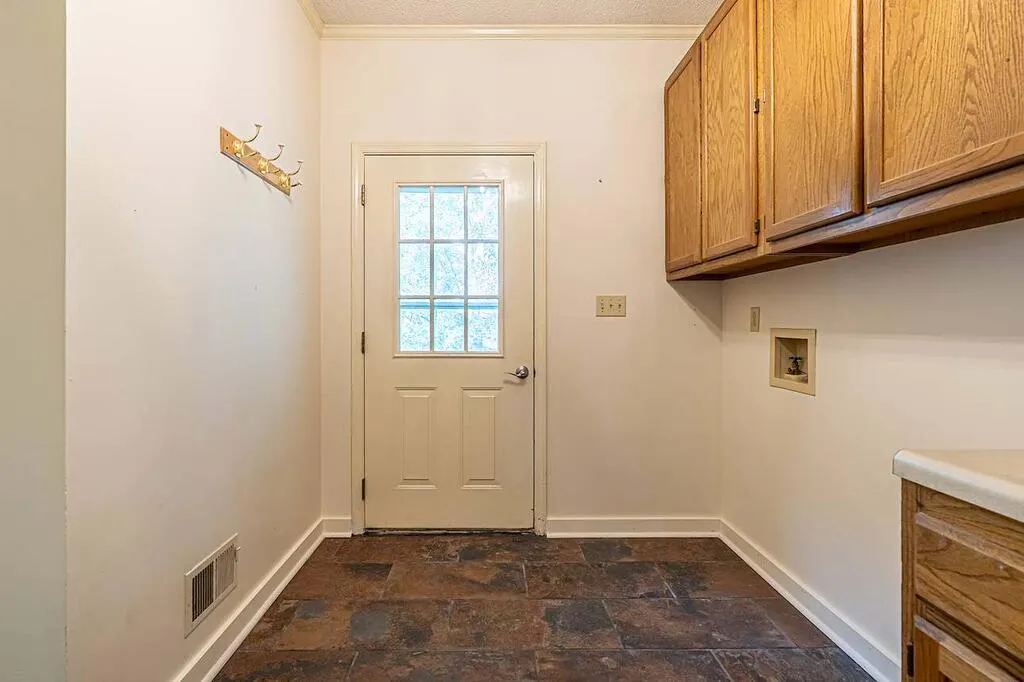
| Laundry Features | First Level |
| Total Bedrooms | 4 |
| Below Grade Finished Area | 3644 |
| Below Grade Finished Area Unit Type | Square Feet |
| LivingAreaSource | MLS |
| Below Grade Finished Area Source | MLS |
| Above Grade Finished Area Source | MLS |
| Above Grade Finished Area Unit Type | Square Feet |
| Total Baths | 5 |
| Family Room Level | First |
| Bedroom 4 Level | Second |
| Bedroom 3 Level | Second |
| Second Bedroom Level | Second |
| Bathroom 2 Level | Second |
| Bathroom 3 Level | Second |
| Living Room Level | First |
| Dining Room Level | First |
| Bathroom 1 Level | First |
Exterior Features
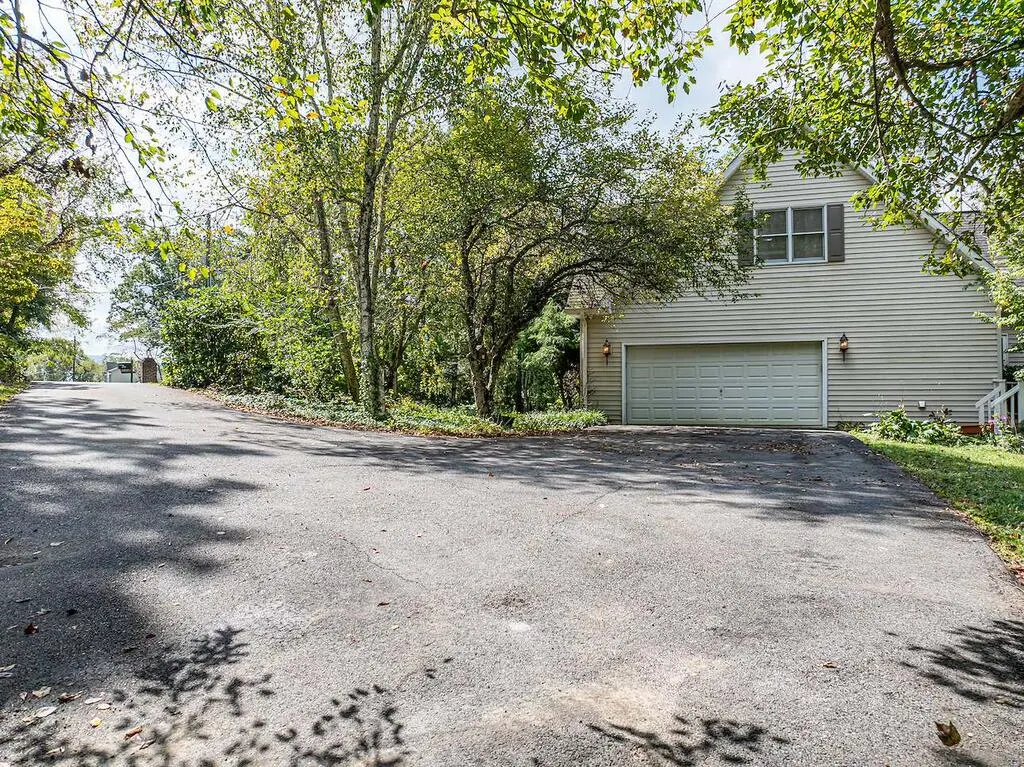
| Parking Features | Attached,Driveway,Garage,Garage Door Opener,Paved |
|---|---|
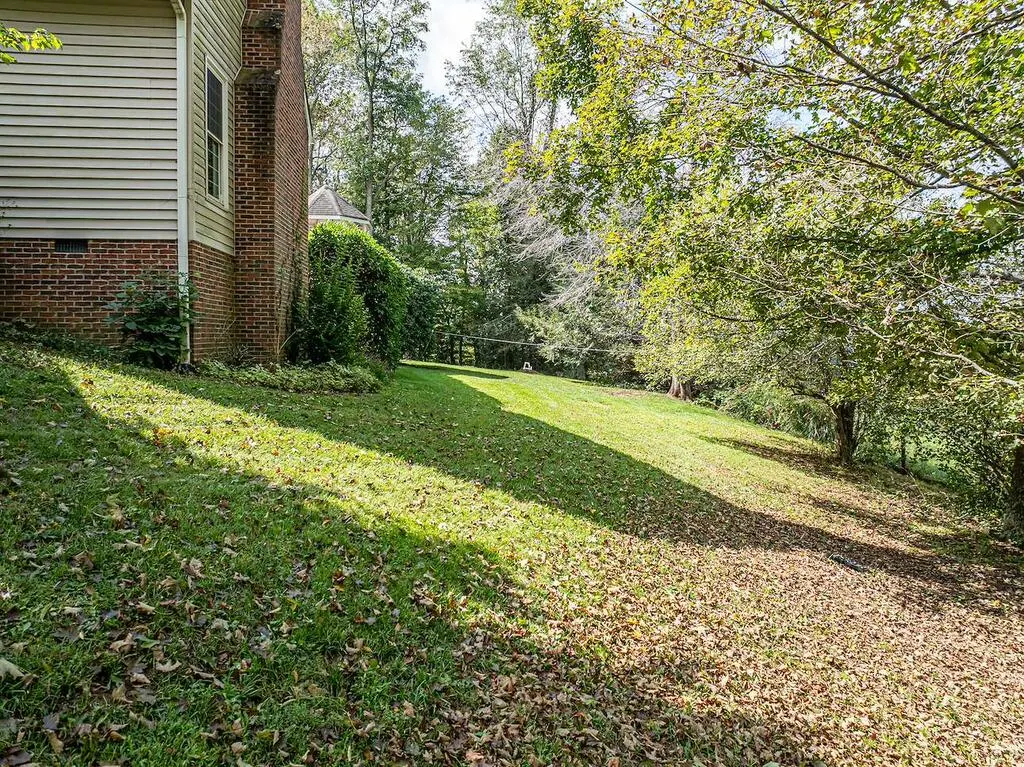
| Lot Features | Cul-De-Sac,Rolling Slope |
| Water Source | Public |
| Total Parking | 2 |
| Lot Size Area | 30492 |
| Foundation Details | Block |
| Spa | true |
| Building Area Total | 3644 |
| Lot Size Acres | 0.7 |
| Waterfront Y/N | false |
| Covered Spaces | 2 |
| Irrigation Water Rights Y/N | false |
| Fencing | None |
| Lot Dimensions | 0.70 +/_ AC |
| Road Surface Type | Paved |
Amenities
- Foreclosure
- Views
- Short Sale
- New Construction
- Adult 55+
- Lease To Own
- No HOA Fees
- Furnished
- Primary On Main
- Air Conditioning
- Seller Finance
- Green
- Fixer Upper
- Horse
- Golf
- Fireplace
- Deck
- Garage
- Basement
- Pool
Property vs Single Family Average in 24354
Price
Taxes
Year Built
 Tennessee Virginia Regional MLS All information deemed reliable but not guaranteed. All properties are subject to prior sale, change or withdrawal. Neither listing broker(s) or information provider(s) shall be responsible for any typographical errors, misinformation, misprints and shall be held totally harmless. Listing(s) information is provided for consumer's personal, non-commercial use and may not be used for any purpose other than to identify prospective properties consumers may be interested
 The data relating to real estate for sale on this website comes in part from the Internet Data Exchange (IDX) of the SW VA Association of REALTORS ® Multiple Listing Service. The SWVAR IDX logo indicates listings of other real estate firms that are identified in the detailed listing information. The information being provided is for consumers' personal, non-commercial use and may not be used for any purpose other than to identify prospective properties consumers may be interested in purchasing.
