
Just Listed



Address
608 John Green Road, Jonesborough, TN
Price
$ 375,000
Property Attributes
- MLS#10001429
- TypeSingle Family
- Listing Status Active
- CountyWashington
- CityJonesborough
- AreaJonesborough-The Ridges Subdiv
- NeighborhoodGreens Hill Est
- Zip37659
- StyleSplit Level
- Year Built1979
- Taxes$ 2155
- Price$ 375,000
- Bedrooms3
- Full Bathrooms2
- Half Bathrooms1
- Sqr Footage2324
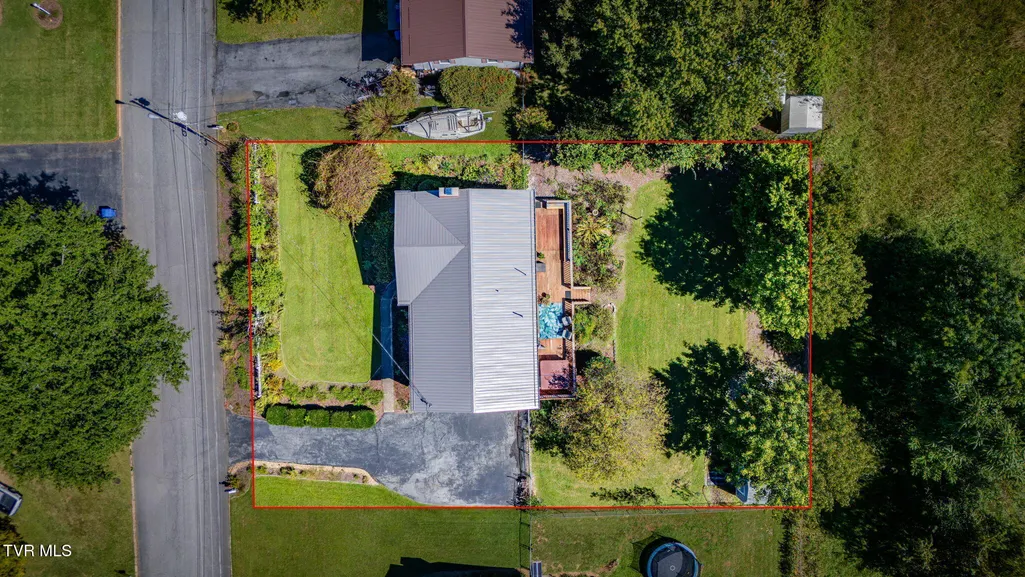
- Lot Size0.35 Acres
Data Source:
Tennessee Virginia Regional MLS (NETAR)
Property Description
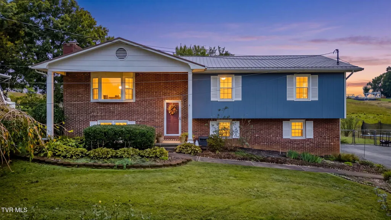
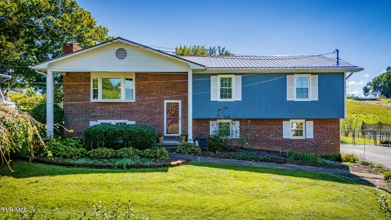
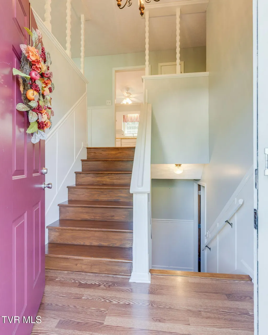
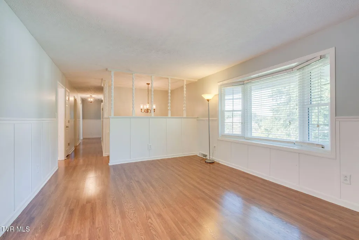
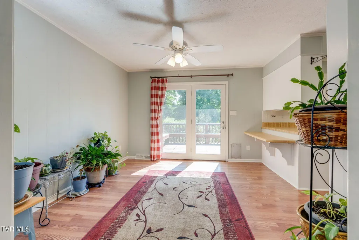
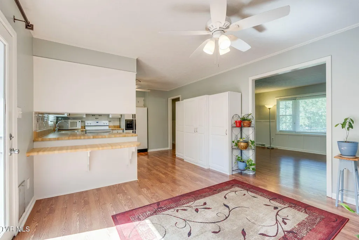
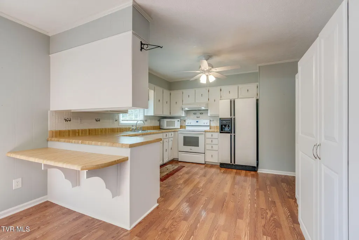
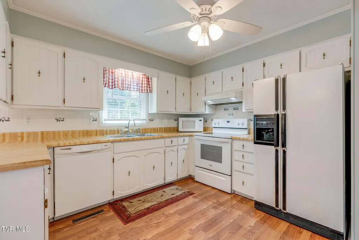
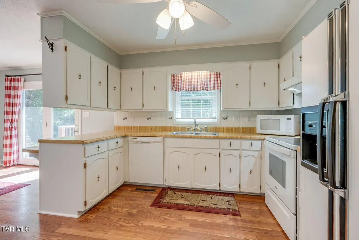
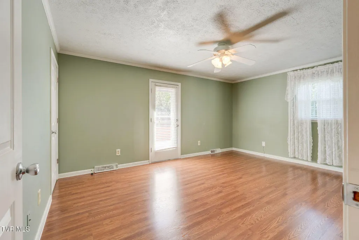
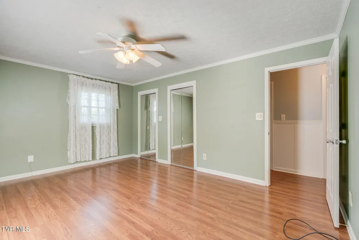
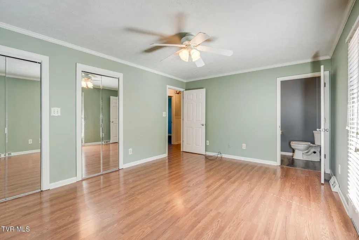
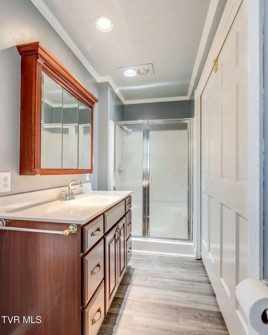
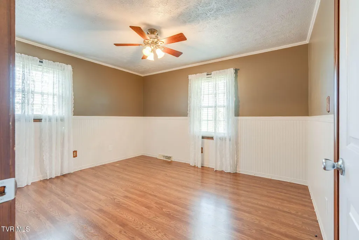
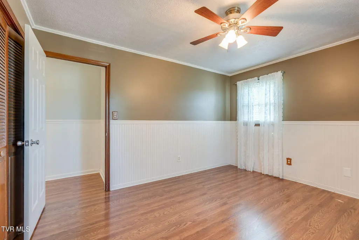
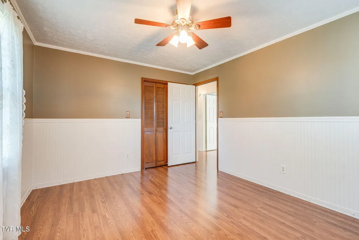
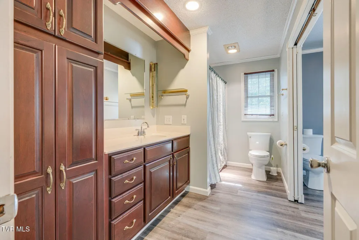
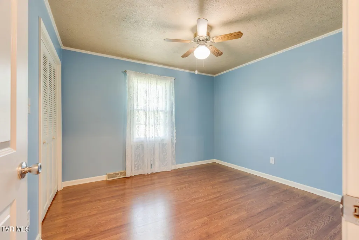
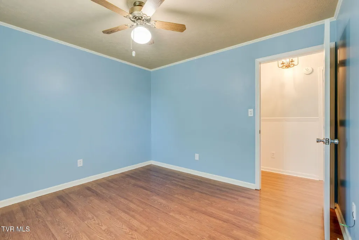
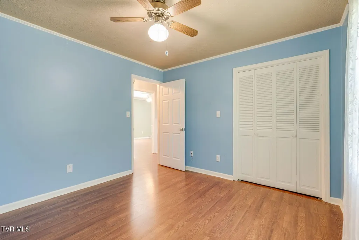
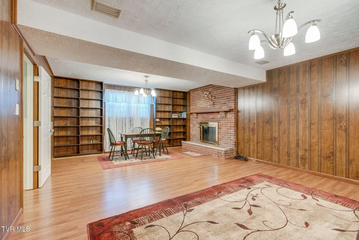
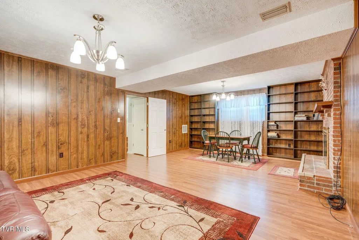
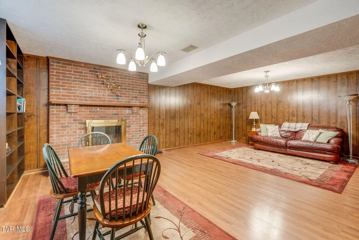
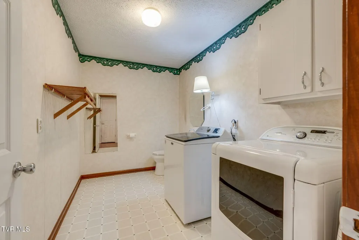
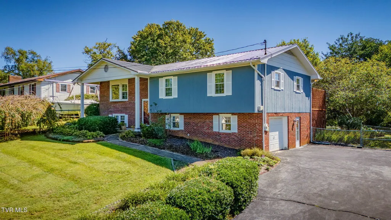
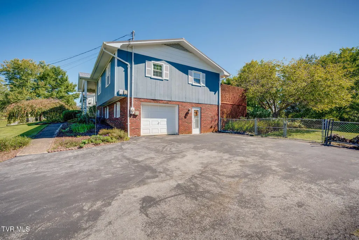
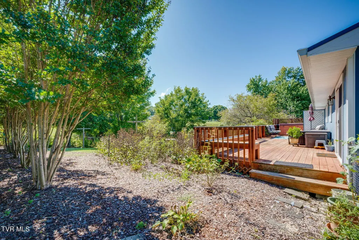
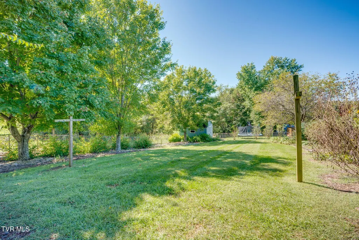
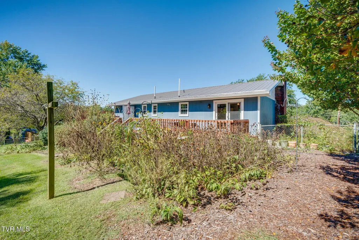
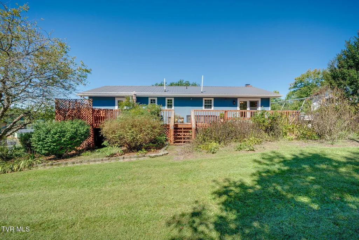
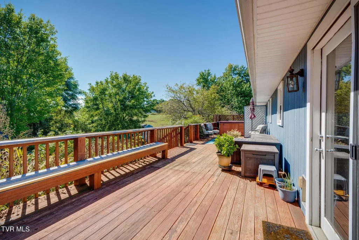
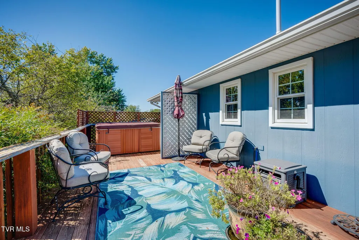
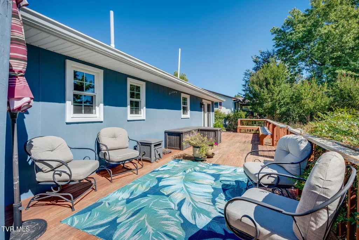
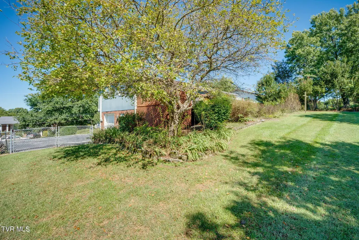
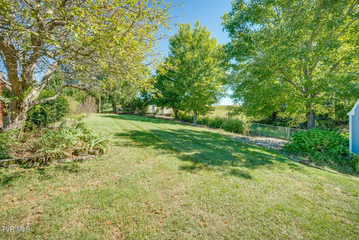
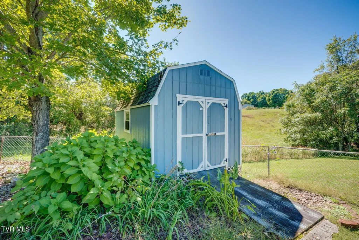
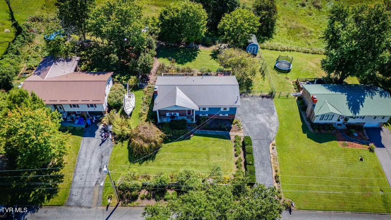
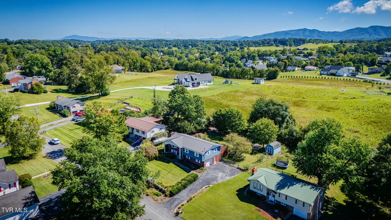
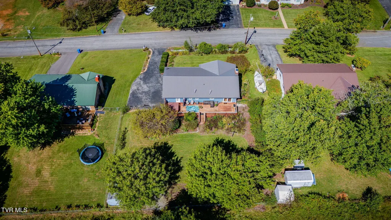
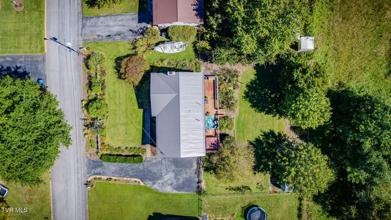
Offered for sale for the first time by the original owner, this well-maintained 3 bedroom, 2.5 bath home offers a wonderful combination of space, updates, and location, all within a short walk of historic downtown Jonesborough! Several notable improvements have been made over the years, including updated windows and bathrooms. The most recent updates include a metal roof and HVAC system, both installed in 2024. From the foyer, head upstairs to the main living level featuring a spacious living room and an inviting eat-in kitchen with abundant cabinet space. Down the hall are all three bedrooms and two full bathrooms, providing a functional layout with the primary living spaces conveniently located on one level. The lower level adds valuable additional living space with a large family room/den centered around a wood-burning fireplace, creating a comfortable space for relaxing or entertaining. Also on this level is a spacious laundry room with a half bath, under-stair storage, and convenient access to the drive-under garage. The washer and dryer convey with the sale. Out back, an extended deck provides plenty of room to enjoy the peaceful surroundings and includes a newer hot tub that also conveys. Mature, established landscaping creates a private, park-like backyard setting, while a generously sized storage shed offers additional space for lawn and garden equipment. The drive-under garage is complemented by a large adjoining unfinished storage area, providing excellent space for tools, hobbies, seasonal items, or additional storage. An additional refrigerator and freezer located in the garage also convey with the property. With major updates already completed, generous living and storage space, an inviting backyard, and a location convenient to the shops, restaurants, events, and charm of downtown Jonesborough, this longtime family home is ready to welcome its next owner! All information is deemed reliable but not guaranteed and is subject to buyer/buyer's agent verification.
| Elementary School | Middle School | High School |
|---|---|---|
| Jonesborough Elementary School | Jonesborough Middle School | David Crockett High School |
| Price History | |
|---|---|
| 9/27/2026 | Listed $375,000 |
General Features
| Sewer | Public Sewer |
|---|---|
| Heating | Central,Fireplace(s) |
| Cooling | Ceiling Fan(s),Central Air |
| Utilities | Fiber Available,Cable Available,Electricity Connected,Phone Available,Sewer Connected,Water Connected |
| Roof | Metal |
| Appliances | Dishwasher,Dryer,Electric Range,Microwave,Refrigerator,Washer |
| Zoning | Residential |
| Garage Spaces | 1 |
| Patio/Porch Features | Deck,Front Porch |
| Architectural Style | Split Level |
| Security Features | Smoke Detector(s) |
| Construction Materials | Brick,Wood Siding |
| Year Built | 1979 |
| Topography | Level, Rolling Slope |
| Property Subtype | Single Family Residence |
| County | Washington |
| New Construction | false |
| Property Type | Residential |
| Association Amenities | Landscaping,Spa/Hot Tub |
| HOA | false |
| Attached Garage | true |
| Subdivision Name | Greens Hill Est |
| Other Structures | Shed(s) |
| Total Rooms | 7 |
| Full Baths | 2 |
| Status | Active |
| Directions | Head west on E Jackson Blvd toward downtown Jonesborough. Turn left onto Boone Street. Turn right onto E Main Street. Turn left onto Fox Street. Turn left onto S Cherokee Street. Continue on S Cherokee Street for approximately 0.75 mile. Turn left onto John Green Road. Home on right. |
| High School | David Crockett |
| City | Jonesborough |
| MLS Area | 309 - Jonesborough/The Ridges Subdiv |
| Lot Size Units | Acres |
| Lot Size Square Feet | 15246 |
| Elementary School | Jonesborough |
| Home Warranty Y/N | false |
| Middle/Junior High School | Jonesborough |
| Property Condition | Above Average |
| MLS Area Minor | 309 - Jonesborough/The Ridges Subdiv |
| Virtual Tour | https://media.socialhousephoto.com/sites/rxobpvmk/unbranded |
| Structure Type | House |
| Standard Status | Active |
| Conventional | true |
| FHA | true |
| Financing_co_VA_sp_Loan | true |
| Wood siding | true |
| Cash | true |
Interior Features
| Interior Amenities | Eat-in Kitchen,Entrance Foyer,Kitchen/Dining Combo,Laminate Counters |
|---|---|
| Flooring | Laminate,Luxury Vinyl,Vinyl |
| Total Fireplaces | 1 |
| Fireplace Features | Basement,Brick,Den |
| Air Conditioning Y/N | true |
| Heating Y/N | true |
| Window Features | Double Pane Windows,Insulated Windows |
| Fireplace Y/N | true |
| Half Baths | 1 |
| Laundry Features | Electric Dryer Hookup,Washer Hookup |
| Total Bedrooms | 3 |
| Below Grade Finished Area | 864 |
| Total Baths | 3 |
Exterior Features
| Fencing | Back Yard |
|---|---|
| Parking Features | Driveway,Asphalt,Attached |
| Water Source | Public |
| Lot Size Area | 0.35 |
| Building Area Total | 2324 |
| Lot Dimensions | 100X150 |
| Lot Size Acres | 0.35 |
| Door Features | Storm Door(s) |
| Exterior_sp_Finish_co_Brick4 | true |
Amenities
- Foreclosure
- Views
- Short Sale
- New Construction
- Adult 55+
- Lease To Own
- No HOA Fees
- Furnished
- Primary On Main
- Air Conditioning
- Seller Finance
- Green
- Fixer Upper
- Horse
- Golf
- Fireplace
- Deck
- Garage
- Basement
- Pool
Property vs Single Family Average in 37659
Price
Taxes
Year Built
 Tennessee Virginia Regional MLS All information deemed reliable but not guaranteed. All properties are subject to prior sale, change or withdrawal. Neither listing broker(s) or information provider(s) shall be responsible for any typographical errors, misinformation, misprints and shall be held totally harmless. Listing(s) information is provided for consumer's personal, non-commercial use and may not be used for any purpose other than to identify prospective properties consumers may be interested
 The data relating to real estate for sale on this website comes in part from the Internet Data Exchange (IDX) of the SW VA Association of REALTORS ® Multiple Listing Service. The SWVAR IDX logo indicates listings of other real estate firms that are identified in the detailed listing information. The information being provided is for consumers' personal, non-commercial use and may not be used for any purpose other than to identify prospective properties consumers may be interested in purchasing.
