
Address
267 Alpine Trail, Kingsport, TN
Price
$ 590,000
Property Attributes
- MLS#9993701
- TypeSingle Family
- Listing Status Active
- CountySullivan
- CityKingsport
- AreaCol. Heights to Fordtown
- NeighborhoodBreckenridge
- Zip37663
- StyleRanch, Traditional
- Year Built2005
- Taxes$ 3922
- Price$ 590,000
- Bedrooms3
- Full Bathrooms2
- Half Bathrooms0
- Sqr Footage1934
- Lot Size0.23 Acres
Data Source:
Tennessee Virginia Regional MLS (NETAR)
Property Description
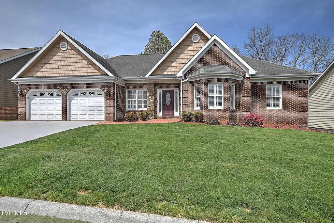
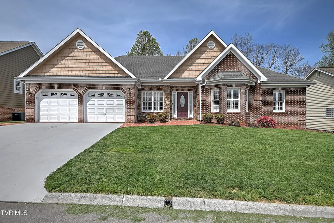
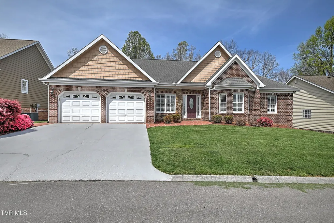
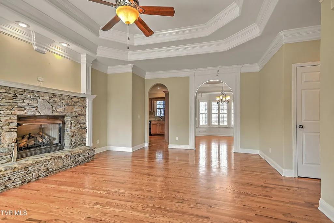
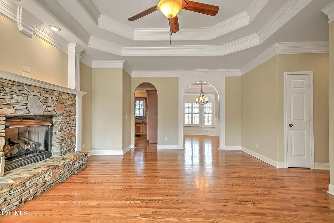
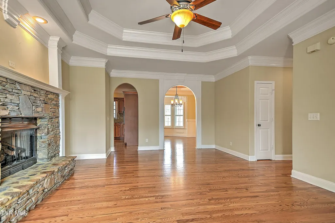
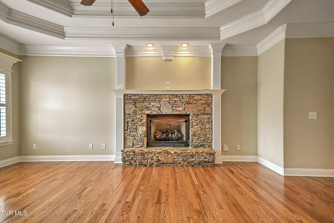
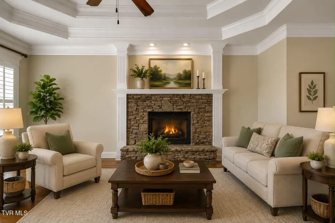
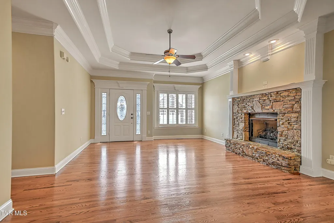
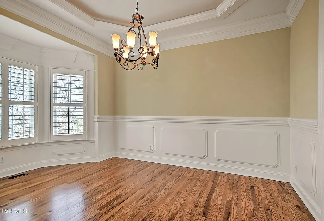
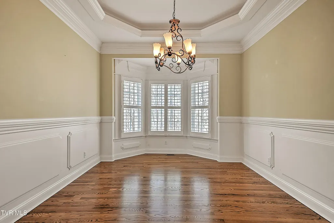
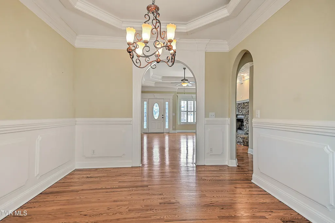
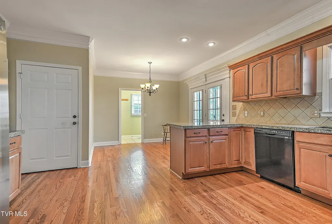
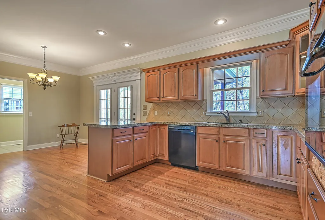
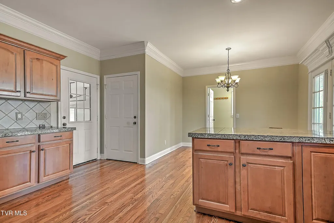
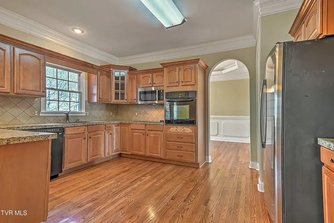
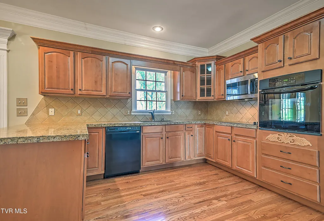
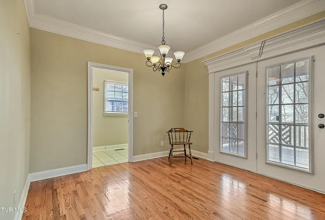
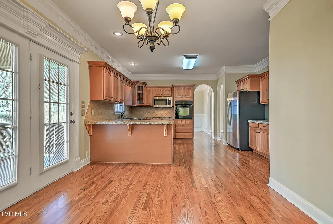
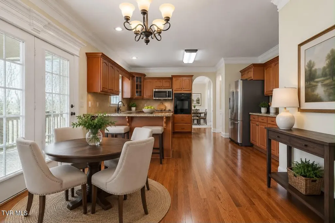
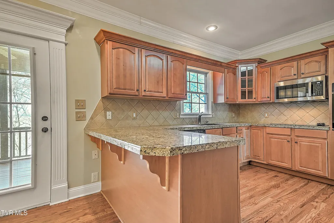
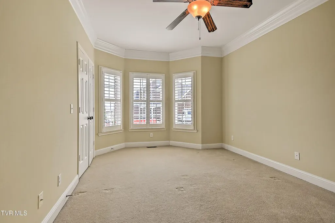
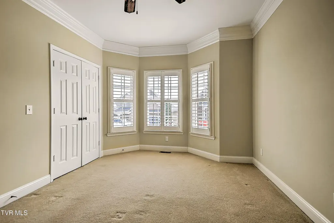
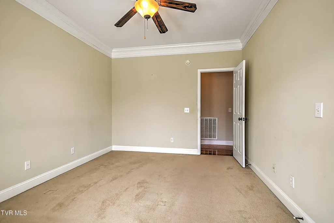
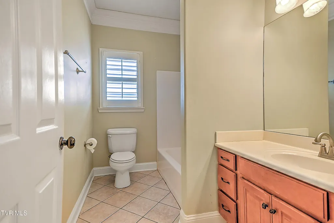
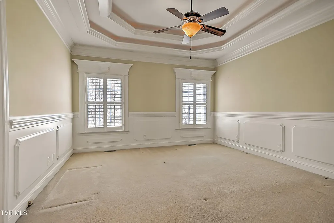
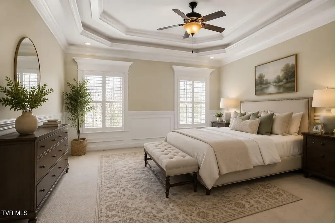
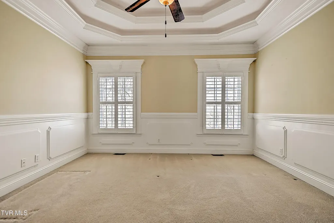
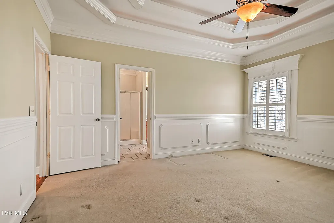
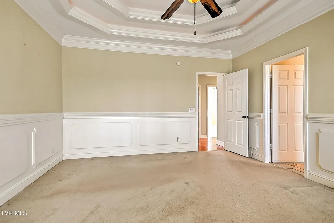
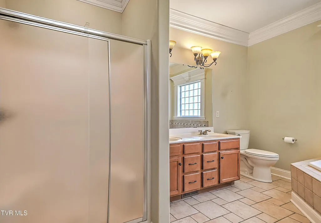
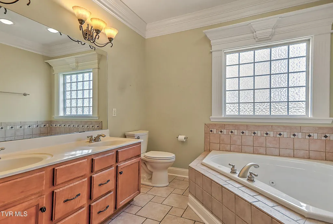
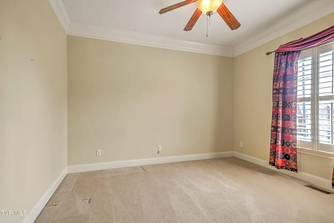
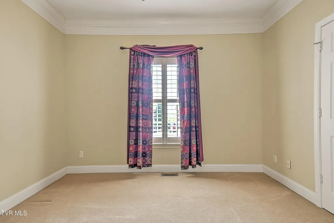
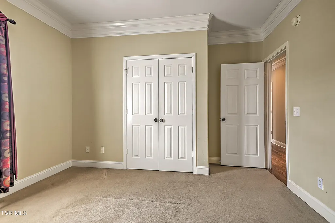
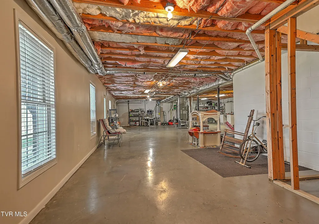
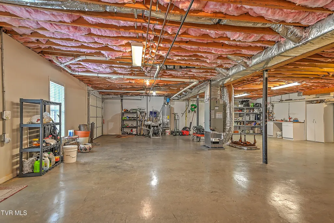
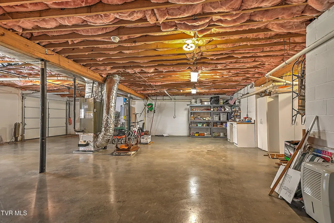
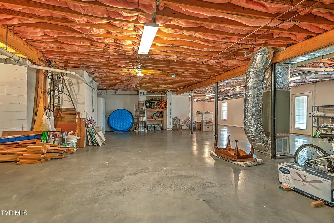
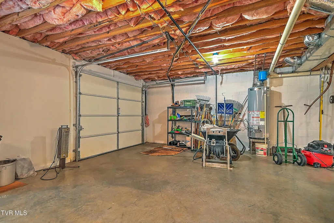
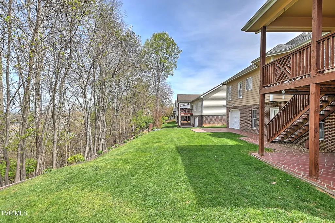
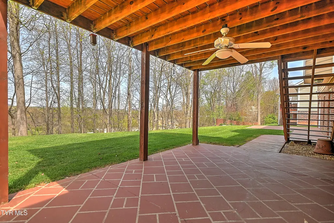
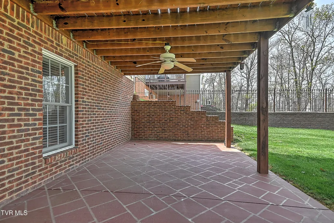
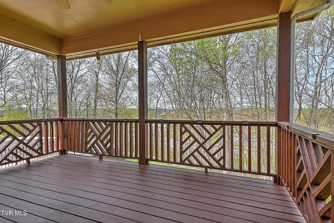
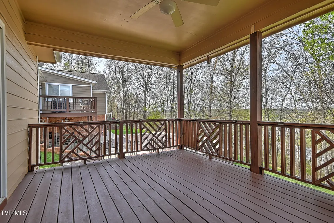
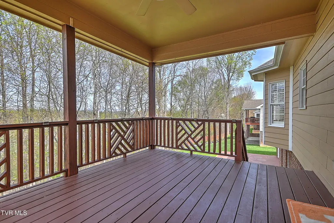
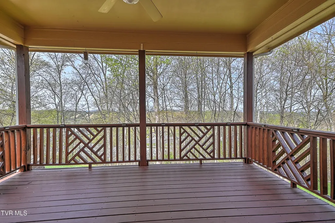
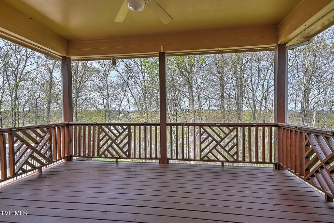
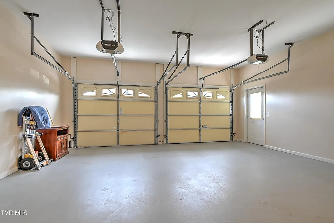
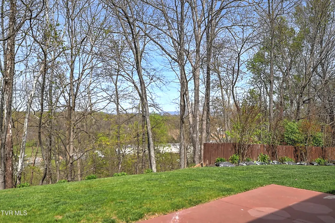
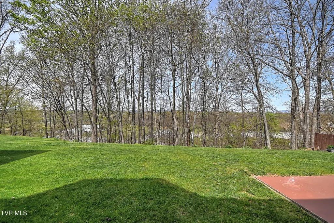
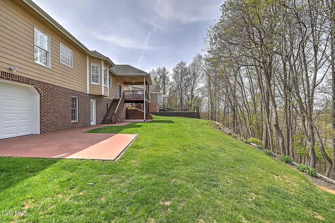
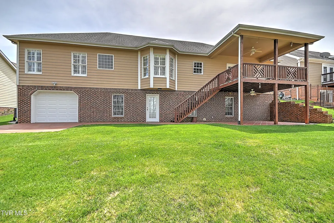
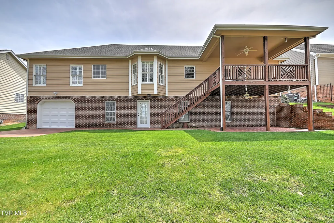
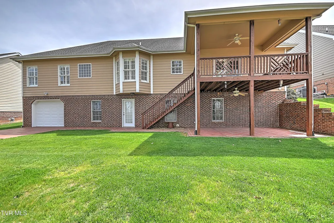
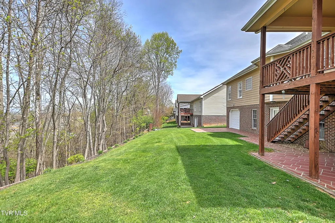
THIS IS NOT A RENTAL!!!! This charming brick ranch offers a masterclass in one-level living, blending classic curb appeal with high-end interior finishes. The main level is defined by elegant craftsmanship, featuring gleaming hardwoods, crisp crown moldings, and sophisticated tray ceilings that add a sense of height and luxury to the living spaces. The layout includes three generous bedrooms and two well-appointed baths, highlighted by a primary suite featuring a spacious en-suite with a relaxing whirlpool tub. While the main floor provides a complete and comfortable lifestyle, the property's true potential lies just beneath the surface and out the back door:Large Stone gas fireplace in the living room. • Massive Expansion Potential: The full, unfinished basement is a blank canvas that effectively offers the opportunity to double the home's living square footage. Whether you envision a home theater, a gym, or additional guest quarters, the footprint is ready for a custom transformation. • Outdoor Oasis: The exterior transitions into a premier relaxation space, featuring an incredible back deck with a dedicated sitting area. This elevated vantage point overlooks a manicured backyard and a private patio, creating a seamless flow for indoor-outdoor entertaining. • Main-Level Convenience: A two-car garage sits level with the primary living space, ensuring easy access and storage without the hassle of stairs. Situated in a quiet, established neighborhood, this home offers the perfect balance of immediate ''move-in'' quality and the rare ability to significantly grow your equity and living space. Home is located 10-15 minutes to downtown Kingsport and only 20-25 minutes from downtown Johnson City and Bristol off I 26 and I 81.
| Elementary School | Middle School | High School |
|---|---|---|
| John Adams Elementary School | Robinson Middle School | Dobyns Bennett High School |
| Price History | |
|---|---|
| 4/10/2026 | Listed $630,000 |
| 5/14/2026 | 2$619,999 |
| 5/28/2026 | 3$599,900 |
| 7/24/2026 | 2$590,000 |
General Features
| Sewer | Public Sewer |
|---|---|
| Heating | Fireplace(s),Heat Pump |
| Cooling | Ceiling Fan(s),Heat Pump |
| Utilities | Electricity Connected,Sewer Connected,Cable Connected |
| Roof | Composition |
| Appliances | Built-In Electric Oven,Dishwasher |
| Zoning | PD |
| Patio/Porch Features | Back,Deck |
| Architectural Style | Ranch,Traditional |
| Construction Materials | Brick |
| Year Built | 2005 |
| Topography | Level, Rolling Slope |
| Property Subtype | Single Family Residence |
| County | Sullivan |
| New Construction | false |
| Property Type | Residential |
| Association Amenities | Landscaping |
| HOA | false |
| Attached Garage | false |
| Subdivision Name | Breckenridge |
| Total Rooms | 6 |
| Full Baths | 2 |
| Status | Active |
| Directions | From I-26 take Exit 10 to Eastern Star Rd. Turn left onto Eastern Star, go 1 mile. Right on Fordtown. Right on Breckenridge. House is on the right. |
| High School | Dobyns Bennett |
| City | Kingsport |
| MLS Area | 407 - Col. Heights to Fordtown |
| Lot Size Units | Acres |
| Lot Size Square Feet | 10018.8 |
| Carport Spaces | 2 |
| Elementary School | John Adams |
| Home Warranty Y/N | false |
| Current Financing | Conventional |
| Middle/Junior High School | Robinson |
| Property Condition | Above Average |
| MLS Area Minor | 407 - Col. Heights to Fordtown |
| Structure Type | House |
| Standard Status | Active |
| Conventional | true |
| Financing_co_VA_sp_Loan | true |
| Cash | true |
| Existing_sp_Finance_co_Conventional2 | true |
Interior Features
| Interior Amenities | Eat-in Kitchen,Granite Counters,Walk-In Closet(s),Whirlpool |
|---|---|
| Basement | Concrete,Full,Unfinished |
| Flooring | Carpet,Ceramic Tile,Hardwood |
| Fireplace Features | Living Room,Stone |
| Air Conditioning Y/N | true |
| Heating Y/N | true |
| Window Features | Double Pane Windows,Insulated Windows,Window Treatment-Some |
| Fireplace Y/N | true |
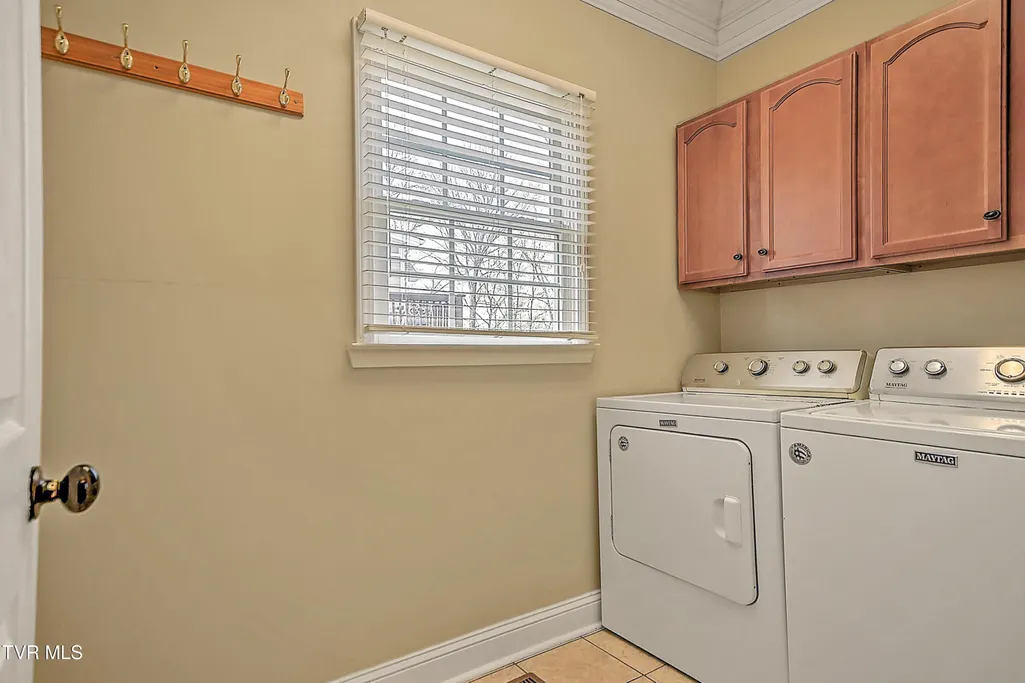
| Laundry Features | Electric Dryer Hookup,Washer Hookup |
| Total Bedrooms | 3 |
| Total Baths | 2 |
Exterior Features
| Parking Features | Concrete |
|---|---|
| Water Source | Public |
| Lot Size Area | 0.23 |
| Foundation Details | Block |
| Building Area Total | 3856 |
| Lot Dimensions | 72.24 X 137.82 |
| Lot Size Acres | 0.23 |
| Exterior_sp_Finish_co_Brick4 | true |
Amenities
- Foreclosure
- Views
- Short Sale
- New Construction
- Adult 55+
- Lease To Own
- No HOA Fees
- Furnished
- Primary On Main
- Air Conditioning
- Seller Finance
- Green
- Fixer Upper
- Horse
- Golf
- Fireplace
- Deck
- Garage
- Basement
- Pool
Property vs Single Family Average in 37663
Price
Taxes
Year Built
 Tennessee Virginia Regional MLS All information deemed reliable but not guaranteed. All properties are subject to prior sale, change or withdrawal. Neither listing broker(s) or information provider(s) shall be responsible for any typographical errors, misinformation, misprints and shall be held totally harmless. Listing(s) information is provided for consumer's personal, non-commercial use and may not be used for any purpose other than to identify prospective properties consumers may be interested
 The data relating to real estate for sale on this website comes in part from the Internet Data Exchange (IDX) of the SW VA Association of REALTORS ® Multiple Listing Service. The SWVAR IDX logo indicates listings of other real estate firms that are identified in the detailed listing information. The information being provided is for consumers' personal, non-commercial use and may not be used for any purpose other than to identify prospective properties consumers may be interested in purchasing.
