
Address
271 Alpine Trail, Kingsport, TN
Price
$ 688,000
Property Attributes
- MLS#9994698
- TypeSingle Family
- Listing Status Active
- CountySullivan
- CityKingsport
- AreaCol. Heights to Fordtown
- NeighborhoodBreckenridge
- Zip37663
- StylePUD
- Year Built2006
- Price$ 688,000
- Bedrooms4
- Full Bathrooms3
- Half Bathrooms0
- Sqr Footage3290
- Lot Size0.23 Acres
Data Source:
Tennessee Virginia Regional MLS (NETAR)
Property Description
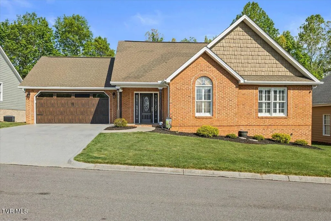
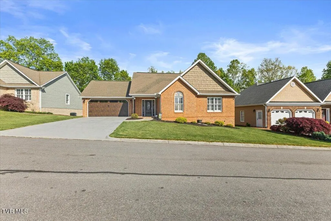
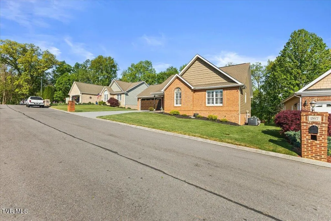
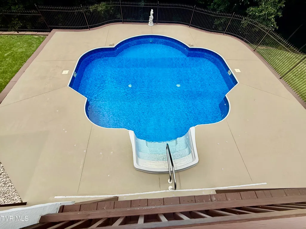
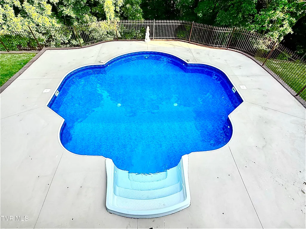
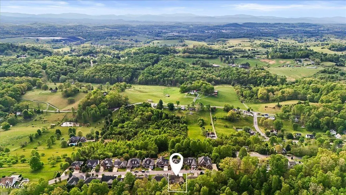
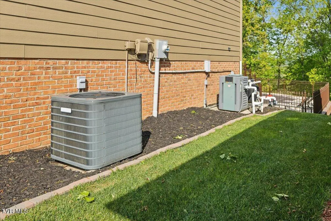
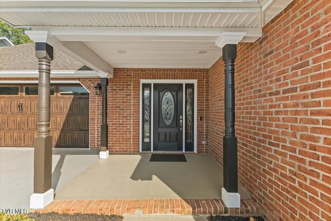
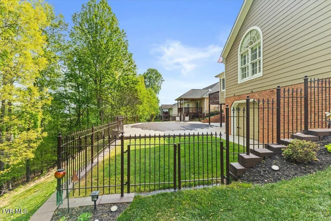
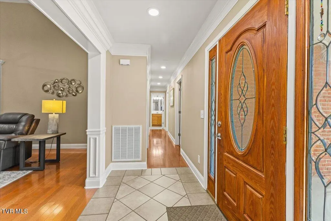
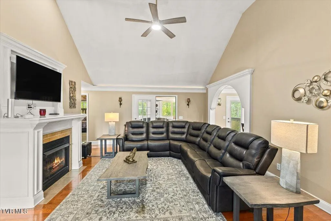
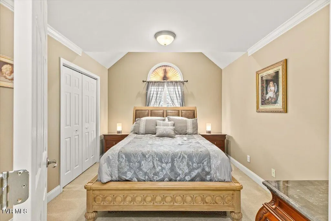
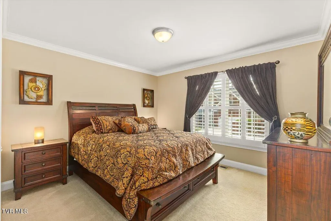
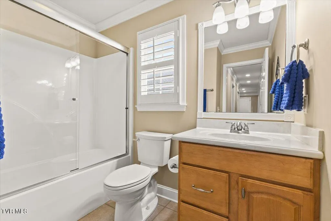
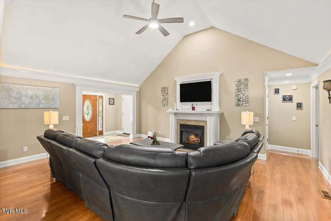
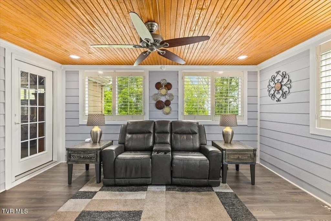
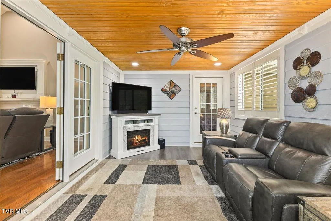
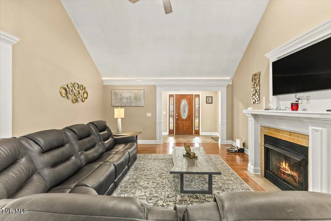
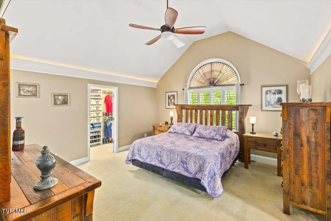
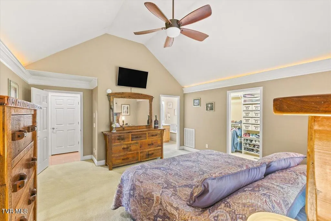
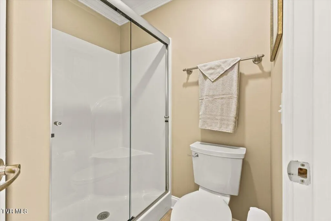
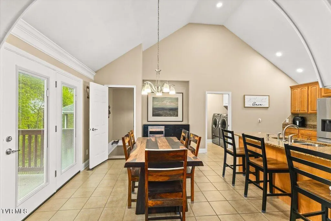
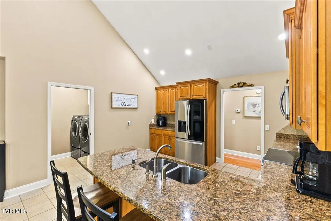
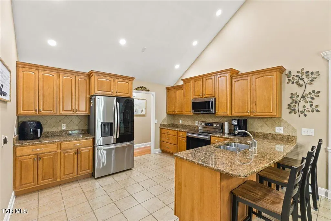
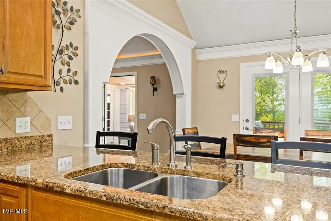
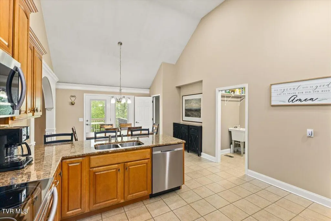
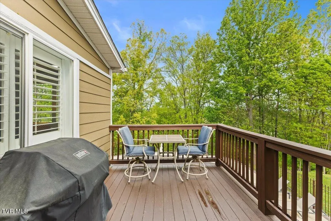
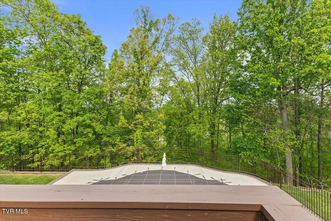
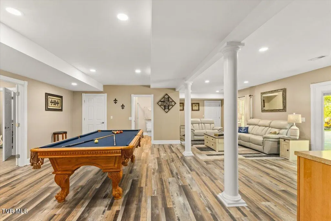
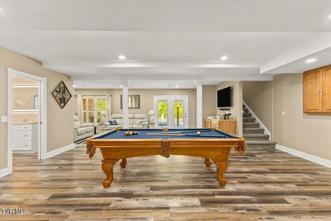
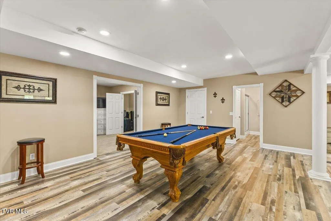
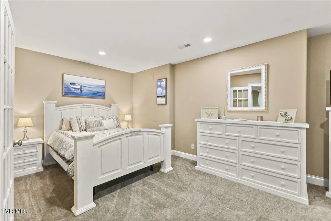
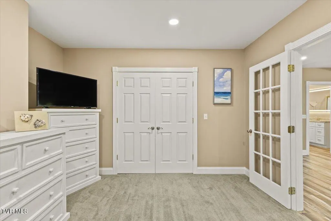
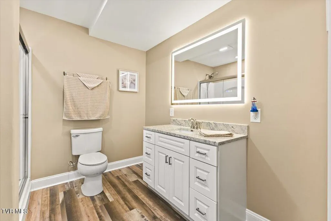
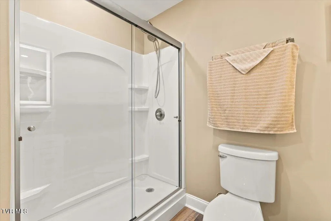
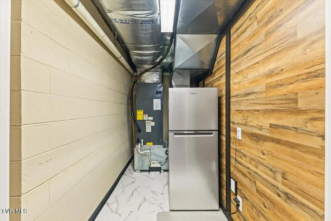
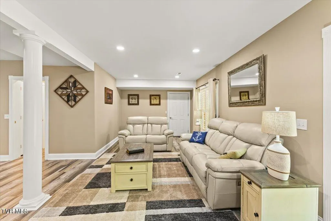
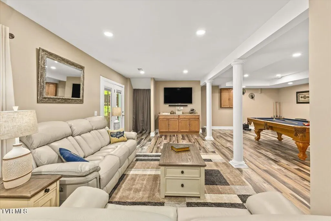
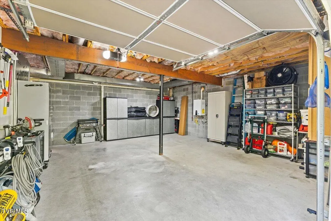
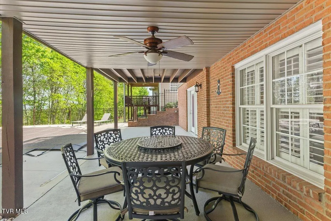
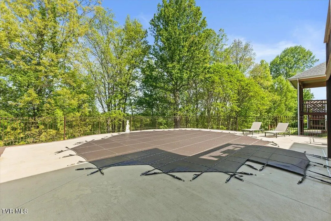
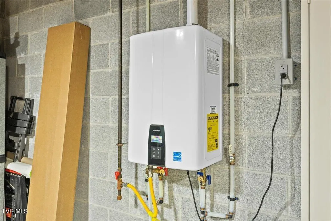
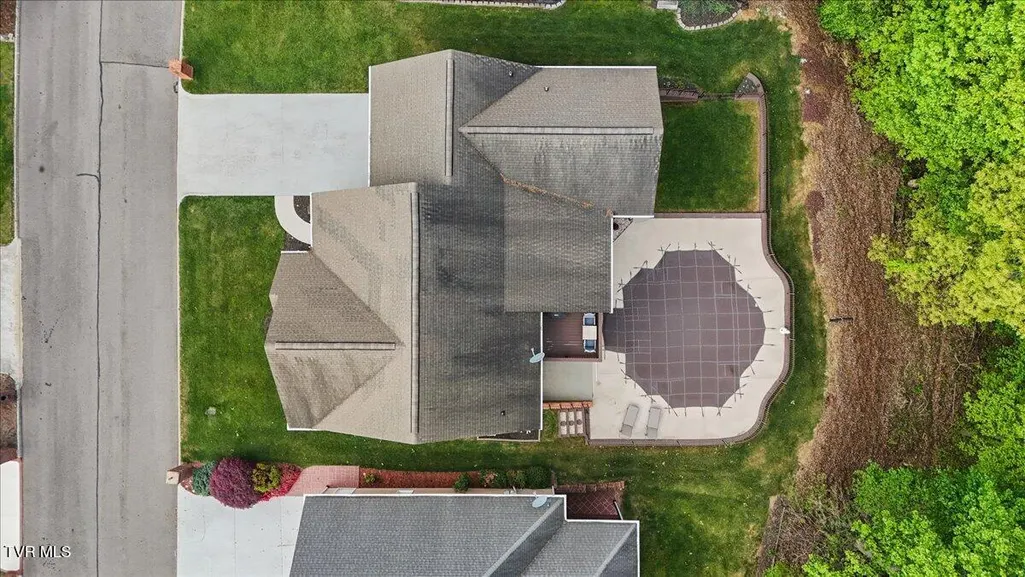
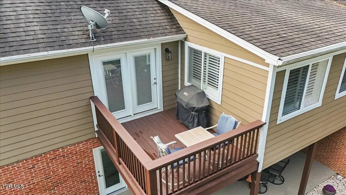
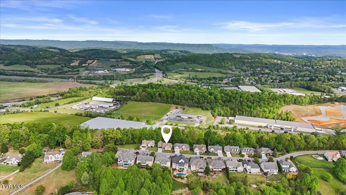
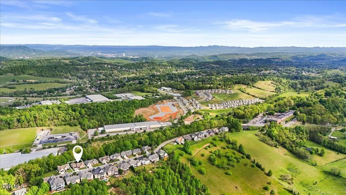
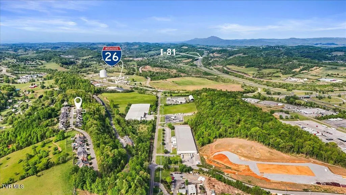
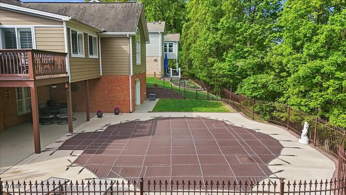
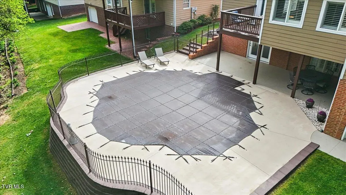
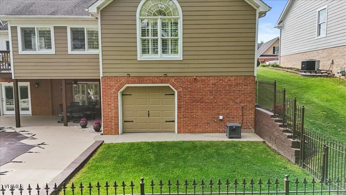
THE ONE. THE ONLY. THE ICONIC. Stop. Breathe. Look at this. We are in one of the premier neighborhoods of the Tri Cities and for the first time ever this absolute masterpiece is hitting the market. This isn't just a house; it is a legacy. Owned by one family and maintained with a level of precision that would make a diamond cutter blush, this home is ready for its next chapter. We're talking nearly 3300 square feet of pure, unadulterated excellence. You want space? You've got it. You want style? It's baked into the DNA. Walk in and feel the quality immediately. Hardwoods that shine, layers of crown molding that add that wow factor to every room, and granite countertops that scream luxury. The split bedroom design gives you the privacy you crave while the main level sunroom is where you'll spend every morning sipping espresso and planning your world takeover. Downstairs is a total game changer with a massive family room that doubles as a full mother in law suite. We are talking a fourth bedroom, a full living area, a full bath, and separate access. Whether it's for the extended family or the ultimate guest wing, this is how you live large. Now let's go outside because this is where the magic happens. A custom heated pool surrounded by a stunning wrought iron fence. We are throwing all the equipment in, including the maintenance gear. It is turn key. It is summer ready. It is yours. Beyond the beauty, the function is unmatched with a 30 year basement waterproofing system, passive radon mitigation, and pre-wiring for security. This is immaculate, one owner perfection in the heart of East Tennessee.
| Elementary School | Middle School | High School |
|---|---|---|
| Johnson Elementary School | Robinson Middle School | Dobyns Bennett High School |
| Price History | |
|---|---|
| 4/30/2026 | Listed $699,900 |
| 7/13/2026 | Listed $698,000 |
| 8/13/2026 | 1$688,000 |
General Features
| Sewer | Public Sewer |
|---|---|
| Heating | Central,Electric,Fireplace(s),Heat Pump,Natural Gas |
| Cooling | Ceiling Fan(s),Central Air,Heat Pump |
| Utilities | Electricity Connected,Natural Gas Connected,Water Connected,Cable Connected |
| Roof | Composition,Shingle,See Remarks |
| Appliances | Dishwasher,Disposal,Electric Range,Microwave,Range |
| Zoning | PD |
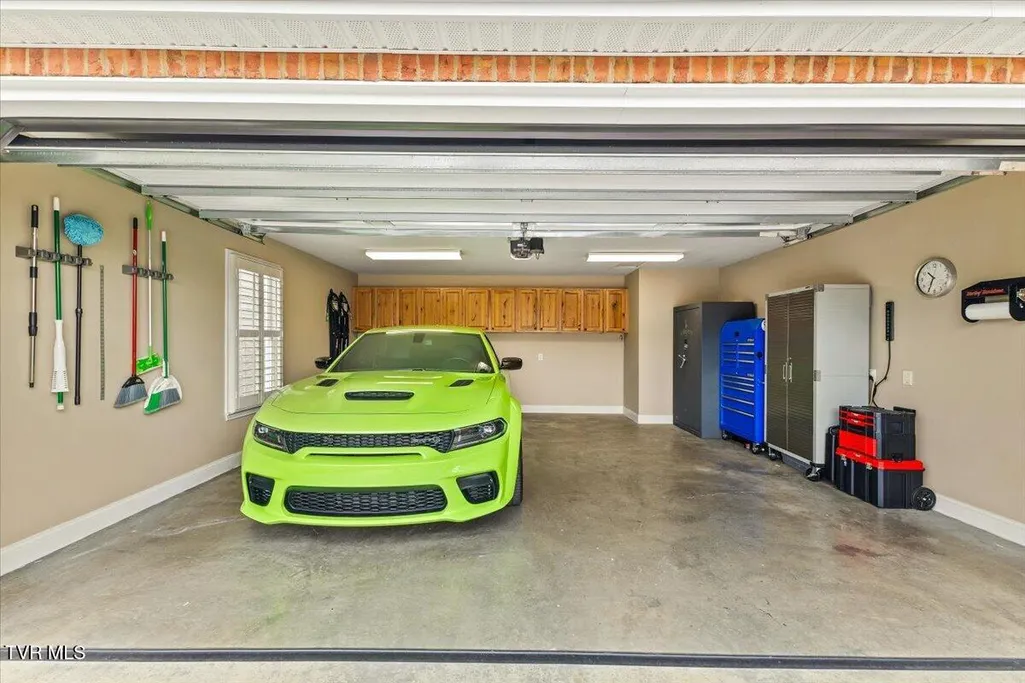
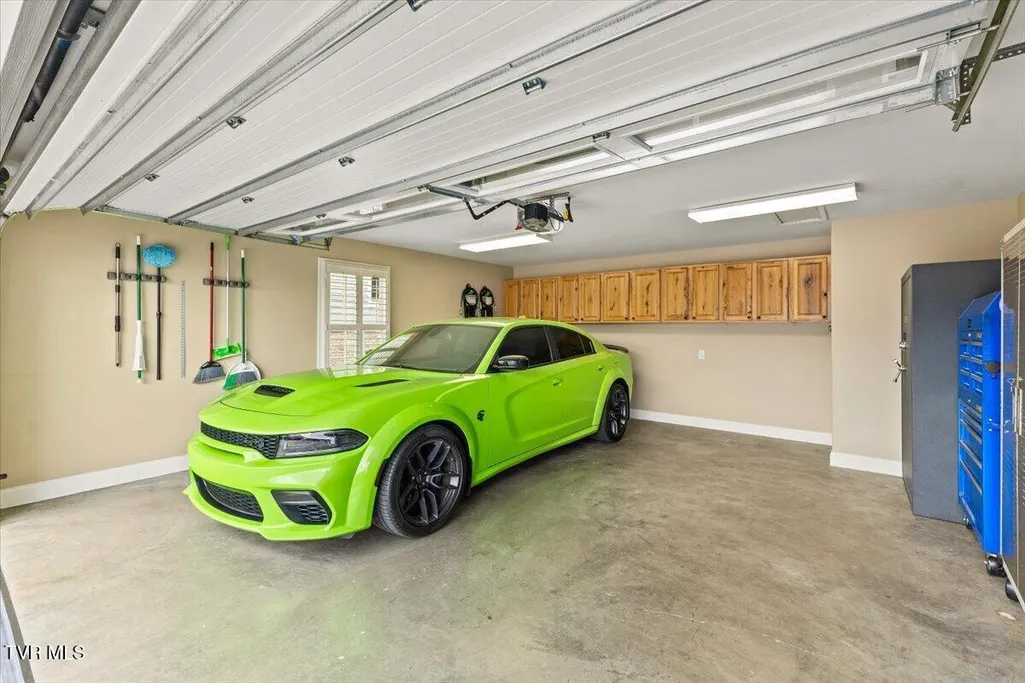
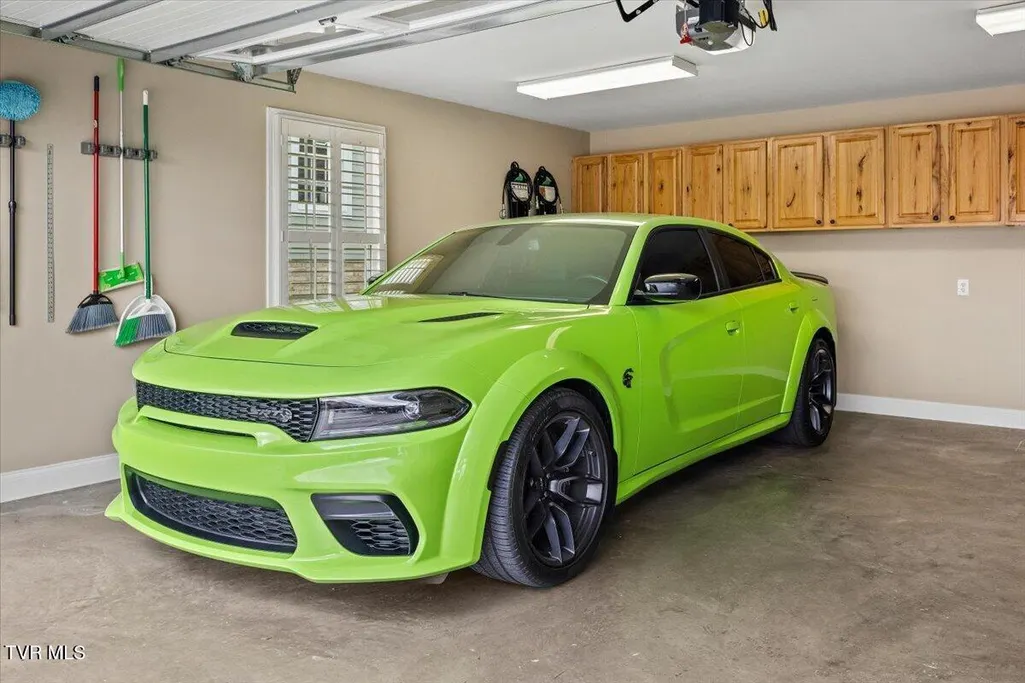
| Garage Spaces | 3 |
| Patio/Porch Features | Back,Covered,Deck,Rear Patio,See Remarks |
| Architectural Style | PUD |
| Pool Features | Heated,In Ground |
| Security Features | Carbon Monoxide Detector(s),Prewired,Security System,Security System Owned,Smoke Detector(s) |
| Construction Materials | Brick |
| Year Built | 2006 |
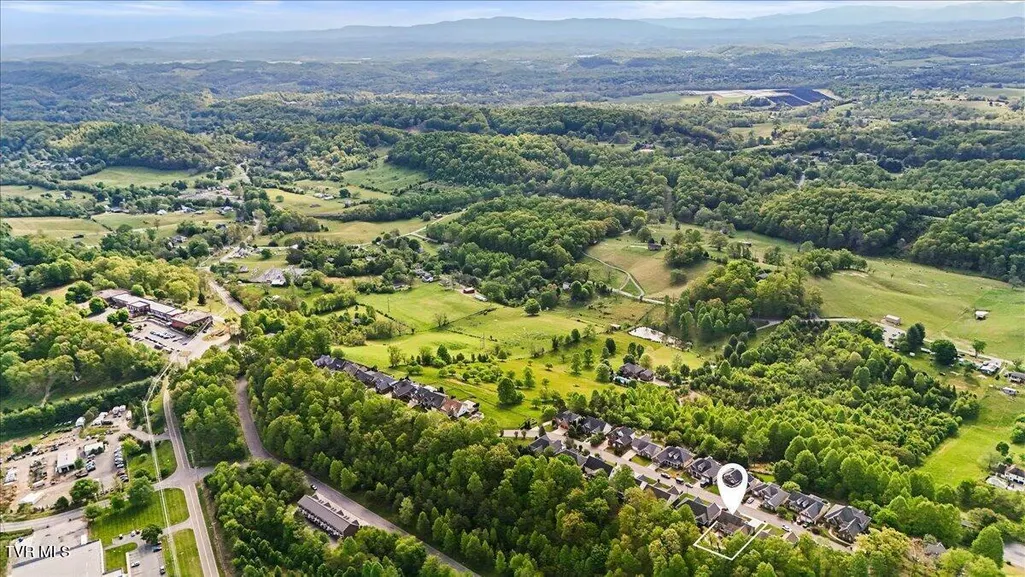
| View | Mountain(s) |
| Topography | Level, Sloped |
| Property Subtype | PUD |
| County | Sullivan |
| New Construction | false |
| Property Type | Residential |
| Association Amenities | Landscaping |
| HOA | false |
| Attached Garage | true |
| Subdivision Name | Breckenridge |
| Total Rooms | 5 |
| Full Baths | 3 |
| Status | Active |
| Directions | Take I-26 E toward Johnson City. Take exit 19 for State of Franklin Rd. Turn right onto State of Franklin Rd and continue for 2 miles. Turn left onto Sunset Dr then right onto Nob Hill Ln. Follow the signs to reach the premier neighborhood entrance. |
| High School | Dobyns Bennett |
| City | Kingsport |
| MLS Area | 407 - Col. Heights to Fordtown |
| Lot Size Units | Acres |
| Lot Size Square Feet | 10018.8 |
| Elementary School | Johnson |
| Home Warranty Y/N | true |
| Current Financing | Conventional |
| Middle/Junior High School | Robinson |
| Property Condition | Above Average |
| MLS Area Minor | 407 - Col. Heights to Fordtown |
| Structure Type | House |
| Standard Status | Active |
| Conventional | true |
| FHA | true |
| Cash | true |
| Existing_sp_Finance_co_Conventional2 | true |
Interior Features
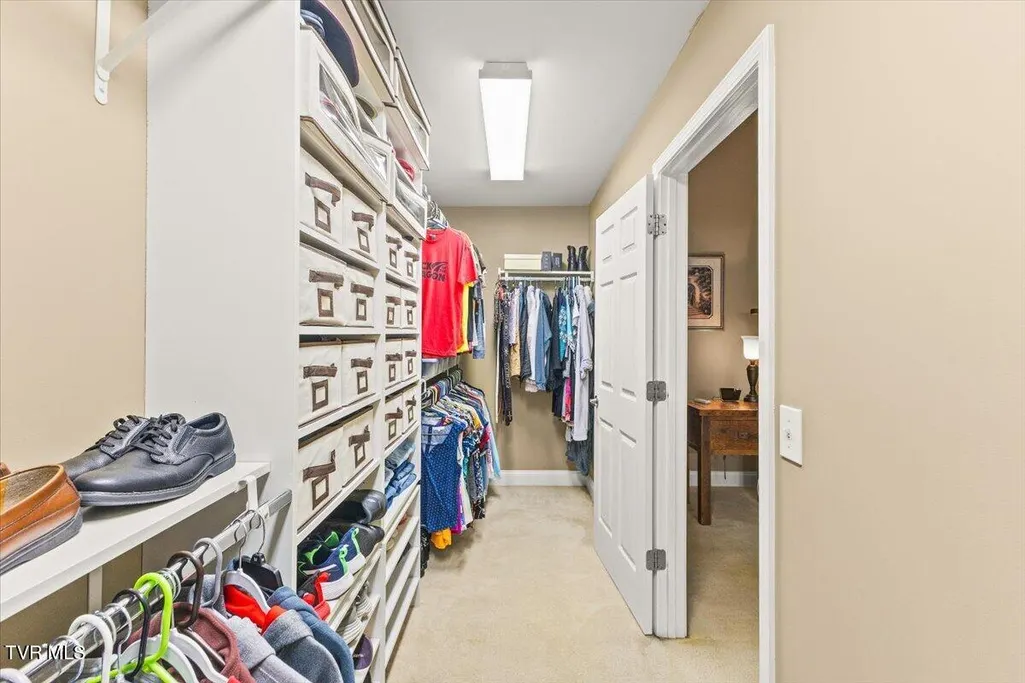
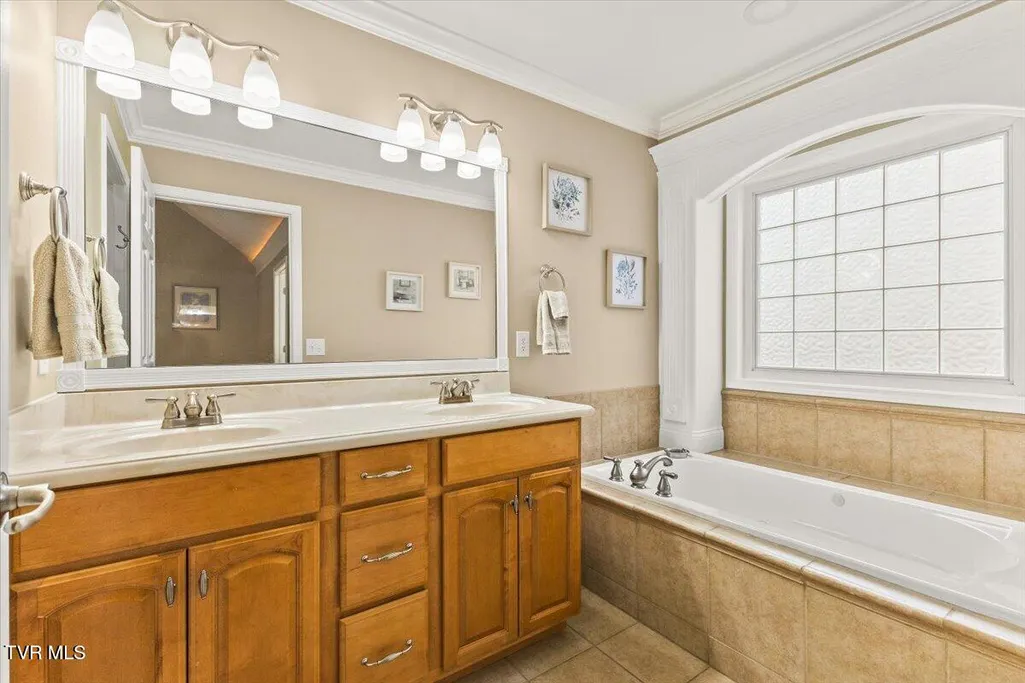
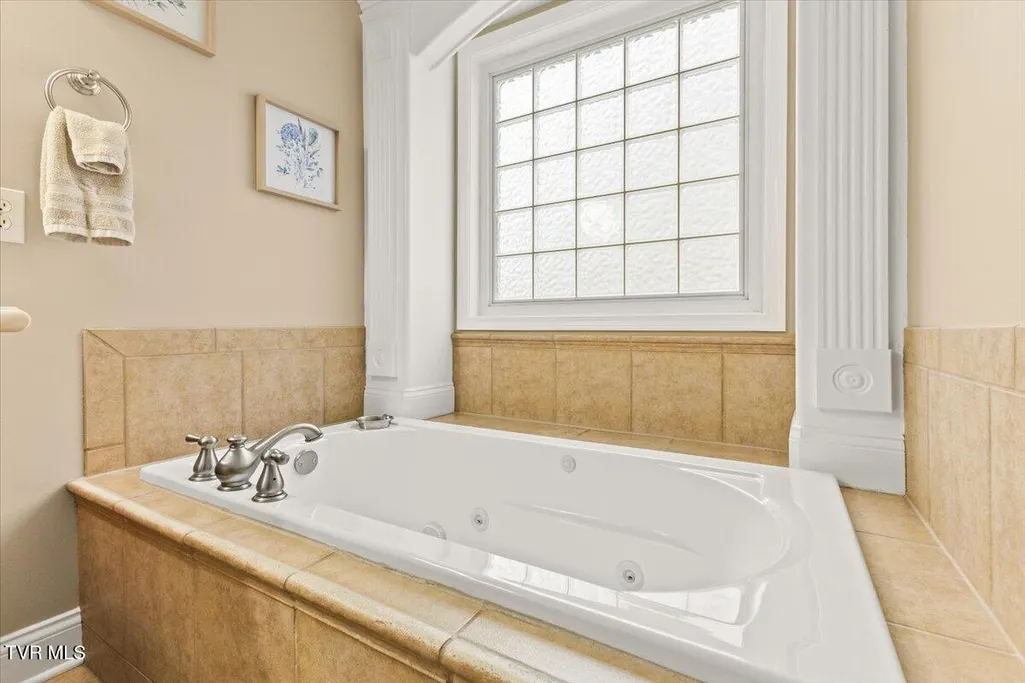
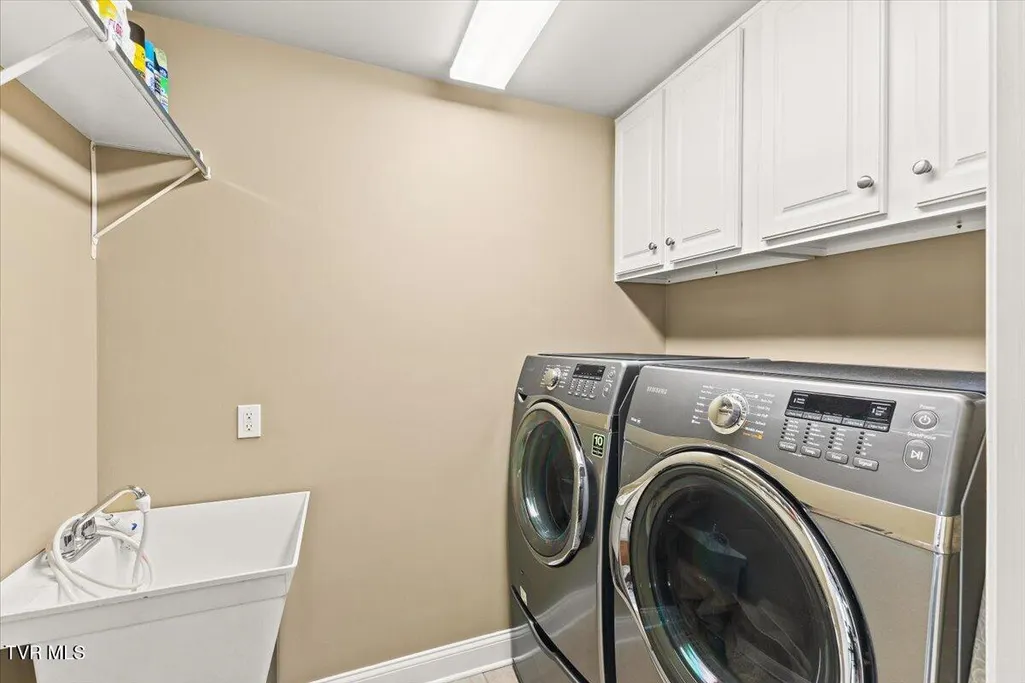
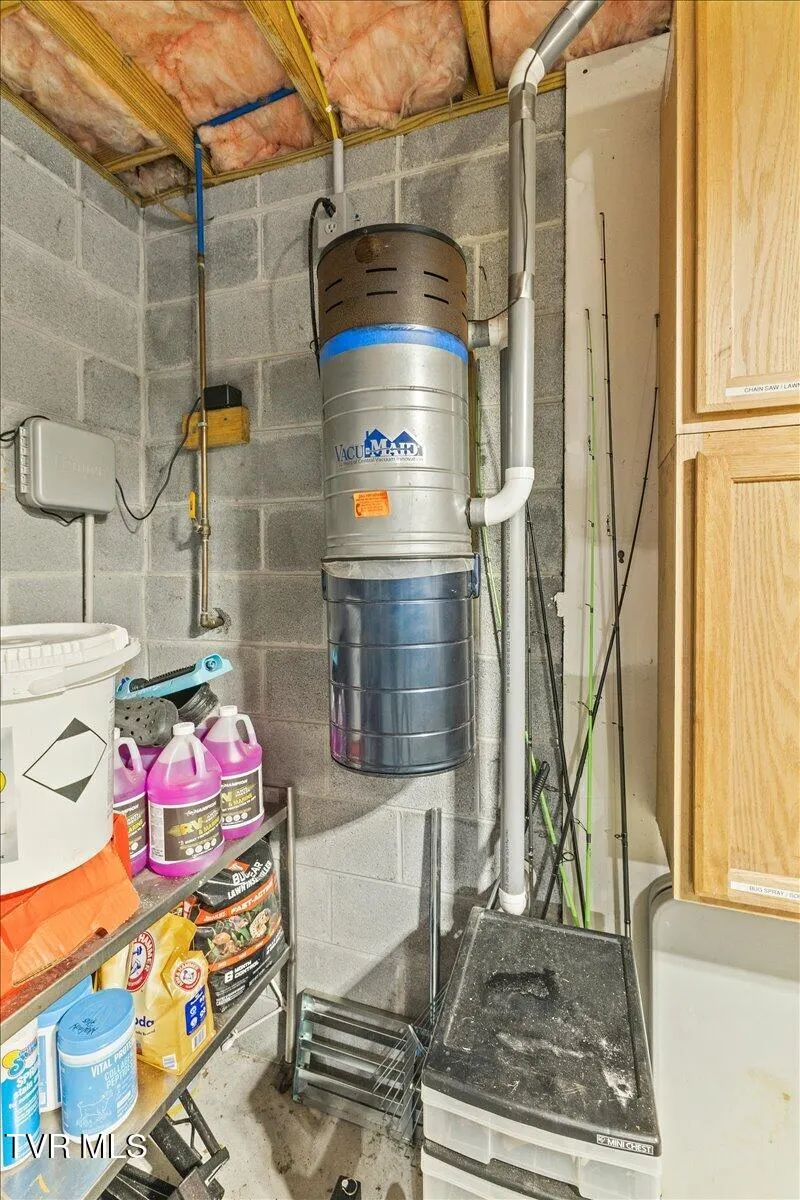
| Interior Amenities | 2+ Person Tub,Central Vac (Plumbed),Central Vacuum,Eat-in Kitchen,Granite Counters,Open Floorplan,Pantry,Radon Mitigation System,Remodeled,Soaking Tub,Utility Sink,Walk-In Closet(s) |
|---|---|
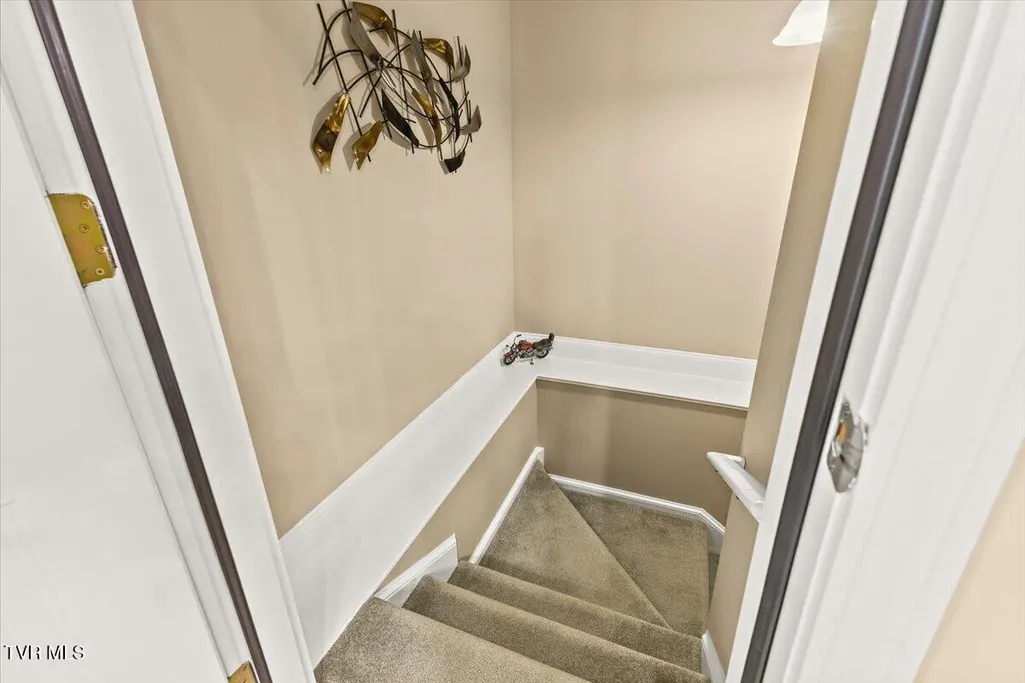
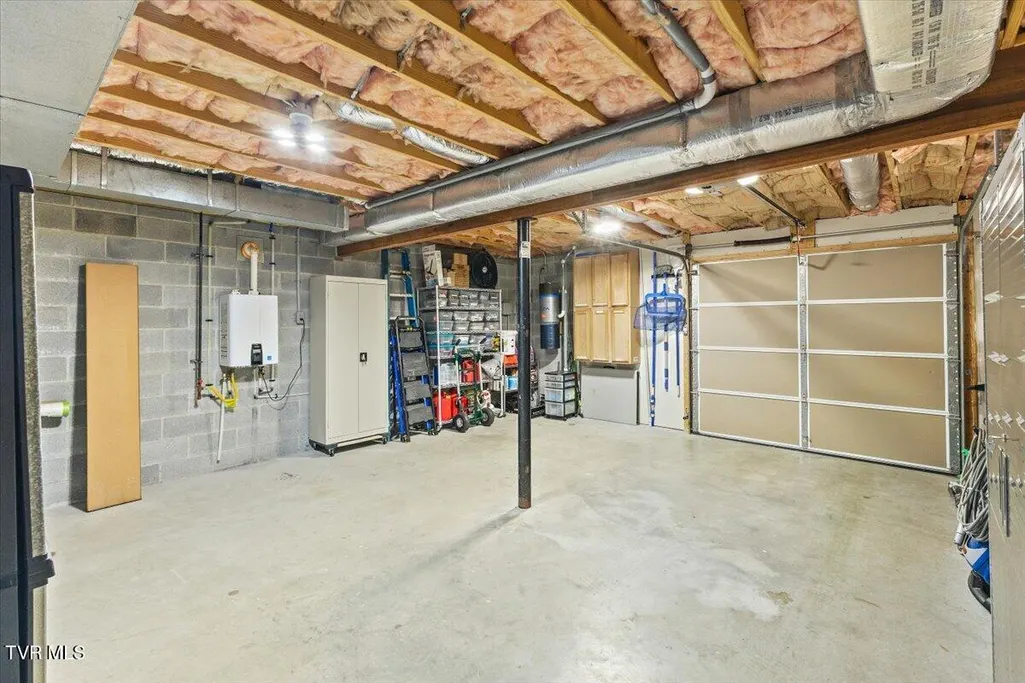
| Basement | Exterior Entry,Finished,Garage Door,Interior Entry,Partially Finished,Plumbed,Walk-Out Access,Workshop,See Remarks |
| Flooring | Carpet,Ceramic Tile,Hardwood |
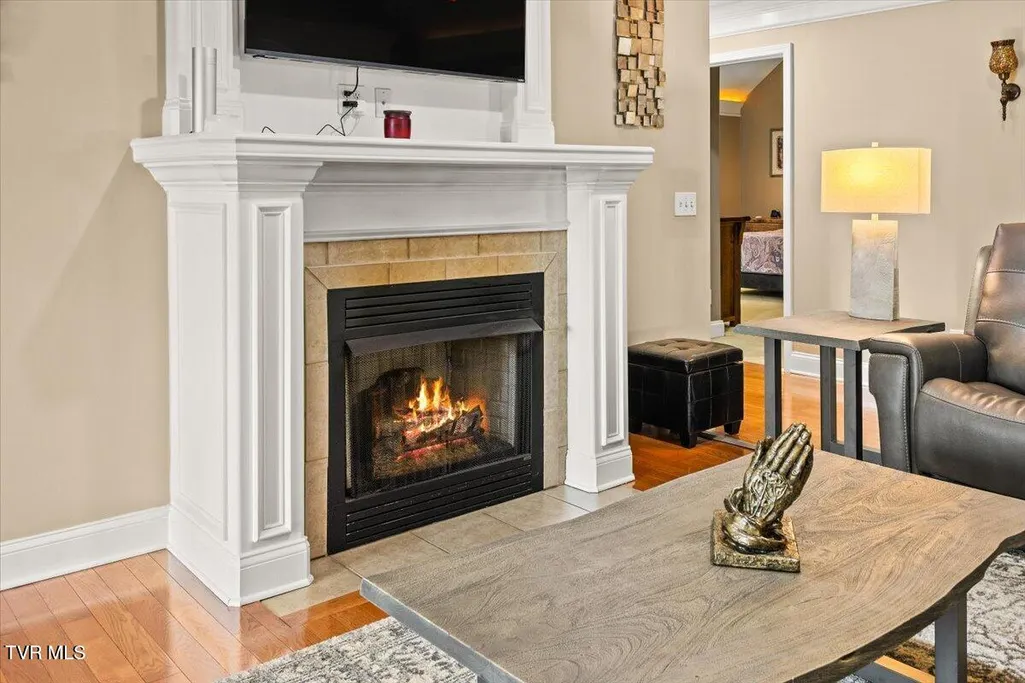
| Fireplace Features | Den,Gas Log,Insert,Living Room |
| Air Conditioning Y/N | true |
| Heating Y/N | true |
| Window Features | Double Pane Windows,Window Treatment-Some,Window Treatments |
| Fireplace Y/N | false |
| Laundry Features | Electric Dryer Hookup,Washer Hookup |
| Total Bedrooms | 4 |
| Below Grade Finished Area | 1295 |
| Total Baths | 3 |
| Attic Crawl Opening | true |
Exterior Features
| Fencing | Back Yard |
|---|---|
| Parking Features | Attached,Concrete,Garage Door Opener |
| Water Source | Public |
| Lot Size Area | 0.23 |
| Building Area Total | 3832 |
| Lot Dimensions | 71x110 Irr |
| Lot Size Acres | 0.23 |
| Other Equipment | Satellite Dish |
| Exterior_sp_Finish_co_Brick4 | true |
Amenities
- Foreclosure
- Views
- Short Sale
- New Construction
- Adult 55+
- Lease To Own
- No HOA Fees
- Furnished
- Primary On Main
- Air Conditioning
- Seller Finance
- Green
- Fixer Upper
- Horse
- Golf
- Fireplace
- Deck
- Garage
- Basement
- Pool
Property vs Single Family Average in 37663
Price
Year Built
 Tennessee Virginia Regional MLS All information deemed reliable but not guaranteed. All properties are subject to prior sale, change or withdrawal. Neither listing broker(s) or information provider(s) shall be responsible for any typographical errors, misinformation, misprints and shall be held totally harmless. Listing(s) information is provided for consumer's personal, non-commercial use and may not be used for any purpose other than to identify prospective properties consumers may be interested
 The data relating to real estate for sale on this website comes in part from the Internet Data Exchange (IDX) of the SW VA Association of REALTORS ® Multiple Listing Service. The SWVAR IDX logo indicates listings of other real estate firms that are identified in the detailed listing information. The information being provided is for consumers' personal, non-commercial use and may not be used for any purpose other than to identify prospective properties consumers may be interested in purchasing.
