
Address
683 Lakeridge Drive, Butler, TN
Price
$ 750,000
Property Attributes
- MLS#9995663
- TypeSingle Family
- Listing Status Active
- CountyJohnson
- CityButler
- AreaMtn. City-Johnson County
- NeighborhoodLakeridge
- Zip37640
- StyleOther
- Year Built2023
- Taxes$ 2185
- Price$ 750,000
- Bedrooms3
- Full Bathrooms2
- Half Bathrooms1
- Sqr Footage3263
- Lot Size0.5 Acres
Data Source:
Tennessee Virginia Regional MLS (NETAR)
Property Description
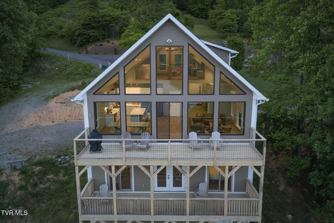
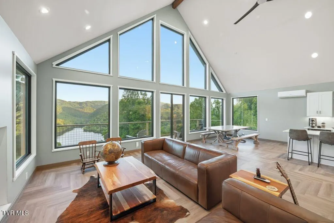
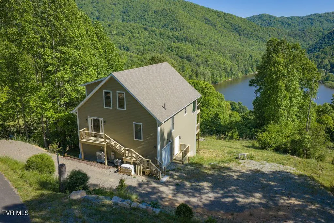
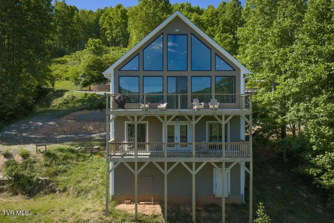
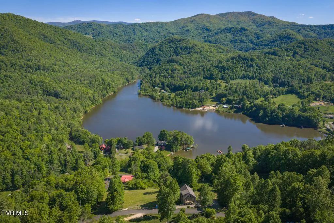
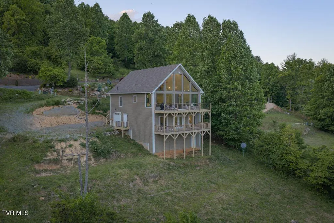
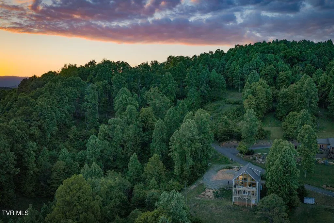
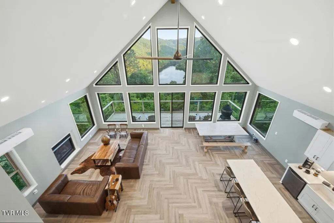
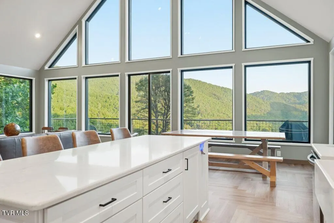
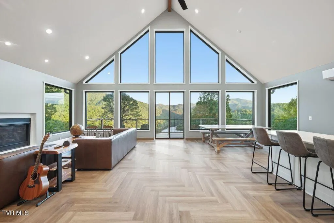
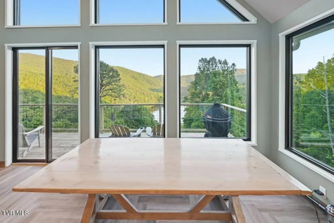
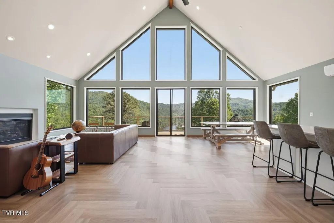
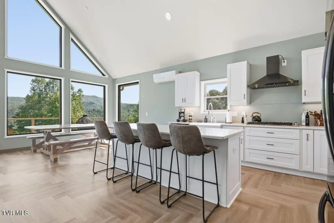
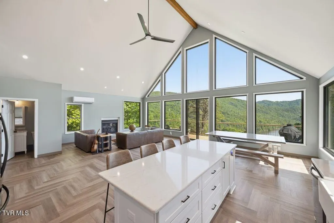
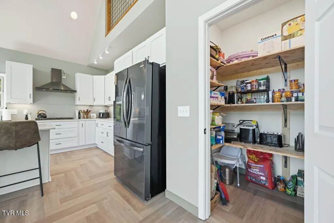
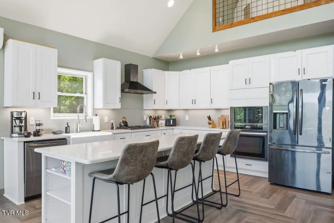
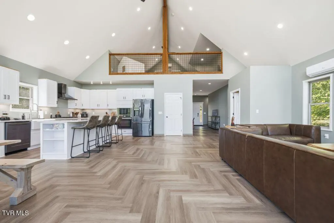
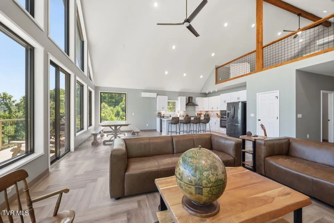
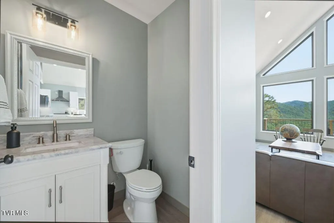
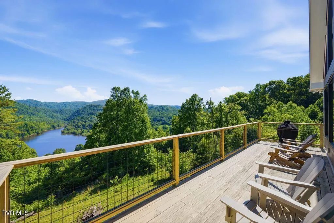
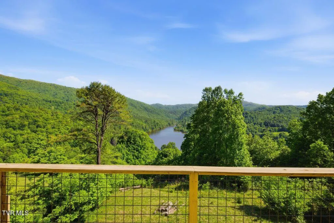
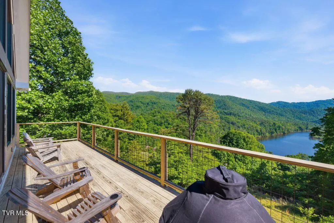
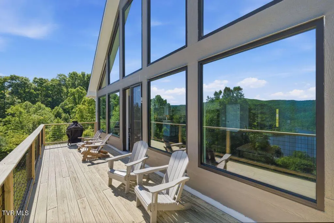
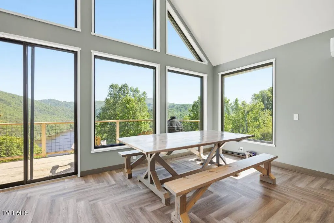
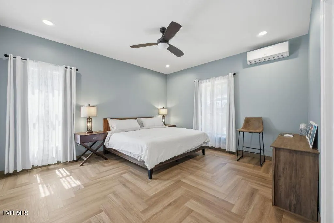
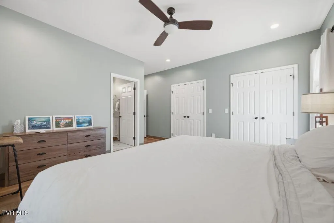
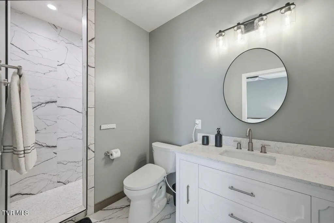
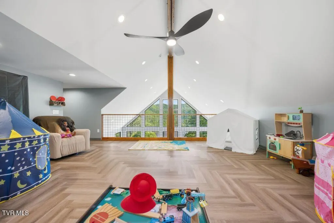
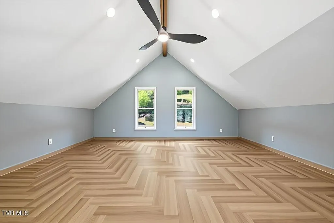
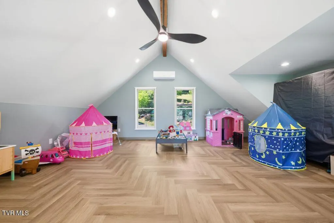
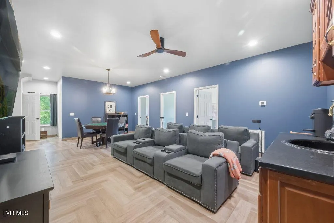
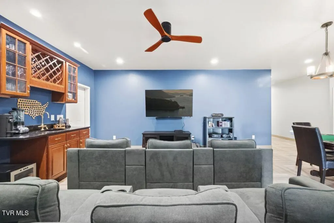
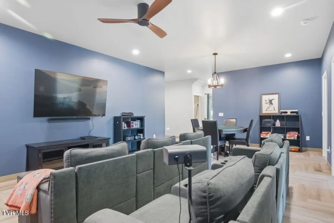
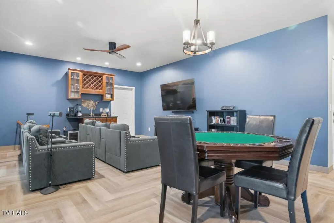
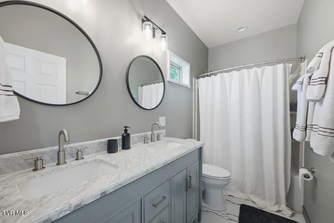
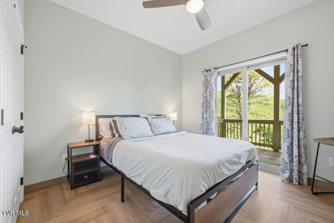
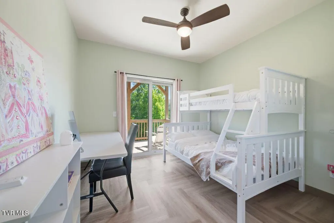
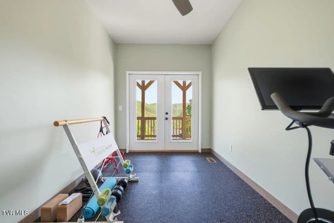
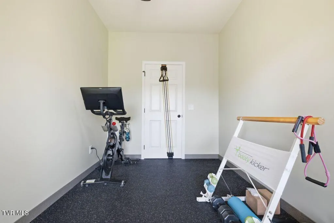
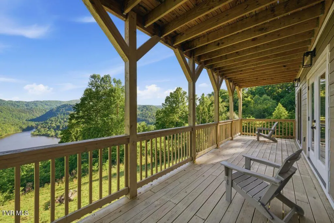
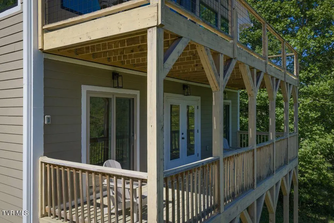
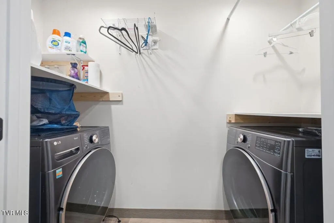
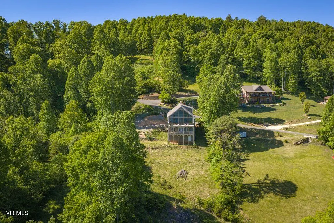
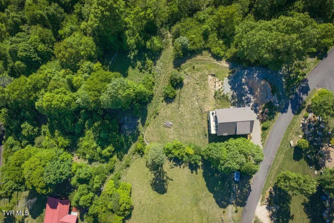
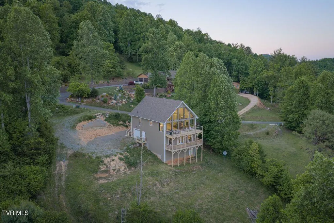
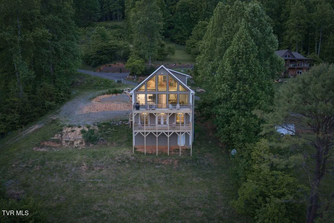
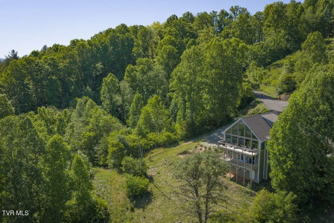
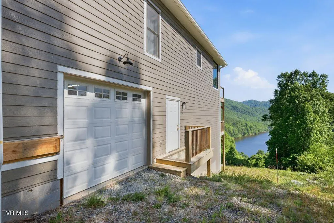
Perched above the crystal-clear waters of Watauga Lake, this extraordinary fully furnished retreat offers a rare opportunity to experience luxury mountain and lake living surrounded by some of the country's most breathtaking natural beauty. Located at 683 Lakeridge Drive in Butler, Tennessee, this custom-built 2023 residence was thoughtfully designed to capture sweeping long-range views of Watauga Lake and the surrounding mountains from nearly every room. Additional value is offered through a $10,000 landscaping credit with an acceptable offer, providing flexibility for future outdoor enhancements. Often regarded as one of the most pristine lakes in the country, Watauga Lake features more than 6,400 acres of sparkling water bordered by the protected landscapes of the Cherokee National Forest. Renowned for its remarkable clarity and peaceful atmosphere, the area offers endless opportunities for boating, paddleboarding, kayaking, fishing, swimming, hiking the Appalachian Trail, visiting nearby vineyards, and enjoying convenient access to ski resorts for exceptional four-season recreation. Inside, the home blends elevated design with warm, inviting living spaces. The open-concept main level is filled with natural light and anchored by a stunning great room with soaring windows, a beautiful propane fireplace, and expansive decking designed to maximize the spectacular lake and mountain views. The chef's kitchen was created for both entertaining and everyday living, featuring quartz countertops, a massive eat-in island, propane range, pantry, and thoughtfully curated finishes throughout. The main-level primary suite offers a peaceful retreat with double closets and a spa-inspired bath showcasing designer tilework and an oversized rain shower. Upstairs, a spacious open loft provides incredible flexibility for a home office, reading lounge, additional sleeping area, or playroom -- all while overlooking the dramatic scenery below. Designed with entertaining in mind, the lower level offers an exceptional gathering space complete with an expansive game room, theater room with wet bar, and direct access to covered outdoor living areas overlooking the lake and mountains. Two additional guest bedrooms, a dedicated fitness room, full bath, and laundry room complete the thoughtfully designed lower level. Offered fully furnished and completely turnkey, this remarkable property allows for immediate enjoyment from day one -- whether as a luxurious full-time residence, refined mountain getaway, or premier investment opportunity. From sunrise over the lake to evenings spent gathered around the fire after a day on the water or trails, this is more than just a home -- it is a chance to own an unforgettable lifestyle in one of Tennessee's most extraordinary lake and mountain settings.
| Elementary School | Middle School | High School |
|---|---|---|
| Doe Elementary School | Johnson Co Middle School | Johnson Co High School |
| Price History | |
|---|---|
| 5/20/2026 | Listed $829,000 |
| 6/7/2026 | 4$799,000 |
| 8/18/2026 | 6$750,000 |
General Features
| Sewer | Septic Tank |
|---|---|
| Heating | Electric,Fireplace(s),Propane,Other,See Remarks |
| Cooling | Central Air,Heat Pump,Zoned,See Remarks |
| Utilities | Electricity Connected,Propane,Water Connected |
| Roof | Asphalt,Shingle |
| Appliances | Built-In Electric Oven,Dishwasher,Dryer,Gas Range,Microwave,Refrigerator,Washer |
| Zoning | Residential |
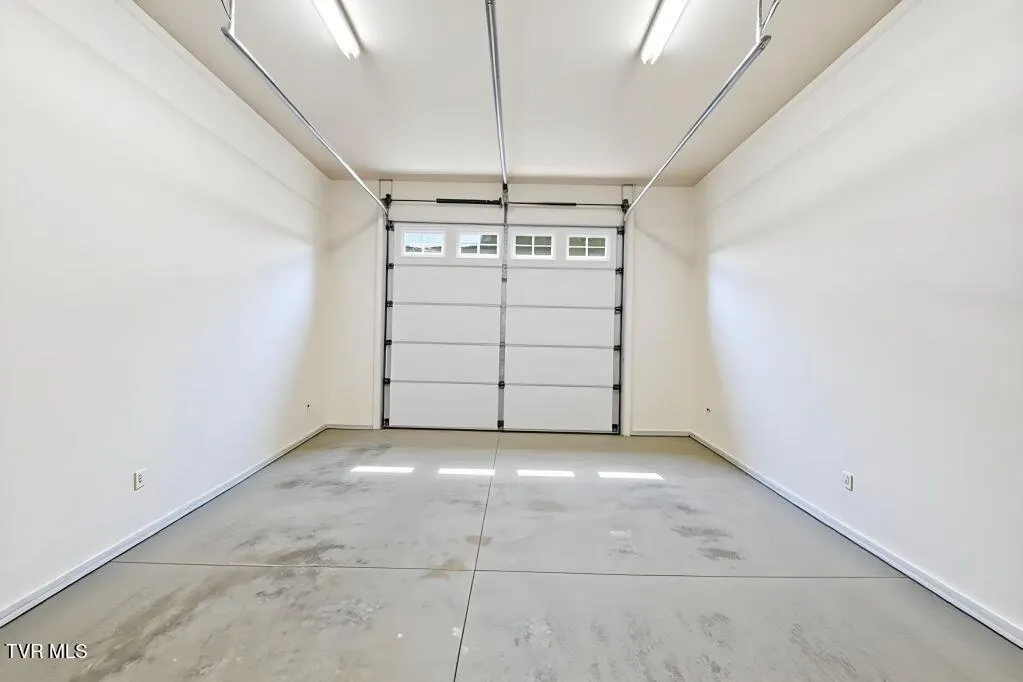
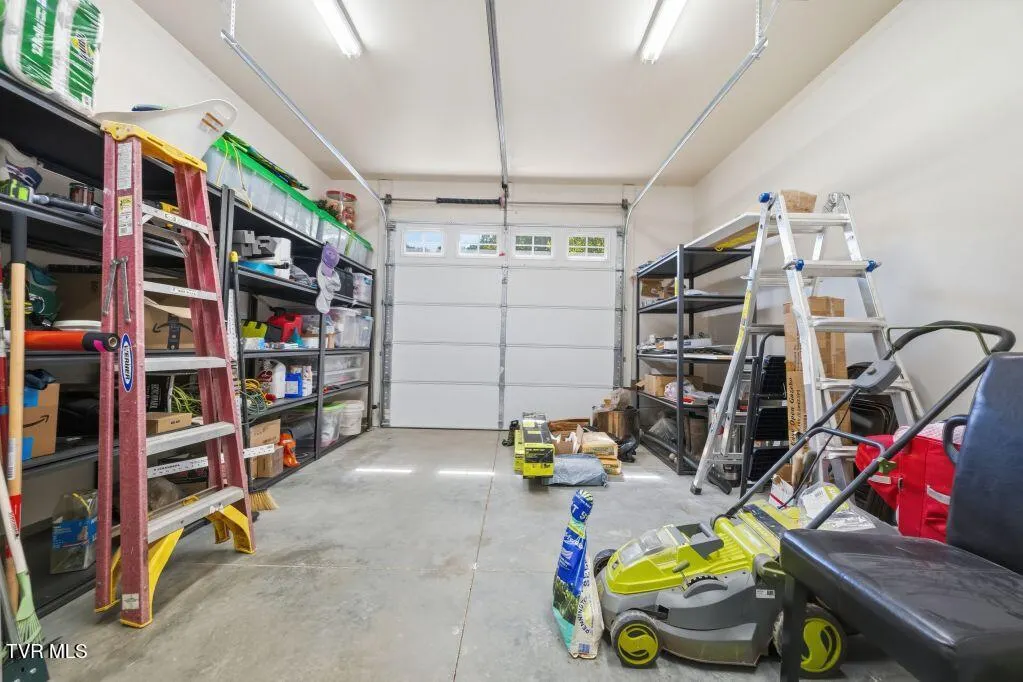
| Garage Spaces | 1 |
| Patio/Porch Features | Back,Deck |
| Architectural Style | Other |
| Construction Materials | Other,See Remarks |
| Year Built | 2023 |
| View | Water,Mountain(s) |
| Topography | Sloped |
| Property Subtype | Single Family Residence |
| County | Johnson |
| New Construction | false |
| Property Type | Residential |
| HOA | false |
| Attached Garage | true |
| Subdivision Name | Lakeridge |
| Total Rooms | 10 |
| Full Baths | 2 |
| Status | Active |
| Directions | Take Hwy 421 S to right on Hwy 167. Go ~6 miles, left on Big Dry Run. Continue ~7 miles to fork and stay LEFT on Lakeview Dr. Cross bridge and continue straight onto Draft Rd. Turn left into Lake Ridge. GPS may say Lake Ridge Dr--home is on LEFT with sign. |
| High School | Johnson Co |
| City | Butler |
| MLS Area | 316 - Mtn. City/Johnson County |
| Lot Size Units | Acres |
| Lot Size Square Feet | 21780 |
| Elementary School | Doe |
| Home Warranty Y/N | false |
| Middle/Junior High School | Johnson Co |
| Property Condition | Above Average |
| MLS Area Minor | 316 - Mtn. City/Johnson County |
| Virtual Tour | https://www.zillow.com/view-imx/7ce0be5c-ffa5-4fc6-81dc-f1577cf96270?setAttribution=mls&wl=true&initialViewType=pano&utm_source=dashboard |
| Structure Type | House |
| Standard Status | Active |
| Conventional | true |
| Exterior_sp_Finish_co_See_sp_Remarks3 | true |
| Exterior_sp_Finish_co_Other16 | true |
| Cash | true |
Interior Features
| Interior Amenities | Eat-in Kitchen,Entrance Foyer,Granite Counters,Kitchen Island,Open Floorplan,Pantry |
|---|---|
| Basement | Crawl Space,Partial,Unfinished,Walk-Out Access |
| Flooring | Luxury Vinyl |
| Total Fireplaces | 1 |
| Fireplace Features | Gas Log,Great Room |
| Air Conditioning Y/N | true |
| Heating Y/N | true |
| Window Features | Double Pane Windows |
| Fireplace Y/N | true |
| Half Baths | 1 |
| Laundry Features | Electric Dryer Hookup,Washer Hookup |
| Total Bedrooms | 3 |
| Total Baths | 3 |
Exterior Features
| Parking Features | Driveway,Attached,Garage Door Opener,Gravel |
|---|---|
| Water Source | Shared Well,See Remarks |
| Lot Size Area | 0.5 |
| Foundation Details | Block |
| Building Area Total | 3666 |
| Lot Dimensions | See Acres |
| Lot Size Acres | 0.5 |
| Other Equipment | Generator |
Amenities
- Foreclosure
- Views
- Short Sale
- New Construction
- Adult 55+
- Lease To Own
- No HOA Fees
- Furnished
- Primary On Main
- Air Conditioning
- Seller Finance
- Green
- Fixer Upper
- Horse
- Golf
- Fireplace
- Deck
- Garage
- Basement
- Pool
Property vs Single Family Average in 37640
Price
Taxes
Year Built
 Tennessee Virginia Regional MLS All information deemed reliable but not guaranteed. All properties are subject to prior sale, change or withdrawal. Neither listing broker(s) or information provider(s) shall be responsible for any typographical errors, misinformation, misprints and shall be held totally harmless. Listing(s) information is provided for consumer's personal, non-commercial use and may not be used for any purpose other than to identify prospective properties consumers may be interested
 The data relating to real estate for sale on this website comes in part from the Internet Data Exchange (IDX) of the SW VA Association of REALTORS ® Multiple Listing Service. The SWVAR IDX logo indicates listings of other real estate firms that are identified in the detailed listing information. The information being provided is for consumers' personal, non-commercial use and may not be used for any purpose other than to identify prospective properties consumers may be interested in purchasing.
