
Address
4230 Marable Lane, Johnson City, TN
Price
$ 750,000
Property Attributes
- MLS#9997976
- TypeSingle Family
- Listing Status Active
- CountyWashington
- CityJohnson City
- AreaNE Johnson City
- NeighborhoodLincolns Bend
- Zip37601
- StyleFarmhouse, Craftsman
- Year Built2019
- Taxes$ 5502
- Price$ 750,000
- Bedrooms4
- Full Bathrooms3
- Half Bathrooms1
- Sqr Footage3244
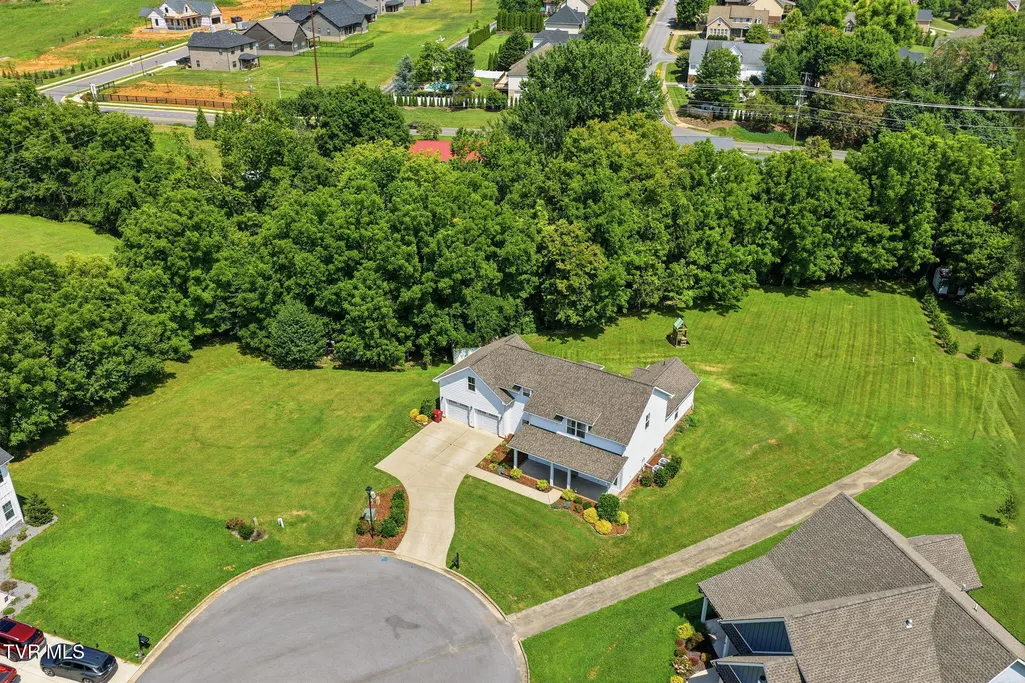
- Lot Size1.3 Acres
Data Source:
Tennessee Virginia Regional MLS (NETAR)
Property Description
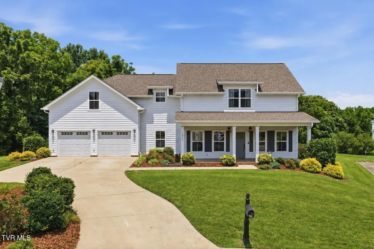
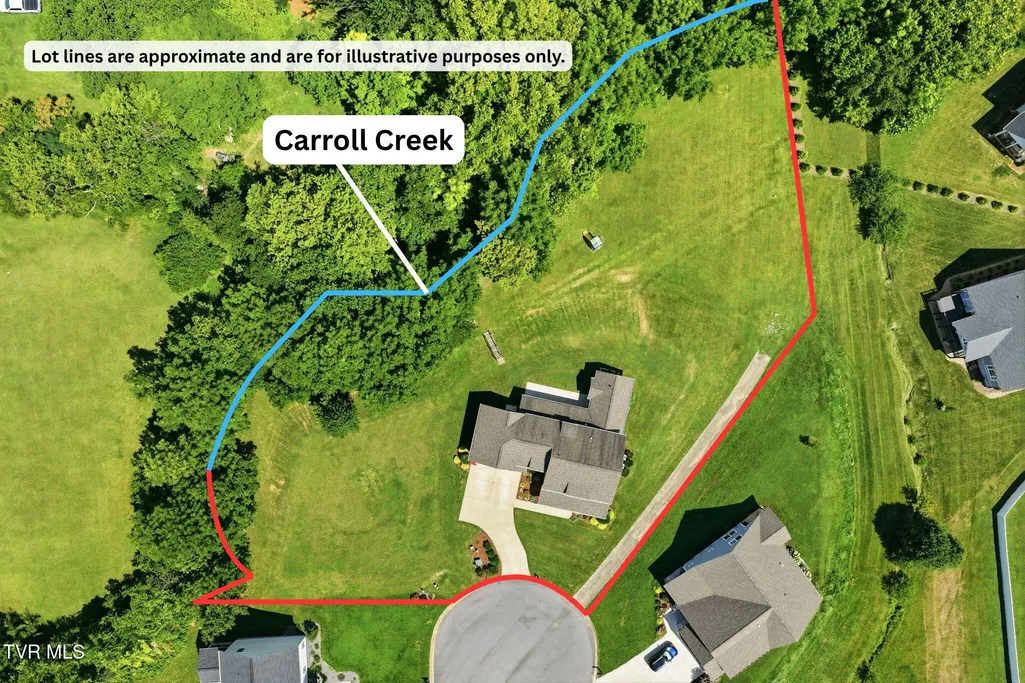
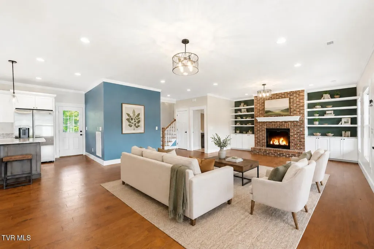
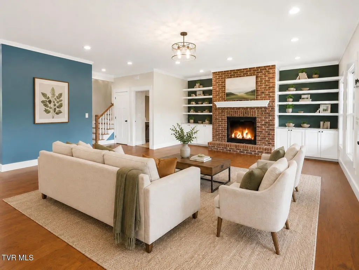
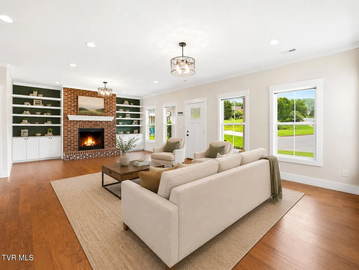
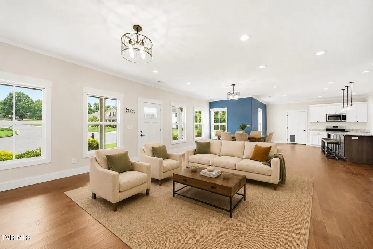
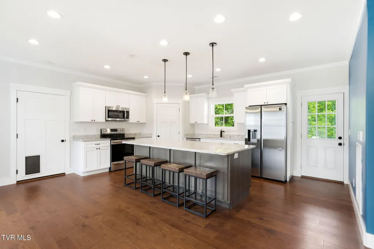
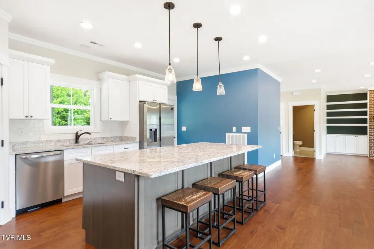
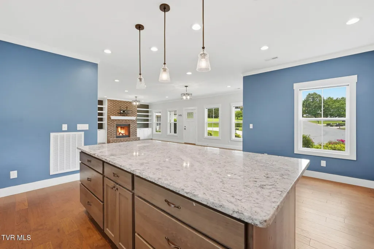
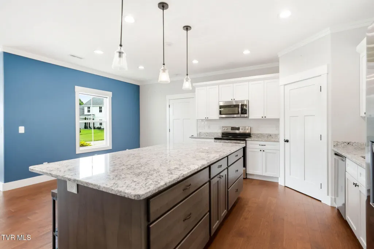
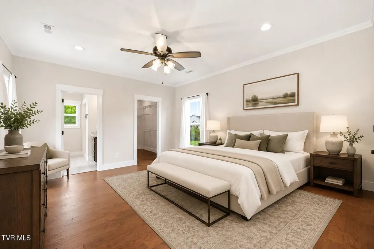
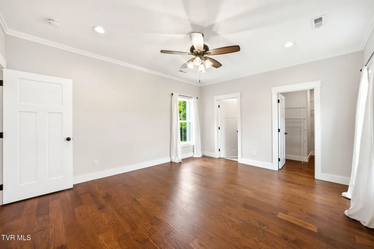
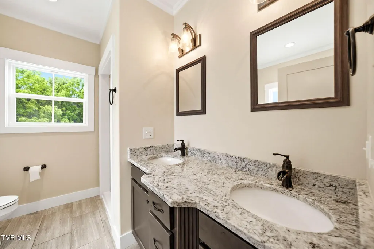
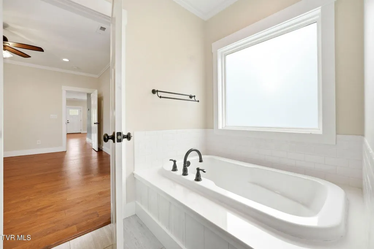
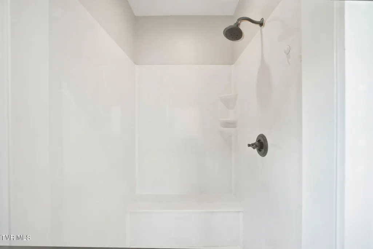
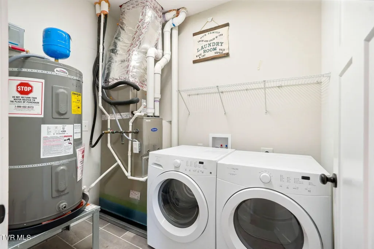
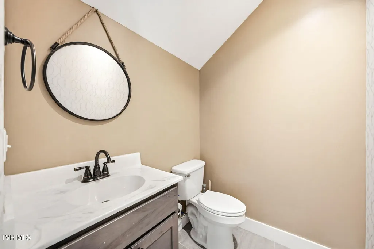
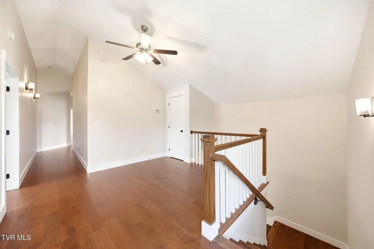
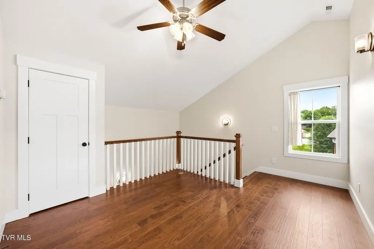
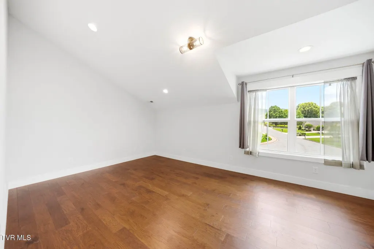
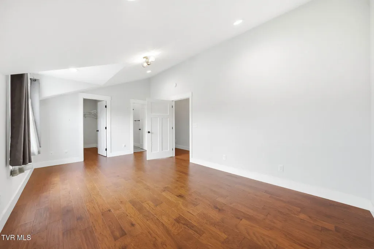
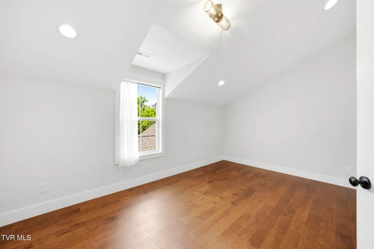
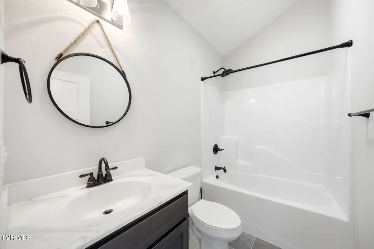
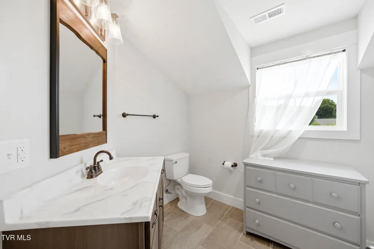
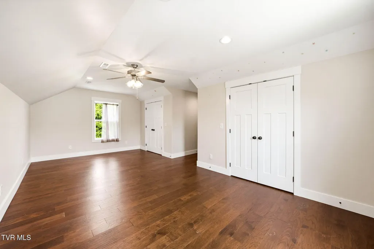
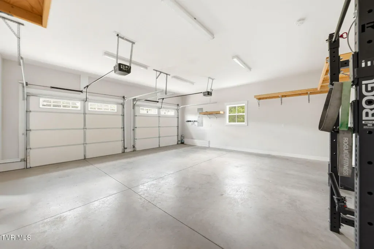
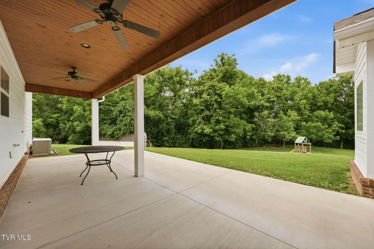
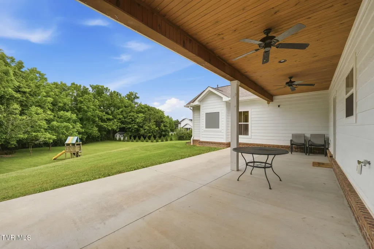
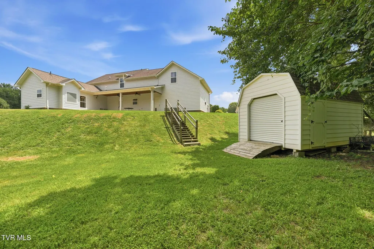
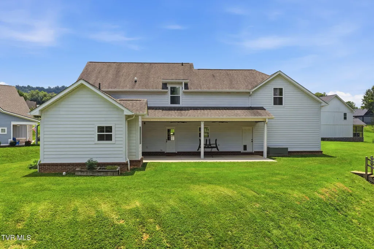
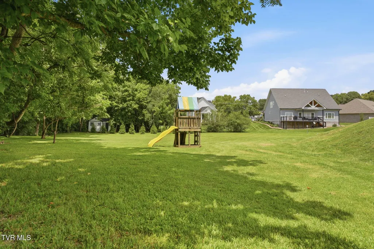
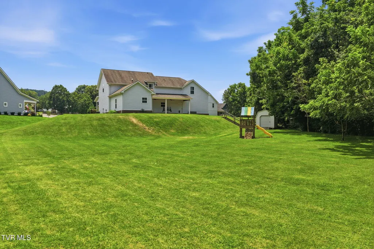
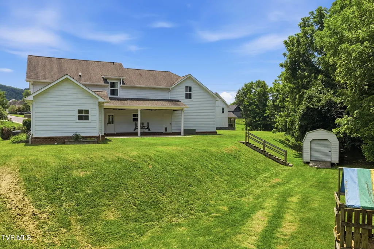
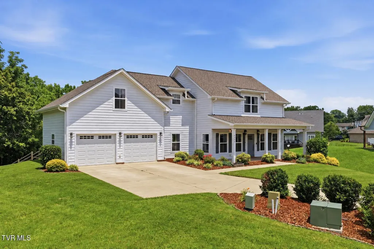
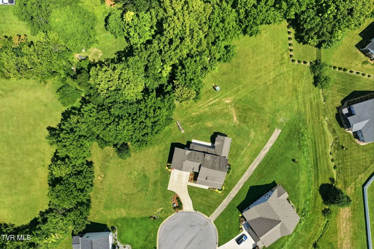
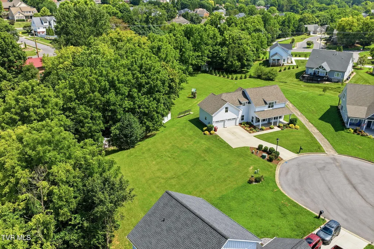
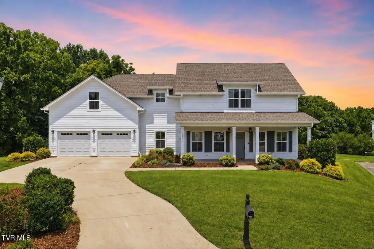
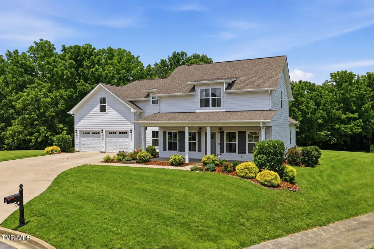
Modern farmhouse charm, an incredible 1.3-acre creekside setting, and one of Johnson City's most convenient locations come together in this beautifully situated home in the Lake Ridge School district. Tucked away in a cul-de-sac on two oversized lots, this property offers standout curb appeal with white HardiePlank siding, a large covered front porch, and a peaceful backyard with a flowing creek. Inside, you're welcomed by an open floor plan featuring an oversized living room with a brick fireplace, gas logs, and custom built-ins. The living area flows seamlessly into the dining room and kitchen, creating an inviting layout ideal for everyday living and entertaining. The kitchen features granite countertops, a large island, stainless steel appliances, and a pantry. The main-level primary suite offers an ensuite bathroom with double granite vanities, a large soaking tub, walk-in shower, and walk-in closet. Also on the main level, you'll find a powder bathroom, laundry room, and attached two-car garage. Upstairs, a large open flex space provides the perfect spot for a home office, reading nook, study area, or playroom. The second level also includes an additional bedroom suite with a walk-in closet and private ensuite bathroom, plus two generously sized bedrooms with walk-in closets and an additional full bathroom -- offering a total of three bedrooms and two full bathrooms upstairs. Step outside to enjoy the large back patio overlooking the expansive backyard, where the sound of the creek creates a peaceful setting right in the heart of Johnson City. With space, convenience, curb appeal, and a truly special lot, this home is a rare find. All information is herein deemed reliable but subject to buyer/buyer's agent verification. Lot lines depicted in listing photos are approximate and for illustrative purposes only.
| Elementary School | Middle School | High School |
|---|---|---|
| Lake Ridge Elementary School | Indian Trail Middle School | Science Hill High School |
| Price History | |
|---|---|
| 7/9/2026 | Listed $825,000 |
| 7/21/2026 | 3$799,900 |
| 8/14/2026 | 1$789,900 |
| 8/24/2026 | 2$775,000 |
| 9/14/2026 | 3$750,000 |
General Features
| Sewer | Public Sewer |
|---|---|
| Heating | Central,Heat Pump |
| Cooling | Central Air,Heat Pump |
| Utilities | Electricity Connected,Natural Gas Connected,Sewer Connected,Water Connected,Underground Utilities |
| Roof | Shingle |
| Appliances | Dishwasher,Dryer,Electric Range,Microwave,Refrigerator,Washer |
| Zoning | R 2 / Rp 2 |
| Garage Spaces | 2 |
| Patio/Porch Features | Covered,Front Porch,Rear Patio |
| Architectural Style | Farmhouse,Craftsman |
| Security Features | Smoke Detector(s) |
| Construction Materials | Brick,HardiPlank Type |
| Year Built | 2019 |
| View | Creek/Stream |
| Topography | Level, Rolling Slope |
| Property Subtype | Single Family Residence |
| Waterfront Features | River Front |
| County | Washington |
| New Construction | false |
| Property Type | Residential |
| Association Amenities | Landscaping |
| HOA | false |
| Attached Garage | true |
| Subdivision Name | Lincolns Bend |
| Other Structures | Outbuilding |
| Total Rooms | 8 |
| Full Baths | 3 |
| Status | Active |
| Directions | From I-26E, take exit 17 for TN-354/Boones Creek Rd. Keep left to continue toward TN-354. Turn left onto TN-354/Boones Creek Rd. Turn right onto Old Gray Station Rd. Turn right onto TN-36 S. Turn left onto Carroll Creek Rd. Turn right onto Steeplechase Dr. Turn right onto Marable Ln. SOP. |
| High School | Science Hill |
| City | Johnson City |
| MLS Area | 302 - NE Johnson City |
| Lot Size Units | Acres |
| Lot Size Square Feet | 56628 |
| Elementary School | Lake Ridge |
| Home Warranty Y/N | false |
| Middle/Junior High School | Indian Trail |
| Property Condition | Above Average |
| MLS Area Minor | 302 - NE Johnson City |
| Structure Type | House |
| Standard Status | Active |
| Conventional | true |
| Financing_co_Other10 | true |
| Financing_co_VA_sp_Loan | true |
| Exterior_sp_Finish_co_HardiPlank_sp_Type | true |
| Cash | true |
Interior Features
| Interior Amenities | Primary Downstairs,Built-in Features,Eat-in Kitchen,Granite Counters,Kitchen Island,Kitchen/Dining Combo,Open Floorplan,Pantry,Soaking Tub,Walk-In Closet(s) |
|---|---|
| Flooring | Hardwood,Tile |
| Total Fireplaces | 1 |
| Fireplace Features | Brick,Gas Log,Living Room |
| Air Conditioning Y/N | true |
| Heating Y/N | true |
| Window Features | Insulated Windows |
| Fireplace Y/N | true |
| Half Baths | 1 |
| Laundry Features | Electric Dryer Hookup,Washer Hookup |
| Total Bedrooms | 4 |
| Total Baths | 4 |
| Attic Crawl Opening | true |
Exterior Features
| Parking Features | Driveway,Attached,Concrete,Garage Door Opener |
|---|---|
| Water Source | Public |
| Lot Size Area | 1.3 |
| Foundation Details | Slab |
| Building Area Total | 3244 |
| Lot Dimensions | Obscure - Multiple lots combined |
| Lot Size Acres | 1.3 |
| Waterfront Y/N | true |
| Exterior_sp_Finish_co_Brick4 | true |
Amenities
- Foreclosure
- Views
- Short Sale
- New Construction
- Adult 55+
- Lease To Own
- No HOA Fees
- Furnished
- Primary On Main
- Air Conditioning
- Seller Finance
- Green
- Fixer Upper
- Horse
- Golf
- Fireplace
- Deck
- Garage
- Basement
- Pool
Property vs Single Family Average in 37601
Price
Taxes
Year Built
 Tennessee Virginia Regional MLS All information deemed reliable but not guaranteed. All properties are subject to prior sale, change or withdrawal. Neither listing broker(s) or information provider(s) shall be responsible for any typographical errors, misinformation, misprints and shall be held totally harmless. Listing(s) information is provided for consumer's personal, non-commercial use and may not be used for any purpose other than to identify prospective properties consumers may be interested
 The data relating to real estate for sale on this website comes in part from the Internet Data Exchange (IDX) of the SW VA Association of REALTORS ® Multiple Listing Service. The SWVAR IDX logo indicates listings of other real estate firms that are identified in the detailed listing information. The information being provided is for consumers' personal, non-commercial use and may not be used for any purpose other than to identify prospective properties consumers may be interested in purchasing.
