
Address
916 Mimosa Drive, Kingsport, TN
Price
$ 284,900
Property Attributes
- MLS#9999210
- TypeSingle Family
- Listing Status Active
- CountySullivan
- CityKingsport
- AreaCity-Northwest
- NeighborhoodSevier Terrace Add
- Zip37660
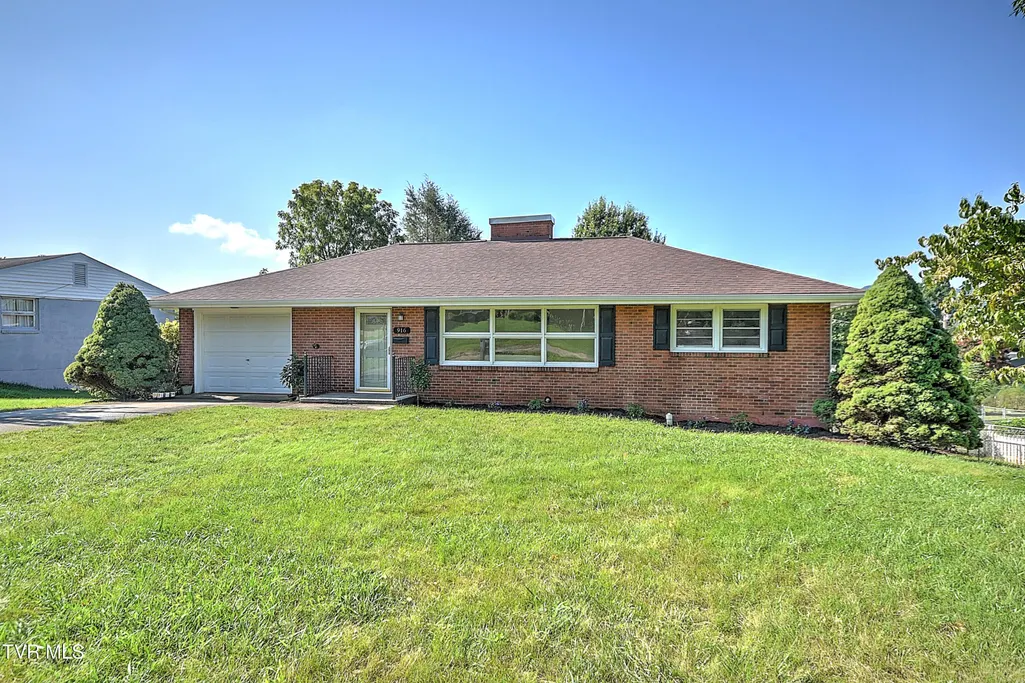
- StyleRanch
- Year Built1958
- Taxes$ 1704
- Price$ 284,900
- Bedrooms4
- Full Bathrooms2
- Half Bathrooms0
- Sqr Footage2204
- Lot Size0.28 Acres
Data Source:
Tennessee Virginia Regional MLS (NETAR)
Property Description
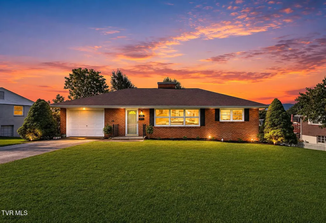
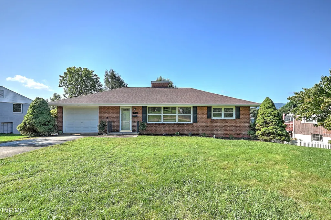
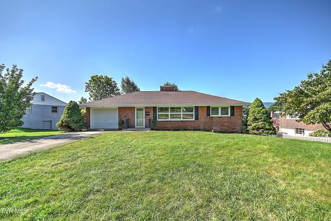
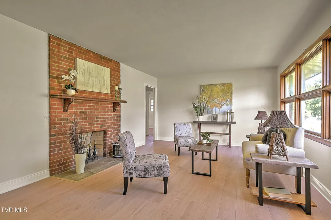
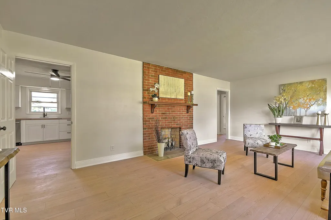
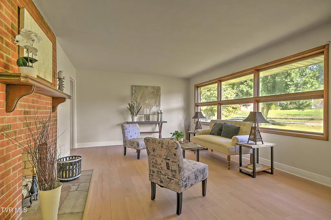
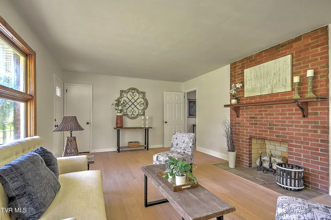
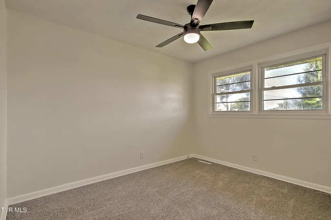
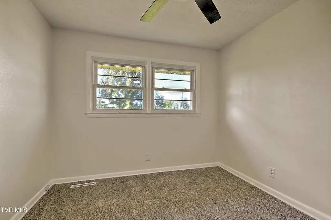
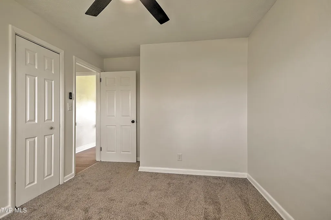
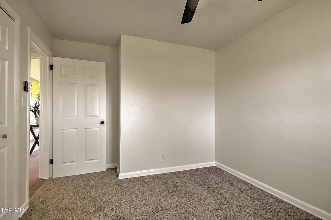
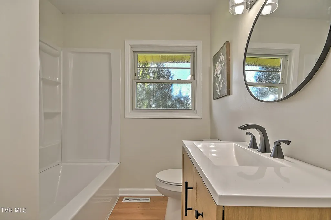
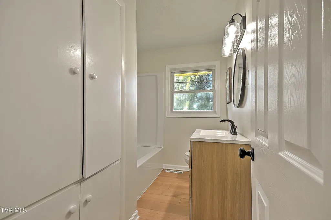
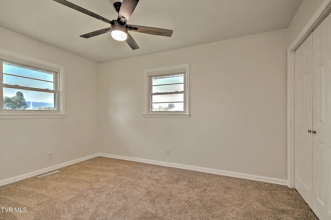
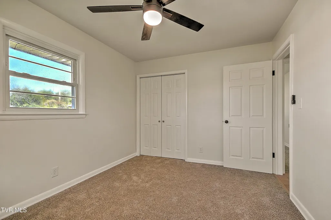
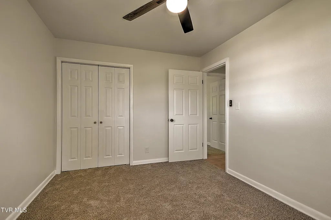
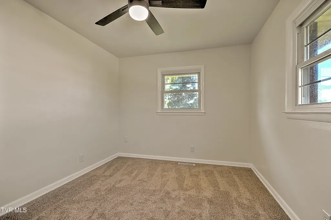
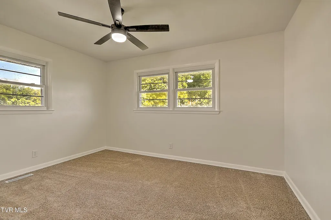
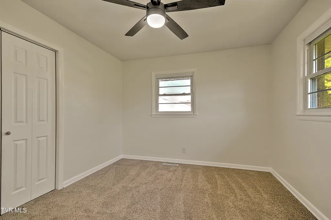
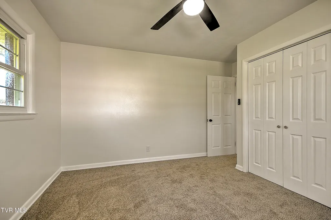
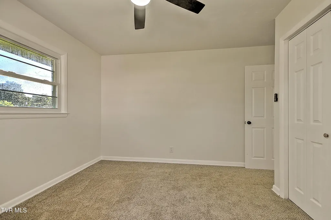
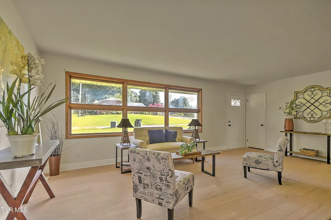
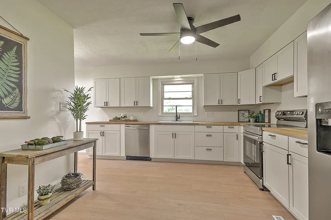
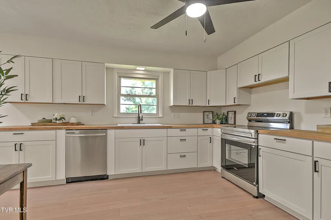
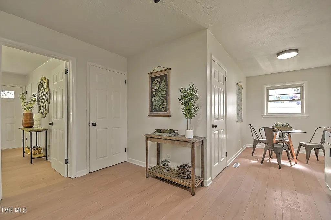
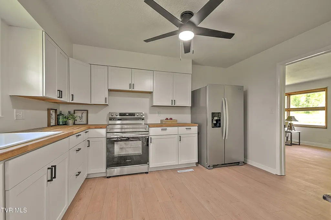
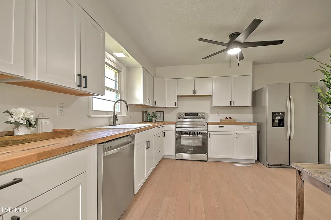
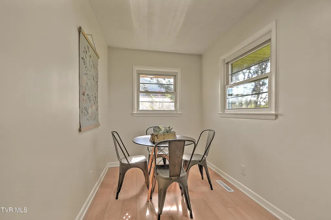
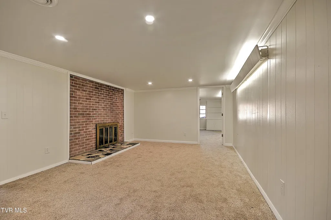
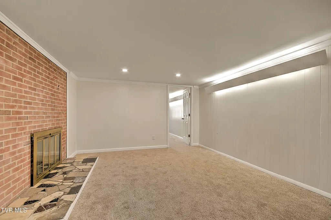
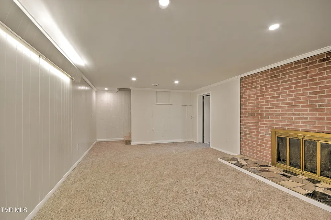
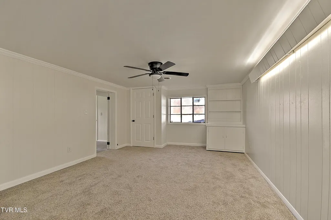
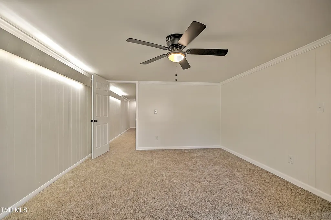
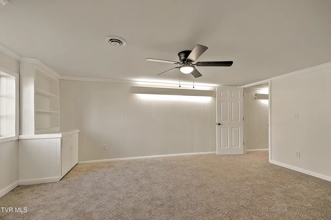
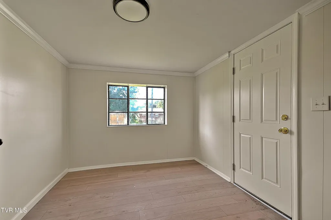
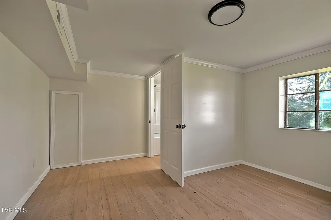
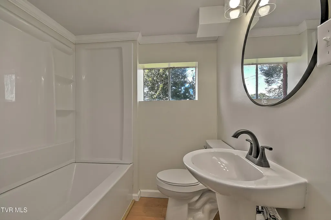
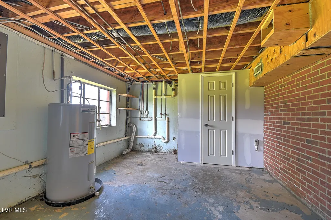
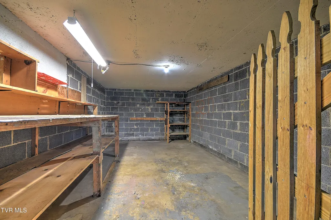
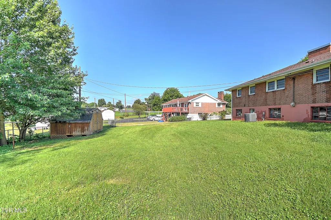
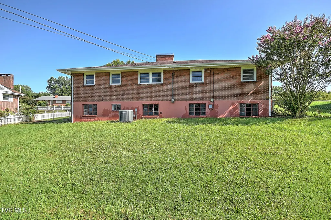
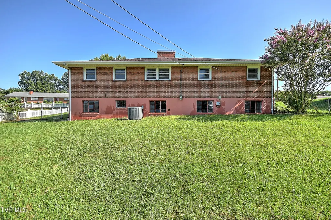
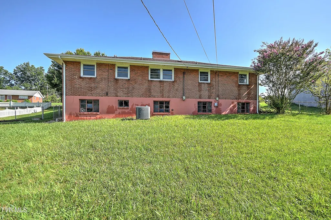
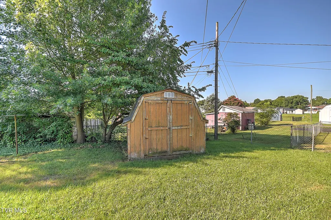
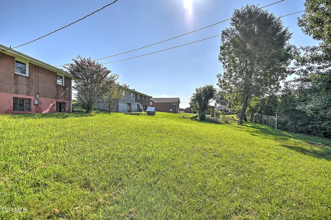
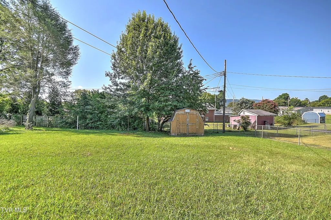
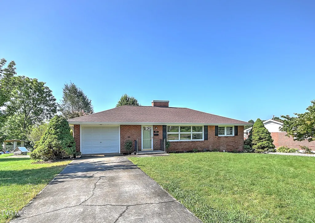
Central location, endless updates! This renovated ranch is located in a walkable, established neighborhood in the heart of Kingsport, minutes from an abundance of everyday amenities. The living room is a comfortable space to relax with friends and family, featuring a beautiful floor-to-ceiling brick fireplace with stone hearth. The picture window brings in lots of natural light for a warm and welcoming atmosphere. Adjacent to the living room is the all-new, open kitchen and breakfast nook, overlooking the spacious back yard and providing views of the surrounding mountains. The kitchen has been fully updated with new stainless-steel appliances, beautiful new cabinets with butcher block countertops, a convenient ceiling fan, and more. The main floor also features three good-size bedrooms and an updated full bath. Downstairs, you'll find a finished basement with a new primary suite and full bath, a spacious den with fireplace, a laundry room, and utility/storage spaces. Fresh paint and new light fixtures give the entire home a new-house feel. Additional details that add value to the home include hardwood flooring throughout the common areas, an attached garage, a level front yard, and a storage building out back, perfect for protecting lawn and garden equipment when not in use. The home's prime location offers easy access to local schools and hospitals, as well as recreational facilities like the YMCA, Kingsport Aquatic Center and Cattails Golf Course. This home is conveniently located near shops and restaurants, and outdoor enthusiasts will enjoy the nearby parks and Greenbelt's walking and biking paths. Set up your private showing today!
| Elementary School | Middle School | High School |
|---|---|---|
| Roosevelt Elementary School | Sevier Middle School | Dobyns Bennett High School |
| Price History | |
|---|---|
| 8/7/2026 | Listed $295,000 |
| 8/28/2026 | 2$289,900 |
| 9/10/2026 | 2$284,900 |
General Features
| Sewer | Public Sewer |
|---|---|
| Heating | Central,Fireplace(s) |
| Cooling | Ceiling Fan(s),Central Air |
| Utilities | Cable Available,Electricity Connected,Sewer Connected,Water Connected |
| Roof | Shingle |
| Appliances | Dishwasher,Range,Refrigerator |
| Zoning | Residential |
| Garage Spaces | 1 |
| Patio/Porch Features | Porch |
| Architectural Style | Ranch |
| Construction Materials | Brick |
| Year Built | 1958 |
| Topography | Level |
| Property Subtype | Single Family Residence |
| Community Features | Sidewalks,Curbs |
| County | Sullivan |
| New Construction | false |
| Property Type | Residential |
| Association Amenities | Landscaping |
| HOA | false |
| Attached Garage | true |
| Subdivision Name | Sevier Terrace Add |
| Other Structures | Shed(s),Storage |
| Total Rooms | 13 |
| Full Baths | 2 |
| Status | Active |
| Directions | Get on I-26 W/US-23 N in Johnson City from S Pickens Bridge Rd and TN-354 S/Boones Creek Rd Follow I-26 W/US-23 N to US-11W N/W Stone Dr in Kingsport. Take exit 1 from I-26 W/US-23 N Drive to Mimosa Dr |
| High School | Dobyns Bennett |
| City | Kingsport |
| MLS Area | 401 - City/Northwest |
| Lot Size Units | Acres |
| Lot Size Square Feet | 12196.8 |
| Elementary School | Roosevelt |
| Home Warranty Y/N | false |
| Middle/Junior High School | Sevier |
| Property Condition | Above Average |
| MLS Area Minor | 401 - City/Northwest |
| Structure Type | House |
| Standard Status | Active |
| Conventional | true |
| FHA | true |
| Financing_co_THDA | true |
| Financing_co_VA_sp_Loan | true |
| Cash | true |
Interior Features
| Interior Amenities | Kitchen/Dining Combo,Laminate Counters,Remodeled,Restored |
|---|---|
| Basement | Block,Concrete,Finished,Walk-Out Access |
| Flooring | Carpet,Concrete,Luxury Vinyl |
| Total Fireplaces | 2 |
| Fireplace Features | Basement,Living Room |
| Air Conditioning Y/N | true |
| Heating Y/N | true |
| Window Features | Double Pane Windows,Single Pane Windows |
| Fireplace Y/N | true |
| Total Bedrooms | 4 |
| Below Grade Finished Area | 984 |
| Total Baths | 2 |
Exterior Features
| Parking Features | Attached,Concrete |
|---|---|
| Water Source | Public |
| Lot Size Area | 0.28 |
| Foundation Details | Block |
| Building Area Total | 2676 |
| Lot Dimensions | 116.6 X 150.15 IRR |
| Lot Size Acres | 0.28 |
| Exterior_sp_Finish_co_Brick4 | true |
Amenities
- Foreclosure
- Views
- Short Sale
- New Construction
- Adult 55+
- Lease To Own
- No HOA Fees
- Furnished
- Primary On Main
- Air Conditioning
- Seller Finance
- Green
- Fixer Upper
- Horse
- Golf
- Fireplace
- Deck
- Garage
- Basement
- Pool
Property vs Single Family Average in 37660
Price
Taxes
Year Built
 Tennessee Virginia Regional MLS All information deemed reliable but not guaranteed. All properties are subject to prior sale, change or withdrawal. Neither listing broker(s) or information provider(s) shall be responsible for any typographical errors, misinformation, misprints and shall be held totally harmless. Listing(s) information is provided for consumer's personal, non-commercial use and may not be used for any purpose other than to identify prospective properties consumers may be interested
 The data relating to real estate for sale on this website comes in part from the Internet Data Exchange (IDX) of the SW VA Association of REALTORS ® Multiple Listing Service. The SWVAR IDX logo indicates listings of other real estate firms that are identified in the detailed listing information. The information being provided is for consumers' personal, non-commercial use and may not be used for any purpose other than to identify prospective properties consumers may be interested in purchasing.
