




Address
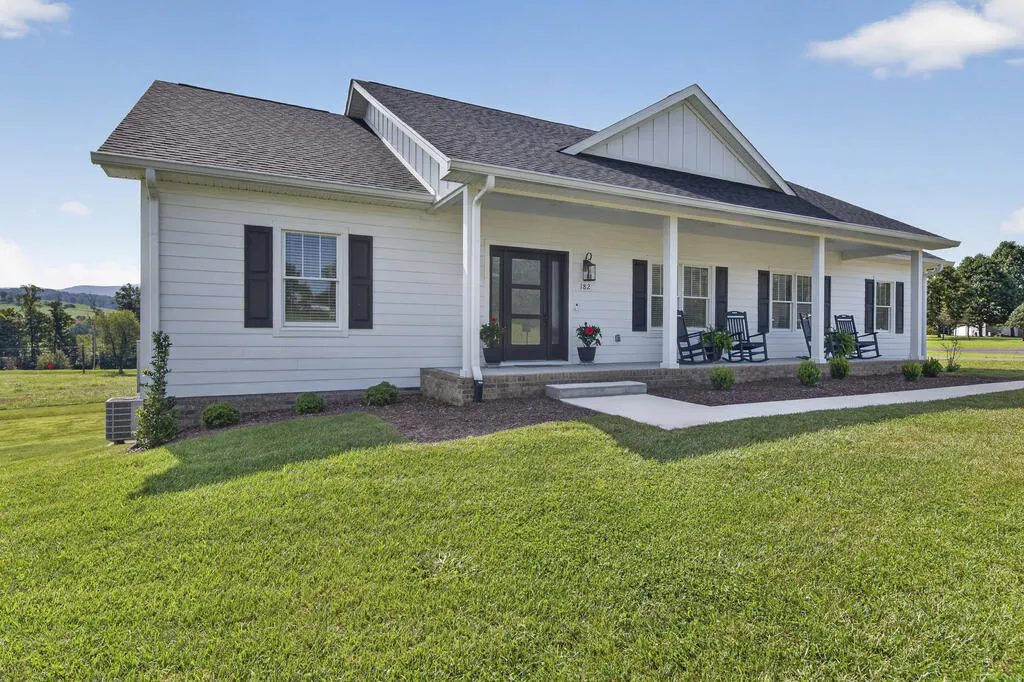
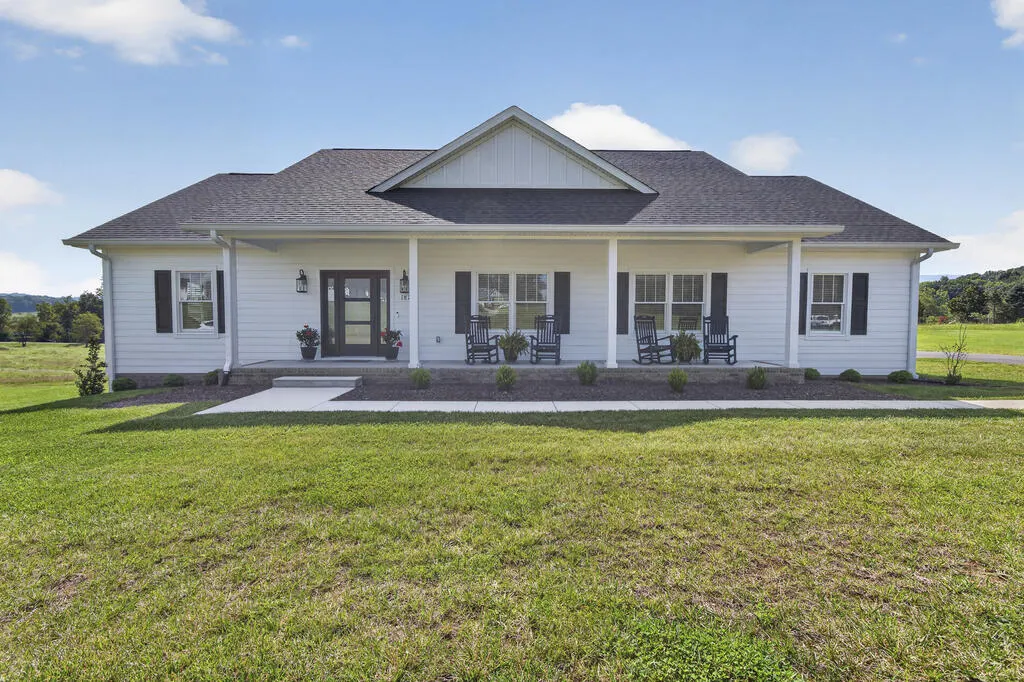
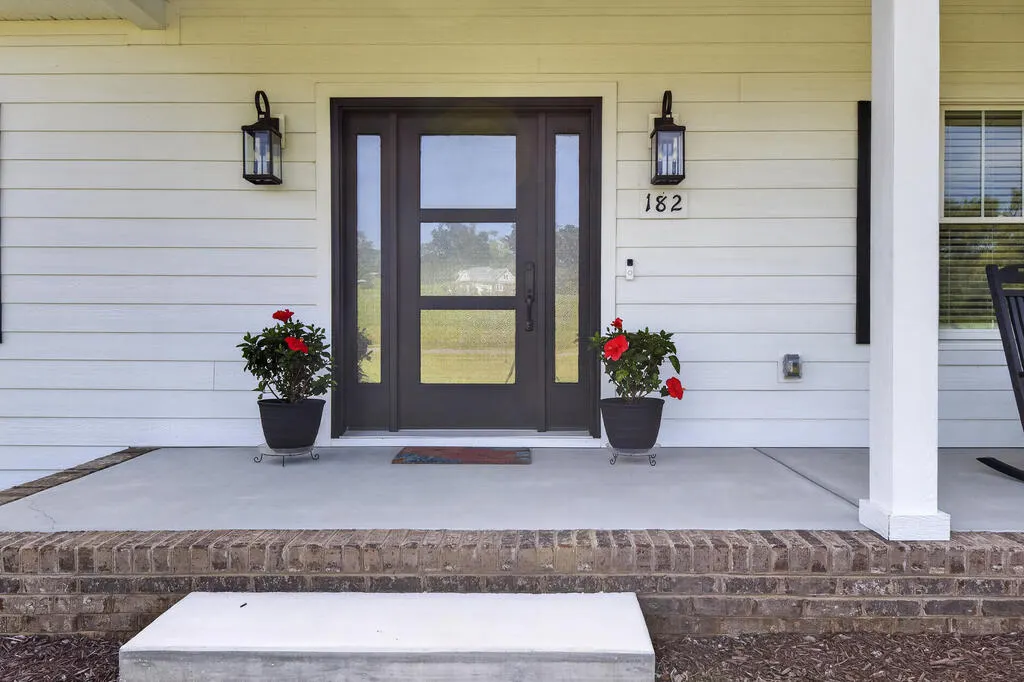
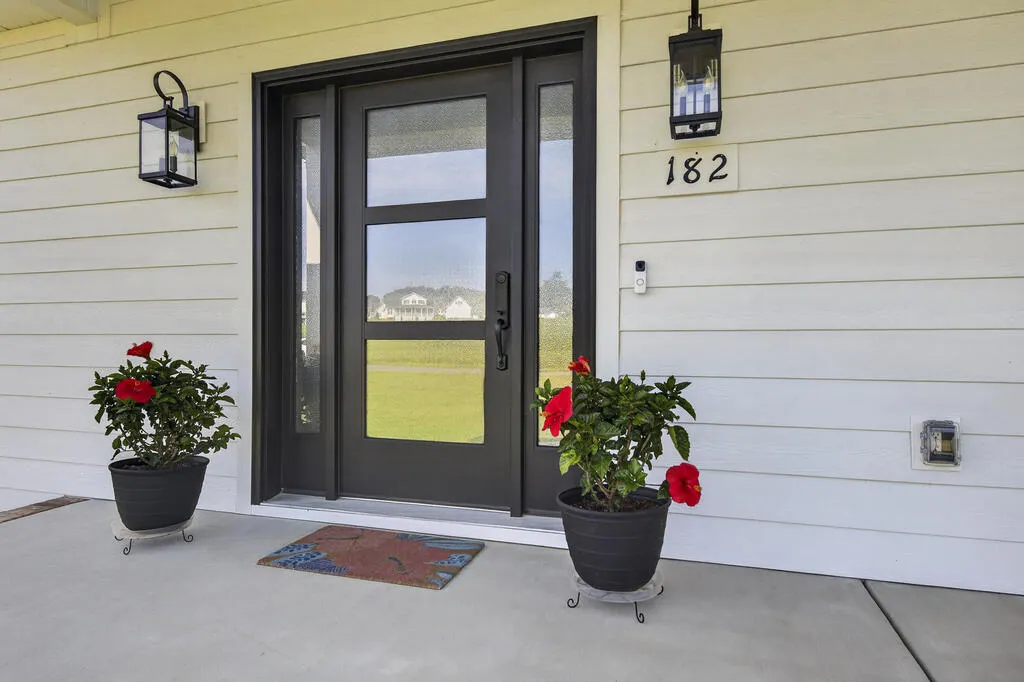
182 St. Johns Way, Chilhowie, VA
Price
$ 579,900
Property Attributes
- MLS#103456
- TypeSingle Family
- Listing Status Active
- CountySmyth
- CityChilhowie
- AreaChilhowie
- NeighborhoodSt Johns Crossing
- Zip24319
- StyleRanch, Traditional
- Year Built2024
- Taxes$ 2155
- Price$ 579,900
- Bedrooms3
- Full Bathrooms2
- Half Bathrooms1
- Sqr Footage2414
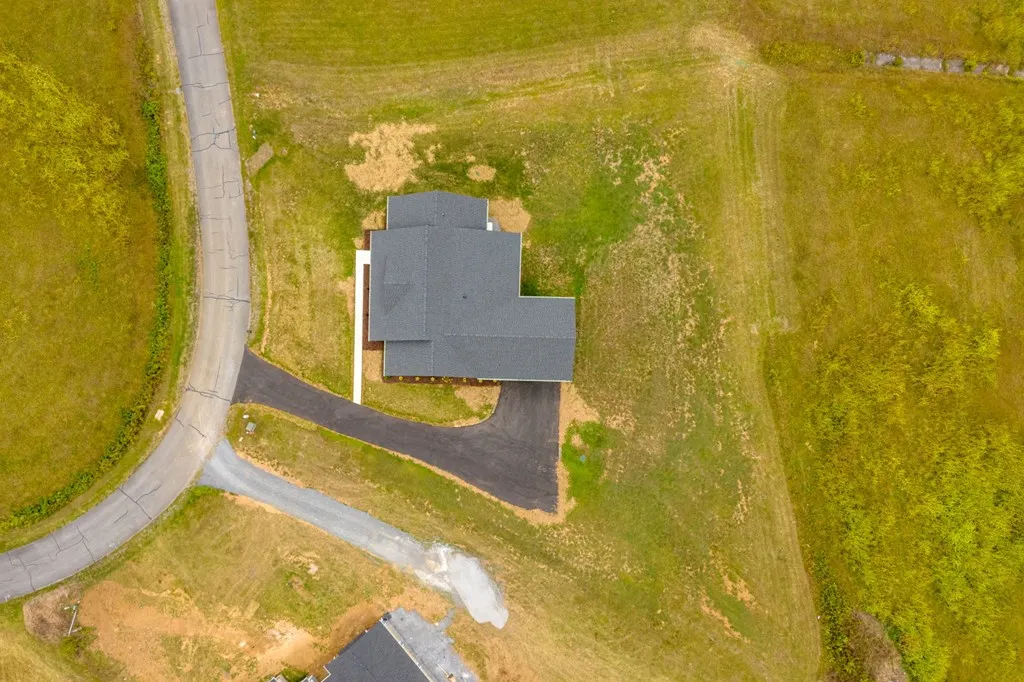
- Lot Size0.7 Acres
Data Source:
Southwest Virginia MLS (SWVAR)
Property Description
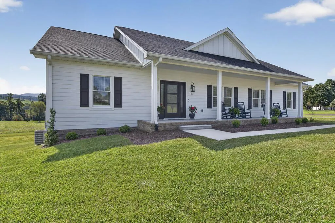
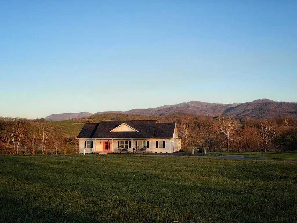
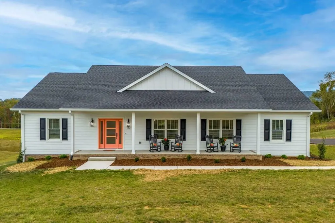
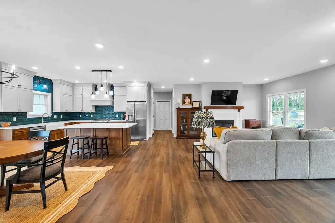
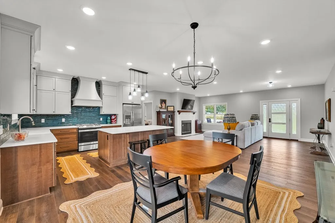
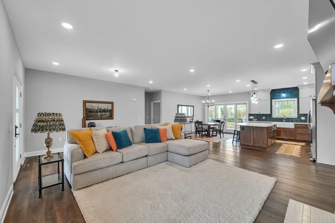
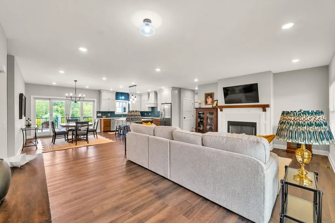
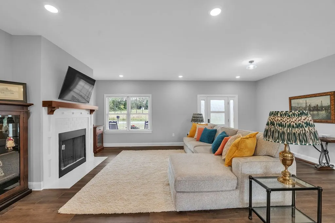
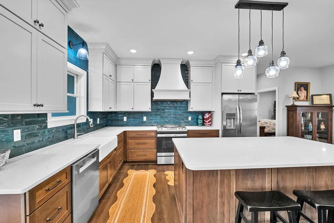
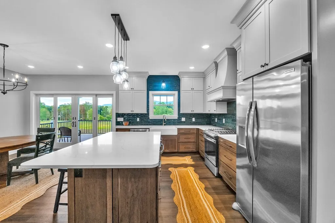
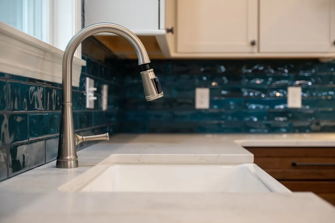
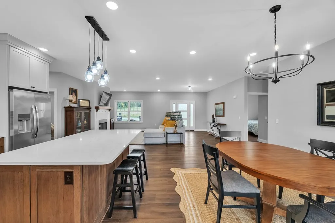
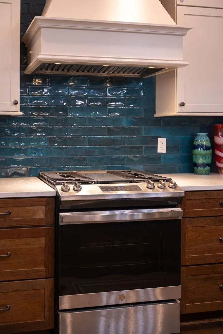
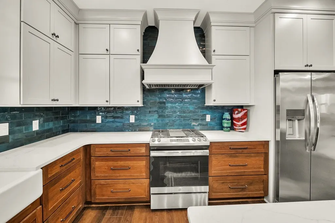
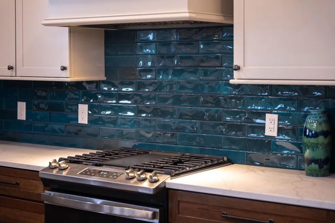
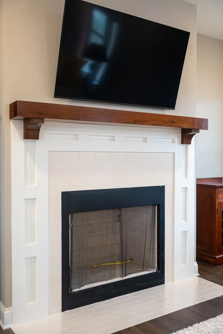
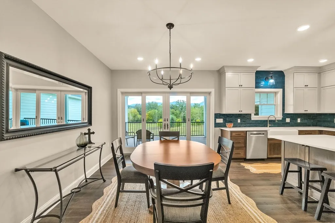
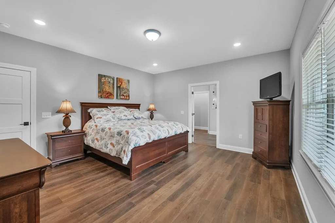
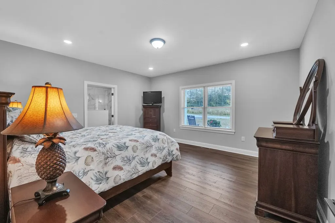
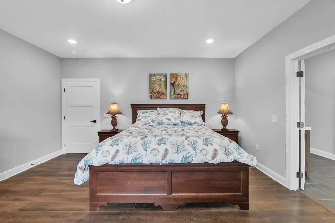
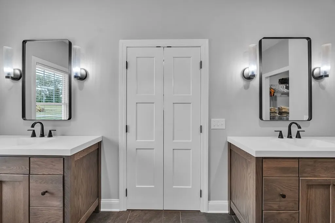
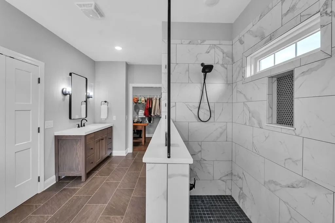
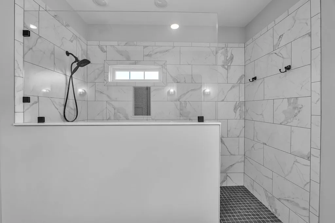
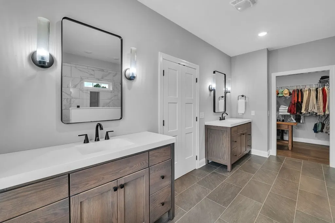
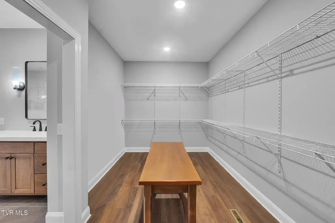
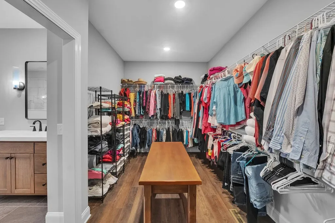
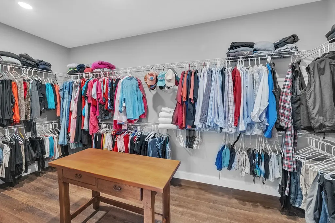
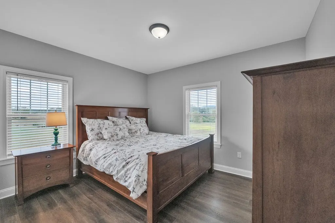
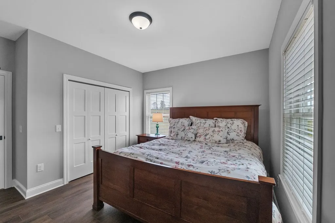
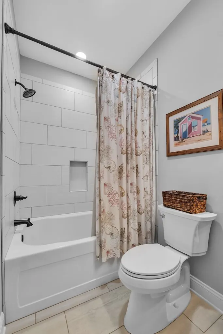
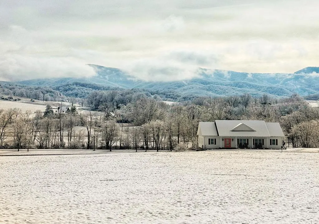
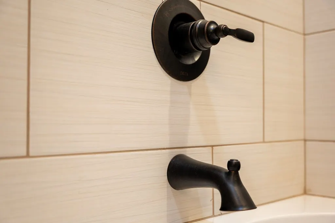
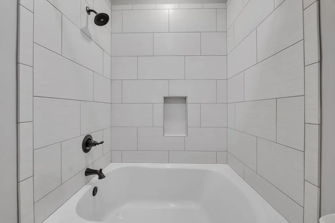
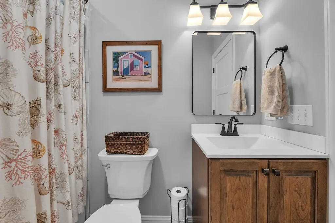
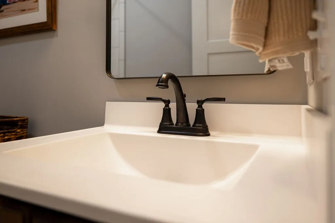
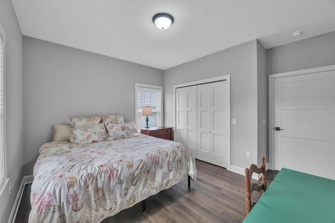
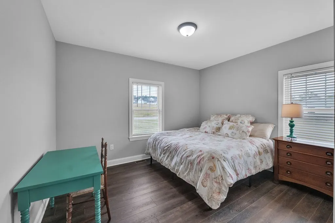
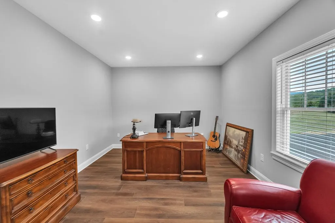
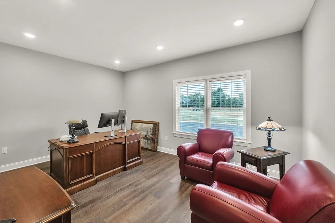
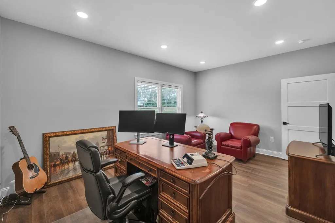
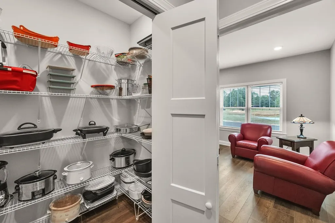
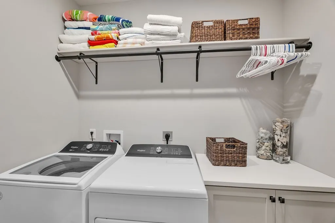
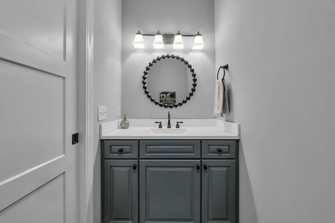
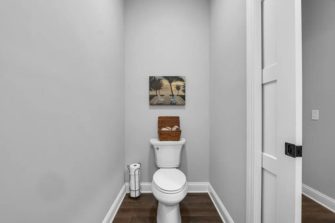
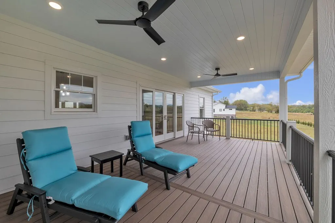
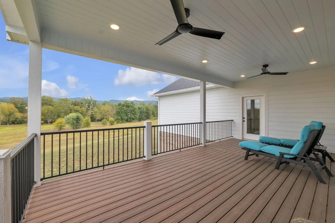
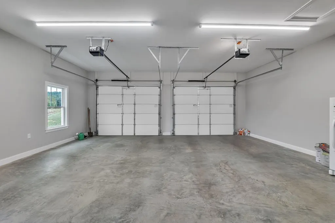
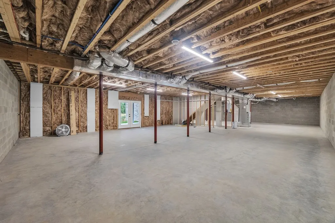
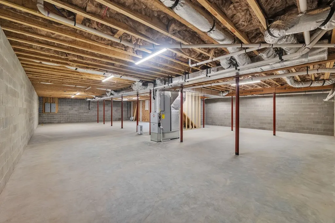
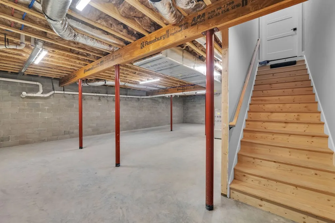
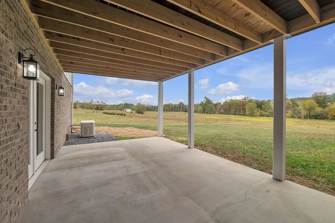
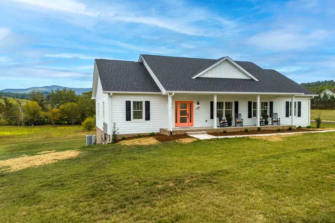
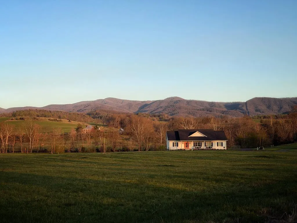
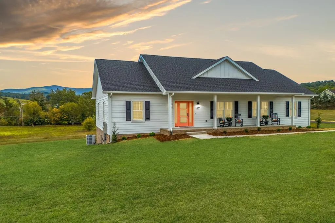
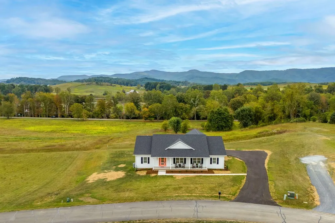
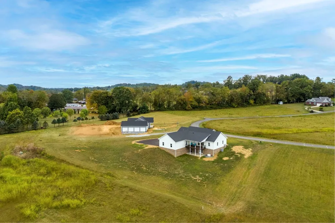
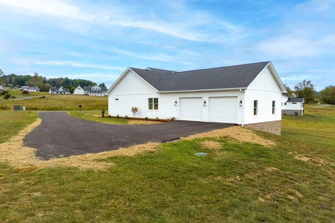
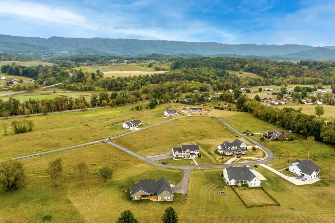
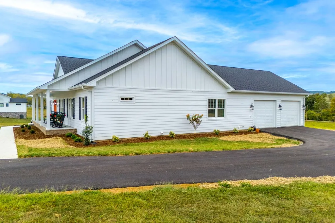
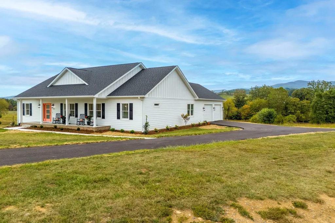
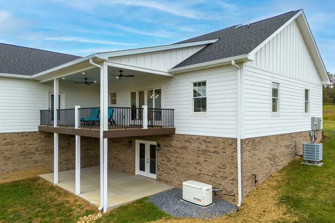
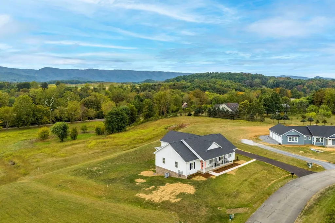
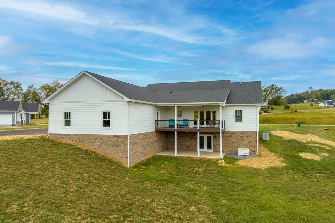
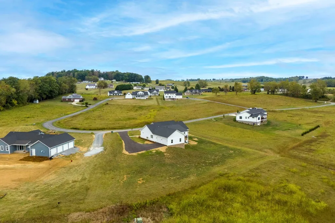
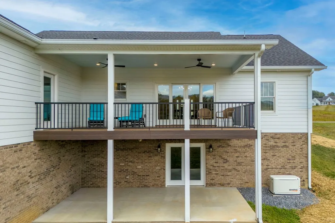
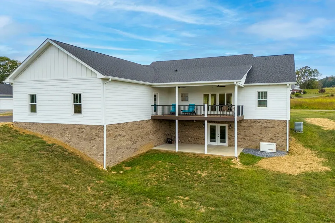
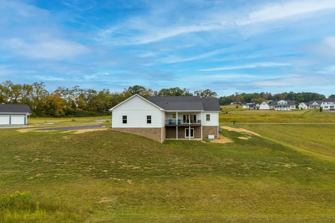
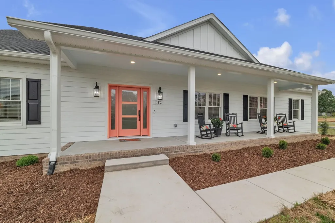
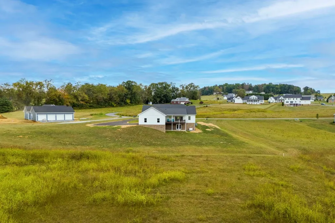
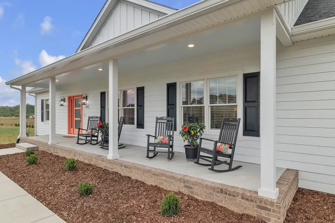
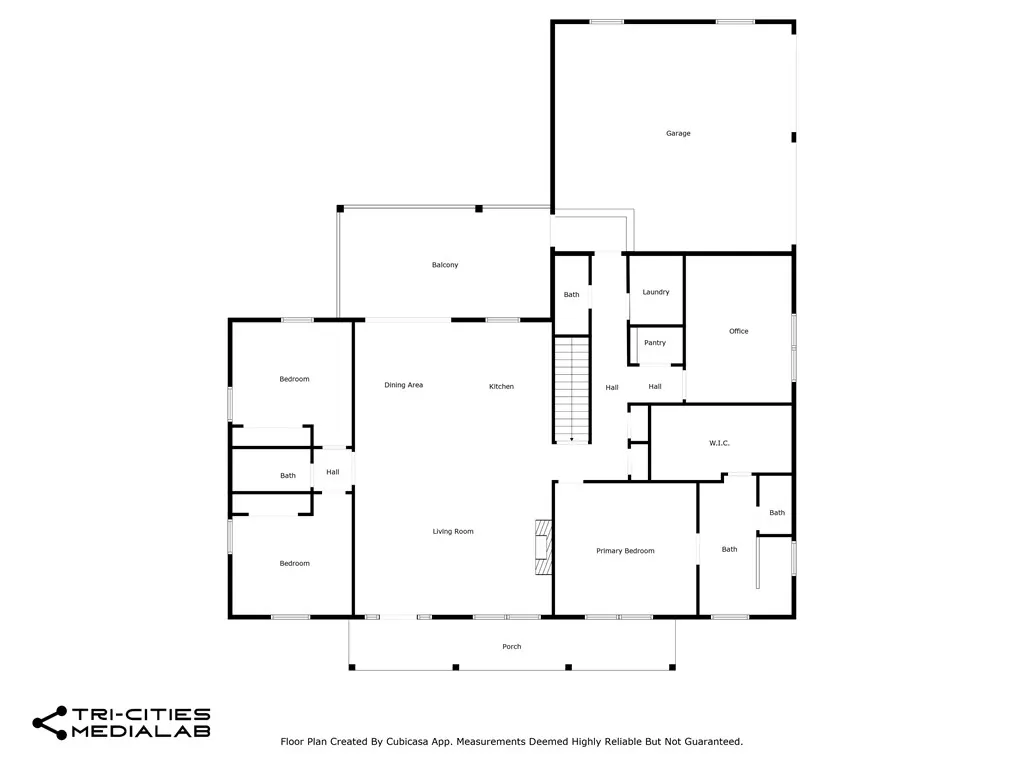
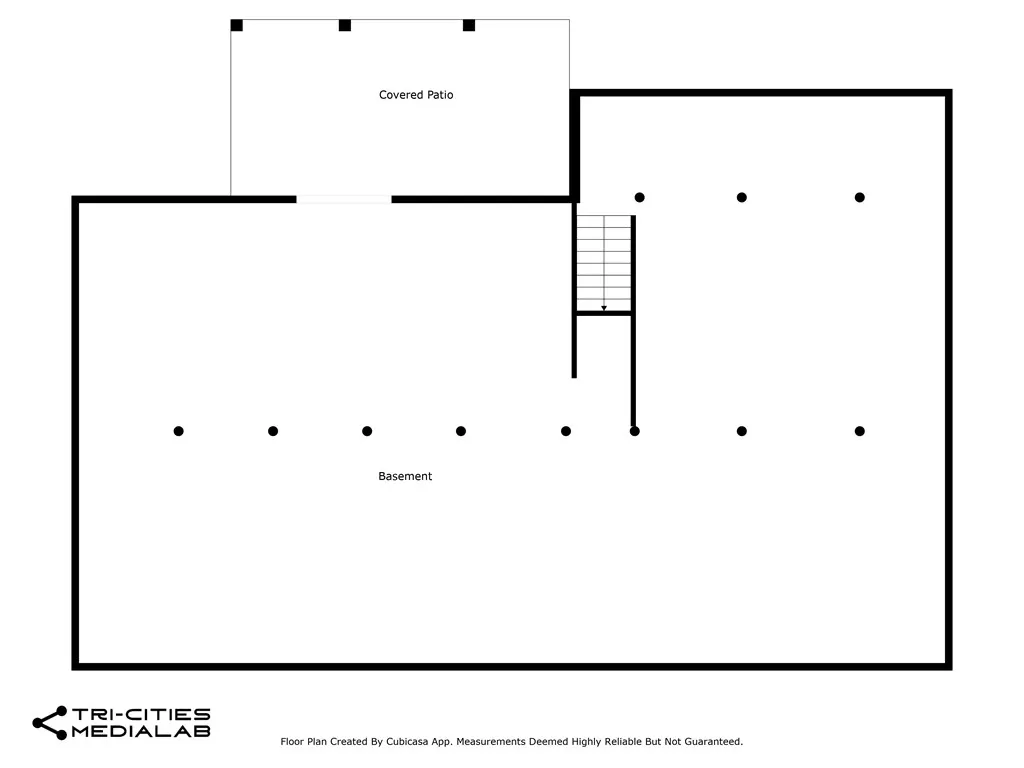
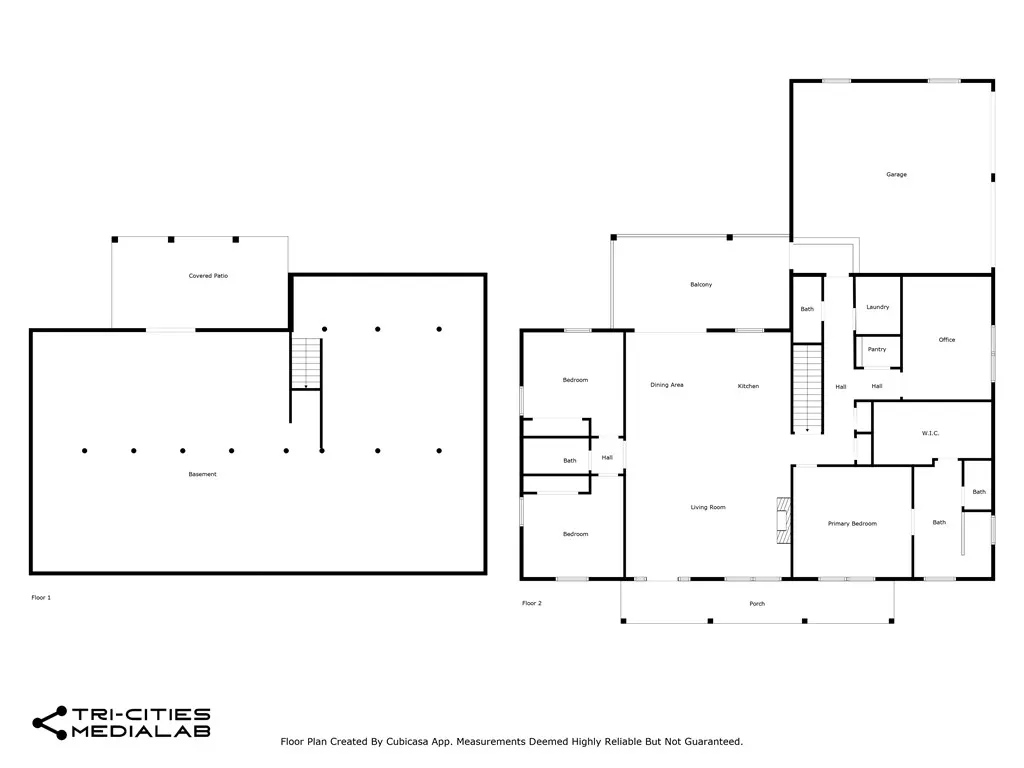
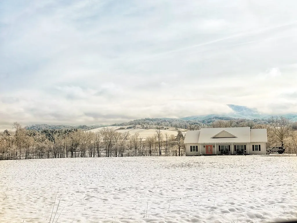
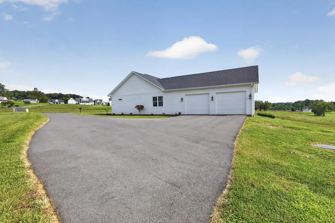
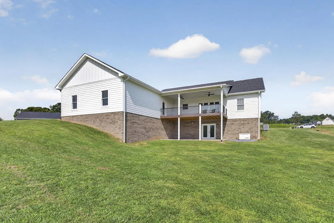
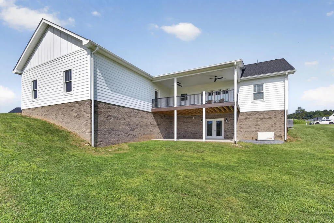
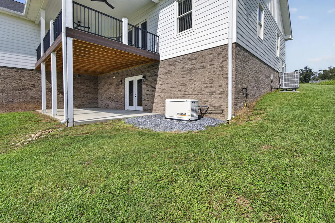
PRICED BELOW AN AUGUST 2026 APPRAISAL AND THE COST TO BUILD! This custom 2024 single-level home is better-than new and delivers the perfect blend of comfort, craftsmanship, and serenity. Tucked within St. John's Crossing—an enclave of quality homes surrounded by the natural beauty of Southwest Virginia—you'll enjoy peaceful surroundings with the convenience of quick access to I-81, placing Abingdon, Marion, Wytheville, Emory, and Bristol all within easy reach. From the moment you step inside, the home unfolds with a bright, open layout designed for both everyday ease and entertaining. The spacious great room features 9' ceilings, a cozy fireplace, and a dramatic 10' sliding door that draws in natural light and frames the surrounding views. The kitchen serves as a true centerpiece—elevated yet functional—with custom cabinetry, quartz countertops, a statement range hood, designer backsplash, and quality appliances including a gas range and Bosch dishwasher. The primary suite offers a private retreat with space for a king bed, a spa-inspired bath with dual vanities and a large tiled shower, and a generous walk-in closet. Two additional bedrooms provide flexibility for guests or family, while a dedicated office or flex room easily adapts to your lifestyle. Practical details enhance daily living, including a well-placed laundry room, pantry storage, half bath, and an oversized attached garage—all designed with convenience in mind. The full unfinished basement offers room to grow, whether you envision additional living space, recreation, or storage. Built with longevity and efficiency at the forefront, this home includes LP Smart Siding, Andersen windows, composite decking, spray foam insulation, a Bosch heat pump with gas backup, and a whole-home Generac generator. The quality construction and mechanical upgrades ensure affordable utility bills year round!
| Elementary School | Middle School | High School |
|---|---|---|
| Chilhowie Elementary School | Chilhowie Middle School | Chilhowie High School |
| Price History | |
|---|---|
| 5/8/2026 | Listed $599,900 |
| 6/26/2026 | 2$589,900 |
| 9/27/2026 | 2$579,900 |
General Features
| Sewer | Septic Tank |
|---|---|
| Heating | Heat Pump,Propane |
| Cooling | Heat Pump |
| Utilities | Propane |
| Possession | Close Of Escrow |
| Roof | Shingle |
| Appliances | Dishwasher,Disposal,Gas Range,Microwave,Range Hood,Refrigerator,Gas Water Heater,Tankless Water Heater |
| Zoning | RES |
| Garage Spaces | 2 |
| Association Fee Includes | None |
| Patio/Porch Features | Porch |
| Architectural Style | Ranch,Traditional |
| Construction Materials | HardiPlank Type,Dry Wall |
| Year Built | 2024 |
| Stories Count | 2 |
| Property Subtype | Single Family Residence |
| Tax Year | 2025 |
| County | Smyth |
| Property Type | Residential |
| HOA | false |
| Attached Garage | false |
| Subdivision Name | St Johns Crossing |
| Garage Y/N | true |
| Full Baths | 2 |
| Status | Active |
| Directions | From Abingdon, take I-81 North to Exit 35. Turn Right onto Whitetop Road. Travel 3.4 miles to Right on St. Johns Way Road. Go straight. Home is on the left. |
| High School | Chilhowie |
| City | Chilhowie |
| Disclosures | Property Disclosure |
| MLS Area | Chilhowie |
| Lot Size Units | Square Feet |
| Lot Size Square Feet | 30492 |
| Carport Y/N | false |
| Elementary School | Chilhowie |
| Tax Annual Amount | 2155.86 |
| Middle/Junior High School | Chilhowie |
| Property Condition | Exterior Condition: Very Good,Interior Condition: Very Good |
| Virtual Tour | https://medialab.aryeo.com/videos/01995fc7-05df-7336-b758-811c9abf7811 |
| Building Area Units | Square Feet |
| Primary Bedroom Level | Main |
| Living Area Units | Square Feet |
| Standard Status | Active |
| Tax Lot | 13 |
| Freehold | IDX,BBO |
| Security Features | Security Cameras |
Interior Features
| Interior Amenities | Walk-In Closet(s),Other,Fiber Optic |
|---|---|
| Basement | Full,Unfinished,Walk-Out Access,Walk-Up Access |
| Flooring | Newer Floor Covering,Tile,Vinyl,Plank |
| Fireplace Features | One,Other |
| Kitchen Level | Main |
| Basement (Y/N) | true |
| Air Conditioning Y/N | true |
| Heating Y/N | true |
| Window Features | Insulated Windows,Tilt Window(s),Window Treatments |
| Fireplace Y/N | true |
| Above Grade Finished Area | 3175 |
| Half Baths | 1 |
| Laundry Features | Main Level |
| Total Bedrooms | 3 |
| Below Grade Finished Area | 2414 |
| Below Grade Finished Area Unit Type | Square Feet |
| LivingAreaSource | Other |
| Below Grade Finished Area Source | Other |
| Above Grade Finished Area Source | Other |
| Above Grade Finished Area Unit Type | Square Feet |
| Total Baths | 3 |
| RoomBasementArea | 2414 |
| Bedroom 3 Level | Main |
| Second Bedroom Level | Main |
| Bathroom 2 Level | Main |
| Total Fireplaces | 1 |
| Main Level Bedrooms | 3 |
| Main Level Bathrooms | 3 |
| Primary on Main | 175.5 |
| Second Bedroom Length | 13.5 |
| Second Bedroom Width | 13 |
| Bedroom 3 Area | 175.5 |
| Bedroom 3 Length | 13.5 |
| Bedroom 3 Width | 13 |
| Primary Bedroom Area | 239.6875 |
| Primary Bedroom Length | 16.25 |
| Primary Bedroom Width | 14.75 |
| Dining Room Level | Main |
| Bathroom 1 Level | Main |
Exterior Features
| Parking Features | Garage,Paved,Driveway,Attached |
|---|---|
| Lot Features | Rolling Slope,Views |
| Water Source | Public |
| Total Parking | 2 |
| Lot Size Area | 30492 |
| Foundation Details | Block |
| Building Area Total | 5589 |
| Lot Size Acres | 0.7 |
| Waterfront Y/N | false |
| Covered Spaces | 2 |
| Irrigation Water Rights Y/N | false |
| Fencing | None |
| Road Surface Type | Paved |
Amenities
- Foreclosure
- Views
- Short Sale
- New Construction
- Adult 55+
- Lease To Own
- No HOA Fees
- Furnished
- Primary On Main
- Air Conditioning
- Seller Finance
- Green
- Fixer Upper
- Horse
- Golf
- Fireplace
- Deck
- Garage
- Basement
- Pool
Property vs Single Family Average in 24319
Price
Taxes
Year Built
 Tennessee Virginia Regional MLS All information deemed reliable but not guaranteed. All properties are subject to prior sale, change or withdrawal. Neither listing broker(s) or information provider(s) shall be responsible for any typographical errors, misinformation, misprints and shall be held totally harmless. Listing(s) information is provided for consumer's personal, non-commercial use and may not be used for any purpose other than to identify prospective properties consumers may be interested
 The data relating to real estate for sale on this website comes in part from the Internet Data Exchange (IDX) of the SW VA Association of REALTORS ® Multiple Listing Service. The SWVAR IDX logo indicates listings of other real estate firms that are identified in the detailed listing information. The information being provided is for consumers' personal, non-commercial use and may not be used for any purpose other than to identify prospective properties consumers may be interested in purchasing.
