
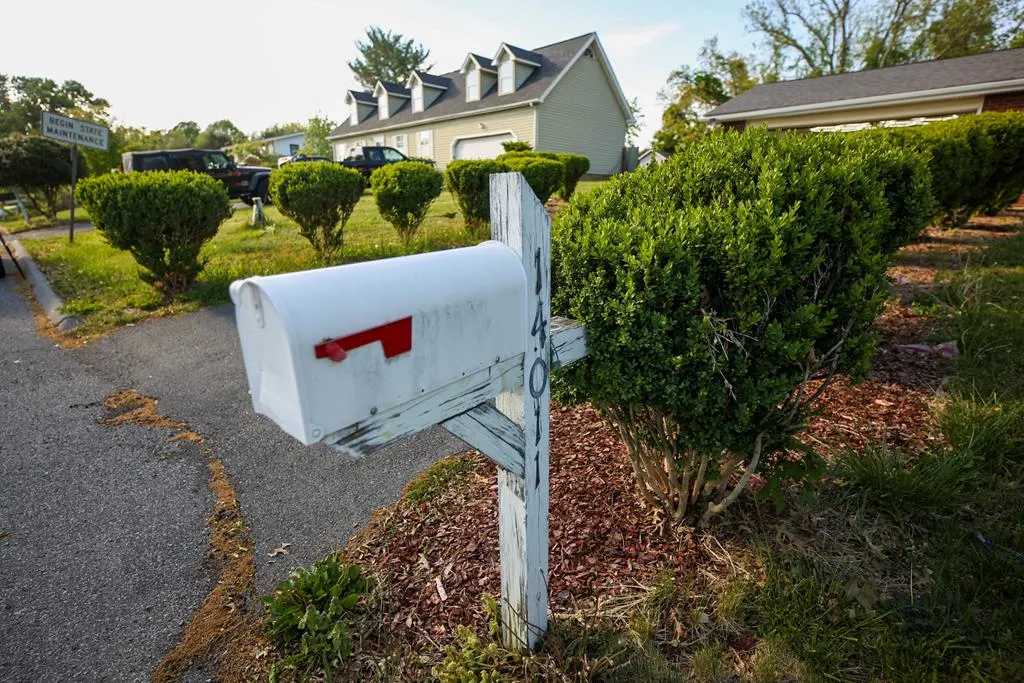
Address
14011 Stone Drive, Bristol, VA
Price
$ 284,900
Property Attributes
- MLS#109783
- TypeSingle Family
- Listing Status Pending
- CountyWashington-VA
- CityBristol
- AreaWashington County
- NeighborhoodStonegate
- Zip24202
- StyleColonial
- Year Built1977
- Taxes$ 1505
- Price$ 284,900
- Bedrooms4
- Full Bathrooms2
- Half Bathrooms1
- Sqr Footage2222
- Lot Size0.3871 Acres
Data Source:
Southwest Virginia MLS (SWVAR)
Property Description
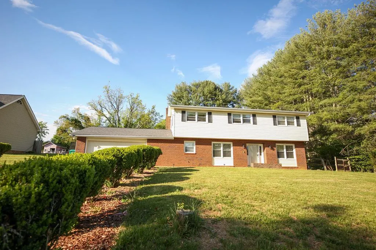
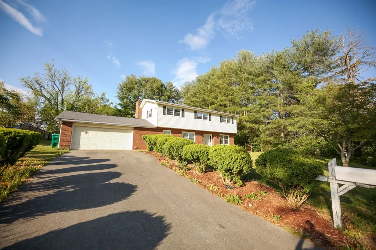
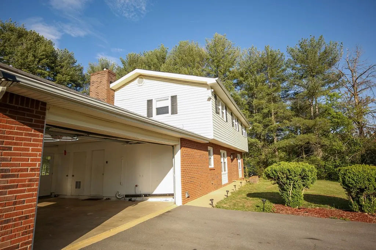
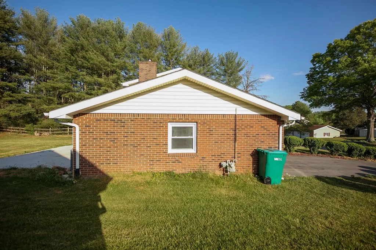
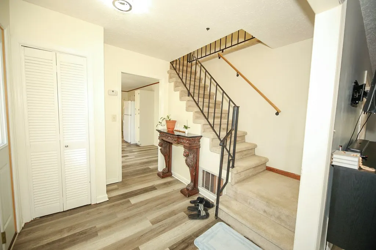
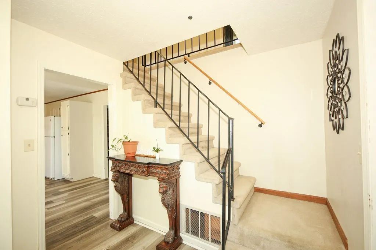
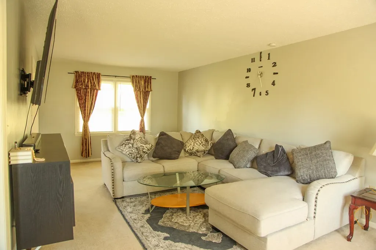
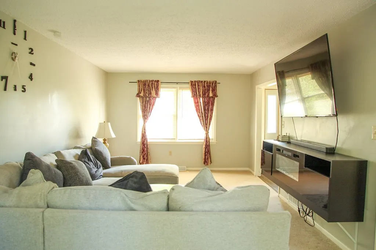
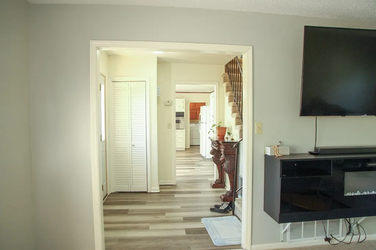
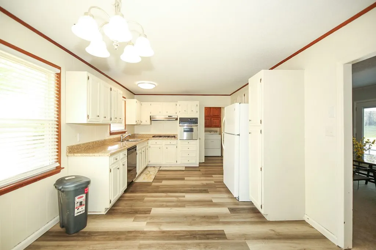
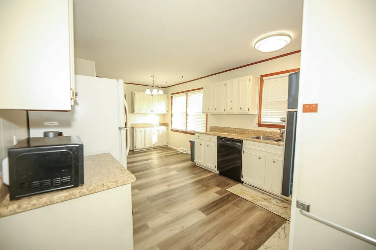
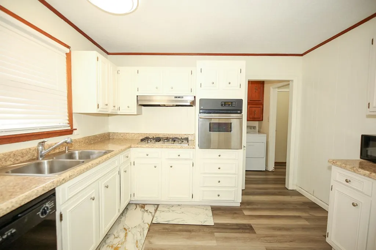
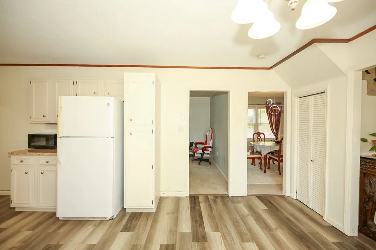
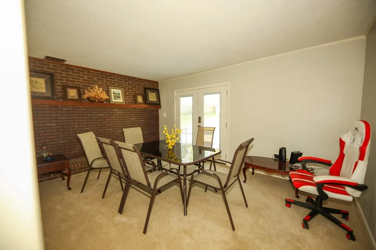
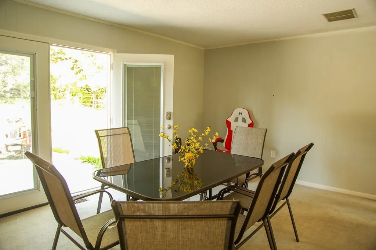
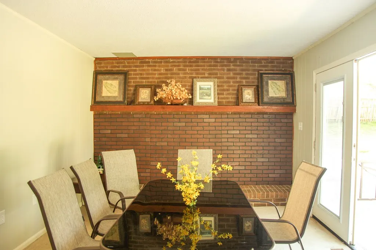
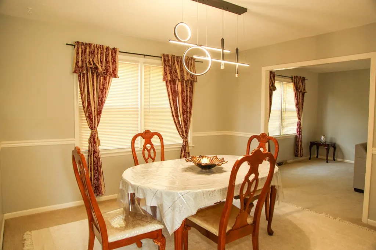
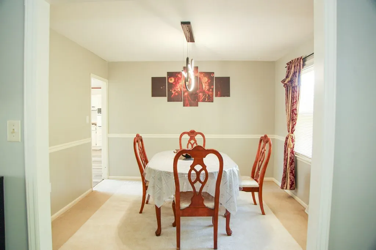
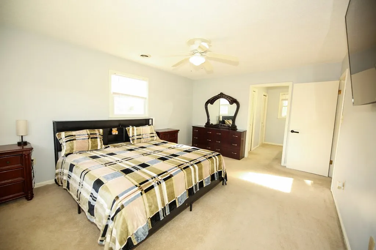
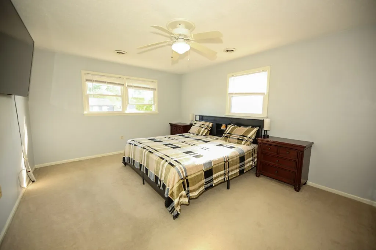
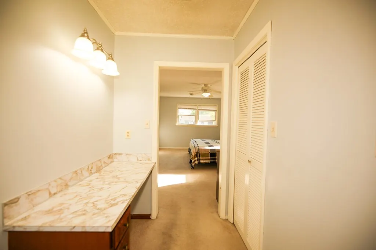
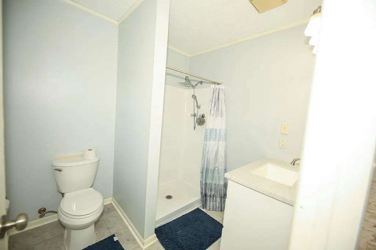
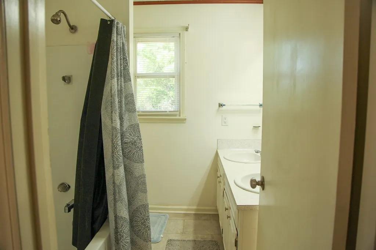
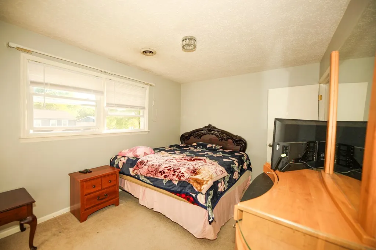
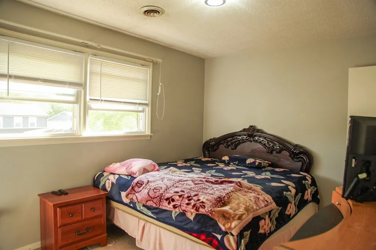
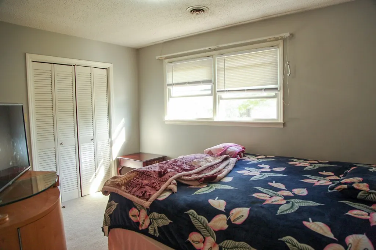
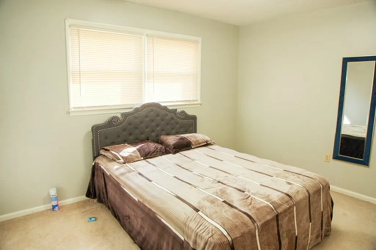
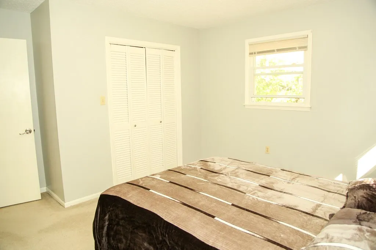
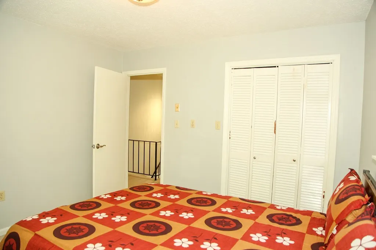
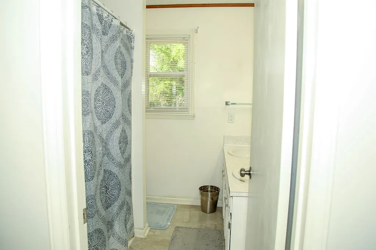
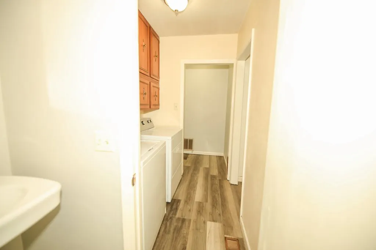
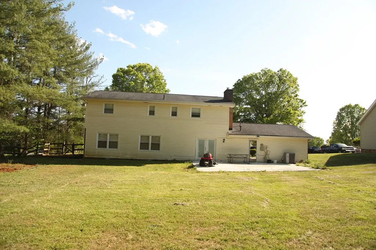
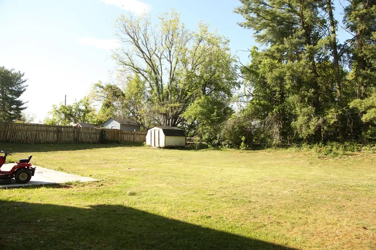
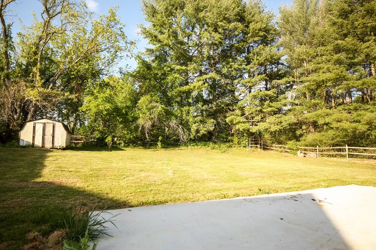
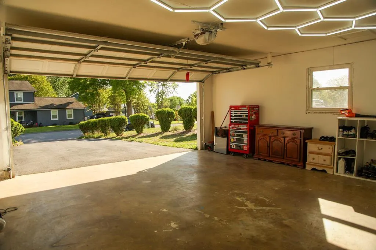
Welcome to this well-maintained 4-bedroom, 2.5-bath home offering 2,222 square feet of functional living space in a desirable Bristol location. With all bedrooms located upstairs, the main level is thoughtfully designed for everyday living and entertaining. The main floor features a spacious living room with fireplace, a formal dining room, and a functional kitchen equipped with a gas range, oven, and dishwasher. The layout flows well for both daily use and hosting, with easy access to the backyard. Upstairs, you'll find four bedrooms and two full baths, providing plenty of space for family, guests, or a home office setup. Recent updates include new flooring, offering added value and peace of mind. Outside, enjoy a private and partially fenced backyard with room to relax, entertain, or expand. A front patio, rear patio, and storage shed add to the home's usability. The attached garage and additional driveway space provide ample parking, with room for up to four vehicles. Public water and sewer add convenience. Located just minutes from The Olde Farm Golf Club, downtown Bristol, and major roadways, this home offers a great balance of privacy and accessibility. This property presents a solid opportunity to own a spacious home in a convenient location—schedule your showing today.
| Elementary School | Middle School | High School |
|---|---|---|
| High Point Elementary School | Wallace Middle School | John S Battle High School |
| Price History | |
|---|---|
| 6/2/2026 | Listed $289,900 |
| 7/22/2026 | 2$284,900 |
General Features
| Sewer | Public Sewer |
|---|---|
| Heating | Heat Pump |
| Cooling | Central Air |
| Utilities | Natural Gas Available,Propane |
| Possession | Close Of Escrow |
| Roof | Shingle |
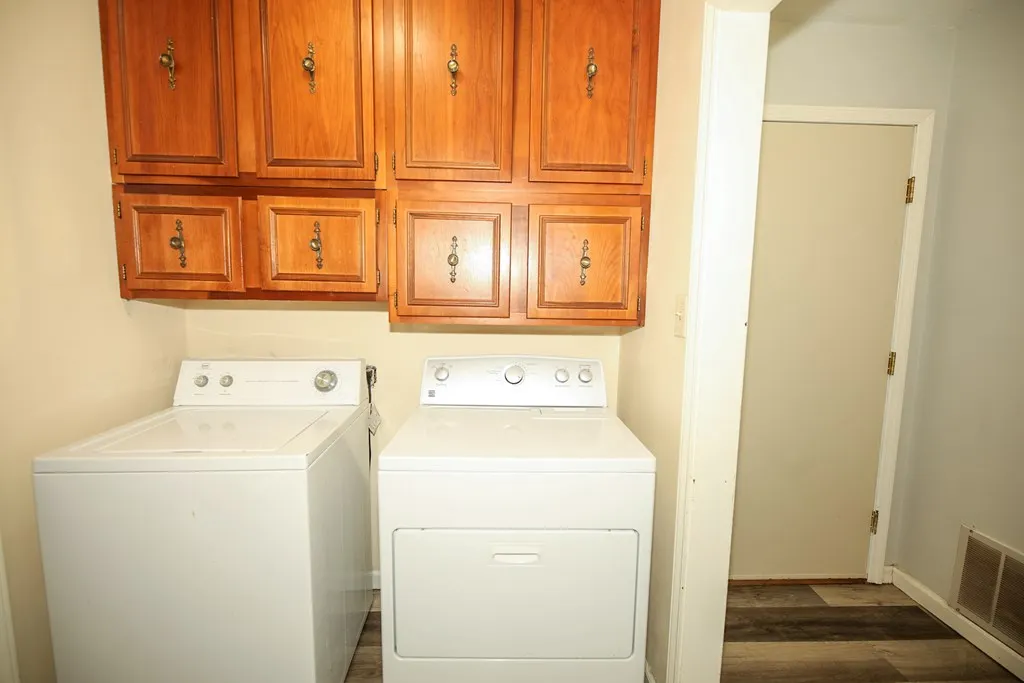
| Appliances | Dishwasher,Dryer,Electric Water Heater,Gas Cooktop,Gas Oven,Microwave,Range,Refrigerator,Washer |
| Zoning | R2 |
| Garage Spaces | 2 |
| Association Fee Includes | None |
| Patio/Porch Features | Patio,Porch |
| Architectural Style | Colonial |
| Construction Materials | Vinyl Siding,Dry Wall |
| Year Built | 1977 |
| Stories Count | 2 |
| Property Subtype | Single Family Residence |
| Tax Year | 2025 |
| County | Washington-VA |
| Property Type | Residential |
| HOA | false |
| Attached Garage | false |
| Subdivision Name | Stonegate |
| Garage Y/N | true |
| Total Rooms | 4 |
| Full Baths | 2 |
| Status | Pending |
| Directions | From I-81, take Exit 7 toward Bristol. Turn onto Old Jonesboro Rd and continue for approximately 2 miles. Turn right onto Stone Dr. Continue to 14011 Stone Dr, which will be on your left. |
| High School | John S Battle |
| City | Bristol |
| MLS Area | Washington County |
| Lot Size Units | Square Feet |
| Lot Size Square Feet | 16862.076 |
| Carport Y/N | false |
| Elementary School | High Point |
| Tax Annual Amount | 1505 |
| Middle/Junior High School | Wallace |
| Property Condition | Exterior Condition: Good,Interior Condition: Good |
| Virtual Tour | https://tour.usamls.net/14011-14011-Stone-Drive-Bristol-VA-24202/unbranded |
| Building Area Units | Square Feet |
| Primary Bedroom Level | Second |
| Living Area Units | Square Feet |
| Standard Status | Pending |
| Tax Lot | 17 |
| Freehold | IDX,BBO |
| Other Structures | Shed(s) |
| Security Features | Smoke Detector(s) |
Interior Features
| Interior Amenities | Built-in Features,Carbon Monoxide Detector,Ceiling Fan(s),Newer Paint |
|---|---|
| Flooring | Carpet,Laminate,Tile,Vinyl |
| Fireplace Features | Brick,Wood Burning |
| Kitchen Level | Lower |
| Basement (Y/N) | false |
| Air Conditioning Y/N | true |
| Heating Y/N | true |
| Window Features | Insulated Windows,Window Treatments |
| Fireplace Y/N | true |
| Above Grade Finished Area | 2222 |
| Half Baths | 1 |
| Laundry Features | Lower Level |
| Total Bedrooms | 4 |
| Below Grade Finished Area Unit Type | Square Feet |
| LivingAreaSource | Public Records |
| Below Grade Finished Area Source | Public Records |
| Above Grade Finished Area Source | Public Records |
| Above Grade Finished Area Unit Type | Square Feet |
| Total Baths | 3 |
| Family Room Level | Lower |
| Bedroom 4 Level | Second |
| Bedroom 3 Level | Second |
| Second Bedroom Level | Second |
| Bathroom 2 Level | Second |
| Living Room Level | Lower |
| Dining Room Level | Lower |
| Bathroom 1 Level | Lower |
Exterior Features
| Exterior Amenities | Lighting |
|---|---|
| Parking Features | Attached,Concrete,Driveway,Garage,Garage Door Opener,Paved |
| Lot Features | Level |
| Water Source | Public |
| Total Parking | 2 |
| Lot Size Area | 16862.076 |
| Foundation Details | Brick/Mortar |
| Building Area Total | 2722 |
| Lot Size Acres | 0.3871 |
| Waterfront Y/N | false |
| Covered Spaces | 2 |
| Irrigation Water Rights Y/N | false |
| Fencing | Chain Link |
| Road Surface Type | Paved |
Amenities
- Foreclosure
- Views
- Short Sale
- New Construction
- Adult 55+
- Lease To Own
- No HOA Fees
- Furnished
- Primary On Main
- Air Conditioning
- Seller Finance
- Green
- Fixer Upper
- Horse
- Golf
- Fireplace
- Deck
- Garage
- Basement
- Pool
Property vs Single Family Average in 24202
Price
Taxes
Year Built
 Tennessee Virginia Regional MLS All information deemed reliable but not guaranteed. All properties are subject to prior sale, change or withdrawal. Neither listing broker(s) or information provider(s) shall be responsible for any typographical errors, misinformation, misprints and shall be held totally harmless. Listing(s) information is provided for consumer's personal, non-commercial use and may not be used for any purpose other than to identify prospective properties consumers may be interested
 The data relating to real estate for sale on this website comes in part from the Internet Data Exchange (IDX) of the SW VA Association of REALTORS ® Multiple Listing Service. The SWVAR IDX logo indicates listings of other real estate firms that are identified in the detailed listing information. The information being provided is for consumers' personal, non-commercial use and may not be used for any purpose other than to identify prospective properties consumers may be interested in purchasing.
