















Address
3840 Fairway View Dr, Riner, VA
Price
$ 649,000
Property Attributes
- MLS#111326
- TypeSingle Family
- Listing Status Active Contingency
- CountyMontgomery
- CityRiner
- AreaMontgomery County
- NeighborhoodNone
- Zip24149
- StyleSingle Family Residence
- Year Built2011
- Taxes$ 3983
- Price$ 649,000
- Bedrooms3
- Full Bathrooms3
- Half Bathrooms1
- Sqr Footage2774
- Lot Size0.168 Acres
Data Source:
Southwest Virginia MLS (SWVAR)
Property Description
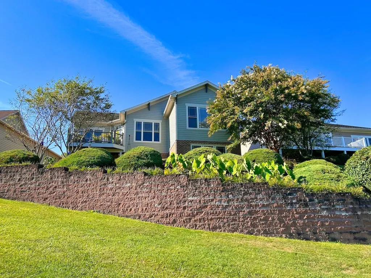
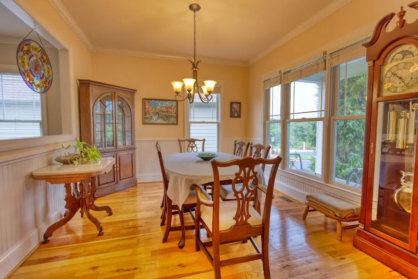
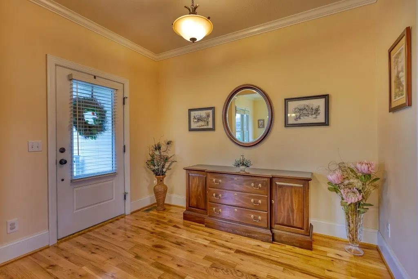
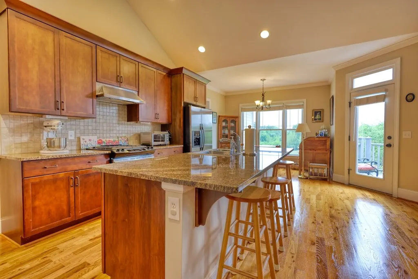
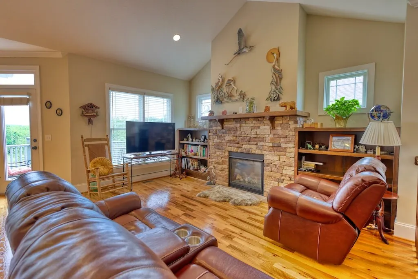
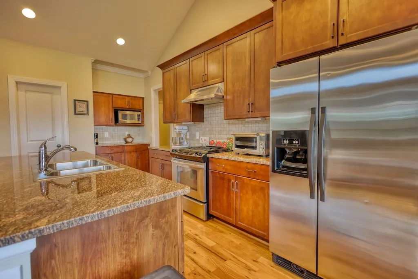
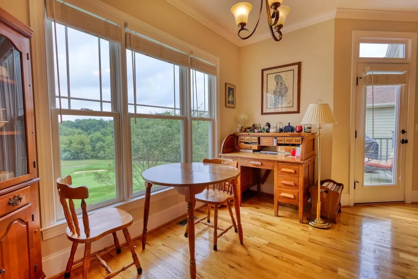
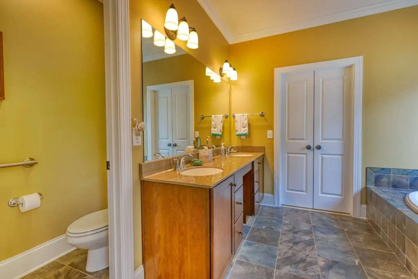
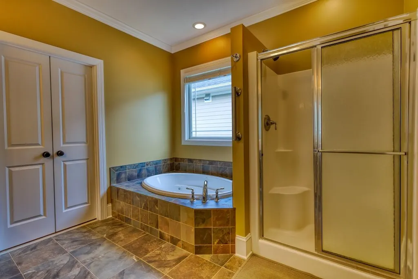
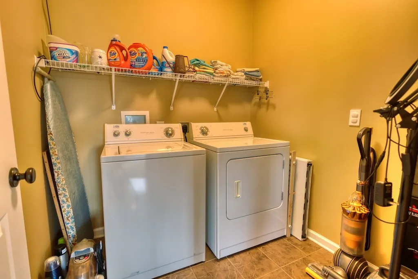
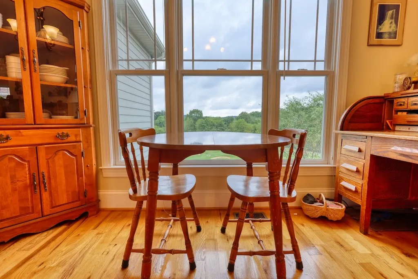
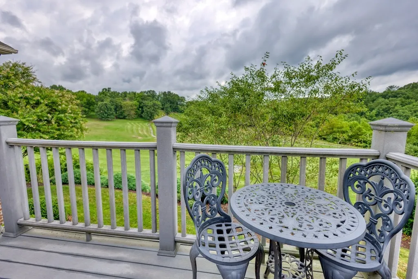
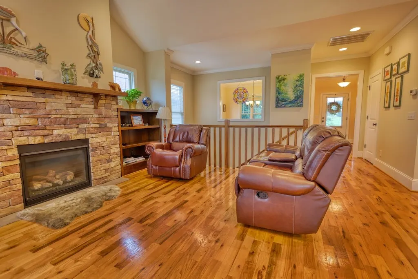
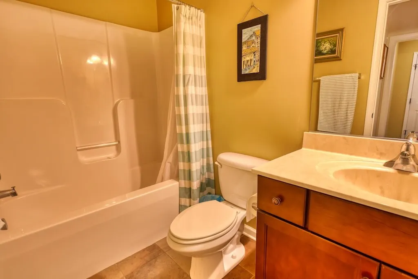
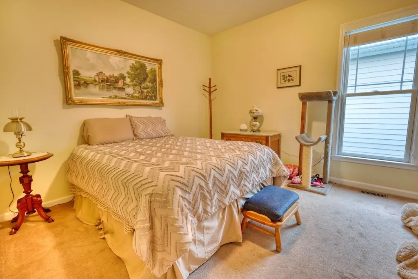
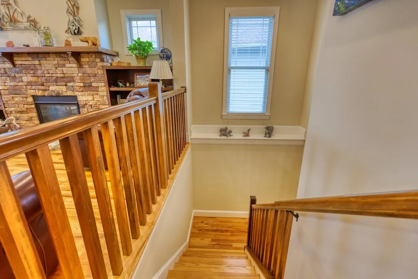
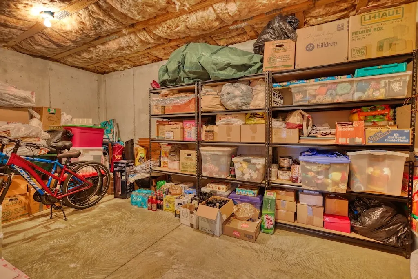
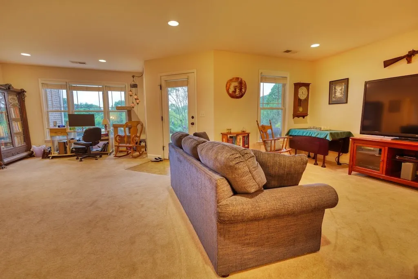
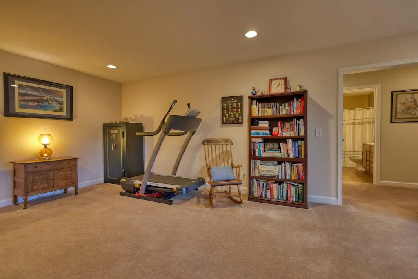
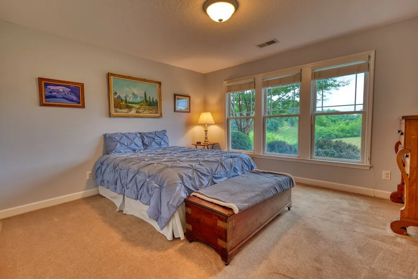
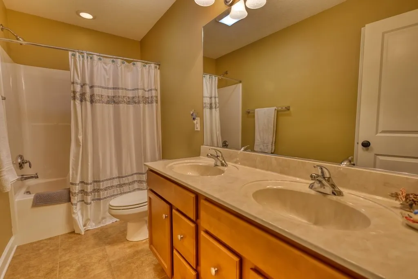
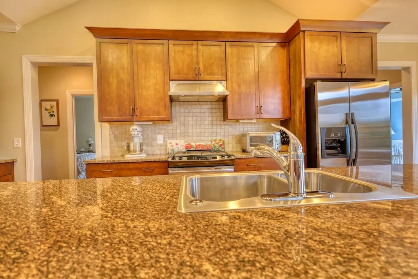
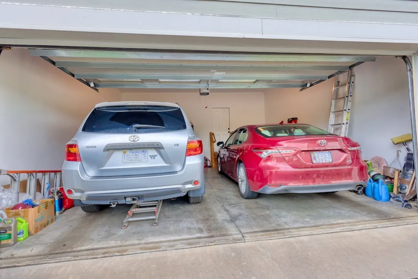
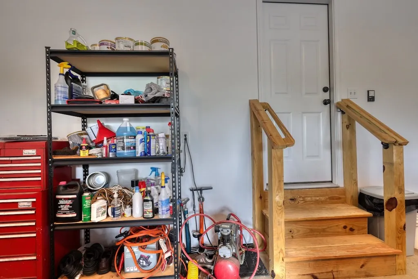
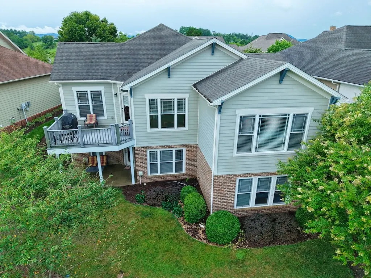
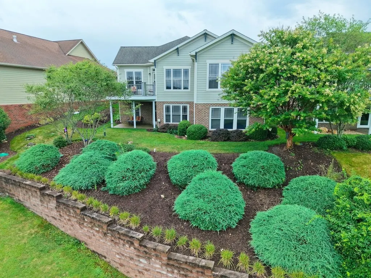
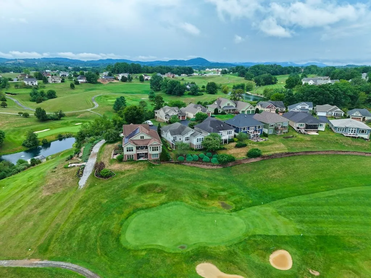
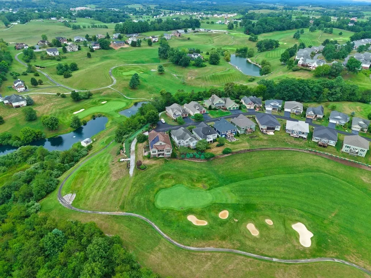
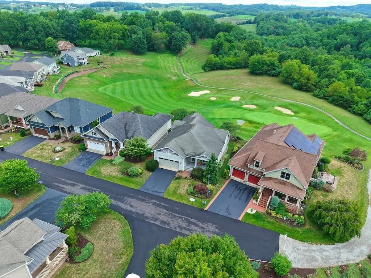
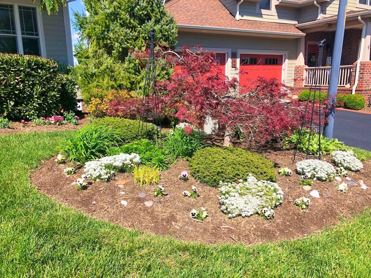
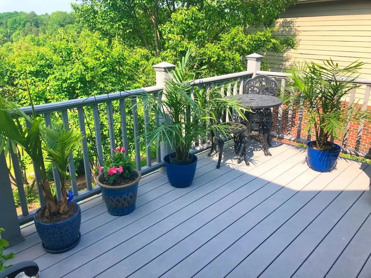
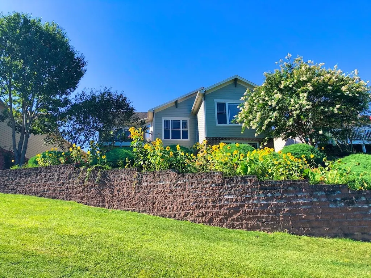
Well-maintained Craftsman-style home located in the highly desirable Fairway View Homes section of Auburn Hills. Situated on a private cul-de-sac street, this home overlooks the 16th green and offers beautiful golf course and mountain views. Designed for main-level living, the home features 3 bedrooms, 3.5 baths and approximately 2,774 finished sq ft. The spacious kitchen offers granite countertops, abundant cabinetry and a large island, while the living area includes hardwood floors, vaulted ceilings and a stone gas fireplace. The primary suite, laundry and attached double garage are all conveniently located on the main level. The finished lower level provides a family/rec room along with excellent storage space. Enjoy the views from the rear outdoor living area while the HOA handles yard maintenance. HVAC replaced in 2022. A great opportunity to enjoy low-maintenance living in one of the area's most desirable golf course communities.
| Elementary School | Middle School | High School |
|---|---|---|
| Auburn Elementary School | Auburn Middle School | Auburn High School |
| Price History | |
|---|---|
| 8/4/2026 | Listed $649,000 |
General Features
| Sewer | Septic Tank |
|---|---|
| Heating | Heat Pump,Natural Gas |
| Cooling | Heat Pump,Other |
| Possession | Close Of Escrow |
| Roof | Shingle |
| Appliances | Dishwasher,Dryer,Gas Range,Microwave,Refrigerator,Washer |
| HOA Fee | 2400 |
| Garage Spaces | 2 |
| Association Fee Includes | Maintenance Grounds,Road Maintenance,Other-See Remarks |
| Patio/Porch Features | Deck |
| Construction Materials | Brick,HardiPlank Type,Other |
| Year Built | 2011 |
| Stories Count | 1 |
| Property Subtype | Single Family Residence |
| Tax Year | 2026 |
| Assoc Fee Paid Per | Annually |
| County | Montgomery |
| Property Type | Residential |
| HOA | true |
| Attached Garage | false |
| Subdivision Name | None |
| Garage Y/N | true |
| Full Baths | 3 |
| Status | Active Contingency |
| Directions | From Christiansburg VA - Riner Rd towards Floyd - L onto Turnberry Ln - L onto Fairway View Dr - Property at the end of the street on the left marked by a sign |
| High School | Auburn |
| City | Riner |
| MLS Area | Montgomery County |
| Lot Size Units | Square Feet |
| Lot Size Square Feet | 7318.08 |
| Carport Y/N | false |
| Elementary School | Auburn |
| Tax Annual Amount | 3983 |
| Middle/Junior High School | Auburn |
| Virtual Tour | https://tour.usamls.net/3840-Fairway-View-Dr-Riner-VA-24149/unbranded |
| Building Area Units | Square Feet |
| Primary Bedroom Level | Main |
| Living Area Units | Square Feet |
| Standard Status | Active Under Contract |
| Freehold | IDX,BBO |
| Contingency | Inspections |
Interior Features
| Interior Amenities | Built-in Features,Ceiling Fan(s),Walk-In Closet(s),Internet Availability Other/See Remarks |
|---|---|
| Basement | Finished,Full,Walk-Out Access |
| Flooring | Carpet,Tile,Wood |
| Fireplace Features | Gas Log |
| Kitchen Level | Main |
| Basement (Y/N) | true |
| Air Conditioning Y/N | true |
| Heating Y/N | true |
| Window Features | Other-See Remarks,No Window Treatments |
| Fireplace Y/N | true |
| Half Baths | 1 |
| Laundry Features | Main Level |
| Total Bedrooms | 3 |
| Below Grade Finished Area Unit Type | Square Feet |
| LivingAreaSource | Public Records |
| Below Grade Finished Area Source | Public Records |
| Above Grade Finished Area Source | Public Records |
| Above Grade Finished Area Unit Type | Square Feet |
| Total Baths | 4 |
| RoomBasementArea | 1585 |
| Bedroom 3 Level | Lower |
| Second Bedroom Level | Main |
| Bathroom 2 Level | Main |
| Bathroom 3 Level | Lower |
| Living Room Level | Main |
| Main Level Bedrooms | 2 |
| Main Level Bathrooms | 3 |
| Dining Room Level | Main |
| Bathroom 1 Level | Main |
Exterior Features
| Exterior Amenities | Balcony |
|---|---|
| Parking Features | Attached,Garage |
| Lot Features | Cul-De-Sac |
| Water Source | Public |
| Total Parking | 2 |
| Lot Size Area | 7318.08 |
| Foundation Details | Concrete Perimeter |
| Building Area Total | 3313 |
| Lot Size Acres | 0.168 |
| Waterfront Y/N | false |
| Covered Spaces | 2 |
| Irrigation Water Rights Y/N | false |
| Fencing | None |
| Road Surface Type | Paved |
Amenities
- Foreclosure
- Views
- Short Sale
- New Construction
- Adult 55+
- Lease To Own
- No HOA Fees
- Furnished
- Primary On Main
- Air Conditioning
- Seller Finance
- Green
- Fixer Upper
- Horse
- Golf
- Fireplace
- Deck
- Garage
- Basement
- Pool
Property vs Single Family Average in 24149
Price
Taxes
Year Built
 Tennessee Virginia Regional MLS All information deemed reliable but not guaranteed. All properties are subject to prior sale, change or withdrawal. Neither listing broker(s) or information provider(s) shall be responsible for any typographical errors, misinformation, misprints and shall be held totally harmless. Listing(s) information is provided for consumer's personal, non-commercial use and may not be used for any purpose other than to identify prospective properties consumers may be interested
 The data relating to real estate for sale on this website comes in part from the Internet Data Exchange (IDX) of the SW VA Association of REALTORS ® Multiple Listing Service. The SWVAR IDX logo indicates listings of other real estate firms that are identified in the detailed listing information. The information being provided is for consumers' personal, non-commercial use and may not be used for any purpose other than to identify prospective properties consumers may be interested in purchasing.
