
Address
229 Beaver Rd., Bluff City, TN
Price
$ 424,900
Property Attributes
- MLS#111427
- TypeSingle Family
- Listing Status Active
- CountySullivan
- CityBluff City
- AreaBluff City
- NeighborhoodOther
- Zip37618
- StyleTraditional
- Year Built1967
- Taxes$ 898
- Price$ 424,900
- Bedrooms4
- Full Bathrooms3
- Half Bathrooms0
- Sqr Footage3133
- Lot Size0.3 Acres
Data Source:
Southwest Virginia MLS (SWVAR)
Property Description
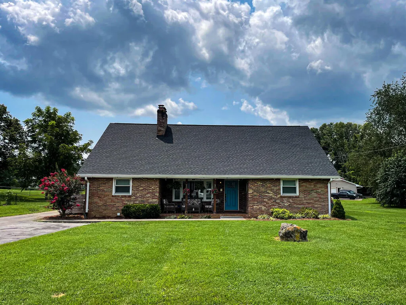
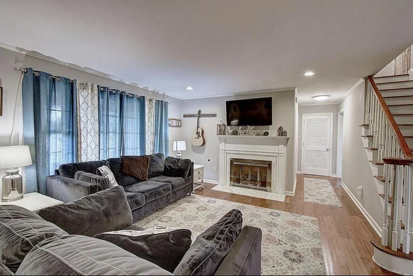
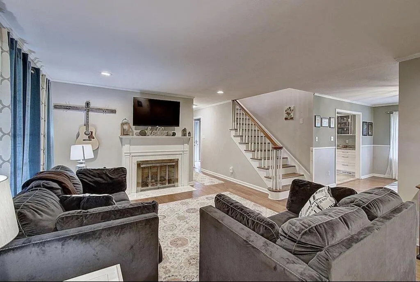
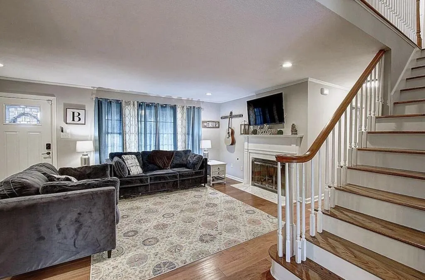
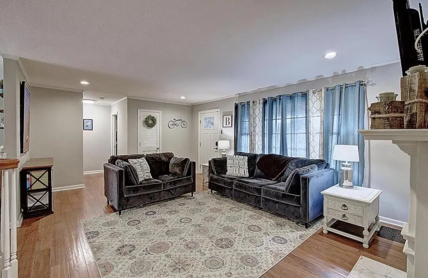
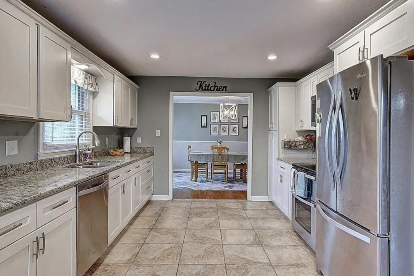
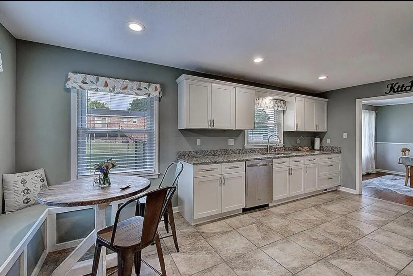
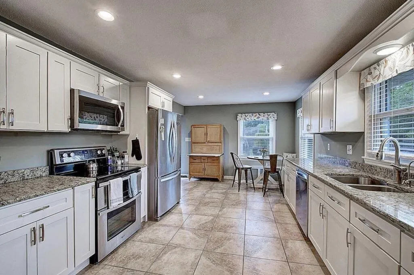
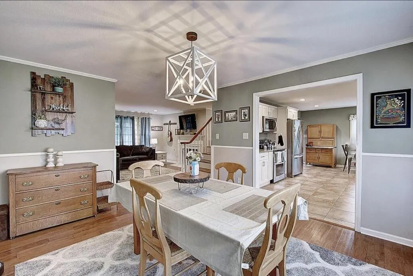
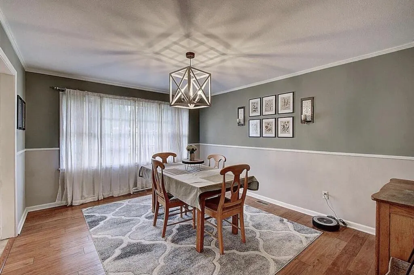
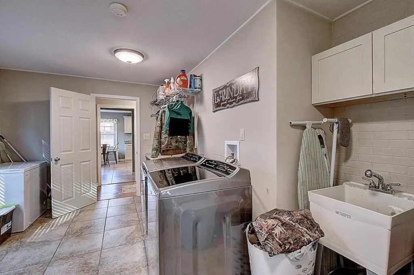
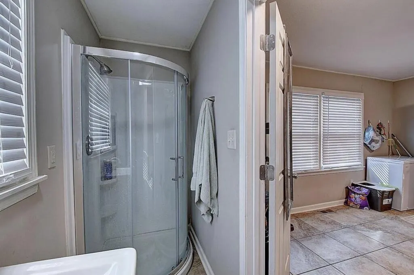
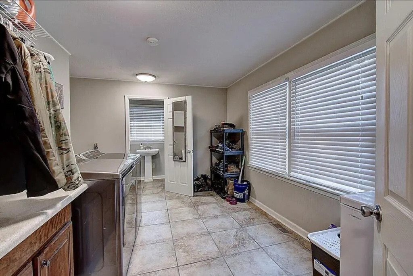
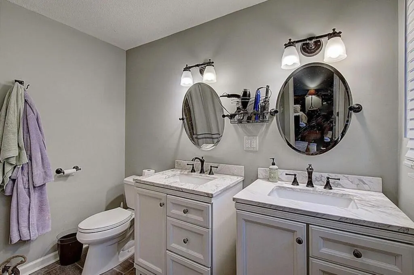
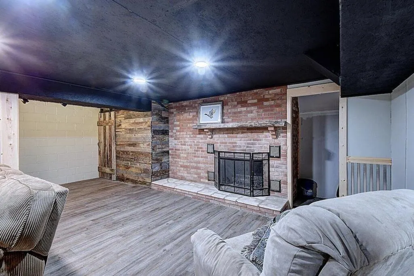
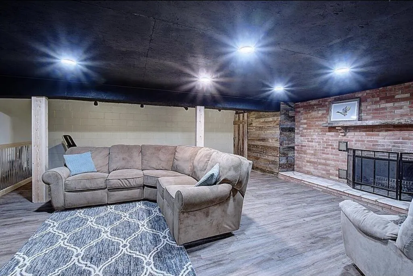
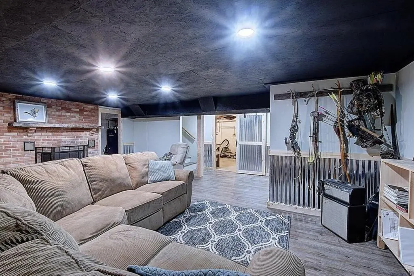
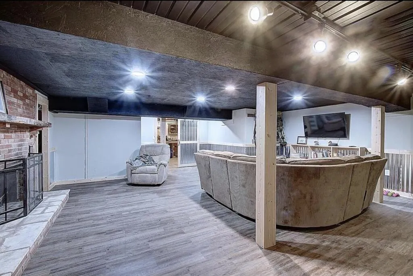
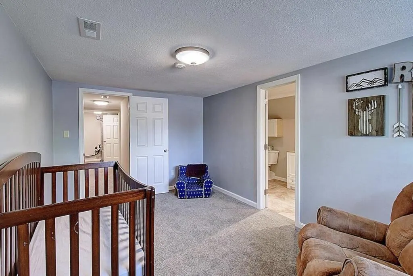
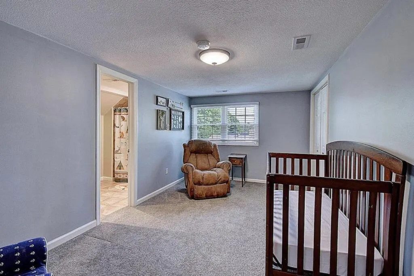
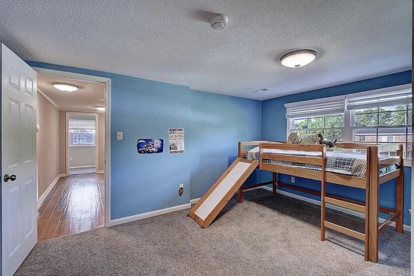
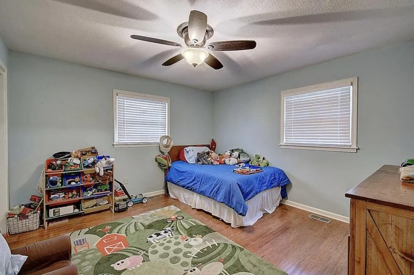
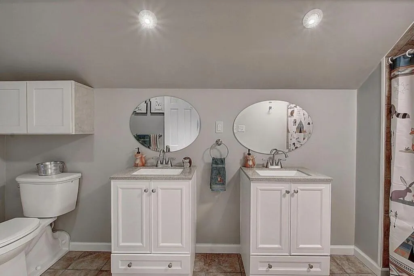
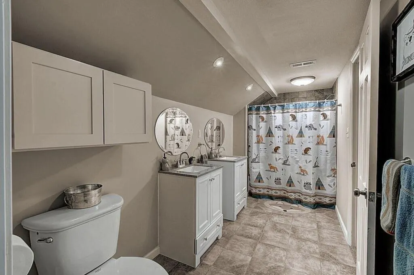
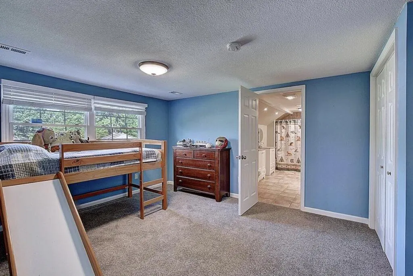
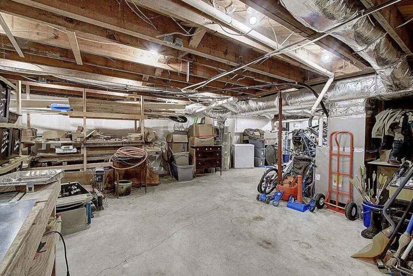
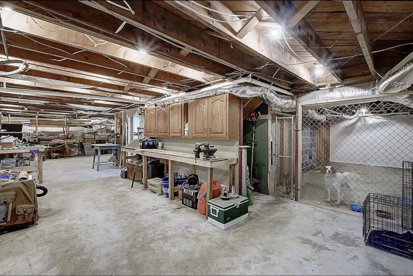
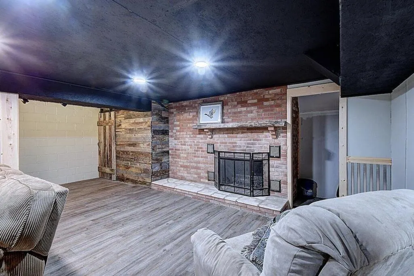
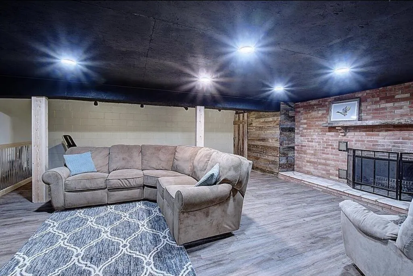
Welcome to 229 Beaver Road, Bluff City, Tennessee--a beautiful, well-built brick home offering the perfect combination of quality construction, space, comfort, and convenience. Located in the desirable Cherokee Park subdivision, this recently updated four-bedroom, three-bath home with a new roof and no city taxes, is just minutes from the many amenities of the Tri-Cities area, including Bristol Motor Speedway, and Highways 11E, Tennessee 394, and Interstate 81. In this beautiful northeast Tn, there's also many recreational areas close by, including lakes, streams, caverns, parks and hiking/biking trails, for family outings or time in nature. Designed for comfortable one-level living, the main floor features a spacious primary suite with a private full bath, an additional nice sized bedroom with two closets, a generous laundry area and another full bath, an inviting family living room with a cozy natural gas log fireplace, a nice bright dining room, and a beautifully updated kitchen with granite counter tops, abundant cabinetry, it's own eat-in nook and plenty of space for gathering with family and friends. Upstairs, you'll find two additional bedrooms, a full Jack & Jill bathroom, and a versatile bonus room that would make an ideal home office, playroom, hobby space, or media room. The full-size basement offers a very spacious finished den with fireplace, recreational area or man cave with exceptional storage and endless possibilities for a workshop or to make your own. If you're looking for a spacious, move-in-ready home in an outstanding location with easy access to shopping, dining, schools, healthcare, recreation and major highways, this exceptional property is one you don't want to miss! Schedule your private showing today!!
| Elementary School | Middle School | High School |
|---|---|---|
| Bluff City Elementary School | Sullivan East Middle School | Sullivan East High School |
| Price History | |
|---|---|
| 8/12/2026 | Listed $449,900 |
| 8/21/2026 | 3$434,900 |
| 9/9/2026 | 2$424,900 |
General Features
| Sewer | Septic Tank |
|---|---|
| Heating | Heat Pump |
| Cooling | Heat Pump |
| Utilities | Natural Gas Connected |
| Possession | Close Of Escrow |
| Roof | Shingle |
| Appliances | Dishwasher,Dryer,Electric Range,Electric Water Heater,Microwave,Refrigerator,Washer |
| Zoning | R-1 |
| Association Fee Includes | None |
| Patio/Porch Features | Covered,Porch |
| Architectural Style | Traditional |
| Construction Materials | Brick,Dry Wall |
| Year Built | 1967 |
| Stories Count | 2 |
| Property Subtype | Single Family Residence |
| Tax Year | 2025 |
| County | Sullivan |
| Property Type | Residential |
| HOA | false |
| Attached Garage | false |
| Subdivision Name | Other |
| Garage Y/N | true |
| Total Rooms | 13 |
| Full Baths | 3 |
| Status | Active |
| Directions | From 11E (Bristol Highway), take Exit TN-394, turn onto 394.. In 0.3 miles turn left onto Kaluna Ave (across from pit row), then right on Beaver Rd. The home is on the left with sign in yard. |
| High School | Sullivan East |
| City | Bluff City |
| Disclosures | Property Disclosure |
| MLS Area | Bluff City |
| Lot Size Units | Square Feet |
| Lot Size Square Feet | 13068 |
| Carport Y/N | false |
| Spa Features | Bath |
| Elementary School | Bluff City |
| Tax Annual Amount | 898 |
| Middle/Junior High School | Sullivan East |
| Property Condition | Exterior Condition: Good,Interior Condition: Good |
| Virtual Tour | https://tour.usamls.net/229-Beaver-Rd-Bluff-City-TN-37618/unbranded |
| Building Area Units | Square Feet |
| Primary Bedroom Level | First |
| Living Area Units | Square Feet |
| Standard Status | Active |
| Tax Lot | 4 |
| Freehold | IDX,BBO |
| Other Structures | Outbuilding |
| Security Features | Radon Mitigation System,Smoke Detector(s) |
Interior Features
| Interior Amenities | Built-in Features,Carbon Monoxide Detector,Ceiling Fan(s),Newer Paint,Shelving,Fiber Optic |
|---|---|
| Basement | Exterior Entry,Full,Interior Entry,Partial,Walk-Out Access |
| Flooring | Newer Floor Covering,Carpet,Laminate,Tile,Luxury Vinyl,Wood |
| Fireplace Features | Brick,Gas Log,Two |
| Kitchen Level | First |
| Basement (Y/N) | true |
| Air Conditioning Y/N | true |
| Heating Y/N | true |
| Window Features | Storm Window(s),Window Treatments |
| Fireplace Y/N | true |
| Above Grade Finished Area | 2605 |
| Laundry Features | First Level |
| Total Bedrooms | 4 |
| Below Grade Finished Area | 1777 |
| Below Grade Finished Area Unit Type | Square Feet |
| LivingAreaSource | Other |
| Below Grade Finished Area Source | Other |
| Above Grade Finished Area Source | Other |
| Above Grade Finished Area Unit Type | Square Feet |
| Total Baths | 3 |
| RoomBasementArea | 1777 |
| Family Room Level | Lower |
| Bedroom 4 Level | Second |
| Bedroom 3 Level | Second |
| Second Bedroom Level | First |
| Bathroom 2 Level | First |
| Bathroom 3 Level | Second |
| Total Fireplaces | 2 |
| Living Room Level | First |
| Dining Room Level | First |
Exterior Features
| Exterior Amenities | Lighting |
|---|---|
| Parking Features | Driveway,Paved |
| Lot Features | Mature Trees,Level,Views |
| Water Source | Public |
| Lot Size Area | 13068 |
| Foundation Details | Block,Concrete Perimeter |
| Spa | true |
| Building Area Total | 4382 |
| Lot Size Acres | 0.3 |
| Waterfront Y/N | false |
| Irrigation Water Rights Y/N | false |
| Fencing | Chain Link |
| Road Surface Type | Paved |
Amenities
- Foreclosure
- Views
- Short Sale
- New Construction
- Adult 55+
- Lease To Own
- No HOA Fees
- Furnished
- Primary On Main
- Air Conditioning
- Seller Finance
- Green
- Fixer Upper
- Horse
- Golf
- Fireplace
- Deck
- Garage
- Basement
- Pool
Property vs Single Family Average in 37618
Price
Taxes
Year Built
 Tennessee Virginia Regional MLS All information deemed reliable but not guaranteed. All properties are subject to prior sale, change or withdrawal. Neither listing broker(s) or information provider(s) shall be responsible for any typographical errors, misinformation, misprints and shall be held totally harmless. Listing(s) information is provided for consumer's personal, non-commercial use and may not be used for any purpose other than to identify prospective properties consumers may be interested
 The data relating to real estate for sale on this website comes in part from the Internet Data Exchange (IDX) of the SW VA Association of REALTORS ® Multiple Listing Service. The SWVAR IDX logo indicates listings of other real estate firms that are identified in the detailed listing information. The information being provided is for consumers' personal, non-commercial use and may not be used for any purpose other than to identify prospective properties consumers may be interested in purchasing.
