
Just Listed
Address
501 Apple Hill Ln, Fancy Gap, VA
Price
$ 600,000
Property Attributes
- MLS#111861
- TypeSingle Family
- Listing Status Active
- CountyCarroll
- CityFancy Gap
- AreaCarroll County
- NeighborhoodOther
- Zip24328
- StyleTraditional
- Year Built2000
- Taxes$ 1726
- Price$ 600,000
- Bedrooms4
- Full Bathrooms3
- Half Bathrooms0
- Sqr Footage2808
- Lot Size0.9665 Acres
Data Source:
Southwest Virginia MLS (SWVAR)
Property Description
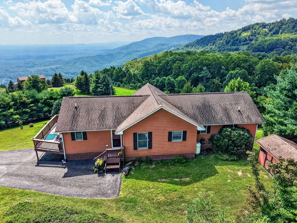
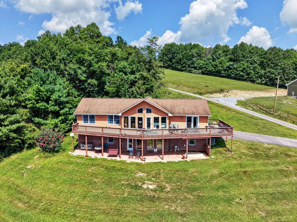
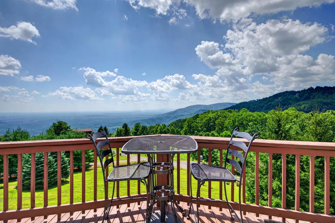
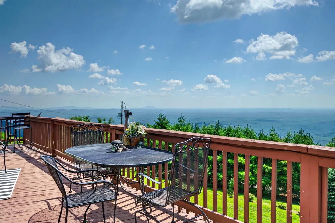
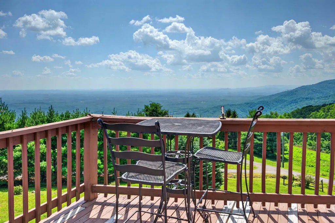
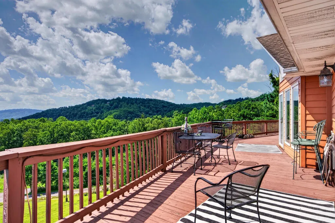
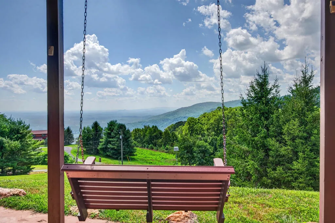
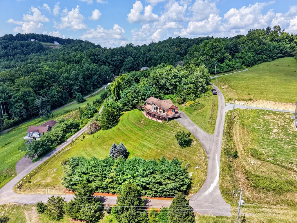
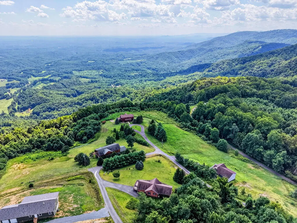
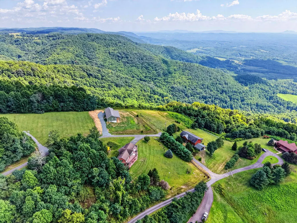
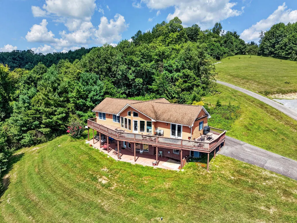
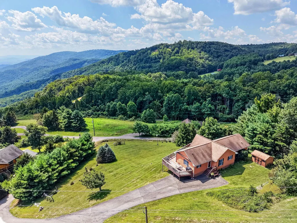
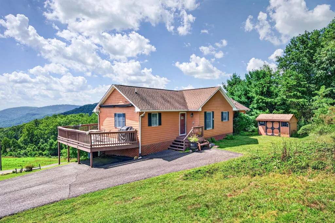
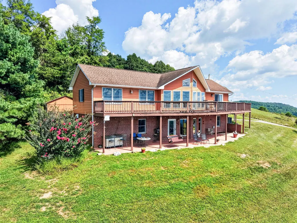
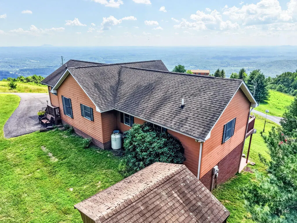
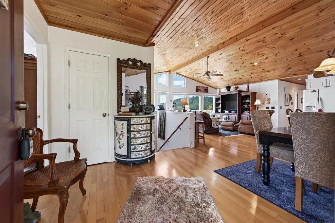
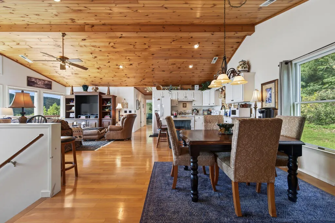
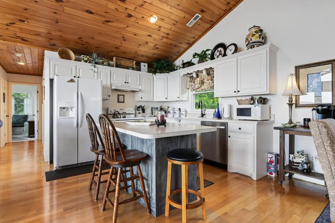
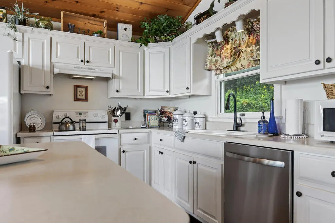
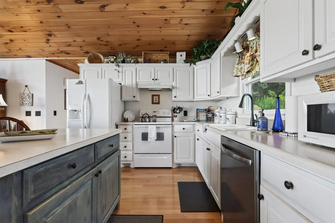
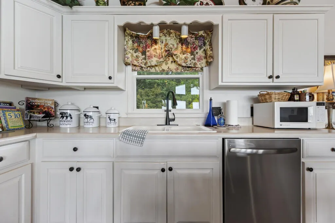
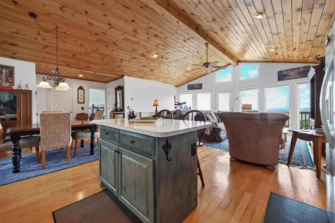
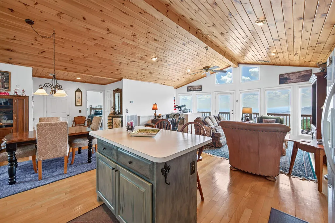
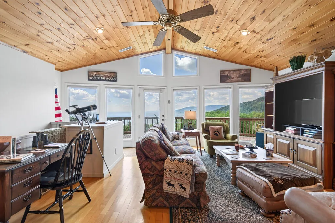
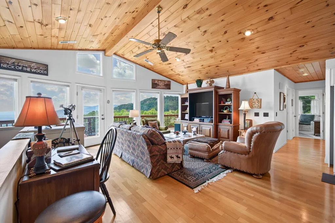
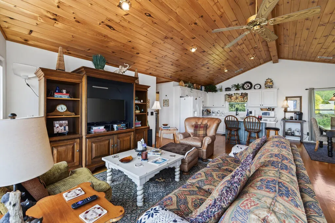
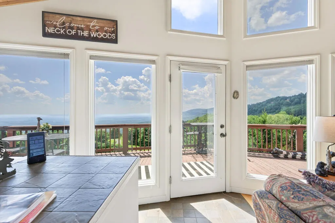
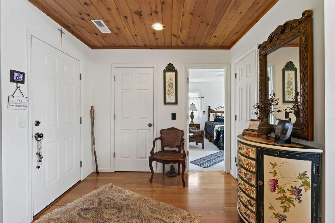
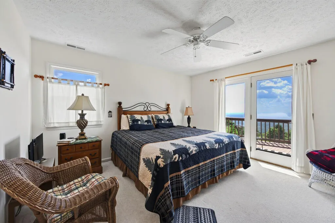
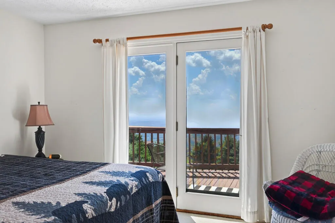
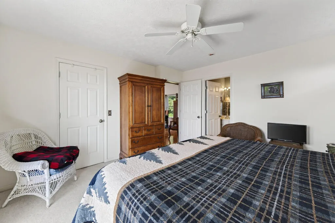
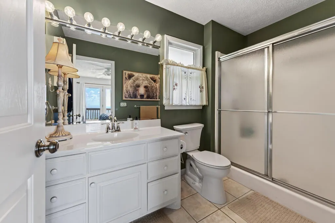
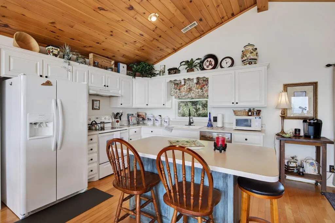
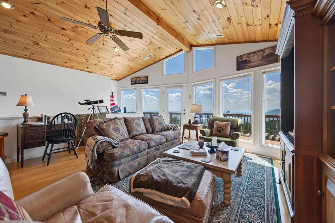
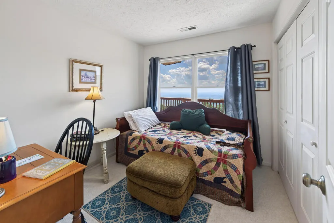
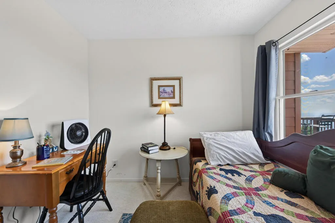
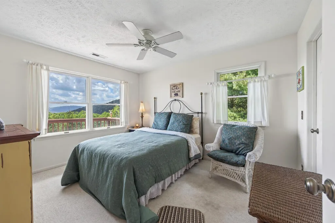
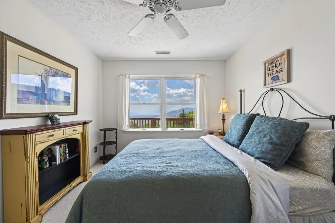
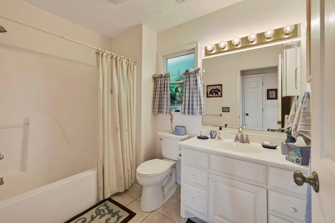
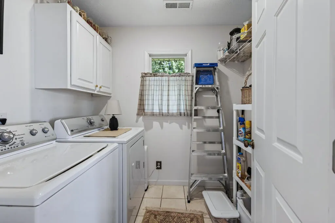
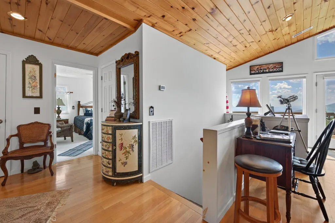
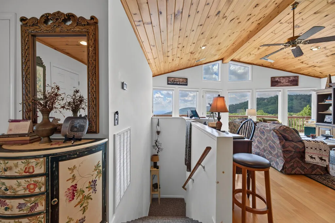
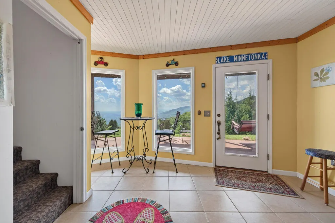
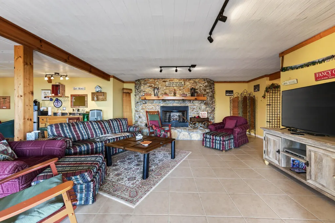
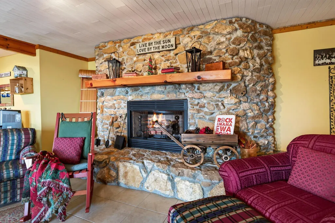
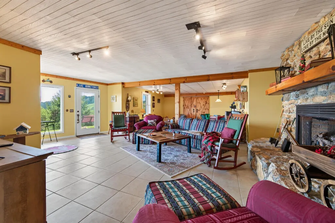
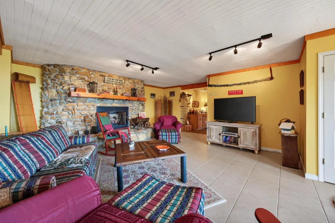
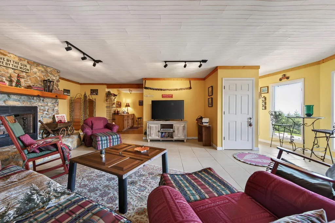
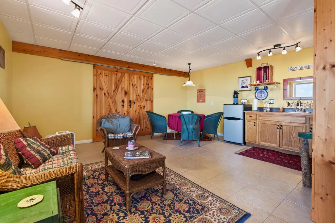
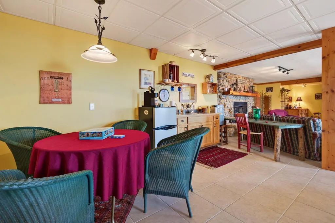
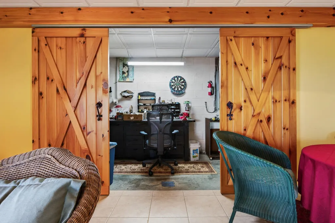
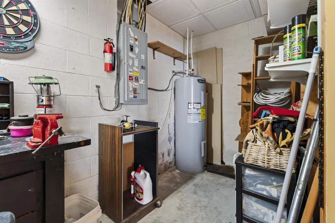
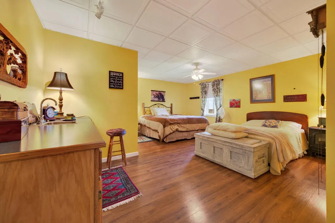
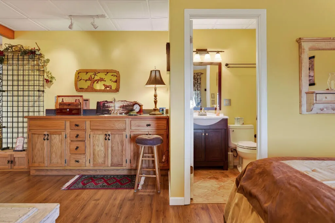
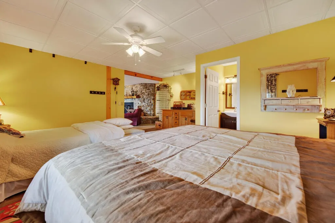
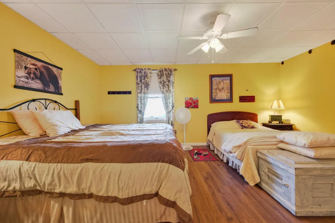
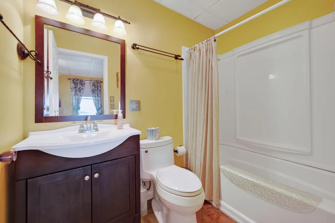
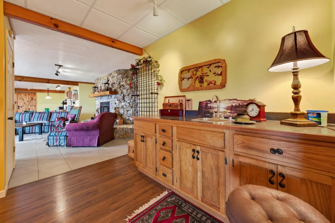
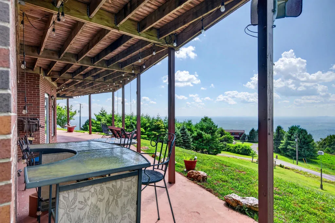
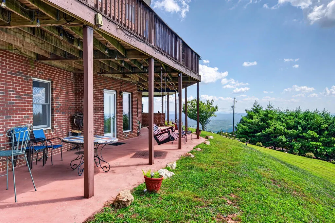
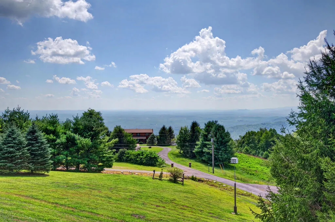
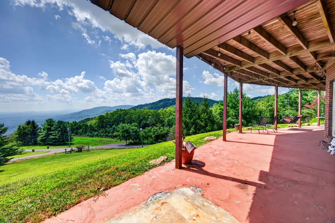
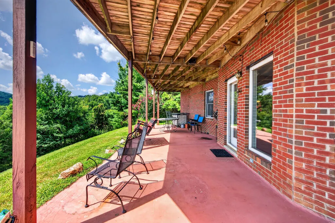
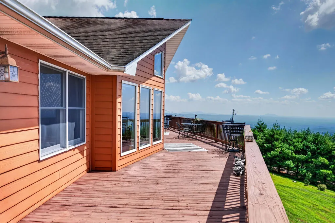
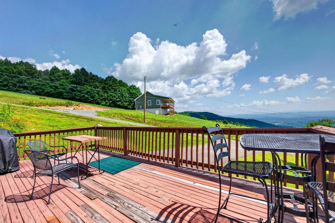
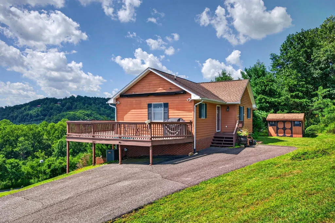
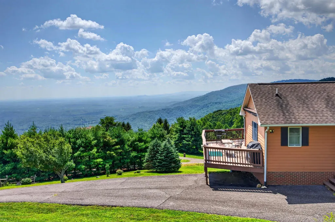
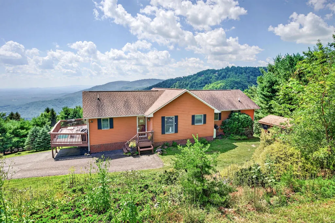
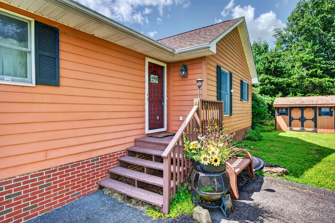
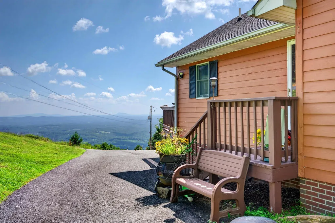
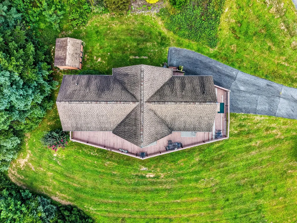
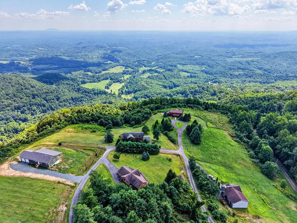
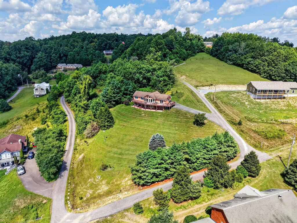
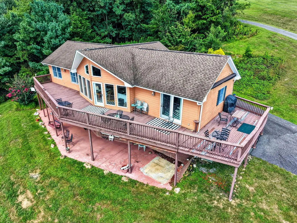
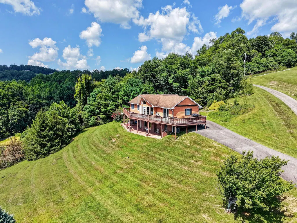
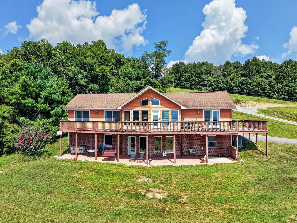
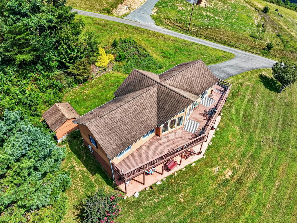
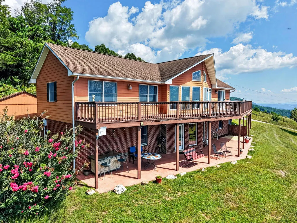
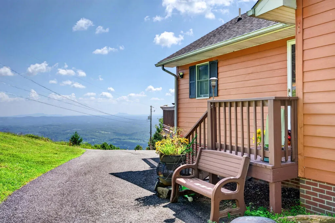
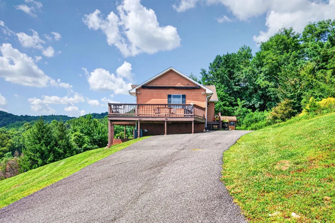
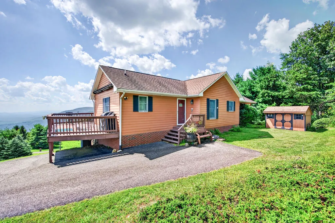
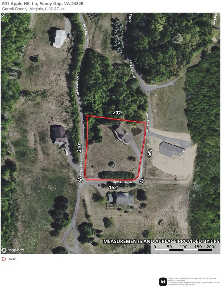
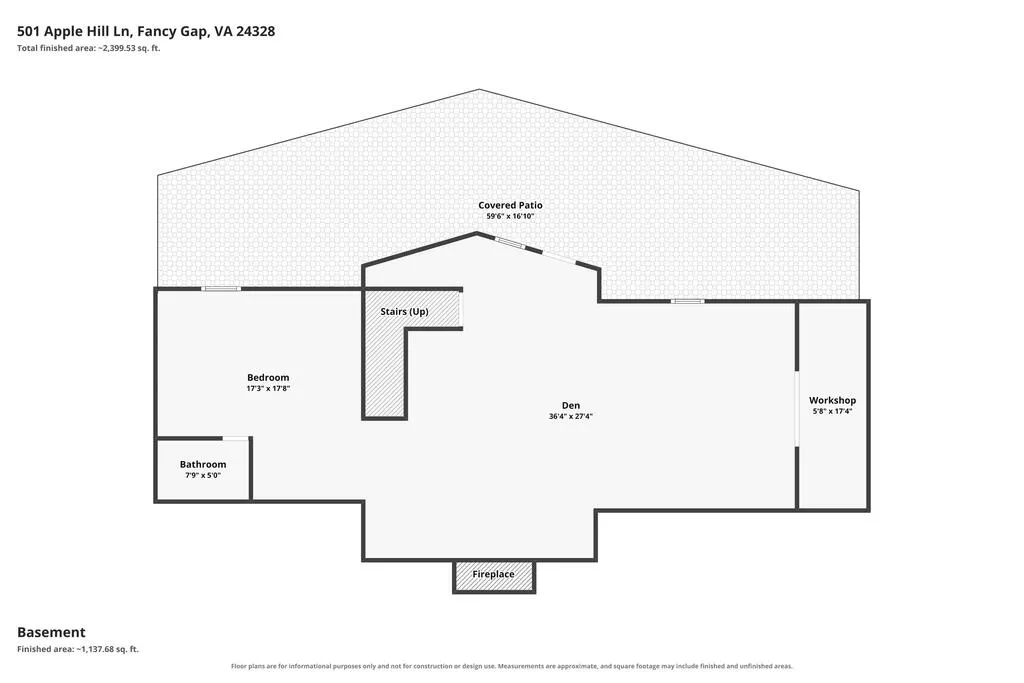
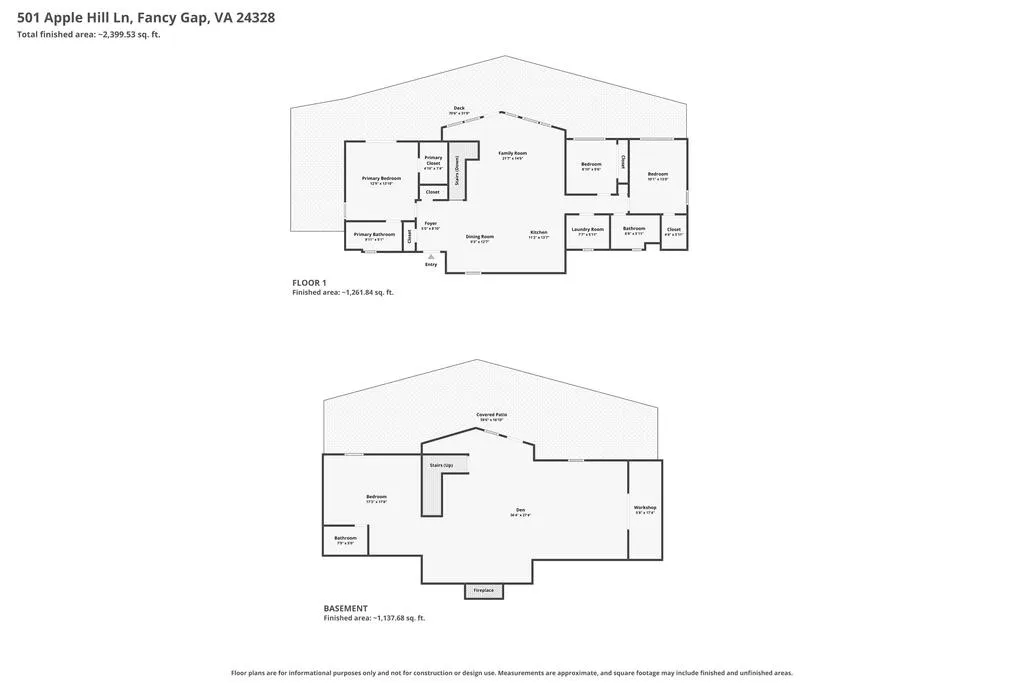
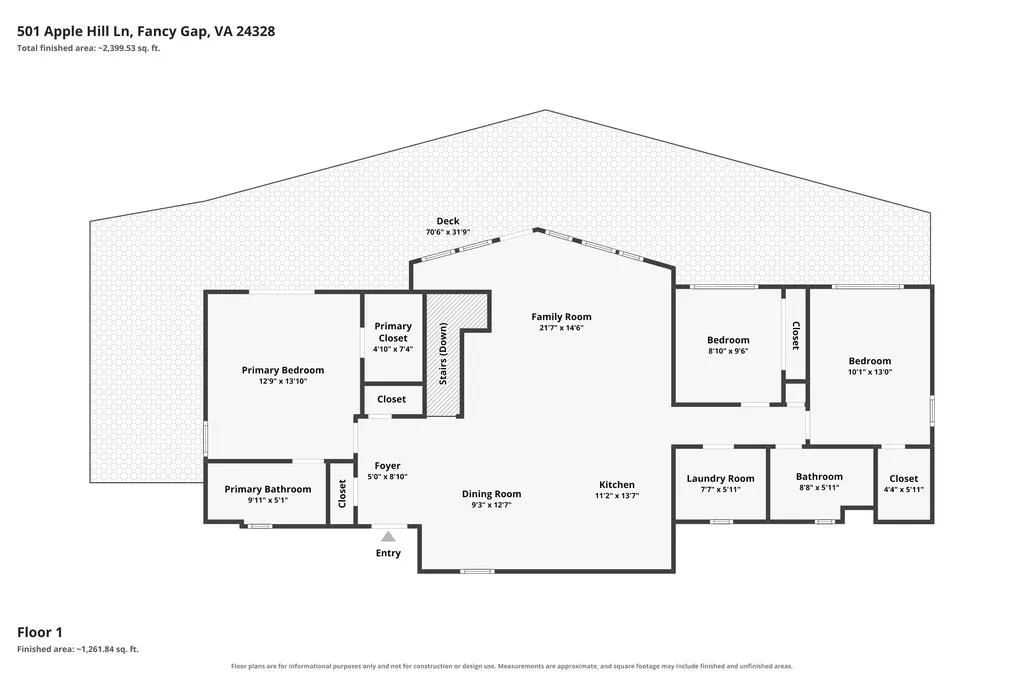
Breathtaking long-range mountain views, exceptional privacy, and a fascinating local history come together in this one-of-a-kind retreat! Tucked away in a small, private gated community, this impressive home sits on a 1-acre corner lot and showcases panoramic views stretching all the way to Winston-Salem, Pilot Mountain, and Mount Airy. A massive deck spans the entire length of the home and wraps around the side, creating the perfect setting for morning coffee, entertaining, or simply soaking in the scenery. The walk-out basement opens to a full-length patio featuring a hot tub hookup and porch swing for even more outdoor enjoyment. Inside, the main level offers an inviting open-concept living, dining, and kitchen area with vaulted ceilings and a wall of windows designed to capture the spectacular views. Beautiful hardwood floors flow throughout the main level, which includes 3 bedrooms, 2 full bathrooms, and laundry. The expansive lower level is an entertainer's dream, featuring a massive great room with soaring ceilings, a stunning stone gas-log fireplace, kitchenette, space for a pool table and games, and room to gather with family and friends. A spacious guest room with its own full bathroom provides excellent privacy for visitors, while a large workshop/storage room offers abundant flexibility. Adding a truly special touch to this property, the home was once owned by well-known local author C. David Gelly, who wrote all of his books here. A rare opportunity to own a private mountain retreat with unforgettable views, generous living space, and a story of its own!
| Elementary School | Middle School | High School |
|---|---|---|
| Gladesboro Elementary School | Carroll County Intermediate Middle School | Carroll County High School |
| Price History | |
|---|---|
| 9/11/2026 | Listed $600,000 |
General Features
| Sewer | Septic Tank |
|---|---|
| Heating | Heat Pump |
| Cooling | Heat Pump |
| Utilities | Propane |
| Possession | Close Of Escrow |
| Roof | Shingle |
| Appliances | Dishwasher,Dryer,Electric Range,Electric Water Heater,Microwave,Refrigerator,Washer |
| Zoning | none |
| Association Fee Includes | None |
| Patio/Porch Features | Deck,Patio |
| Architectural Style | Traditional |
| Construction Materials | Brick,Masonite,Dry Wall |
| Year Built | 2000 |
| Stories Count | 1 |
| Property Subtype | Single Family Residence |
| Tax Year | 2025 |
| County | Carroll |
| Property Type | Residential |
| HOA | false |
| Attached Garage | false |
| Subdivision Name | Other |
| Garage Y/N | true |
| Full Baths | 3 |
| Status | Active |
| Directions | I-81 to I-77 S. Go for 23.7 mi. Take exit 8 toward VA-148/Fancy Gap/VA-775. Go for 0.3 mi. Turn left onto Chances Creek Rd (VA-148 E). Go for 0.9 mi. Turn right onto Fancy Gap Hwy (US-52). Go for 1.0 mi. Turn left and take ramp toward Blue Ridge Pky. Turn right onto Blue Ridge Pkwy. Go for 4.2 mi. Turn left toward Lightning Ridge Rd. Turn left onto Wards Gap Rd. Turn left onto Apple Hill Ln. DRIVE SLOW THRU GATE & WATCH FOR ANIMALS CROSSING |
| High School | Carroll County |
| City | Fancy Gap |
| Disclosures | Property Disclosure |
| MLS Area | Carroll County |
| Lot Size Units | Square Feet |
| Lot Size Square Feet | 42100.74 |
| Carport Y/N | false |
| Elementary School | Gladesboro |
| Tax Annual Amount | 1726.76 |
| Middle/Junior High School | Carroll County Intermediate |
| Property Condition | Exterior Condition: Very Good,Interior Condition: Very Good |
| Virtual Tour | https://www.zillow.com/view-imx/1ac7c6ab-c82f-46b1-9d3c-059374621b39?setAttribution=mls&wl=true&initialViewType=pano&utm_source=dashboard |
| Building Area Units | Square Feet |
| Primary Bedroom Level | Main |
| Living Area Units | Square Feet |
| Standard Status | Active |
| Tax Lot | 29 |
| Freehold | IDX,BBO |
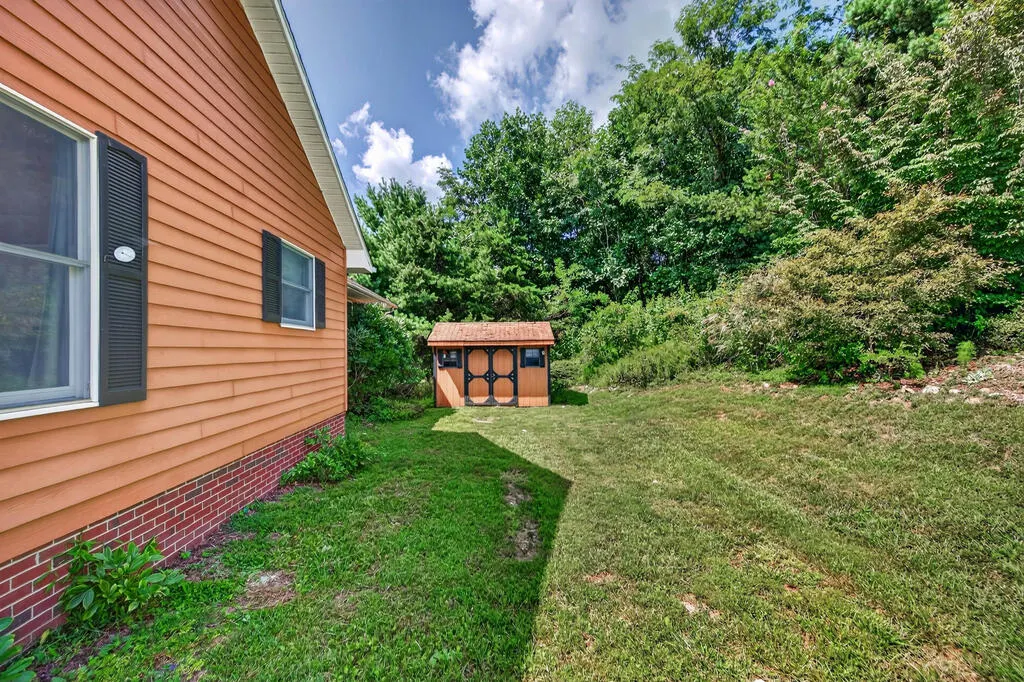
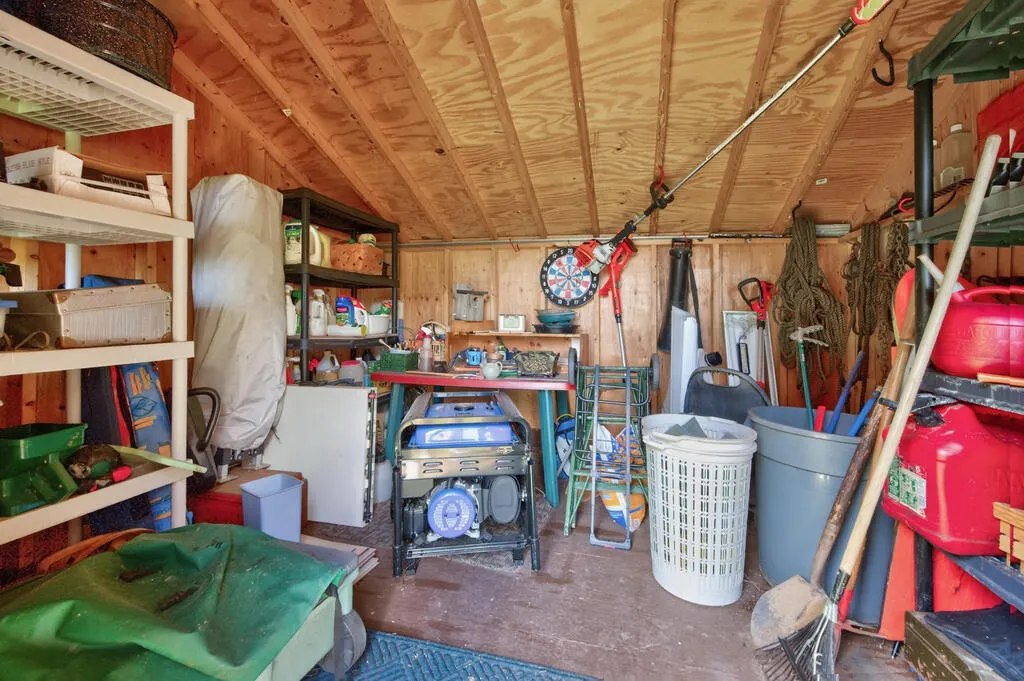
| Other Structures | Shed(s) |
| Security Features | Security Cameras,Smoke Detector(s) |
Interior Features
| Interior Amenities | Ceiling Fan(s),Vaulted Ceiling(s),Walk-In Closet(s),Internet Availability Other/See Remarks |
|---|---|
| Basement | Exterior Entry,Finished,Full,Interior Entry,Walk-Out Access |
| Flooring | Tile,Wood |
| Fireplace Features | Gas Log,Stone,One |
| Kitchen Level | Main |
| Basement (Y/N) | true |
| Air Conditioning Y/N | true |
| Heating Y/N | true |
| Window Features | Wood Frames,Window Treatments |
| Fireplace Y/N | true |
| Above Grade Finished Area | 1404 |
| Laundry Features | Main Level |
| Total Bedrooms | 4 |
| Below Grade Finished Area | 1404 |
| Below Grade Finished Area Unit Type | Square Feet |
| LivingAreaSource | Tax Card |
| Below Grade Finished Area Source | Tax Card |
| Above Grade Finished Area Source | Tax Card |
| Above Grade Finished Area Unit Type | Square Feet |
| Total Baths | 3 |
| RoomBasementArea | 1404 |
| Bedroom 4 Level | Lower |
| Bedroom 3 Level | Main |
| Second Bedroom Level | Main |
| Bathroom 2 Level | Main |
| Bathroom 3 Level | Lower |
| Total Fireplaces | 1 |
| Living Room Level | Main |
| Main Level Bedrooms | 3 |
| Main Level Bathrooms | 2 |
Exterior Features
| Parking Features | Driveway,Paved |
|---|---|
| Lot Features | Mature Trees,Cleared,Corner Lot,Rolling Slope,Views |
| Water Source | Shared Well |
| Lot Size Area | 42100.74 |
| Foundation Details | Block |
| Building Area Total | 2808 |
| Lot Size Acres | 0.9665 |
| Waterfront Y/N | false |
| Irrigation Water Rights Y/N | false |
| Fencing | None |
| Road Surface Type | Paved |
Amenities
- Foreclosure
- Views
- Short Sale
- New Construction
- Adult 55+
- Lease To Own
- No HOA Fees
- Furnished
- Primary On Main
- Air Conditioning
- Seller Finance
- Green
- Fixer Upper
- Horse
- Golf
- Fireplace
- Deck
- Garage
- Basement
- Pool
Property vs Single Family Average in 24328
Price
Taxes
Year Built
 Tennessee Virginia Regional MLS All information deemed reliable but not guaranteed. All properties are subject to prior sale, change or withdrawal. Neither listing broker(s) or information provider(s) shall be responsible for any typographical errors, misinformation, misprints and shall be held totally harmless. Listing(s) information is provided for consumer's personal, non-commercial use and may not be used for any purpose other than to identify prospective properties consumers may be interested
 The data relating to real estate for sale on this website comes in part from the Internet Data Exchange (IDX) of the SW VA Association of REALTORS ® Multiple Listing Service. The SWVAR IDX logo indicates listings of other real estate firms that are identified in the detailed listing information. The information being provided is for consumers' personal, non-commercial use and may not be used for any purpose other than to identify prospective properties consumers may be interested in purchasing.
